Check Availability
$410,000
● House - For Sale

571 Tortuga Way

Melbourne, FL 32904
bedrooms
4 Beds
bathrooms
2 Baths, 1 Half Bath
square feet
2,862 Ft²
$2,437
Est. Monthly
$46
HOA / Fees

About This Property

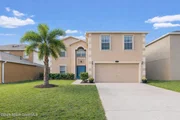
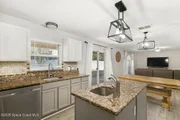
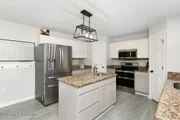
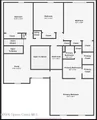
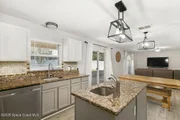
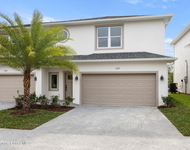
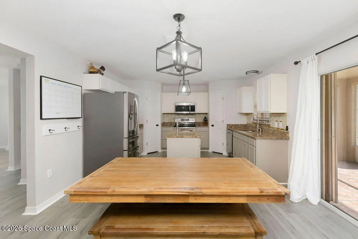
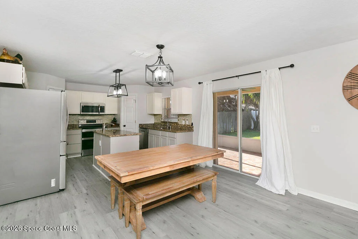
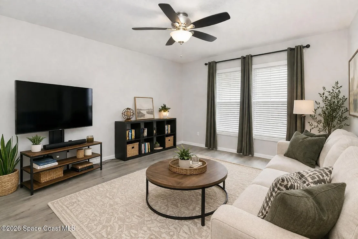
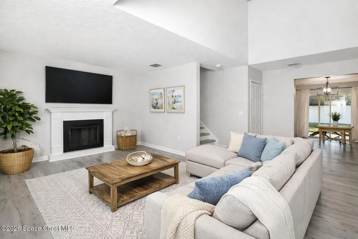
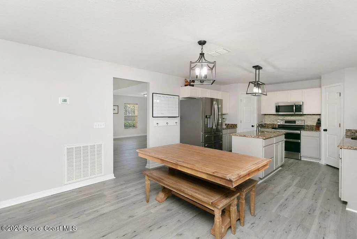
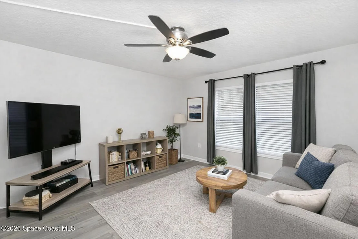
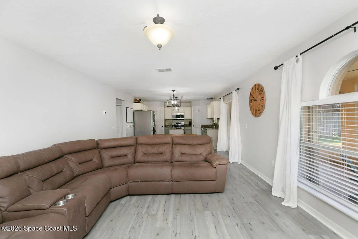
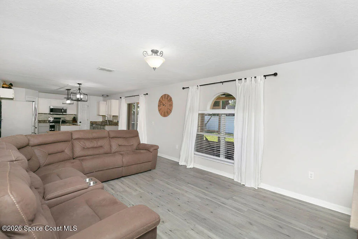
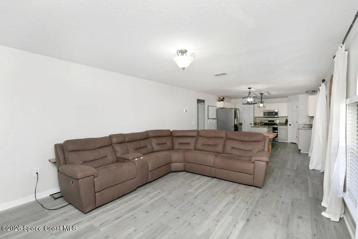
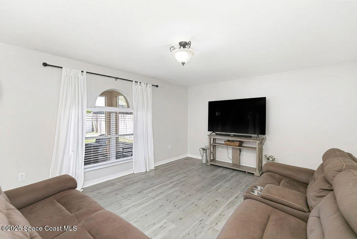
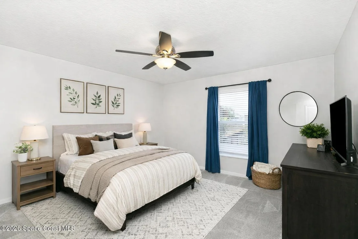
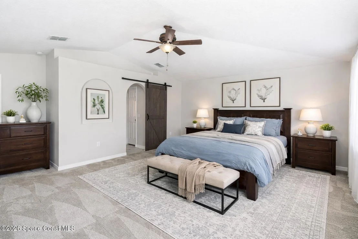
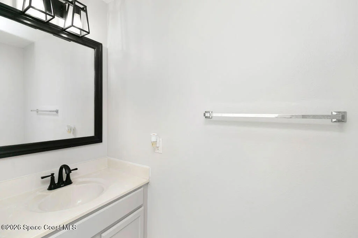
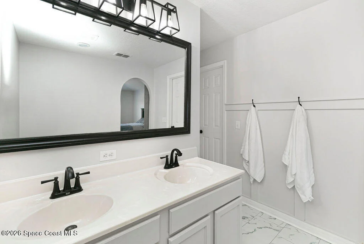
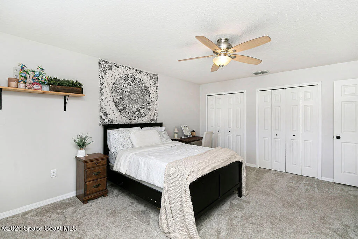
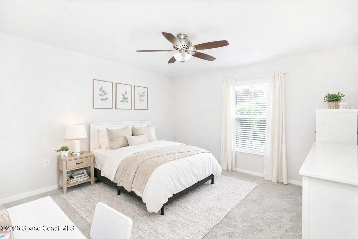
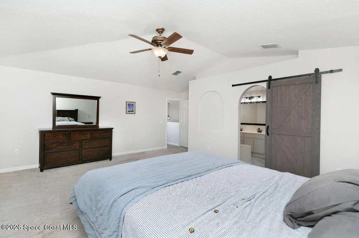
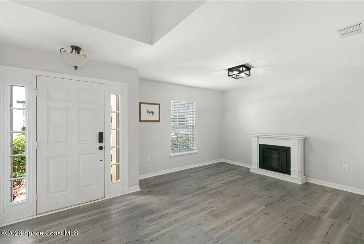
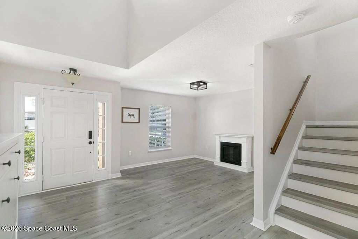
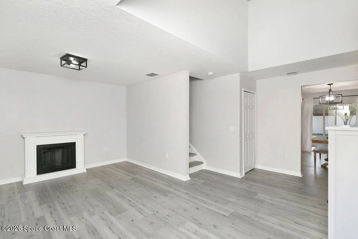
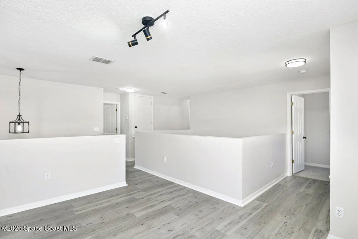
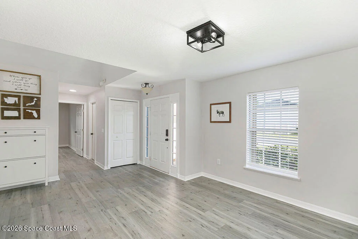
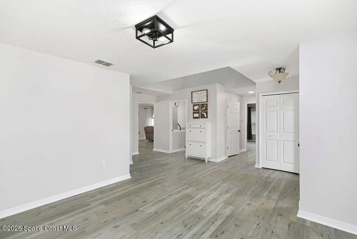
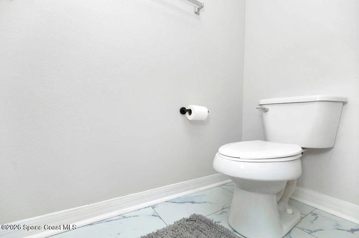
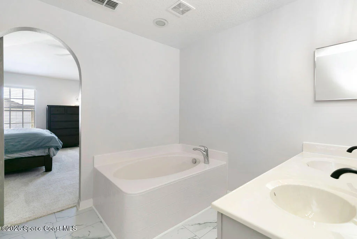
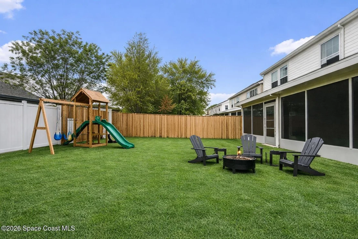
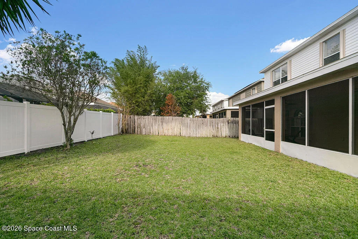
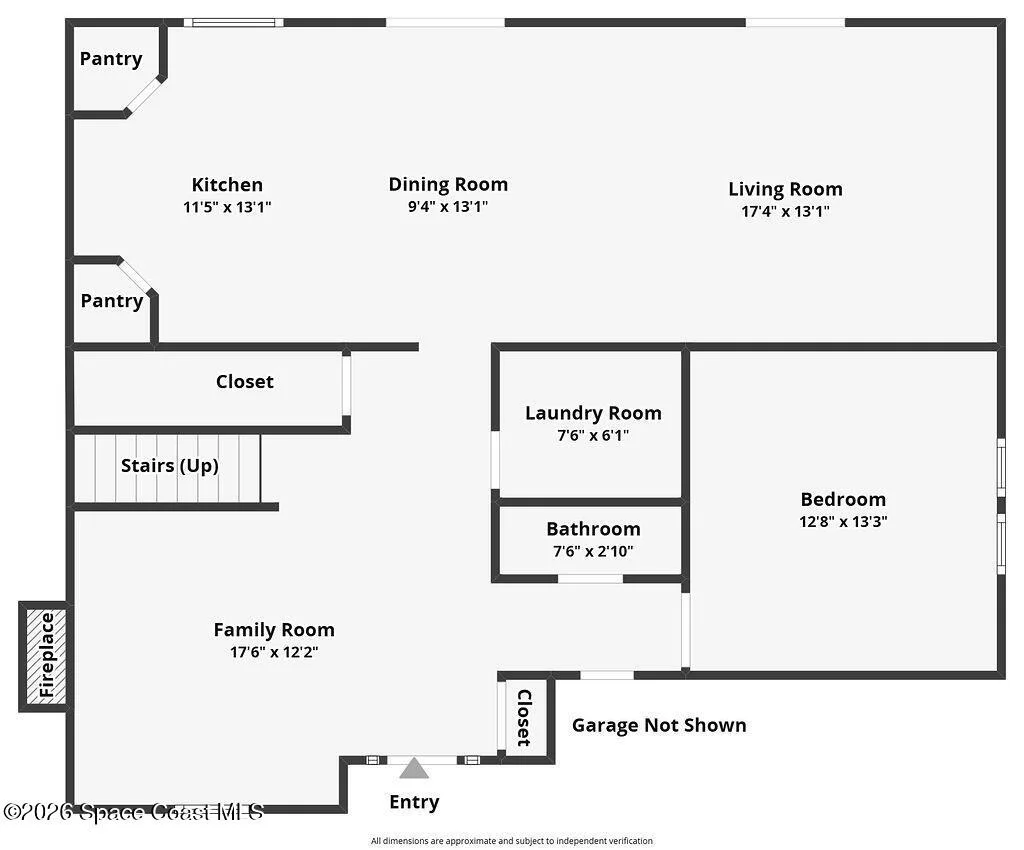
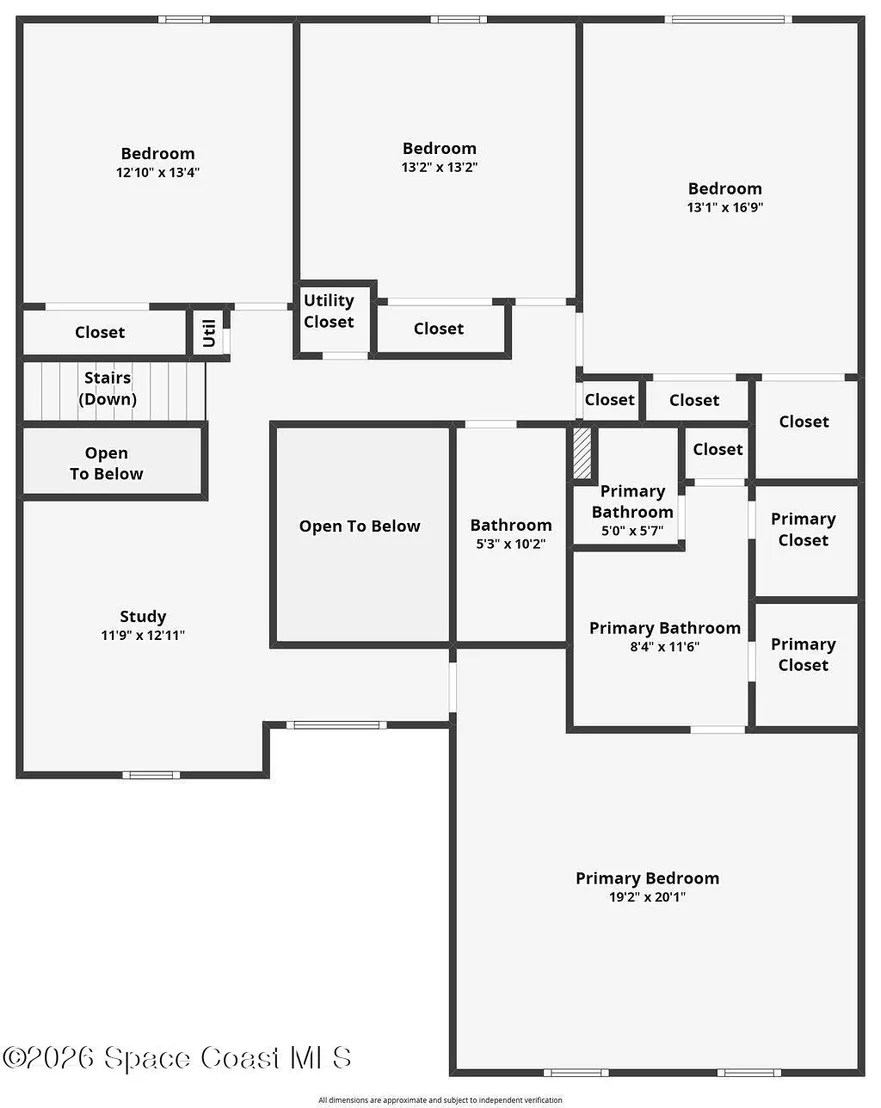
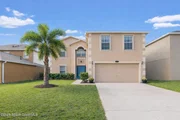
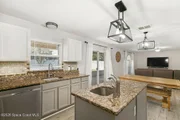
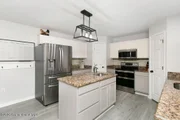
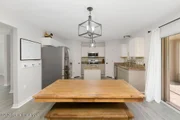
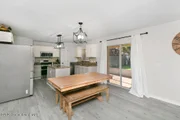
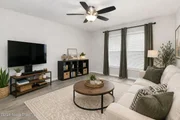
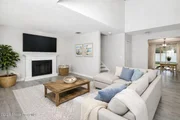
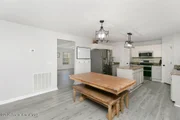
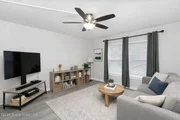
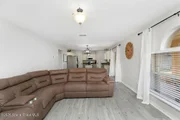
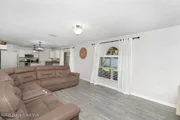
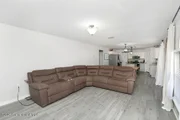
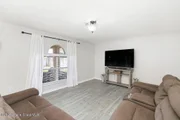
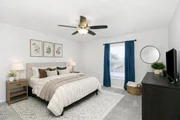
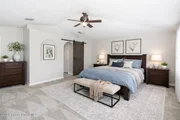
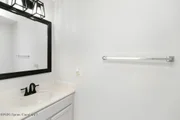
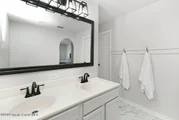
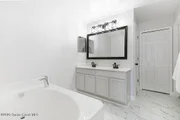
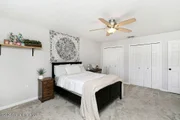
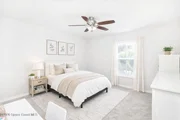
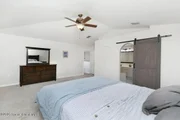
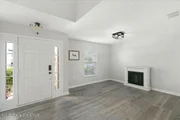
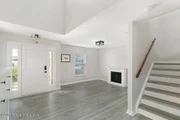
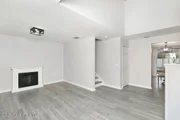
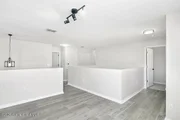
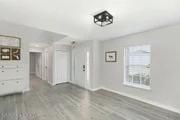
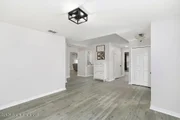
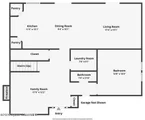
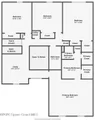
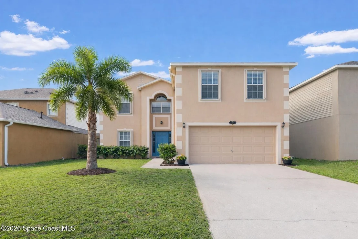
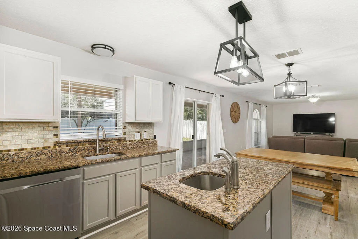
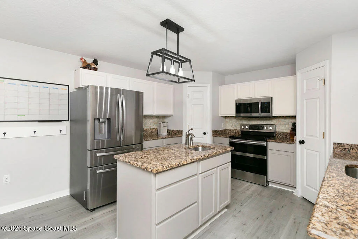
ASSUMABLE LOAN 4.9%!! Quick close available in 17 days! Stunning Updated 4BR/3BA Home with Loft + Flexible 5th Bedroom! Welcome to this spectacular executive home in the sought-after Fairmont neighborhood! Beautifully upgraded & updated throughout, this custom-built residence offers spacious, move-in-ready living with countless premium features. Step inside to discover an open, light-filled layout with cathedral and vaulted ceilings, formal living room (possible 5th bedroom), formal dining room, & a generous family room. The gourmet kitchen boasts granite counters, custom cabinets, a center island, stainless steel appliances, & a breakfast nook-perfect for everyday meals or entertaining. Upstairs, you'll find an oversized master suite with vaulted ceilings & a luxurious bath, plus three additional bedrooms & a spacious loft. Close to beach/river access as well as PSFB along with many major retail stores, restaurants & more nearby.
Unit Size
2,862 Ft²
Days on Market
1 days
Land Size
0.13 acres
Price per sqft
$143
Property Type
House
Property Taxes
$378
HOA Dues
$46
Year Built
2006

Listed By

Payment Calculator

Cap Rate Calculator

Last updated: 17 hours ago (Space Coast MLS #1088682)

Price History

Date / Event Date Event Price
Sep 28, 2026 Listed by EXP Realty, LLC $410,000
Listed by EXP Realty, LLC
Aug 10, 2026 Price Decreased $419,000
↓ $6K (1.4%)
Price Decreased
Jul 11, 2026 Price Decreased $425,000
↓ $8K (1.7%)
Price Decreased
Jun 18, 2026 Price Decreased $432,500
↓ $3K (0.6%)
Price Decreased
May 28, 2026 Listed by EXP Realty, LLC $435,000
Listed by EXP Realty, LLC
ASSUMABLE LOAN 4.9%!! Quick close available in 17 days! Stunning Updated 4BR/3BA Home with Loft + Flexible 5th Bedroom! Welcome to this spectacular executive home in the sought-after Fairmont neighborhood! Beautifully upgraded & updated throughout, this custom-built residence offers spacious, move-in-ready living with countless premium features. Step inside to discover an open, light-filled layout with cathedral and vaulted ceilings, formal living room (possible 5th bedroom), formal dining room, & a generous family room. The gourmet kitchen boasts granite counters, custom cabinets, a center island, stainless steel appliances, & a breakfast nook-perfect for everyday meals or entertaining. Upstairs, you'll find an oversized master suite with vaulted ceilings & a luxurious bath, plus three additional bedrooms & a spacious loft. Close to beach/river access as well as PSFB along with many major retail stores, restaurants & more nearby.
Show More

Property Highlights

Garage
Air Conditioning
Parking Details
Has Garage
Attached Garage
Parking Features: Attached, Garage, Garage Door Opener
Garage Spaces: 2
Interior Details
Half Bathrooms: 1
Full Bathrooms: 2
Interior Features: Breakfast Bar, Ceiling Fan(s), Eat-in Kitchen, His and Hers Closets, Kitchen Island, Open Floorplan, Pantry, Walk-In Closet(s), Split Bedrooms
Appliances: Dishwasher, Disposal, Electric Range, Electric Water Heater, Microwave, Refrigerator
Flooring Type: Carpet, Tile
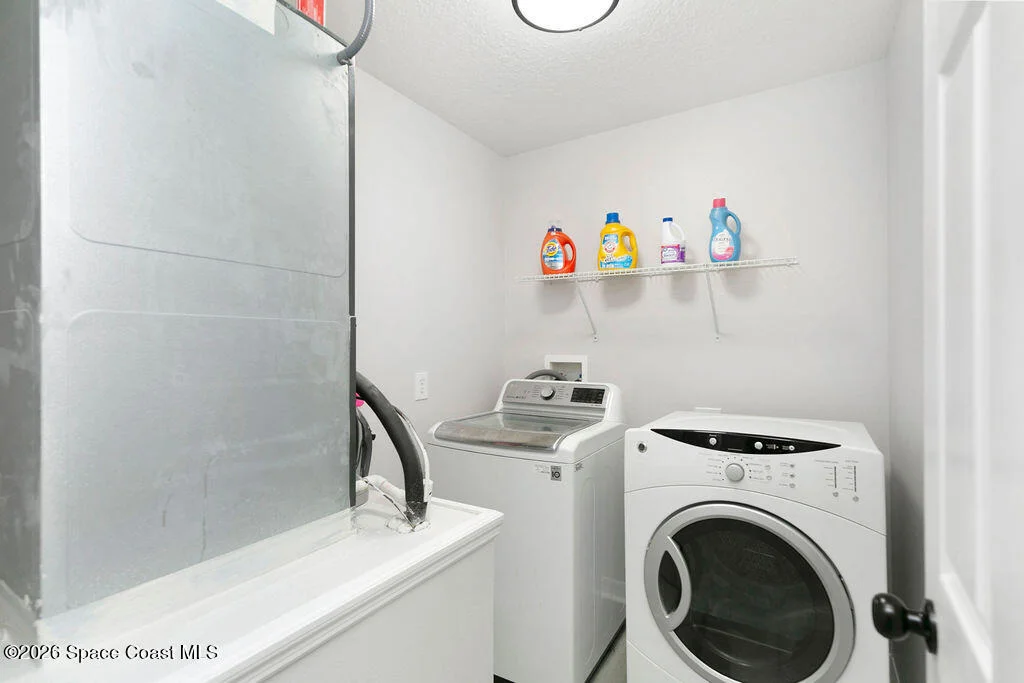
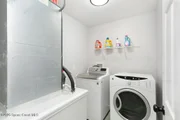
Laundry Features: Sink
Exterior Details
Square Footage: 2862
Square Footage Source: $0
Year Built: 2006
Levels: Two
Construction Materials: Block, Concrete
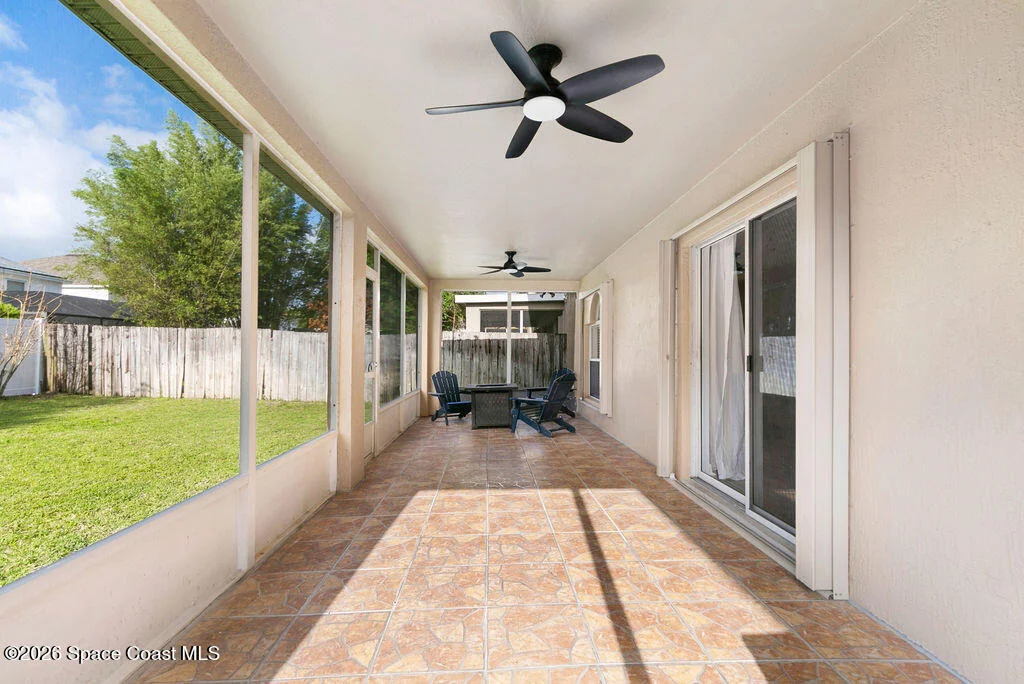
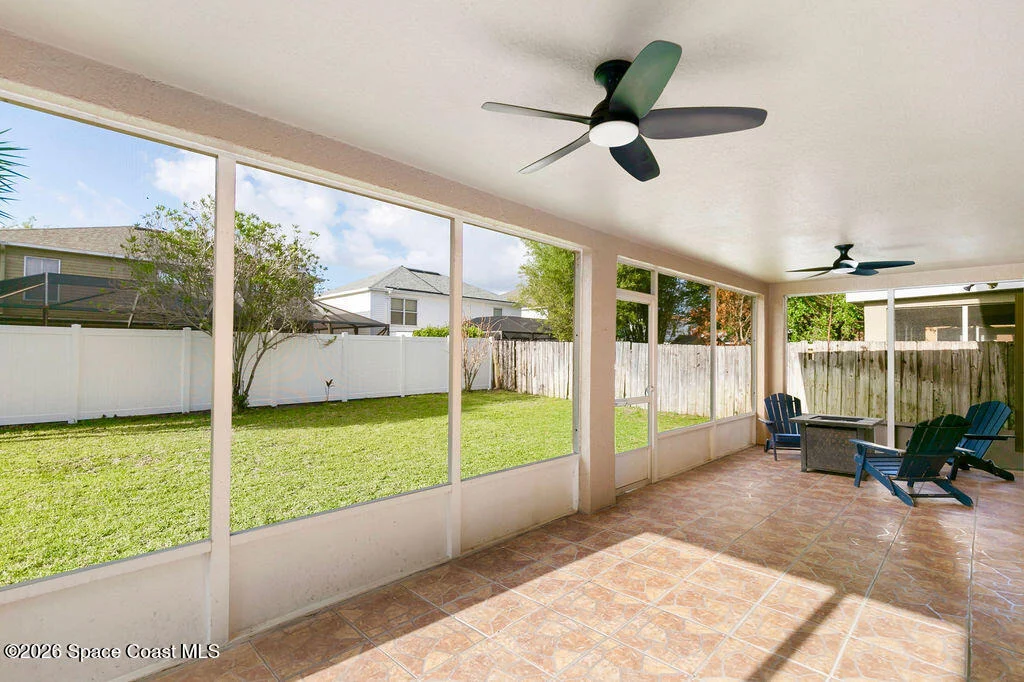
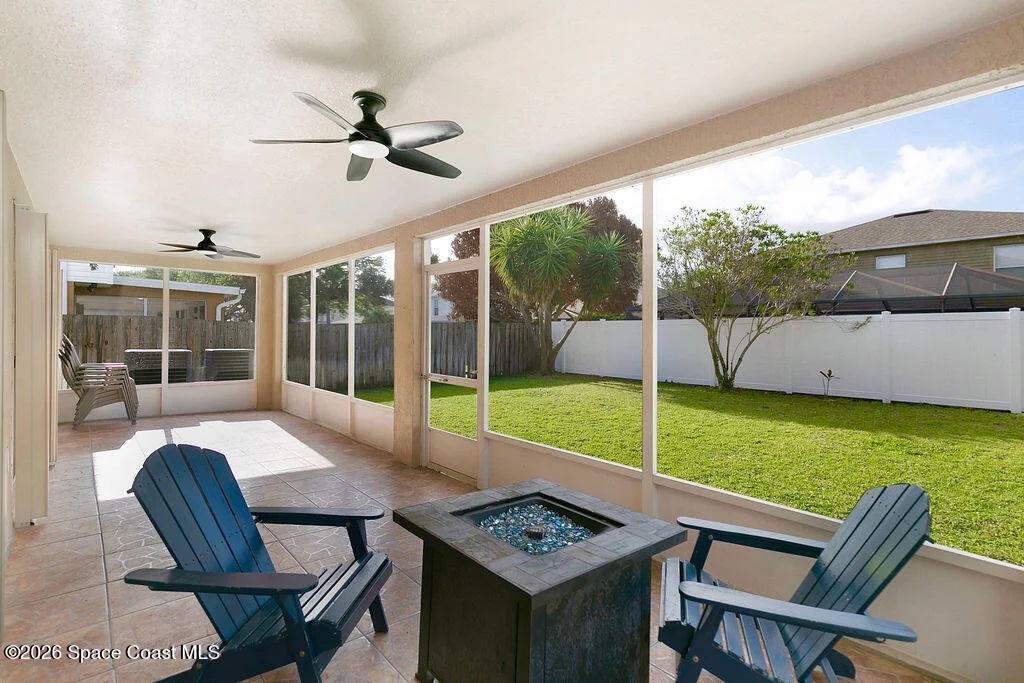
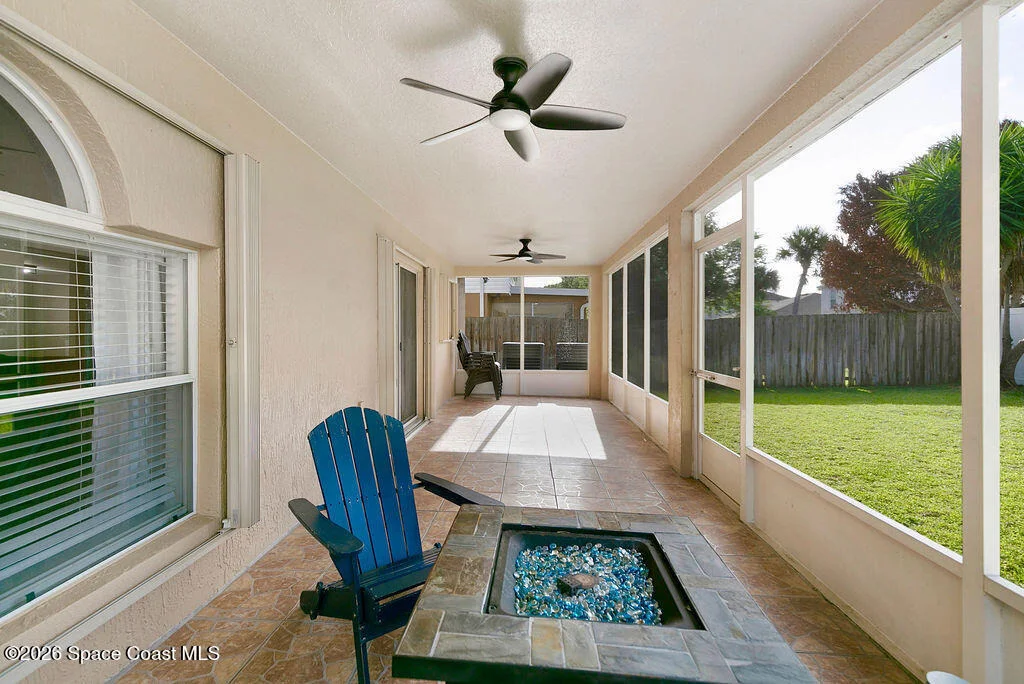
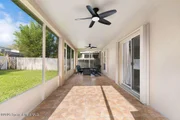
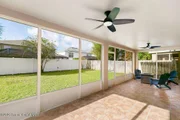
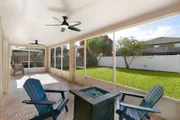
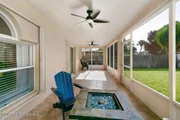
Patio and Porch Features: Patio, Porch, Screened
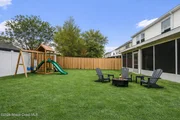
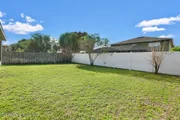
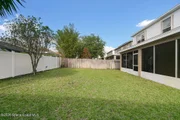
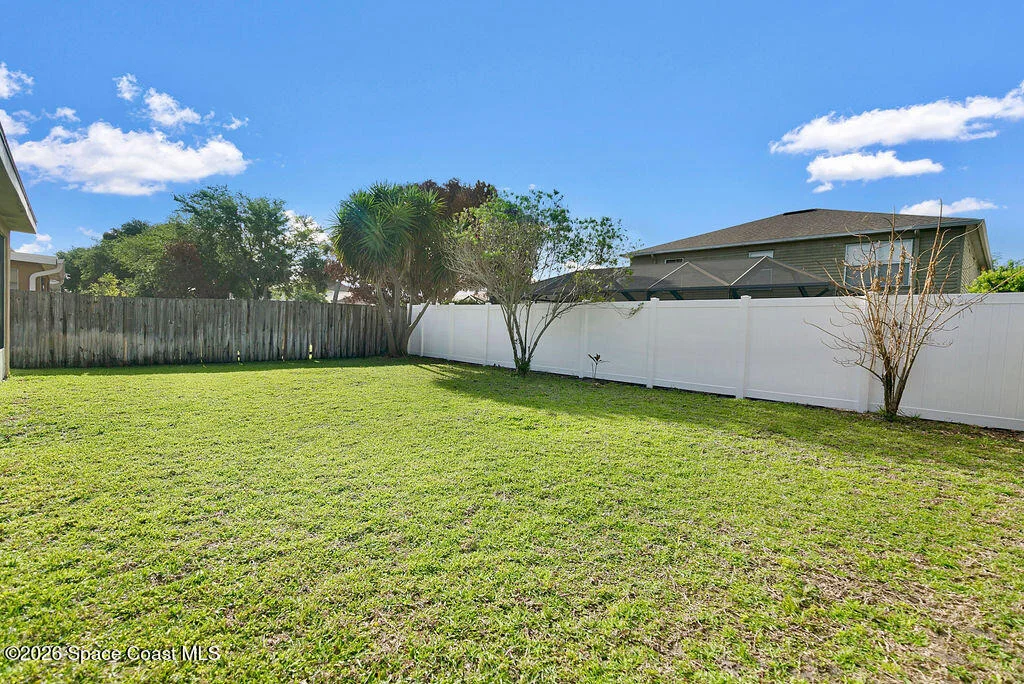
Lot Features: Few Trees, Sprinklers In Front, Sprinklers In Rear
Lot Size Area: 0.13
Lot Size Units: Acres
Lot Size Acres: 0.13
Lot Size Square Feet: 5663
Water Source: Public
Financial Details
Tax Annual Amount: $4,535
Utilities Details
Cooling Type: Central Air, Electric
Heating Type: Central, Electric
Sewer : Public Sewer
Location Details
HOA Fee: $550
HOA Fee Frequency: Annually

Building Info

Overview

    General

  • Year Built: 2006
  • Effective Year Built: 2010
  • Building Count: 1
  • Bedroom Count: 4
  • Bathroom Count: 3
  • Full Bathrooms: 2
  • Partial Bathrooms: 3
  • Building Condition: 0
  • Building Quality: 7
  • Construction Type: 6
  • Building Style: 0
  • Exterior Walls Type: 12
  • Interior Walls Type: 0
  • Roof Shape Type: 7
  • Roof Cover Type: 15
  • Floor Count: 200
  • Living Units: 1
  • Floor Cover: 0
  • Basement Type: 0
  • Basement Area: 0
  • Garage Type: 1
  • Garage Square Area: 394
  • Parking Space Count: 1
  • Patio Type: 5
  • Porch Type: 35
  • Pool Type: 0
  • Location Influence Type: 179

    Dimensions

  • Lot Size Square Feet: 5,663
  • Lot Size Depth Feet: 1,150
  • Lot Size Frontage Feet: 500
  • Total Building Area: 3,598
  • Gross Building Area: 3,598
  • Building Area: 2,862
  • Building Area Measurement: L

    Heating and Cooling

  • Air Conditioning: 1
  • Heating: 3
  • Heated Square Feet: 2,862
  • Heating Fuel Type: 0

    Utilities

  • Sewer System: 0
  • Water Service: 0

Building

  • Building Type: 0
  • Property Class: R
  • Subdivision: FAIRMONT
  • Land Acres: 0000000130
  • Standard Land Use Code: 1001
  • County Land Use Code: 0110
  • State Land Use Code: 001
  • Legal Description 1: FAIRMONT LOT 99

Neighborhood

  • School District Name: Brevard County School District
  • Census Tract: 065022

Zoning

  • Zoning: RA

Geography

  • Assessors Map Reference: MB 51 PG 66
  • Account Number: 2861776
  • Parcel: 28-37-08-06-00000.0-0099.00
  • Lot: 99
  • Meridian: SEC 08 TWN 28S RNG 37E
  • Municipality: WEST MELBOURNE
  • Latitude: 28.0653
  • Longitude: -80.6426

    Address

  • Full Address: 571 Tortuga Way
  • Address - House Number: 571
  • Address - Street Name: Tortuga
  • Address - Suffix Type: Way
  • State: FL
  • City Name: Melbourne
  • Carrier Code: C028
  • 4-Digit Zip Code: 6843
  • Zip Code: 32904

Valuation

    Tax

  • Total Area: 3,216
  • Tax Year: 2022
  • Tax Amount: $184,624
  • Tax Rate Code Area: 34V0

    Appraisal Valuation

  • Standard Deviation: 0.1969
  • Valuation Date: Jan 03, 2024
  • Confidence Score: 73
  • Final Value: 466,425
  • High Value: 558,307
  • Low Value: 374,543

    Market Valuation

  • Market Total Value: $312,910

    Assessments Valuation

  • Assessed Year: 2022
  • Assessed Total Value: $140,830

    Sales

  • Current Sale Contract Date: May 24, 2022
  • Current Sale Recording Date: Jun 08, 2022
  • Current Sale Price:
  • Current Sale Document Type: 71
  • Current Sale Input Document Number: 143368
  • Previous Sale Recording Date: Apr 04, 2006
  • Previous Sale Contract Date: Mar 29, 2006
  • Previous Sale Amount: $265,500
  • Previous Sale Document Type: 71
Data used for valuation calculations is provided by RealtyHop, and other third party sources

Comparables

Unit
Status
Type
Beds
Baths
ft²
Price/ft²
Asking Price
Listed On
Closing Price
Sold On
HOA + Taxes

About Fairmont


Similar Homes for Sale

Currently no similar homes around

Nearby Rentals

Unit for rent at 208 W Seminole Avenue, FL, 32901

$2,300 /mo

  • 1 Bed
  • 1 Bath
  • 505 ft²
208 W Seminole Avenue #4, FL, 32901 Listing by Nathan Doyle
Unit for rent at 193 Dayton Boulevard, FL, 32904

$2,300 /mo

  • 3 Beds
  • 2 Baths
  • 1,656 ft²
193 Dayton Boulevard, FL, 32904 Listing by Nicholas LaMonica
Unit for rent at 195 Dayton Boulevard, FL, 32904

$2,300 /mo

  • 3 Beds
  • 2 Baths
  • 1,656 ft²
195 Dayton Boulevard, FL, 32904 Listing by Nicholas LaMonica


Frequently Asked Questions

When was property at 571 Tortuga Way built and last sold?
The property at 571 Tortuga Way was built in 2006 and last sold on May 24, 2022 for $410,000.
How much is this home worth?
The estimated value of the home located at 571 Tortuga Way is $415,247.
What are some comparable homes to 571 Tortuga Way?
There are currently no comparable homes to 571 Tortuga Way.