See Home Value
Glendora 91741 Glendora
571 Gordon Highlands Road
$3,500,000
● House - Off Market

571 Gordon Highlands Road

Glendora, CA 91741
bedrooms
6 Beds
bathrooms
6 Baths, 1 Half Bath
square feet
7,018 Ft²
$5,908,718
RealtyHop Estimate
51.58%
Since Jul 1, 2018
National-US
Primary Model

About This Property

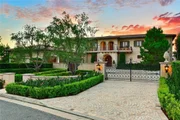
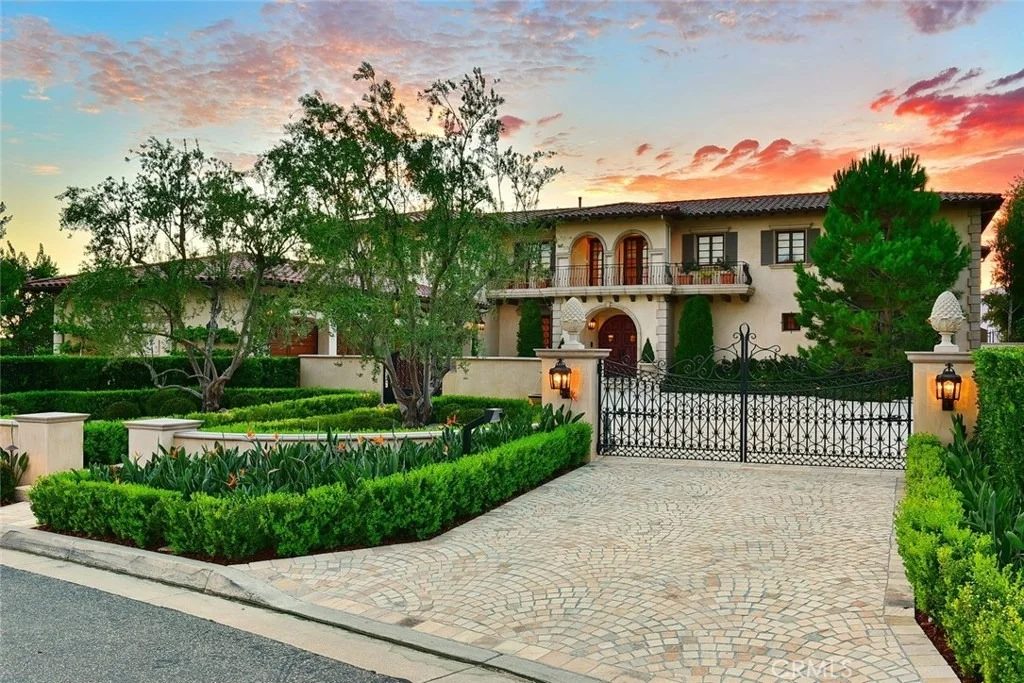
Panoramic City and Mountain Views!  Magnificent gated estate located in the exclusive guard gated hilltop community of Gordon Highlands in the foothills of Glendora. This beautiful home offers expansive westside city lights views and mountain views while offering the ultimate in privacy and seclusion. Gated private entry welcomes you to this grand estate with over 7,000 sqft with 6 bedrooms (all en-suite), 6.5 bathrooms, formal entry with wrought iron staircase, family room/great room with beautiful views, hardwood floors and French doors open to outside dining area, gourmet kitchen with Viking appliances and two islands, formal dining room, downstairs guest en-suite bedroom, game room with French doors to outside dining area, office/library with built-ins, private master suite with retreat with fireplace, walk-in closet, and master bathroom with oversized shower, dual sink vanity, and spa tub. Private courtyard and outside dining area with endless city lights views, custom outdoor kitchen with BBQ, refrigerator and ice maker, infinity edge pool, spa, and fire pit facing the westside to capture the perfect summertime sunsets!  Separate grass area perfect for a children's play area and in-ground trampoline. Gated driveway with an abundance of parking and a four car garage with workshop area.  The beautiful views and setting of this home will not disappoint!
Unit Size
7,018 Ft²
Days on Market
287 days
Land Size
1.71 acres
Price per sqft
$555
Property Type
House
Property Taxes
-
HOA Dues
$439
Year Built
2005

Payment Calculator

Cap Rate Calculator

Last updated: 5 months ago (CRMLS #CV17193444)

Price History

Date / Event Date Event Price
Dec 9, 2024 Sold
Sold
Nov 17, 2024 In contract -
In contract
Nov 5, 2024 Listed by RE/MAX Galaxy $4,850,000
Listed by RE/MAX Galaxy
Custom Luxury Gated Luxurious Estate with Panoramic views from Downtown LA to the Pacific Ocean and beyond. Home located at prestigious gated community Gordon Highlands w/ 24 Hour Security with Attendant. This beautiful home offers expansive westside city lights views and mountain views while offering the ultimate in privacy and seclusion. Gated private entry welcomes you to this grand estate with over 7,000 sqft with 6 bedrooms (all en-suite), 6.5 bathrooms, formal entry with wrought iron staircase, family room/great room with beautiful views, hardwood floors and French doors open to outside dining area, gourmet kitchen with Viking appliances and two islands, formal dining room, downstairs guest en-suite bedroom, game room with French doors to outside dining area, office/library with built-ins, private master suite with retreat with fireplace, walk-in closet, and master bathroom with oversized shower, dual sink vanity, and spa tub. Private courtyard and outside dining area with endless city lights views, custom outdoor kitchen with BBQ, refrigerator and ice maker, infinity edge pool, spa, and fire pit facing the westside to capture the perfect summertime sunsets! Separate grass area perfect for a children’s play area and in-ground trampoline. Gated driveway with an abundance of parking and a four car garage with workshop area. The beautiful views and setting of this home will not disappoint!
Jun 13, 2018 Sold
Sold
Sep 2, 2017 Listed $4,278,000
Listed
Panoramic City and Mountain Views! Magnificent gated estate located in the exclusive guard gated hilltop community of Gordon Highlands in the foothills of Glendora. This beautiful home offers expansive westside city lights views and mountain views while offering the ultimate in privacy and seclusion. Gated private entry welcomes you to this grand estate with over 7,000 sqft with 6 bedrooms (all en-suite), 6.5 bathrooms, formal entry with wrought iron staircase, family room/great room with beautiful views, hardwood floors and French doors open to outside dining area, gourmet kitchen with Viking appliances and two islands, formal dining room, downstairs guest en-suite bedroom, game room with French doors to outside dining area, office/library with built-ins, private master suite with retreat with fireplace, walk-in closet, and master bathroom with oversized shower, dual sink vanity, and spa tub. Private courtyard and outside dining area with endless city lights views, custom outdoor kitchen with BBQ, refrigerator and ice maker, infinity edge pool, spa, and fire pit facing the westside to capture the perfect summertime sunsets! Separate grass area perfect for a children’s play area and in-ground trampoline. Gated driveway with an abundance of parking and a four car garage with workshop area. The beautiful views and setting of this home will not disappoint! The manager has listed the unit size as 7018 square feet.

Property Highlights

Garage
Parking Available
Air Conditioning
Fireplace
With View

Building Info

Overview

    General

  • Year Built: 2005
  • Effective Year Built: 2005
  • Building Count: 1
  • Bedroom Count: 5
  • Bathroom Count: 4
  • Full Bathrooms: 4
  • Partial Bathrooms: 4
  • Building Condition: 0
  • Building Quality: 10
  • Construction Type: 17
  • Building Style: 0
  • Exterior Walls Type: 0
  • Interior Walls Type: 0
  • Roof Shape Type: 0
  • Roof Cover Type: 0
  • Living Units: 1
  • Floor Cover: 0
  • Basement Type: 0
  • Basement Area: 0
  • Garage Type: 0
  • Parking Space Count: 0
  • Patio Type: 0
  • Porch Type: 0
  • Pool Type: 8

    Dimensions

  • Lot Size Square Feet: 74,281
  • Total Building Area: 6,880
  • Building Area: 6,880
  • Building Area Measurement: L

    Heating and Cooling

  • Air Conditioning: 1
  • Heating: 3
  • Heated Square Feet: 6,880
  • Heating Fuel Type: 0

    Utilities

  • Sewer System: 0
  • Water Service: 0

Building

  • Building Type: 0
  • Property Class: R
  • Subdivision: 45858
  • Land Acres: 0000001705
  • Standard Land Use Code: 1001
  • County Land Use Code: 0101
  • Legal Description 1: TR=45858 EX OF HIKING AND RIDING TRAIL LOT 24

Neighborhood

  • School District Name: Glendora Unified School District
  • Census Tract: 400404

Zoning

  • Zoning: GDRHR

Geography

  • Subdivision Tract Number: 45858
  • Parcel: 8658-017-065
  • Lot: 24
  • Municipality: EAST /GLNDORA FTHILLS
  • Latitude: 34.1457
  • Longitude: -117.823

    Address

  • Full Address: 571 Gordon Highlands Rd
  • Address - House Number: 571
  • Address - Street Name: Gordon Highlands
  • Address - Suffix Type: Rd
  • State: CA
  • City Name: Glendora
  • Carrier Code: C020
  • 4-Digit Zip Code: 6451
  • Zip Code: 91741

Valuation

    Tax

  • Tax Year: 2022
  • Tax Amount: $4,314,599
  • Tax Rate Code Area: 13-331

    Appraisal Valuation

  • Standard Deviation: 0.2197
  • Valuation Date: Aug 04, 2023
  • Confidence Score: 69
  • Final Value: 3,314,152
  • High Value: 4,042,541
  • Low Value: 2,585,764

    Assessments Valuation

  • Assessed Year: 2023
  • Assessed Total Value: $3,827,760
  • Assessed Land Value: $1,640,468
  • Assessed Improvements Value: $2,187,292

    Sales

  • Current Sale Contract Date: Mar 26, 2018
  • Current Sale Recording Date: Jun 13, 2018
  • Current Sale Price:
  • Current Sale Document Type: 36
  • Current Sale Input Document Number: 18-0586352
  • Previous Sale Recording Date: Feb 14, 2013
  • Previous Sale Contract Date: Feb 12, 2013
  • Previous Sale Document Type: 36

    Financing

  • First Mortgage Financing Type: ADJ
Data used for valuation calculations is provided by RealtyHop, and other third party sources

Comparables

Unit
Status
Type
Beds
Baths
ft²
Price/ft²
Asking Price
Listed On
Closing Price
Sold On
HOA + Taxes

About Glendora


Similar Homes for Sale

Currently no similar homes around

Nearby Rentals

Unit for rent at 947 E Cypress Avenue, GLENDORA, CA, 91741

$1,800 /mo

  • Studio
  • 350 ft²
947 E Cypress Avenue, GLENDORA, CA, 91741 Listing by John Andonian
Unit for rent at 1236 E Sierra Madre, GLENDORA, CA, 91741

$7,400 /mo

  • 5 Beds
  • 3 Baths
  • 3,895 ft²
1236 E Sierra Madre, GLENDORA, CA, 91741 Listing by Irma Maturino
Unit for rent at 724 Cordelia Avenue, GLENDORA, CA, 91740

$3,550 /mo

  • 3 Beds
  • 2 Baths
  • 1,157 ft²
724 Cordelia Avenue, GLENDORA, CA, 91740 Listing by ANDREA CALVILLO


Frequently Asked Questions

When was property at 571 Gordon Highlands Road built and last sold?
The property at 571 Gordon Highlands Road was built in 2005 and last sold on Mar 26, 2018 for $3,500,000.
How much is this home worth?
The estimated value of the home located at 571 Gordon Highlands Road is $4,792,259.
What are some comparable homes to 571 Gordon Highlands Road?
There are currently no comparable homes to 571 Gordon Highlands Road.