Check Availability
Fate 75087
571 Bradley Drive
$530,000
● House - For Sale

571 Bradley Drive

Fate, TX 75087
bedrooms
4 Beds
bathrooms
2 Baths, 1 Half Bath
square feet
3,125 Ft²
$3,630
Est. Monthly
$66
HOA / Fees

About This Property

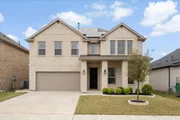
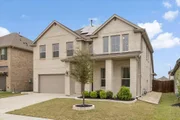
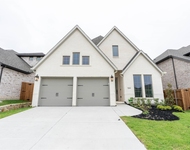
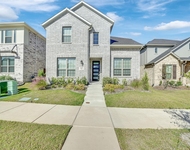
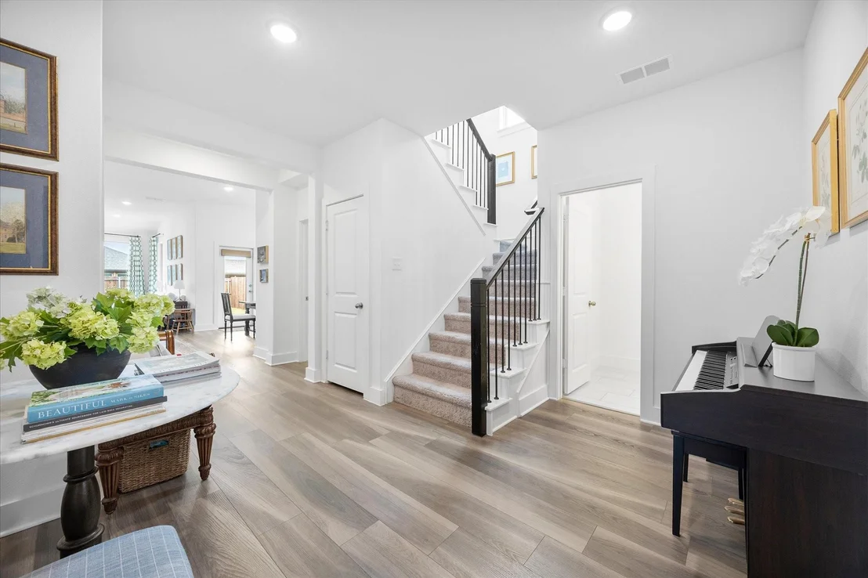
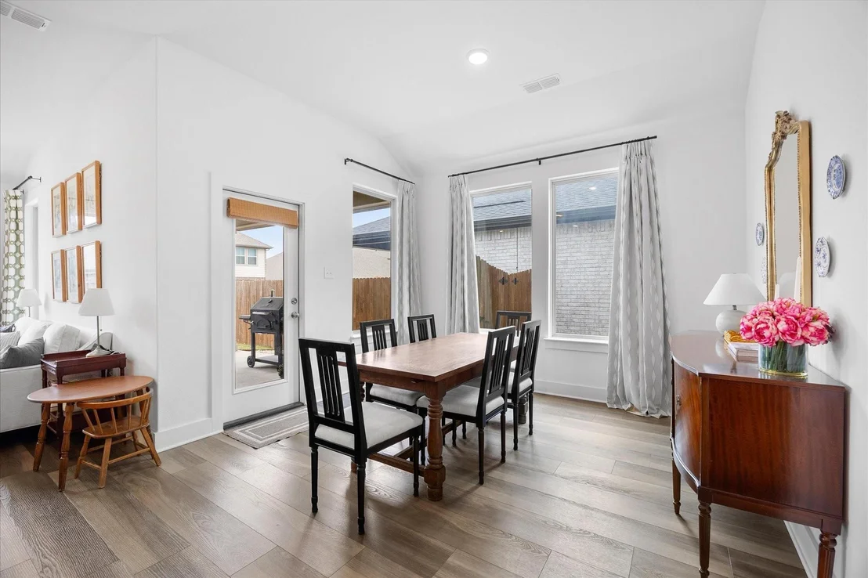
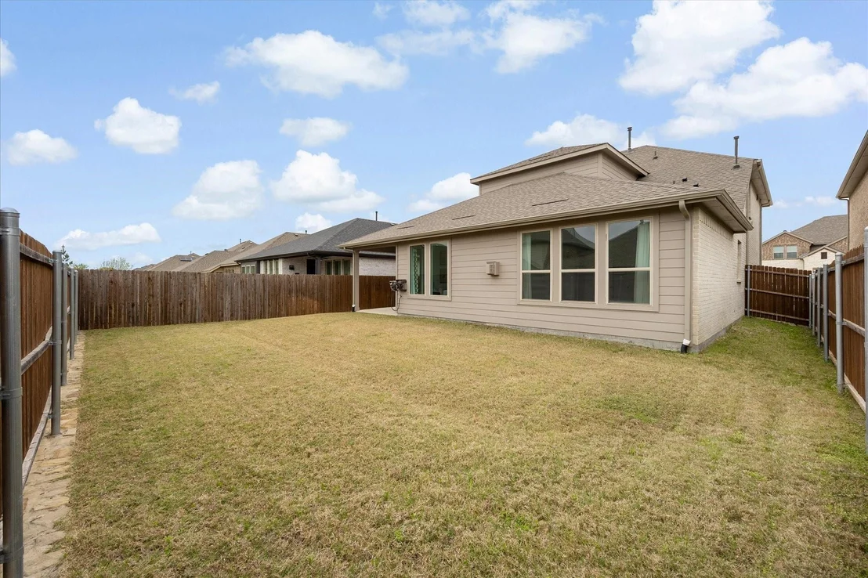
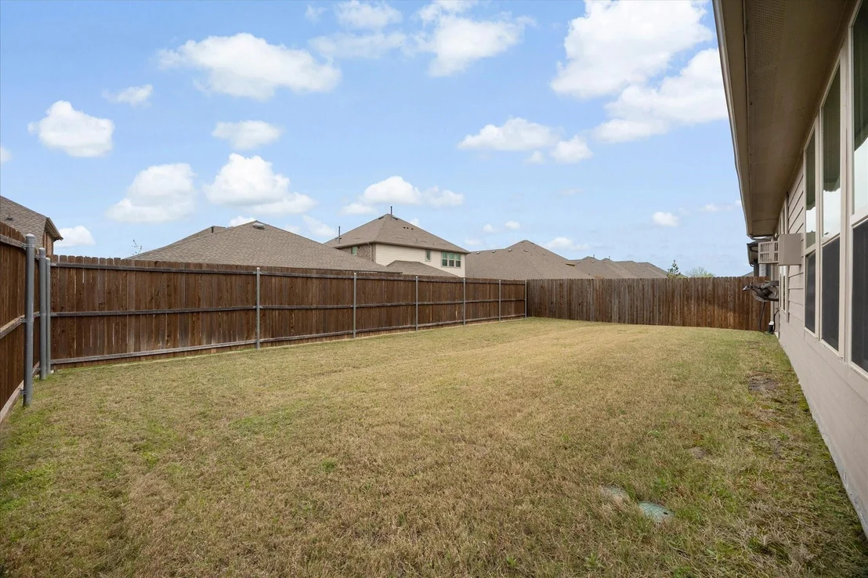
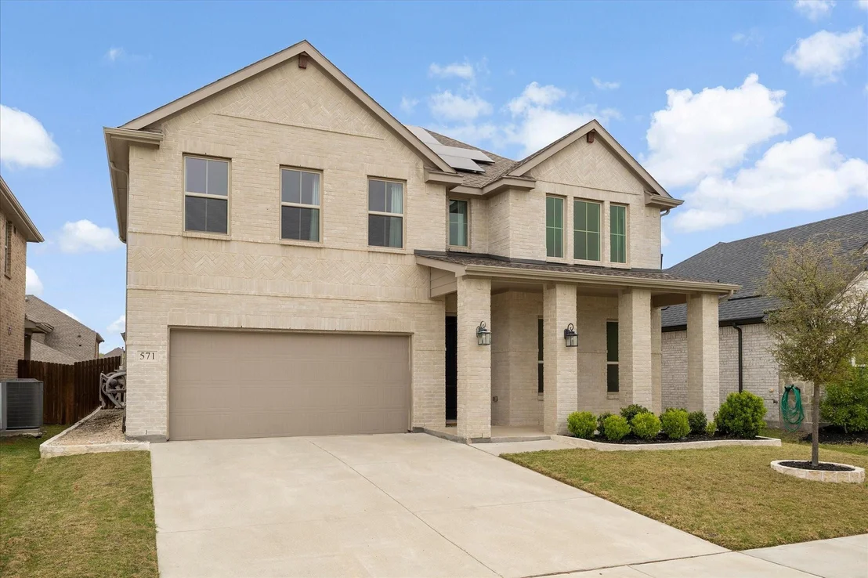
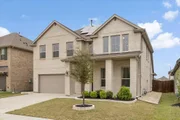
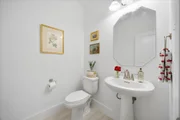
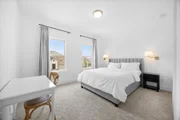
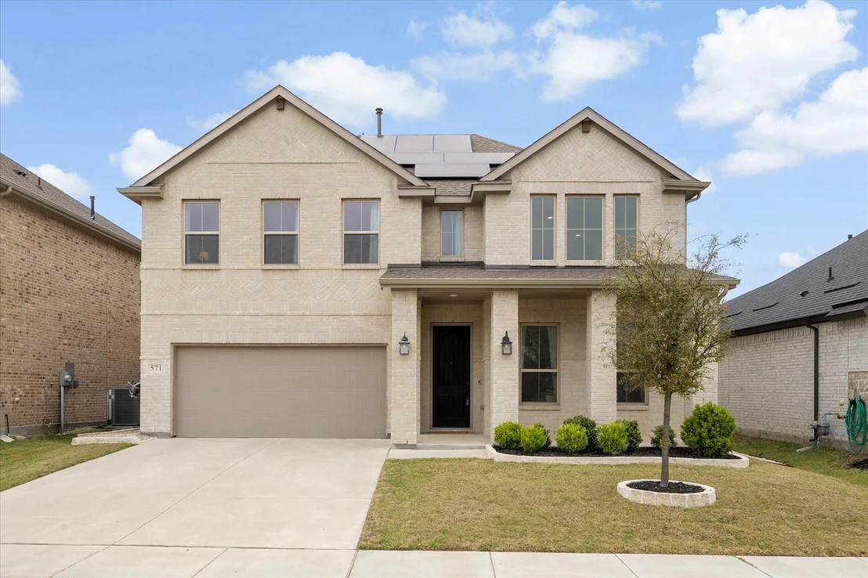
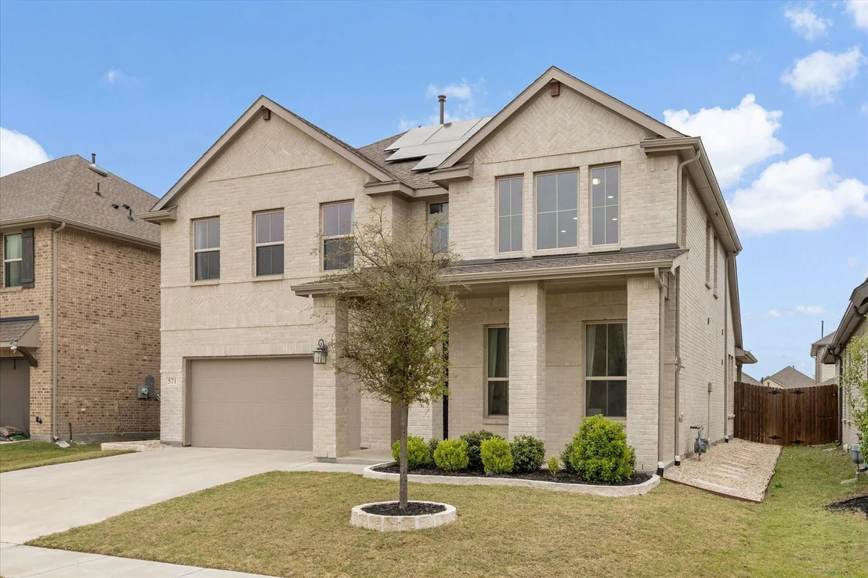
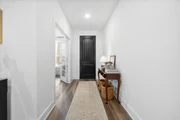
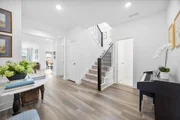
Beautifully maintained and thoughtfully upgraded, this house offers a customized, highly functional layout designed for both everyday living and entertaining. Refined finishes, generous living spaces, and thoughtfully planned rooms throughout create a polished, elevated feel, with quality construction by Tri Pointe in 2021. The home is zoned to Miss May Vernon Elementary School, conveniently located within walking distance.

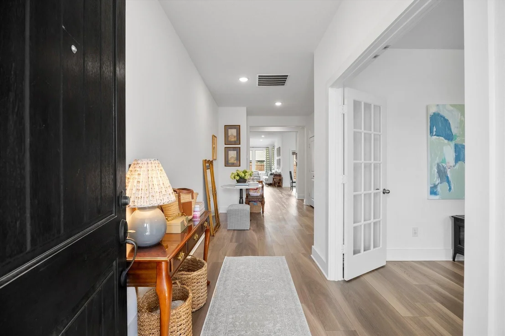
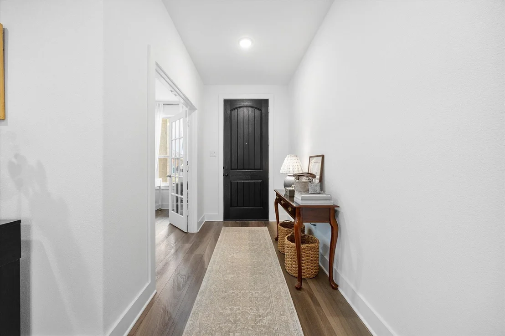
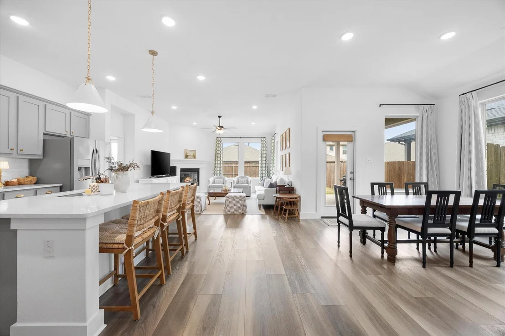
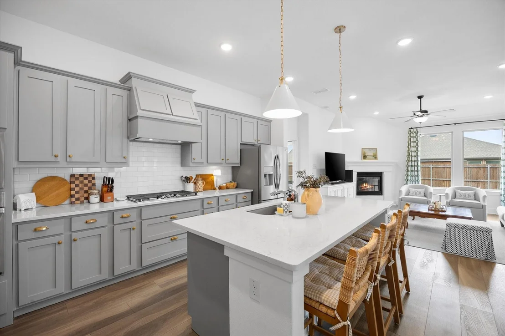
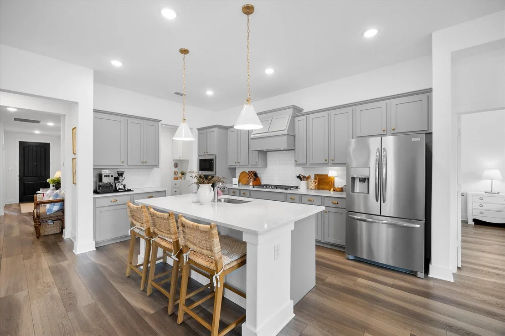
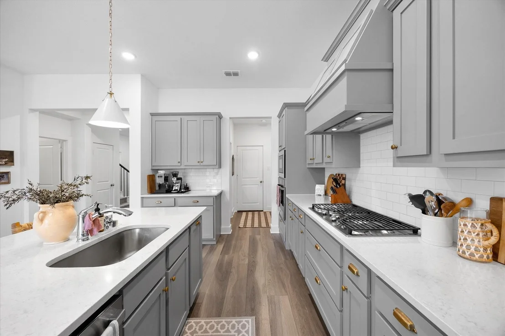
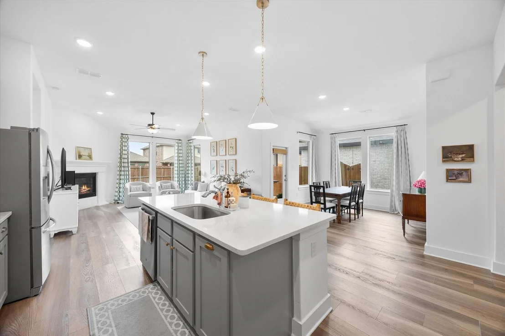
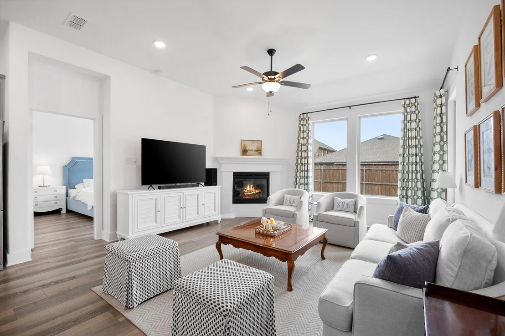
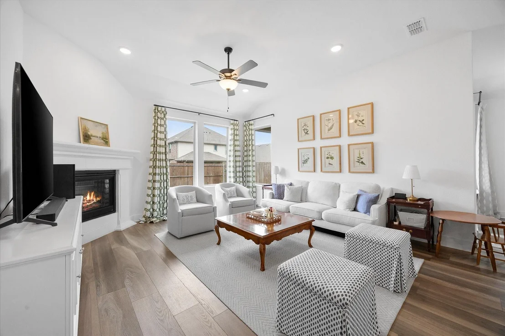
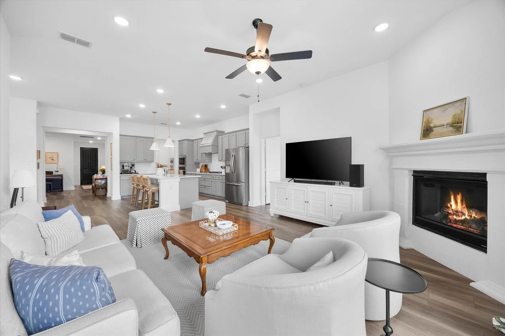
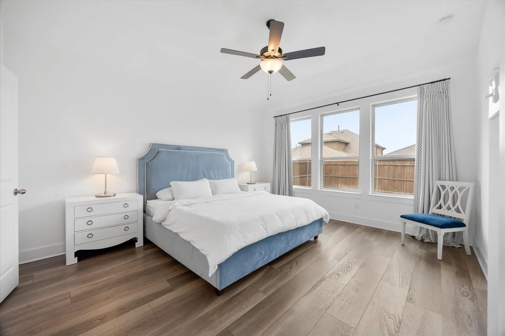
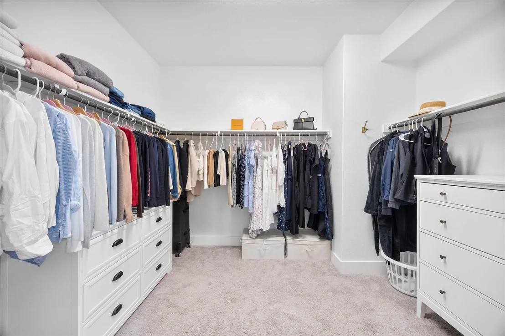
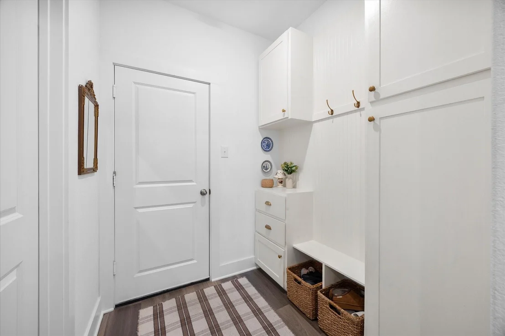
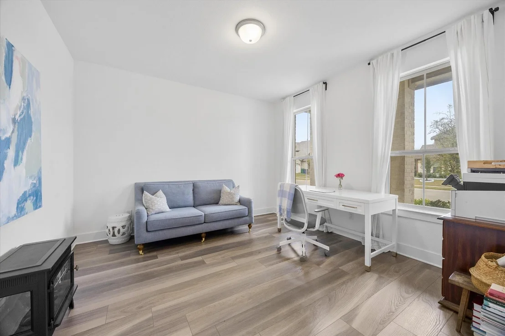
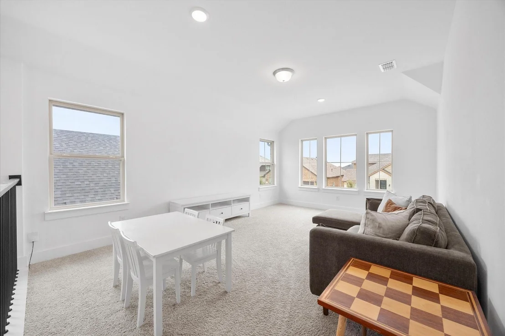
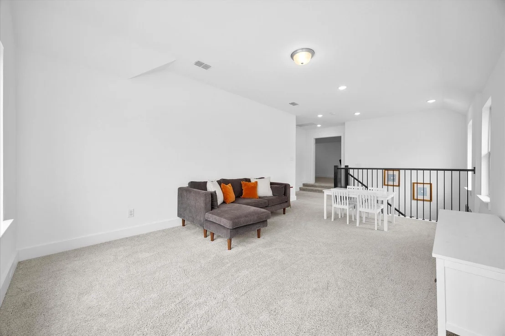
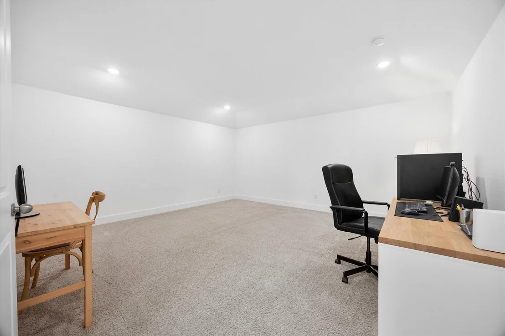
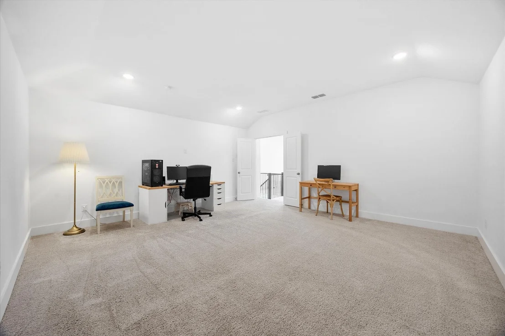
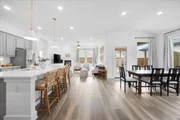
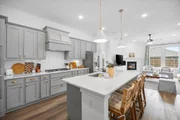
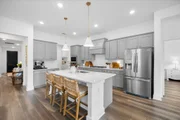
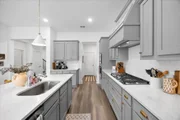
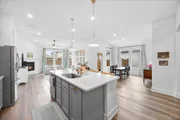
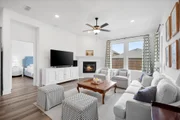
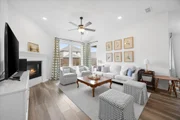
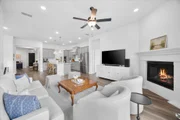
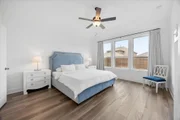
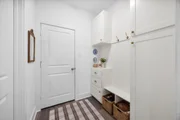
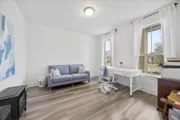
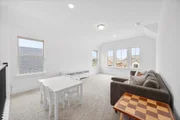
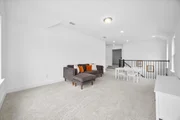
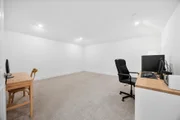
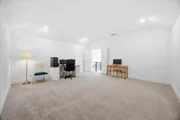
The home features a downstairs primary suite, dedicated office with glass French doors, upstairs game room, separate media room, custom mud bench, large walk-in pantry, and 2-car garage. The open-concept kitchen includes a large quartz island, gas cooktop, farmhouse-style sink, stainless steel appliances, and stylish finishes, while a gas fireplace anchors the main living area.

Additional highlights include energy-saving solar panels and access to Woodcreek's extensive community amenities.

SELLER INCENTIVES & CONCESSIONS AVAILABLE - ask listing agent for details.
Unit Size
3,125 Ft²
Days on Market
-
Land Size
0.13 acres
Price per sqft
$170
Property Type
House
Property Taxes
$961
HOA Dues
$66
Year Built
2021

Listed By

Dee Evans
Ebby Halliday, REALTORS
Courtney Womack
Ebby Halliday, REALTORS

Payment Calculator

Cap Rate Calculator

Last updated: 2 months ago (NTREIS #21404591)

Price History

Date / Event Date Event Price
Oct 6, 2026 Listed by Coldwell Banker Apex, REALTORS $530,000
Listed by Coldwell Banker Apex, REALTORS
Jul 31, 2026 No longer available -
No longer available
Jul 4, 2026 Price Decreased $449,950
↓ $30K (6.3%)
Price Decreased
Jun 1, 2026 Price Decreased $479,950
↓ $20K (4%)
Price Decreased
Apr 1, 2026 Listed by Coldwell Banker Apex, REALTORS $499,950
Listed by Coldwell Banker Apex, REALTORS
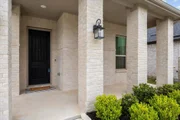
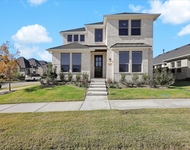
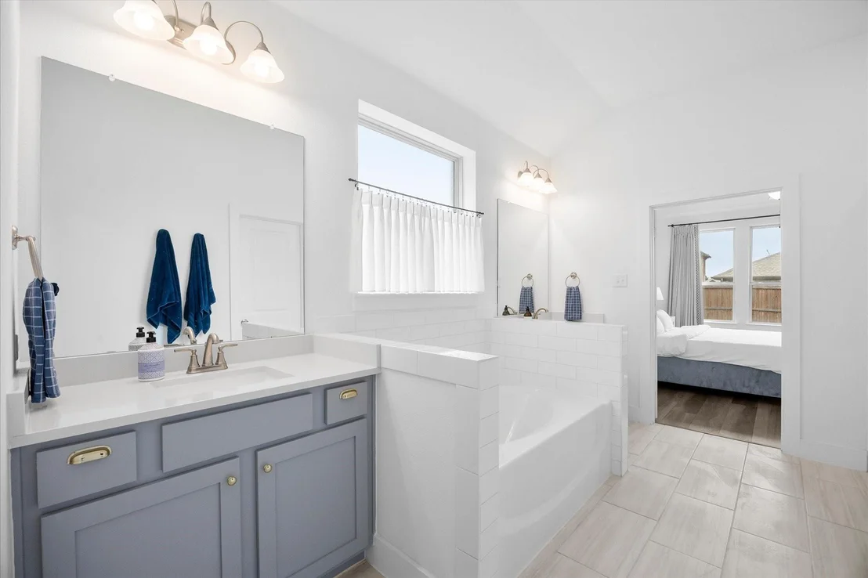
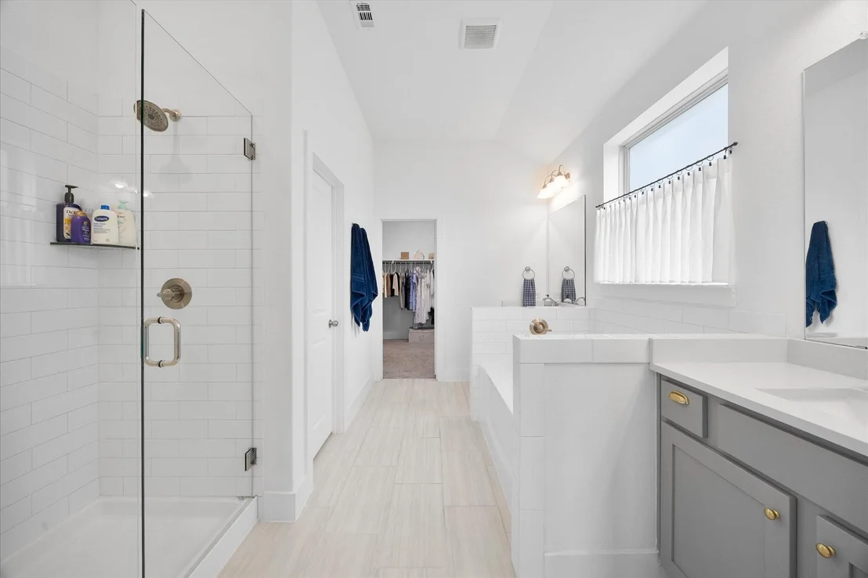
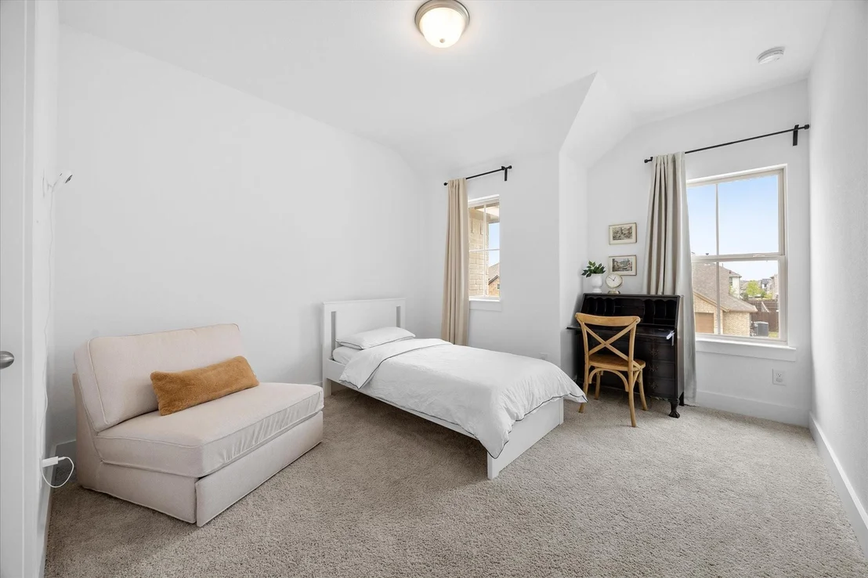
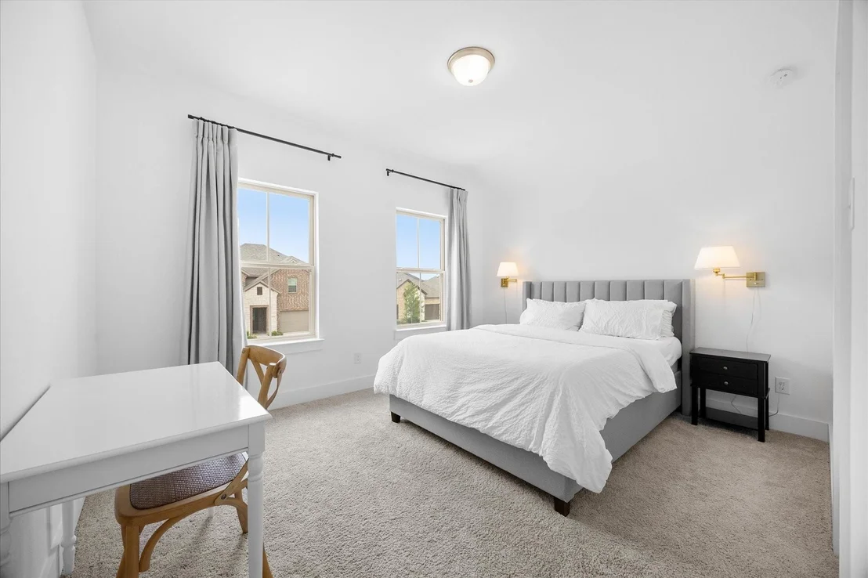
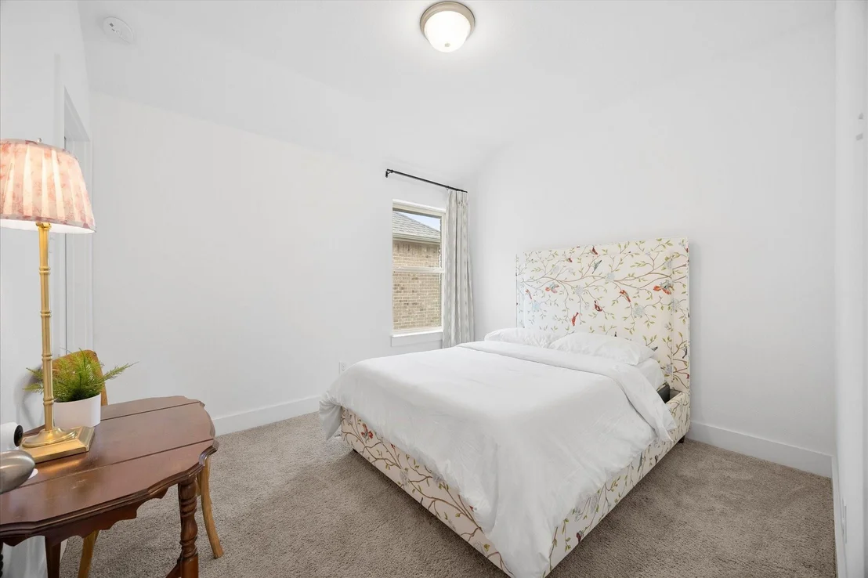
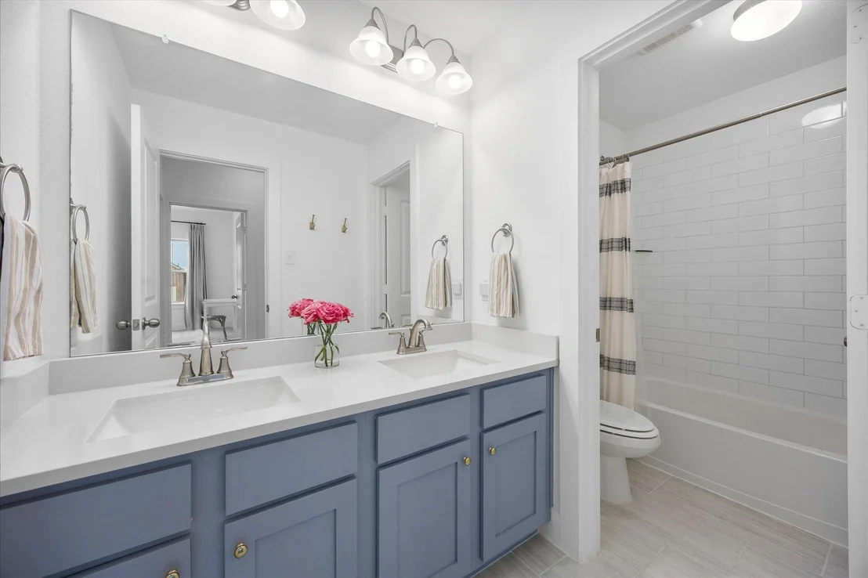
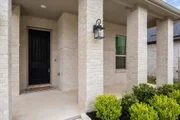
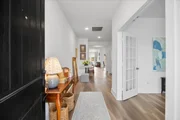
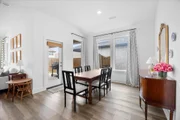
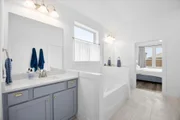
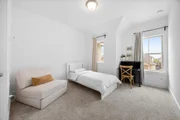
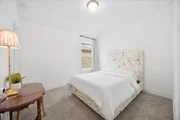
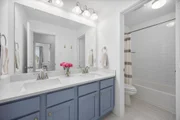
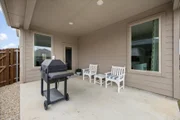
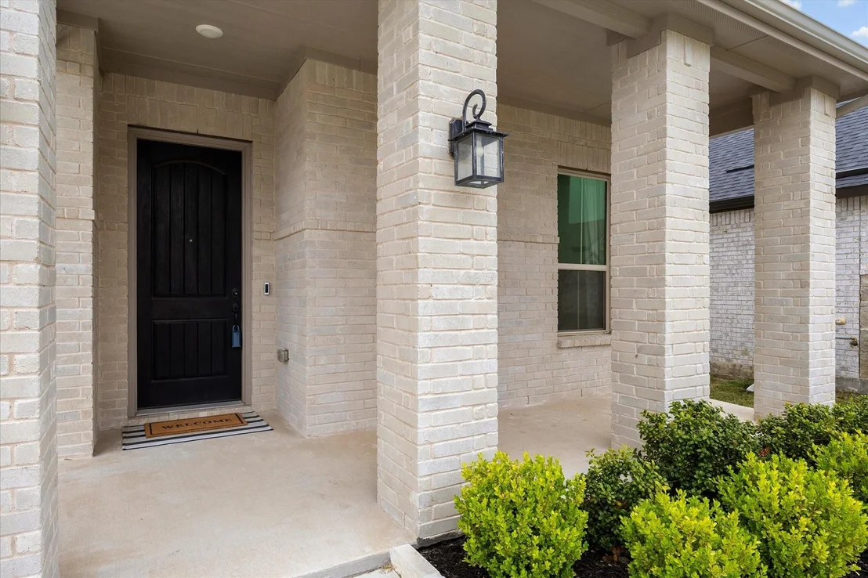
Don't let your eyes fool you, this is actually NOT a model home- but it's definitely giving professionally designed, upgrade filled and immaculately cared for! From the moment you walk up to this Tri Pointe built home you can't help but notice the attention to detail. Neat and tidy landscape, stone borders and gravel walk ways greet you before even opening the door! As soon as you step foot inside you will notice the pristine interior, Pinterest worthy kitchen and upgrades galore. A gas range, large quartz island and beautiful pendant lighting are accented by gorgeous gold tone hardware, farmhouse style sink and included stainless steel appliances make this a swoon worthy place to create meals and entertain in the open floorplan. Cozy up near the gas fireplace or relax in the soaker tub if you wish to escape! Upstairs is as equally light and bright with three bedrooms and an oversized guest bathroom, media room and game room. If that isn't enough space for you, the downstairs office with upgraded glass doors for privacy is an added bonus. If a new build was on your 2026 bingo card, this better than new, expansive floorplan is worth a stop! You may fall in love with the large walk in pantry, custom built mud room or even the extremely low electric bills with your included solar panels. If you can ever convince yourself to leave this dream home, don't forget- you are within walking distance to the elementary and smack dab in the middle of amenity packed Woodcreek- pools, trails, and parks for days!

Property Highlights

Garage
Parking Available
Air Conditioning
Fireplace
Parking Details
Has Garage
Attached Garage
Parking Features: Covered, Driveway, Enclosed, Garage, Garage Faces Front, Inside Entrance, Kitchen Level, On Site, On Street, Outside, Private, Garage Single Door
Garage Spaces: 2
Interior Details
Half Bathrooms: 1
Full Bathrooms: 2
Interior Features: Built-in Features, Eat-in Kitchen, High Speed Internet, Kitchen Island, Open Floorplan, Walk-In Closet(s), Cable TV Available, Decorative Lighting, Flat Screen Wiring
Appliances: Built-In Gas Range, Dishwasher, Disposal, Electric Oven, Gas Range, Gas Water Heater, Microwave, Refrigerator, Plumbed For Gas in Kitchen
Flooring Type: Carpet, Ceramic Tile, Luxury Vinyl Plank
Laundry Features: Washer Hookup, Utility Room, Full Size W/D Area, Dryer Hookup, On Site
Has Fireplace
Fireplace Features: Gas, Living Room, Raised Hearth
Fireplaces: 1
Exterior Details
Square Footage: 3125
Security Features: Fire Alarm, Burglar
Architectural Style: Traditional
Year Built: 2021
Levels: Two
Construction Materials: Brick
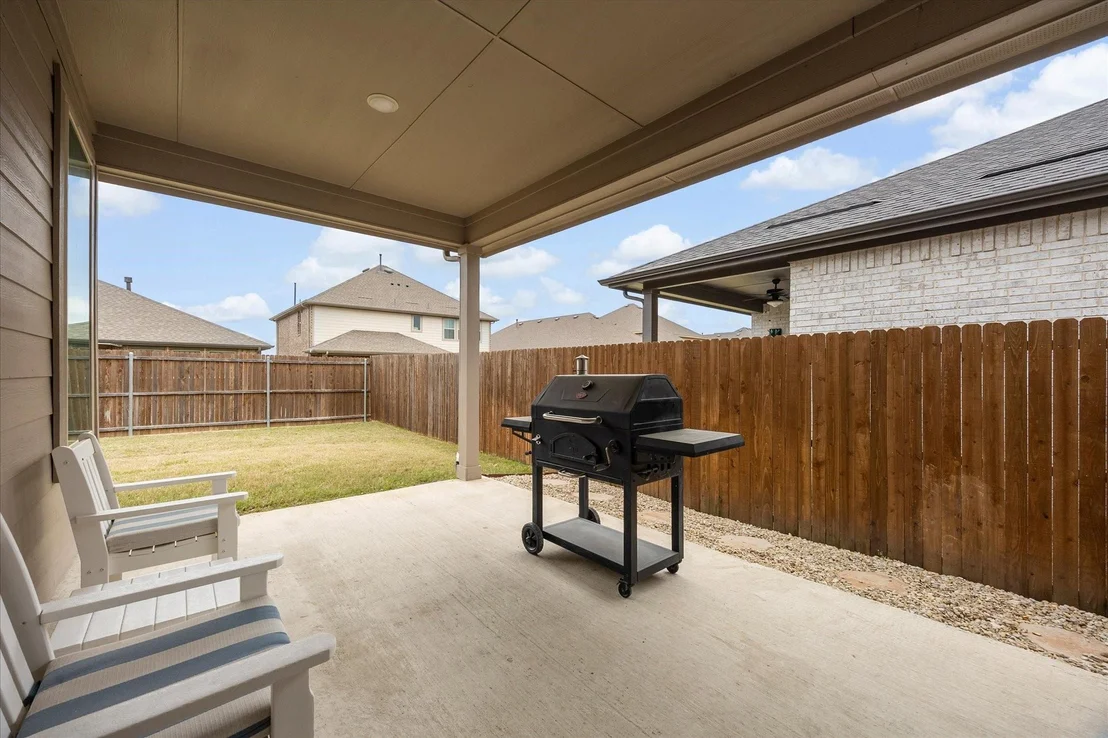
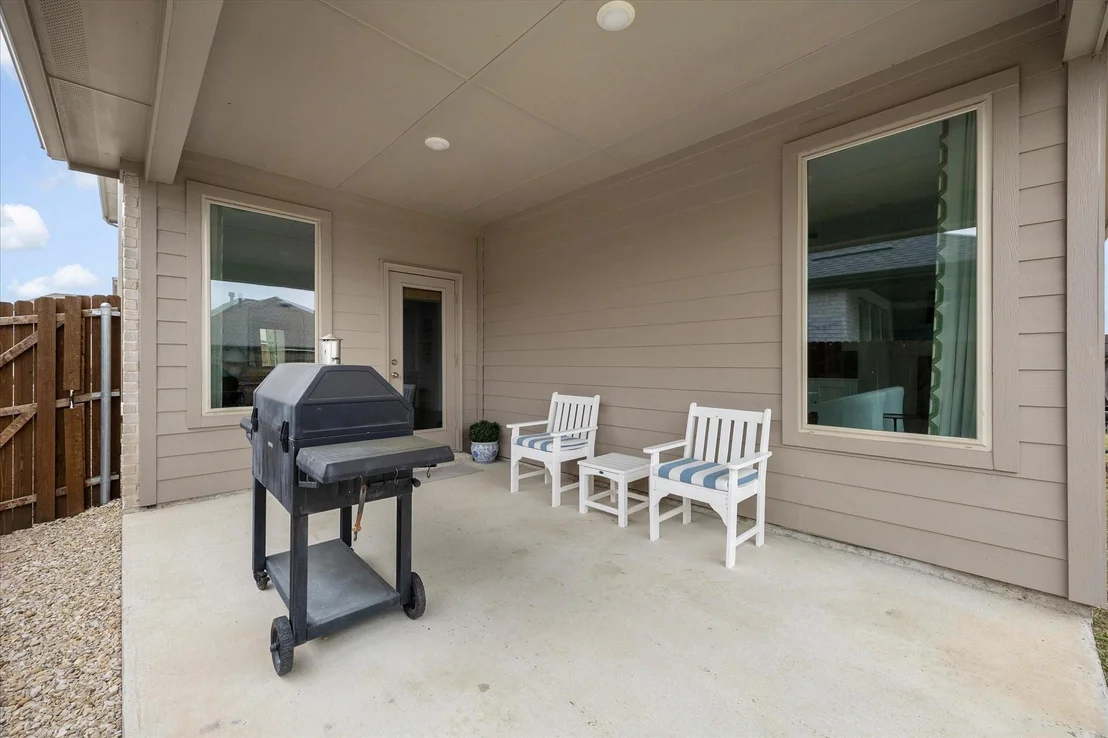
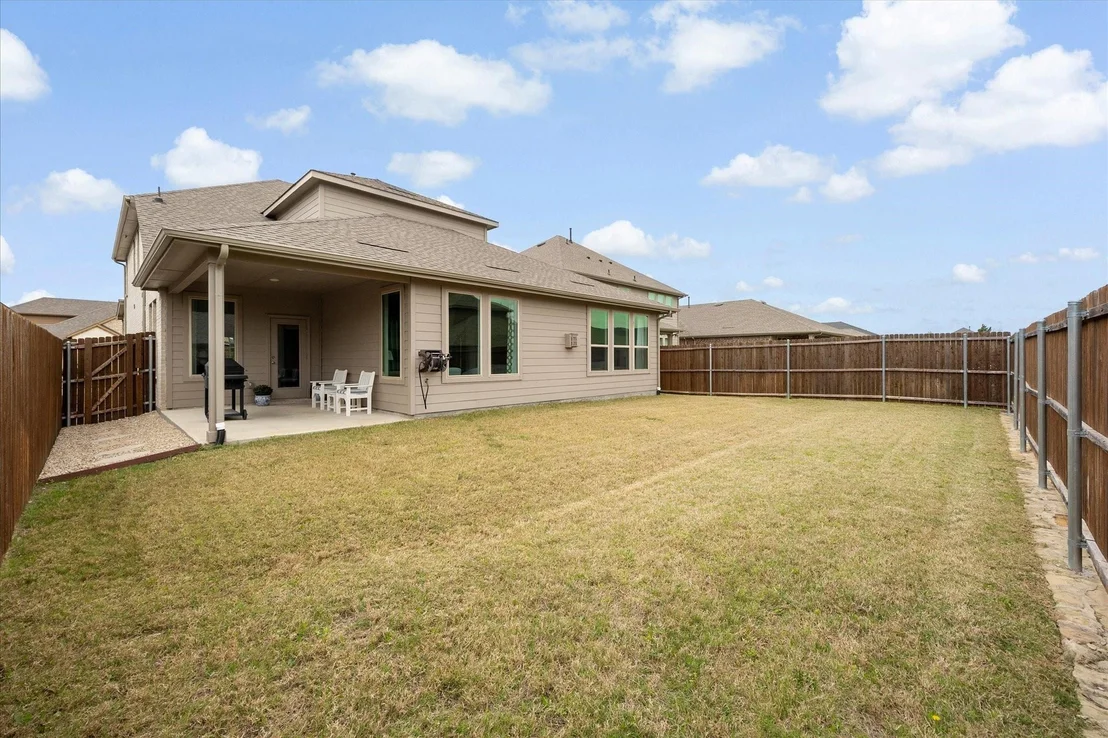
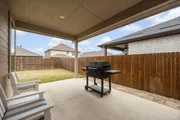
Patio and Porch Features: Covered, Front Porch, Patio
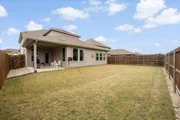
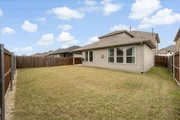
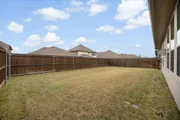
Lot Features: Interior Lot, Landscaped, Sprinkler System, Subdivision
Lot Size Area: 0.132
Lot Size Units: Acres
Lot Size Acres: 0.132
Lot Size Square Feet: 5749.92
Tax Lot: 32
Financial Details
Tax Annual Amount: $11,534
Utilities Details
Cooling Type: Ceiling Fan(s), Central Air, Electric
Heating Type: Central, Fireplace(s), Natural Gas
Location Details
HOA/Condo/Coop Fee Includes: Maintenance Grounds, Maintenance Structure, Full Use of Facilities, Management Fees
HOA Fee: $792
HOA Fee Frequency: Annually

Building Info

Overview

    General

  • Year Built: 2021
  • Effective Year Built: 2021
  • Building Count: 1
  • Bedroom Count: 4
  • Bathroom Count: 3
  • Full Bathrooms: 2
  • Partial Bathrooms: 3
  • Building Condition: 0
  • Building Quality: 0
  • Construction Type: 17
  • Building Style: 0
  • Exterior Walls Type: 2
  • Interior Walls Type: 0
  • Roof Shape Type: 7
  • Roof Cover Type: 3
  • Floor Count: 100
  • Floor Cover: 0
  • Basement Type: 0
  • Basement Area: 0
  • Garage Type: 1
  • Garage Square Area: 447
  • Parking Space Count: 0
  • Patio Type: 0
  • Porch Type: 66
  • Pool Type: 0

    Dimensions

  • Lot Size Square Feet: 5,750
  • Total Building Area: 3,572
  • Gross Building Area: 3,732
  • Building Area: 3,125
  • Building Area Measurement: L

    Heating and Cooling

  • Fireplace Count: 1
  • Air Conditioning: 1
  • Heating: 3
  • Heated Square Feet: 3,125
  • Heating Fuel Type: 3

    Utilities

  • Sewer System: 0
  • Water Service: 0

Building

  • Building Type: 0
  • Property Class: R
  • Subdivision: WOODCREEK PHASE 9C-3
  • Land Acres: 0000000132
  • Standard Land Use Code: 1001
  • County Land Use Code: A1
  • State Land Use Code: A1
  • Legal Description 1: WOODCREEK PHASE 9C-3, BLOCK A, LOT 32

Neighborhood

  • School District Name: Rockwall Independent School District
  • Census Tract: 040407

Geography

  • Parcel: 101894
  • Block: A
  • Lot: 32
  • Municipality: FATE
  • Latitude: 32.9589
  • Longitude: -96.3904

    Address

  • Full Address: 571 Bradley Dr
  • Address - House Number: 571
  • Address - Street Name: Bradley
  • Address - Suffix Type: Dr
  • State: TX
  • City Name: Rockwall
  • Carrier Code: R042
  • 4-Digit Zip Code: 0530
  • Zip Code: 75087

Valuation

    Tax

  • Tax Year: 2023
  • Tax Amount: $968,685
  • Tax Rate Code Area: SRC

    Appraisal Valuation

  • Standard Deviation: 0.1934
  • Valuation Date: Jan 17, 2024
  • Confidence Score: 74
  • Final Value: 451,782
  • High Value: 539,195
  • Low Value: 364,369

    Market Valuation

  • Market Total Value: $380,218
  • Market Land Value: $114,000
  • Market Improvement Value: $266,218

    Assessments Valuation

  • Assessed Year: 2023
  • Assessed Total Value: $380,218
  • Assessed Land Value: $114,000
  • Assessed Improvements Value: $266,218

    Exemptions

  • Veteran Exemption: Yes
  • Homeowner Exemption: Yes

    Sales

  • Current Sale Contract Date: Feb 25, 2022
  • Current Sale Recording Date: Feb 28, 2022
  • Current Sale Document Type: 68
  • Current Sale Input Document Number: 4379
Data used for valuation calculations is provided by RealtyHop, and other third party sources

Comparables

Unit
Status
Type
Beds
Baths
ft²
Price/ft²
Asking Price
Listed On
Closing Price
Sold On
HOA + Taxes

About Fate


Similar Homes for Sale

Currently no similar homes around

Nearby Rentals

Unit for rent at 2620 Fargo Place, Fate, TX, 75087

$3,200 /mo

  • 4 Beds
  • 3 Baths
  • 2,906 ft²
2620 Fargo Place, Fate, TX, 75087 Listing by Brodrick Rhodes
Unit for rent at 2519 Auburn Street, Fate, TX, 75087

$3,195 /mo

  • 4 Beds
  • 3 Baths
  • 2,619 ft²
2519 Auburn Street, Fate, TX, 75087 Listing by May Hsu
Unit for rent at 4323 Hudson Street, Fate, TX, 75087

$3,000 /mo

  • 4 Beds
  • 3 Baths
  • 2,882 ft²
4323 Hudson Street, Fate, TX, 75087 Listing by Tina Dinh


Frequently Asked Questions

When was property at 571 Bradley Drive built and last sold?
The property at 571 Bradley Drive was built in 2021 and last sold on Feb 25, 2022 for $0.
How much is this home worth?
The estimated value of the home located at 571 Bradley Drive is $531,935.
What are some comparable homes to 571 Bradley Drive?
There are currently no comparable homes to 571 Bradley Drive.