by Global Lifestyle Properties

See Home Value
$260,000
● House - Off Market

5709 Eagle Drive

Fort Pierce, FL 34951
bedrooms
3 Beds
bathrooms
2 Baths
square feet
1,505 Ft²
$286,110
RealtyHop Estimate
14.44%
Since Sep 1, 2021
National-US
Primary Model

About This Property

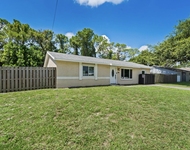
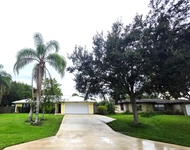
Presenting a 3 bed, 2 bath CBS pool home in sought after Holiday Pines. MOVE-IN-READY w/ fresh paint & new carpet. Inside, a living room greets w/ a stone fireplace at it's heart, between it and the dining room. Next, the kitchen with modern appliances, Sage Corian Counters & large pantry. Then, the family room provides the flexibility you need w/ sliding door to a spacious Florida Room. Discover 2 guest bedrooms w/ pool views, (the larger w/ a walk-in closet) and just down the hall, a full bath w/ tub/shower combo serving the guest bedrooms and living areas. Outside, a covered patio and fully screened pool define your paradise. Back inside, the master bedroom features a walk-in closet, glass shower & 2x vanity. The home is finished w/ a 2 car garage, hurricane shutters and washer & Dryer Presenting a 3 Bedroom, 2 Bathroom, CBS, MOVE-IN-READY home with fully screened pool perched on just under .25 acres in sought after Holiday Pines. This home boasts 1505 sq. feet under air with an astounding 3,404 under roof to include a spacious Florida Room, extended covered patio and two car garage. Stunning from the curb, this ranch welcomes you inside through a wood grained, fiberglass door w/ leaded glass. Inside, the foyer provides a coat closet and an immediate view, at left of the living room, it's centerpiece, a wood burning fireplace with stone surround. The "Farmhouse" vibe is by design with rough cut cedar trim and fresh Benjamin Moore "Halo" paint throughout the interior. Continue to the dining area adjacent to the living room accented by a crystal chandelier and still offering a view of the crackling fire. Next, the kitchen, highly capable with trending sage corian counters, LED lighting, a deep, double sink w/ pass through above to the Florida Room, the pantry you always needed and full appliance suite. Just steps away, find the Family Room, a spacious 2nd living area with 20" tile and a sliding glass door to access the Florida Room....combined they give the space for life's most grand celebrations. Ahead, a short hallway leads to two guest bedrooms, both spacious with pool views while the larger of the two features a walk-in closet. A full bath in the hallway features a tub/shower combo, Corian vanity and serves the guest bedrooms and main living areas. Your backyard paradise is accessed via two sliding glass doors, one in the dining room and one in the family room both leading to a carpeted, 18' X 10' Florida Room with 7 windows nearly floor to ceiling and a pass through to the kitchen. The next door takes you to a covered & screened patio measuring 18' X 13' before finding your sparkling pool under a full screened enclosure with plenty of room to lounge around the pool deck. You will love the details of the pool with decorative tiles, tropical inlays, sun ledges all framed by a variety of palms. As the sun sets, your Master Bedroom calls you back inside, a home away from the guest bedrooms, it is private and spacious featuring a walk-in closet we dare you to try and fill, a master bathroom with walk-in glass shower and a sage corian double vanity. This home is completed with tile, brand new carpet (July 2021), fresh paint throughout the interior and front exterior, a two car garage with storage cabinets, washer, dryer, utility sink, 2015 Water Heater, and clear, polycarbonate hurricane shutters. Outside, the property is irrigated by a well sprinkler system and the landscaping was all professionally trimmed & exterior of the home, driveway and pool deck were pressure washed. This home is the best value in Holiday Pines and Residents love to call this neighborhood home as it features a voluntary HOA, and active social calendar and this home is just a few doors down from Island Pines Golf Course and Clubhouse.

Unit Size
1,505 Ft²
Days on Market
33 days
Land Size
0.24 acres
Price per sqft
$166
Property Type
House
Property Taxes
$296
HOA Dues
-
Year Built
1979

Payment Calculator

Cap Rate Calculator

Last updated: 3 months ago (Beaches MLS #R10731032)

Price History

Date / Event Date Event Price
Sep 13, 2021 Sold
Sold
Jul 14, 2021 Listed by EXP Realty, LLC $250,000
Listed by EXP Realty, LLC
Jul 28, 2008 Sold
Sold

Property Highlights

Garage
Air Conditioning
Fireplace

Building Info

Overview

    General

  • Year Built: 1979
  • Effective Year Built: 1979
  • Building Count: 1
  • Total Rooms: 8
  • Bedroom Count: 3
  • Bathroom Count: 2
  • Full Bathrooms: 2
  • Partial Bathrooms: 2
  • Building Condition: 0
  • Building Quality: 9
  • Construction Type: 12
  • Building Style: 0
  • Exterior Walls Type: 7
  • Interior Walls Type: 3
  • Roof Shape Type: 8
  • Roof Cover Type: 14
  • Floor Count: 100
  • Living Units: 1
  • Floor Cover: 9
  • Basement Type: 0
  • Basement Area: 0
  • Parking Type: 6
  • Garage Type: 1
  • Garage Square Area: 521
  • Parking Space Count: 2
  • Patio Type: 79
  • Porch Type: 124
  • Pool Type: 8

    Dimensions

  • Lot Size Square Feet: 10,350
  • Lot Size Depth Feet: 1,150
  • Lot Size Frontage Feet: 900
  • Total Building Area: 2,026
  • Gross Building Area: 3,404
  • Building Area: 1,505
  • Building Area Measurement: L

    Heating and Cooling

  • Fireplace Count: 1
  • Air Conditioning: 13
  • Heating: 4
  • Heated Square Feet: 1,505
  • Heating Fuel Type: 2

    Utilities

  • Sewer System: 0
  • Water Service: 0

Building

  • Building Type: 0
  • Property Class: R
  • Subdivision: HOLIDAY PINES SUBDIVISION PHASE I
  • Land Acres: 0000000238
  • Standard Land Use Code: 1001
  • County Land Use Code: 0100
  • State Land Use Code: 0100
  • Legal Description 1: HOLIDAY PINES S/D-PHASE I- LOT 73 (MAP 13/12N)

Neighborhood

  • School District Name: St. Lucie County School District
  • Census Tract: 381106

Zoning

  • Zoning: RS-4 COUNT

Geography

  • Assessors Map Reference: 13/12N
  • Account Number: 4222
  • Parcel: 1312-500-0074-000-5
  • Lot: 73
  • Meridian: SEC 12 TWN 34S RNG 39E
  • Municipality: SAINT LUCIE COUNTY
  • Latitude: 27.5362
  • Longitude: -80.3829

    Address

  • Full Address: 5709 Eagle Dr
  • Address - House Number: 5709
  • Address - Street Name: Eagle
  • Address - Suffix Type: Dr
  • State: FL
  • City Name: Fort Pierce
  • Carrier Code: R008
  • 4-Digit Zip Code: 2334
  • Zip Code: 34951

Valuation

    Tax

  • Total Area: 1,505
  • Tax Year: 2023
  • Tax Amount: $247,990
  • Initial Tax Delinquent Year: 2022
  • Tax Rate Code Area: 0002

    Appraisal Valuation

  • Standard Deviation: 0.1907
  • Valuation Date: Jan 10, 2024
  • Confidence Score: 74
  • Final Value: 340,208
  • High Value: 405,086
  • Low Value: 275,330

    Market Valuation

  • Market Total Value: $255,200
  • Market Land Value: $79,400
  • Market Improvement Value: $175,800

    Assessments Valuation

  • Assessed Year: 2023
  • Assessed Total Value: $149,078

    Exemptions

  • Homeowner Exemption: Yes

    Sales

  • Current Sale Contract Date: Aug 31, 2021
  • Current Sale Recording Date: Sep 13, 2021
  • Current Sale Price:
  • Current Sale Document Type: 71
  • Current Sale Input Document Number: 4921939
  • Previous Sale Recording Date: Jul 28, 2008
  • Previous Sale Contract Date: Jul 10, 2008
  • Previous Sale Amount: $124,000
  • Previous Sale Document Type: 20
Data used for valuation calculations is provided by RealtyHop, and other third party sources

Comparables

Unit
Status
Type
Beds
Baths
ft²
Price/ft²
Asking Price
Listed On
Closing Price
Sold On
HOA + Taxes

About Lakewood Park


Similar Homes for Sale

Currently no similar homes around

Nearby Rentals

Unit for rent at 745 21st Street Sw, Vero Beach, FL, 32962

$2,250 /mo

  • 3 Beds
  • 1 Bath
  • 1,200 ft²
745 21st Street Sw, Vero Beach, FL, 32962 Listing by Lauryn Leavitt
Unit for rent at 6707 Coquina Avenue, Fort Pierce, FL, 34951

$2,350 /mo

  • 3 Beds
  • 2 Baths
  • 1,478 ft²
6707 Coquina Avenue, Fort Pierce, FL, 34951 Listing by Milena Melikovna Rios
Unit for rent at 3718 Harborside Avenue, Fort Pierce, FL, 34946

$2,200 /mo

  • 3 Beds
  • 2 Baths
  • 1,436 ft²
3718 Harborside Avenue, Fort Pierce, FL, 34946 Listing by Ravi P Mohanka


Frequently Asked Questions

When was property at 5709 Eagle Drive built and last sold?
The property at 5709 Eagle Drive was built in 1979 and last sold on Aug 31, 2021 for $260,000.
How much is this home worth?
The estimated value of the home located at 5709 Eagle Drive is $0.
What are some comparable homes to 5709 Eagle Drive?
There are currently no comparable homes to 5709 Eagle Drive.