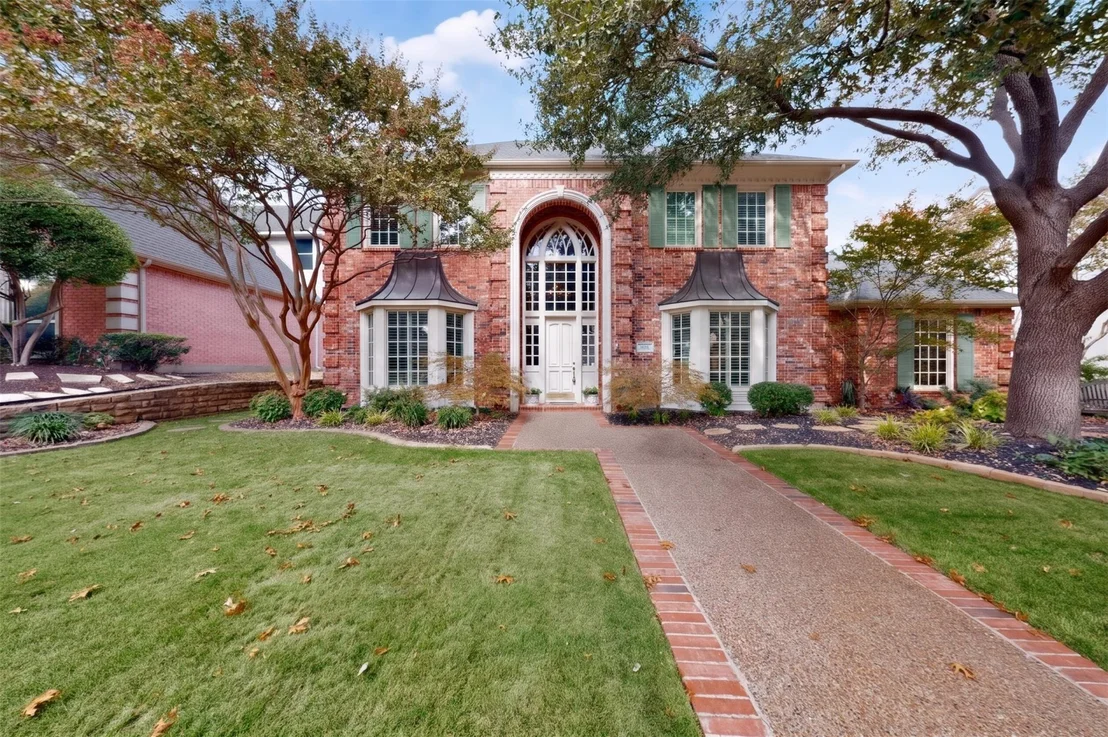
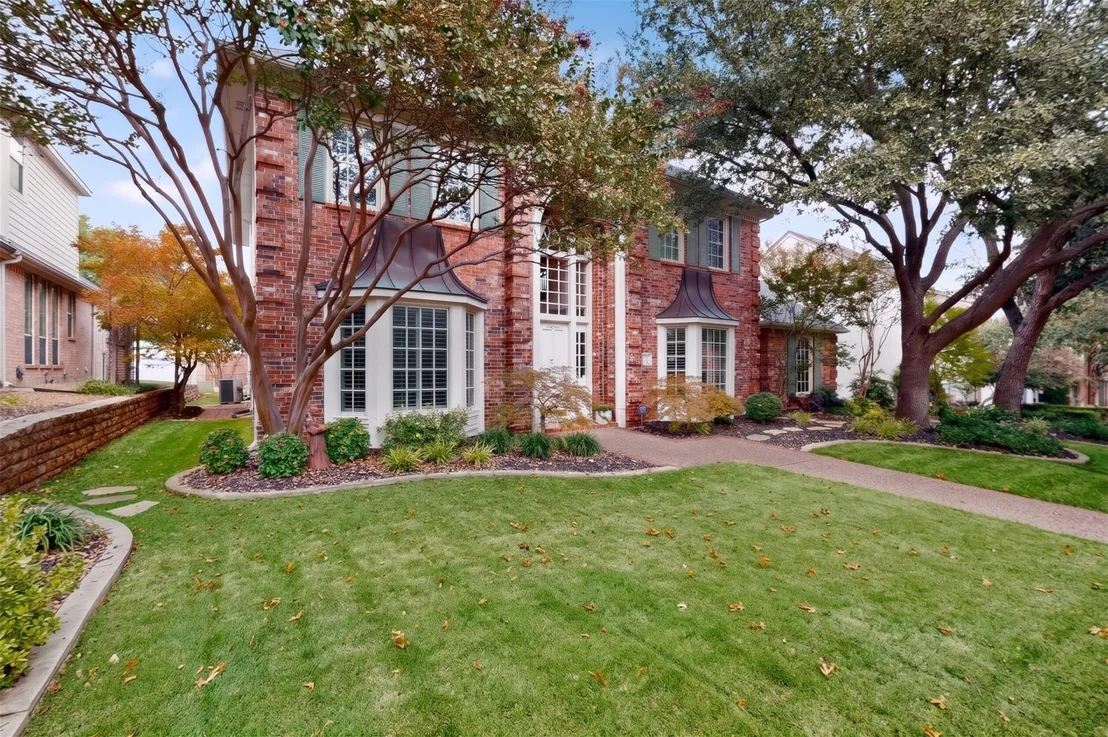
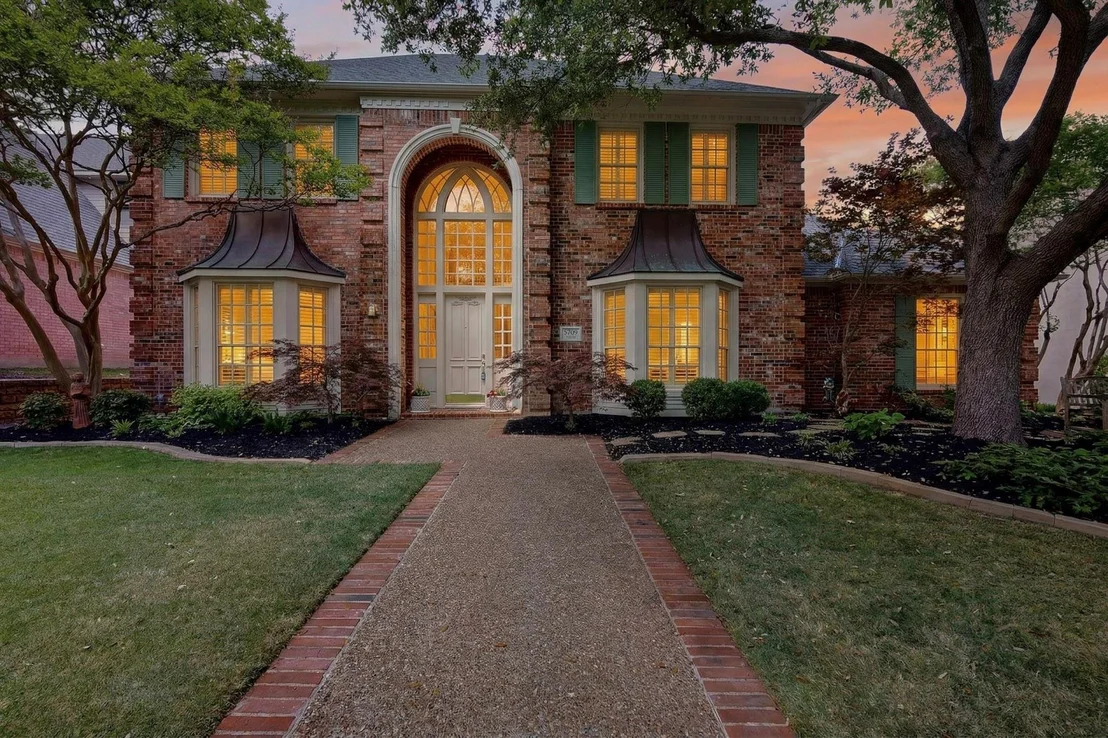
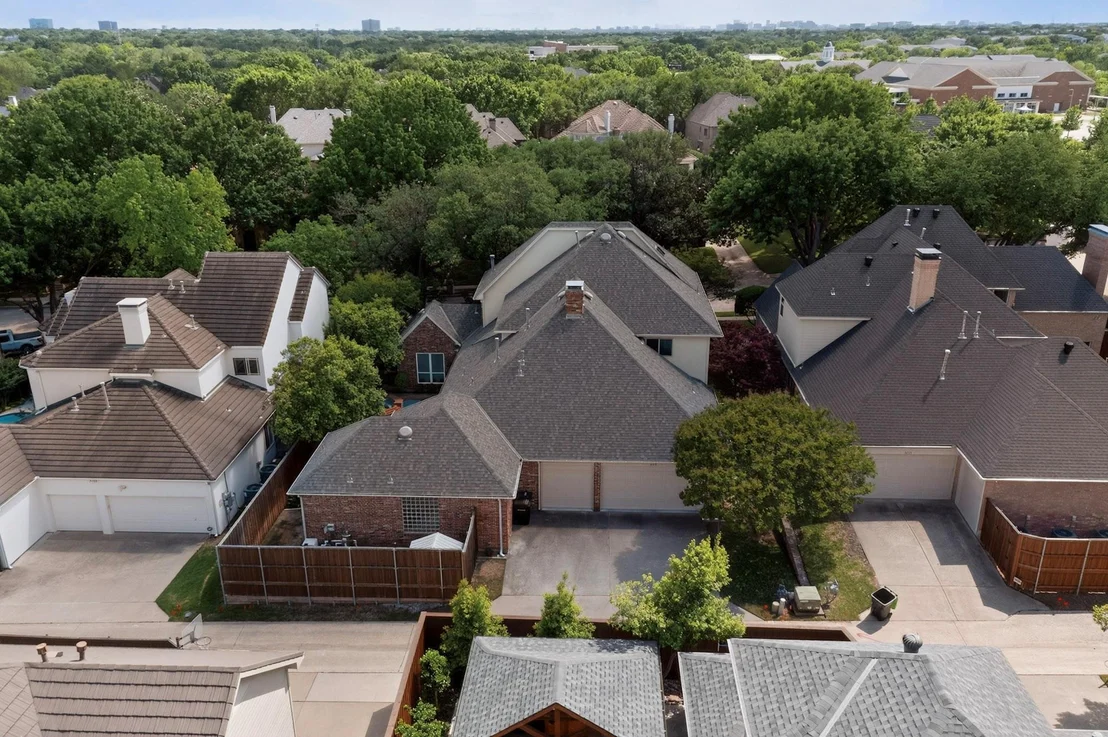
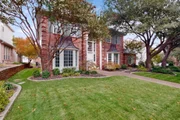
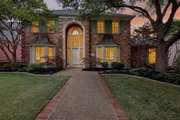
Gorgeous custom home in the heart of West Plano, allowing for easy
access to major highways, Legacy West, The Star, and more!
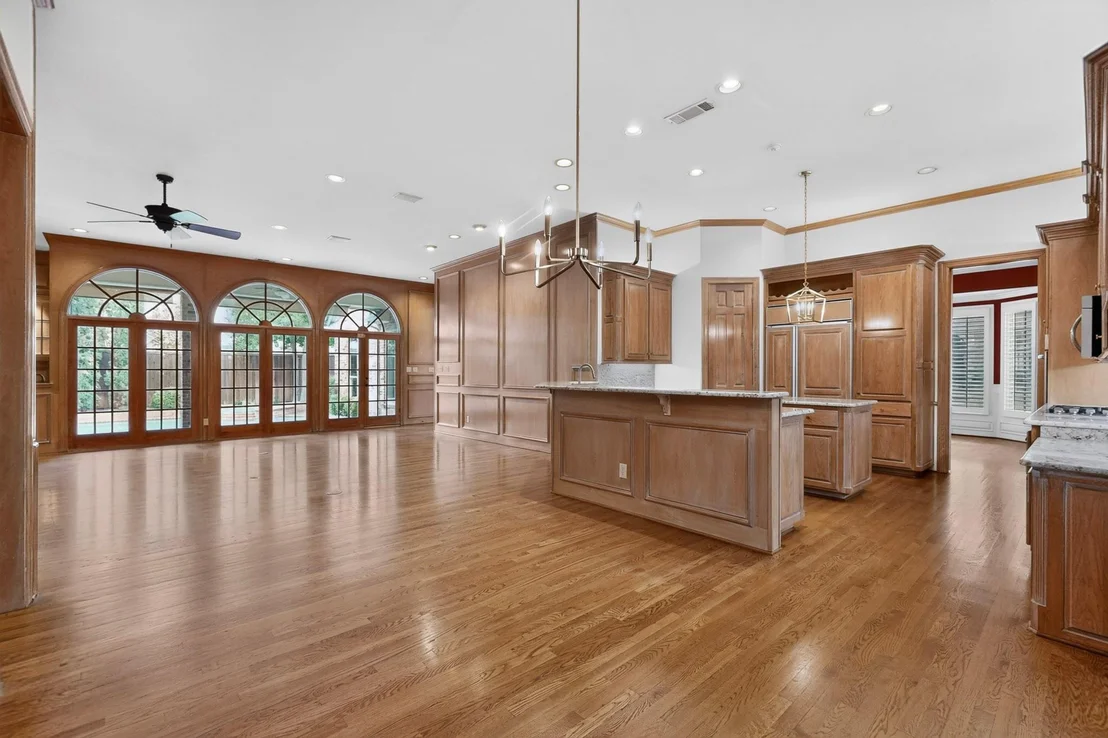
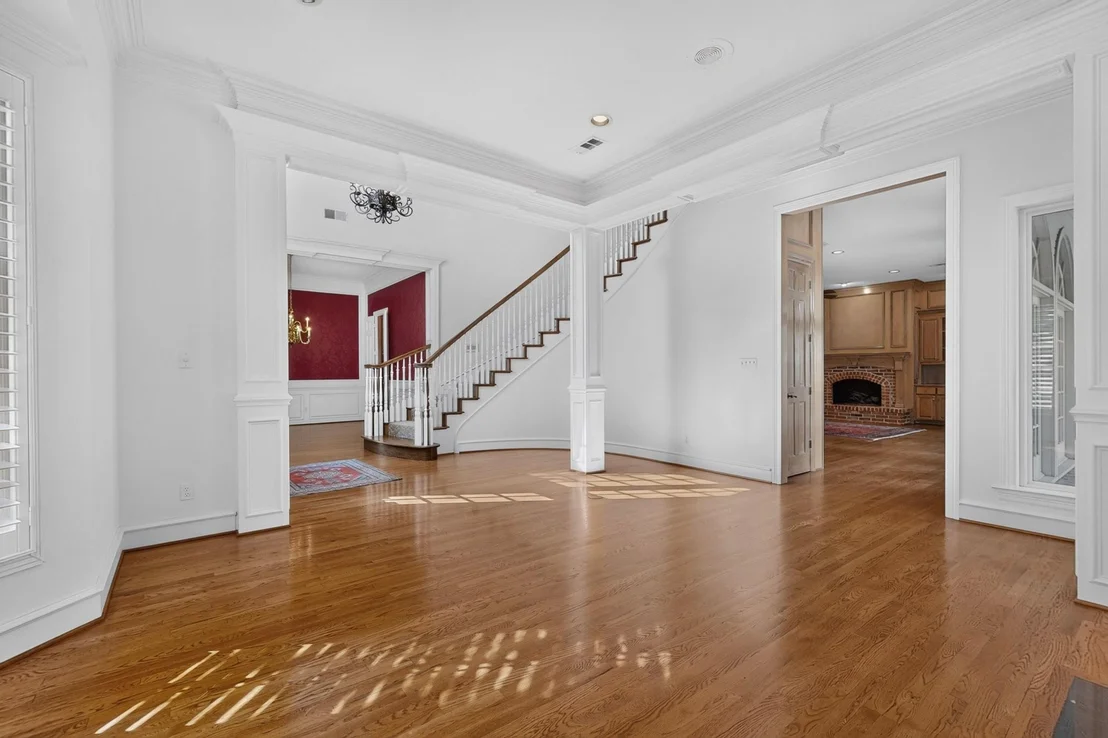
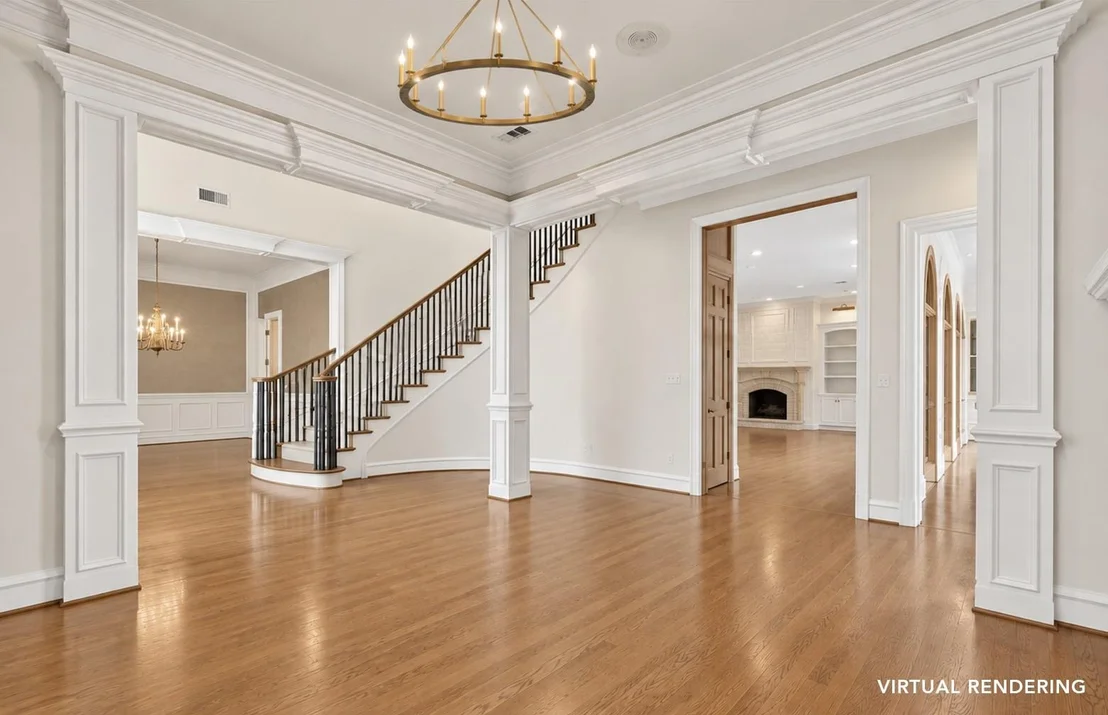
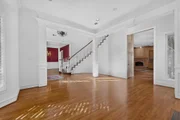
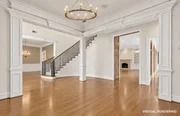
Featuring an open concept floorplan with wood floors throughout the
main areas, the home flows seamlessly from room to room- perfect
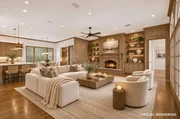
for the entertainer. Upon entering, you will be greeted by high
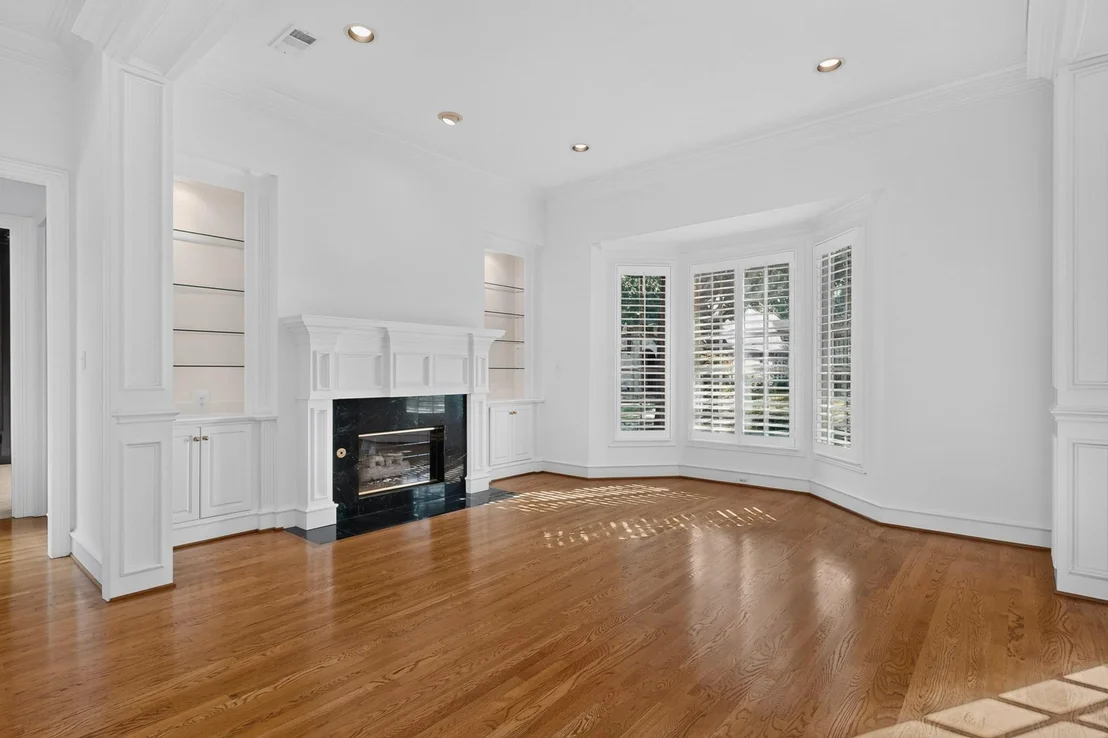
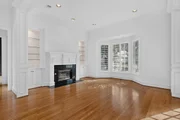
ceilings and the formal living with beautiful crown moulding and a
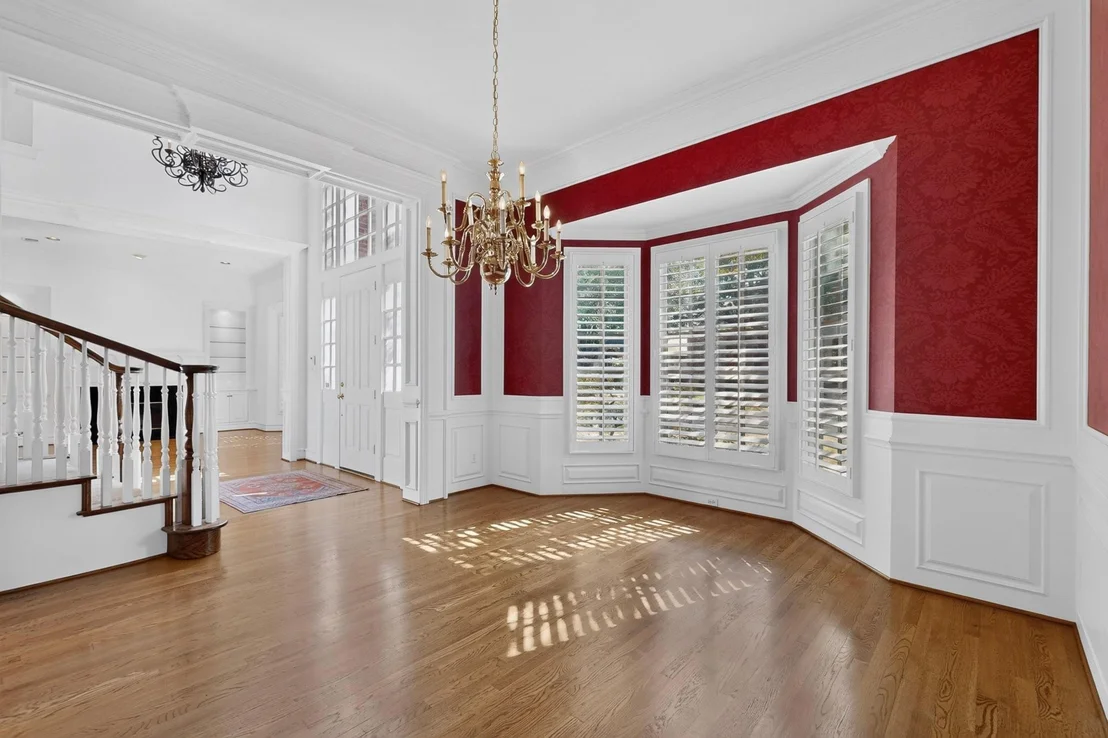
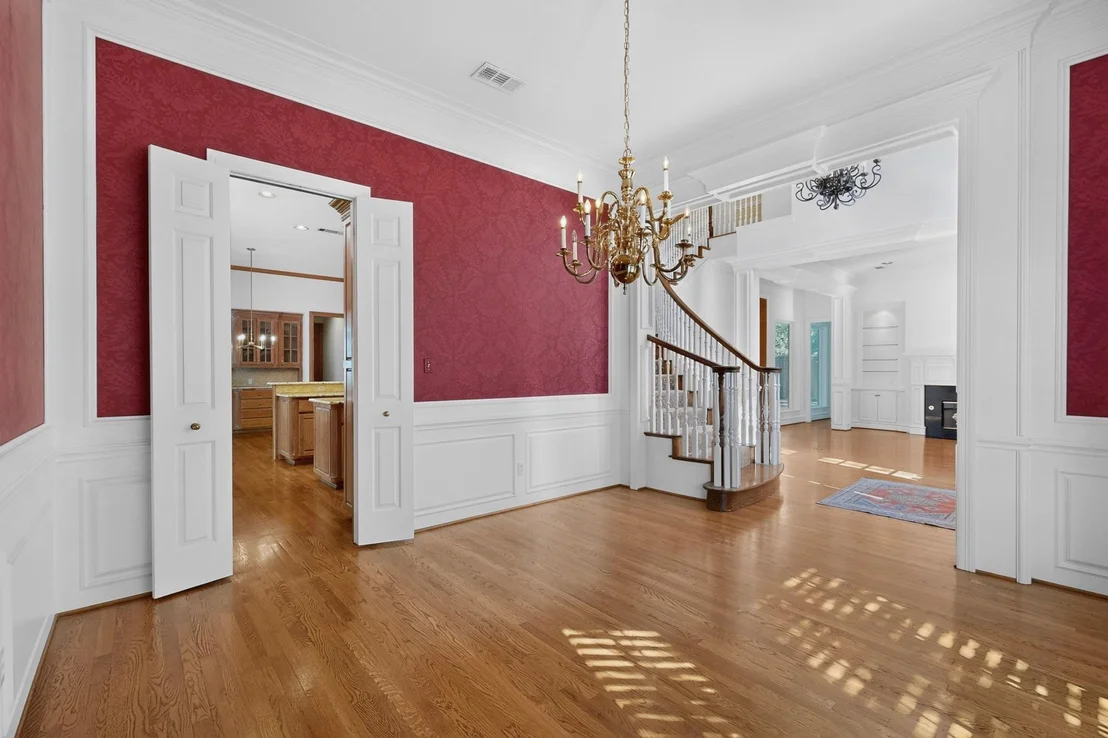
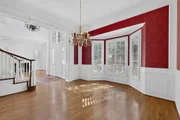
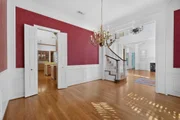
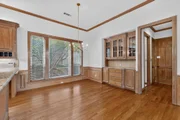
cozy fireplace! The dining room features plantation shutters and
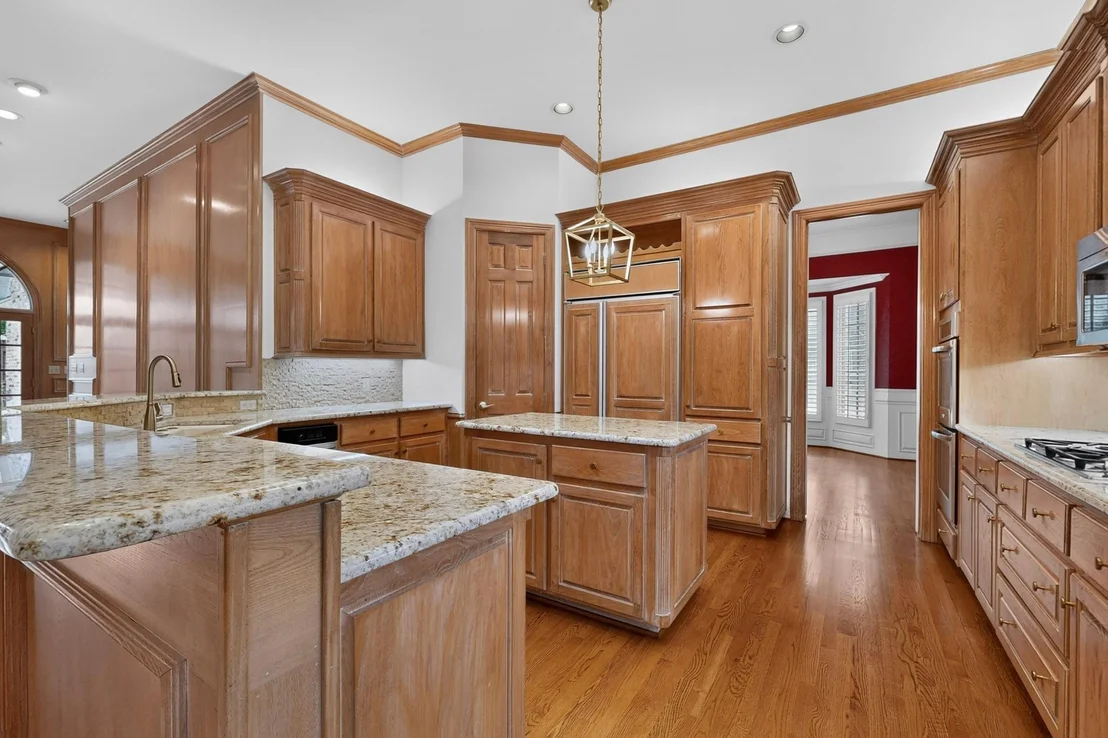
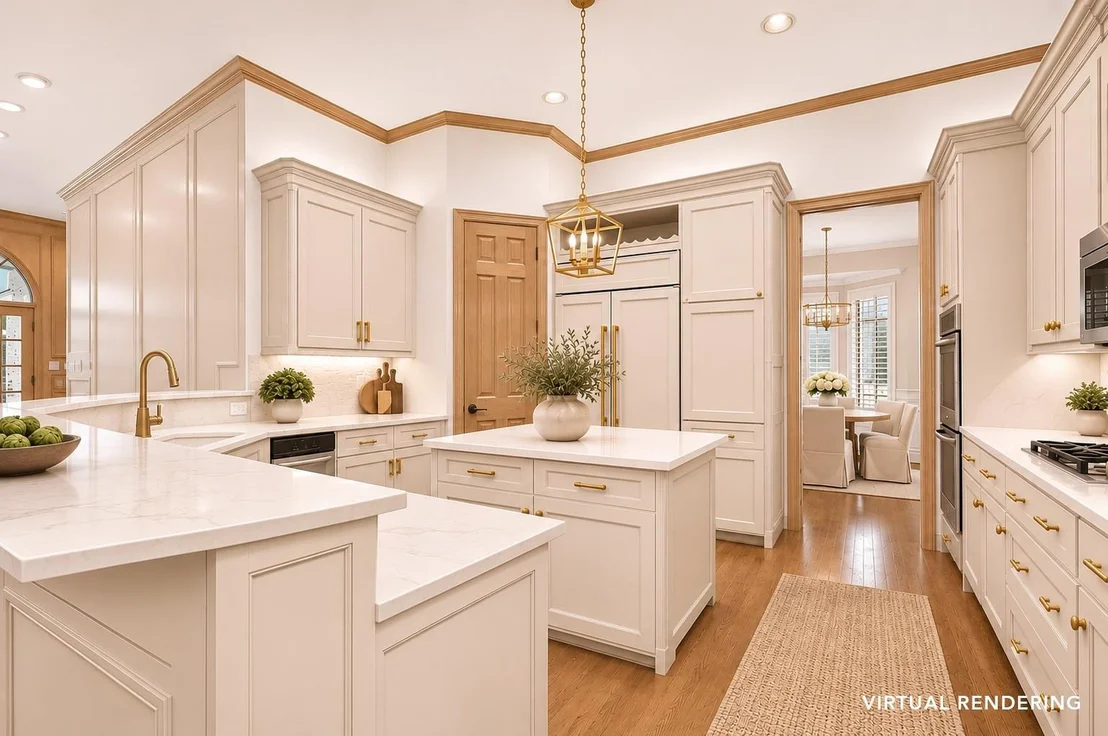
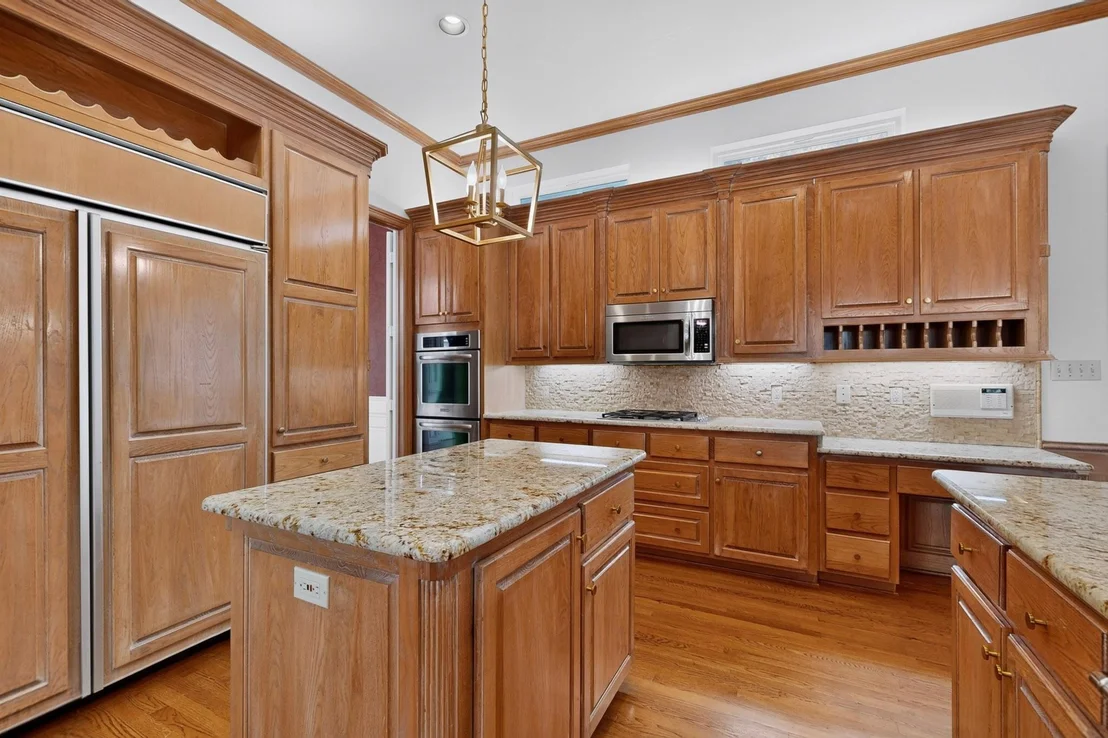
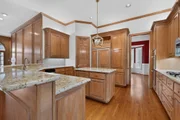
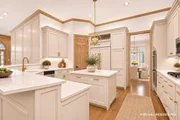
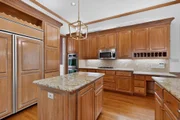
elegant woodwork. The gourmet chef's kitchen features stainless
steel appliances, a built-in refrigerator, large island, along with
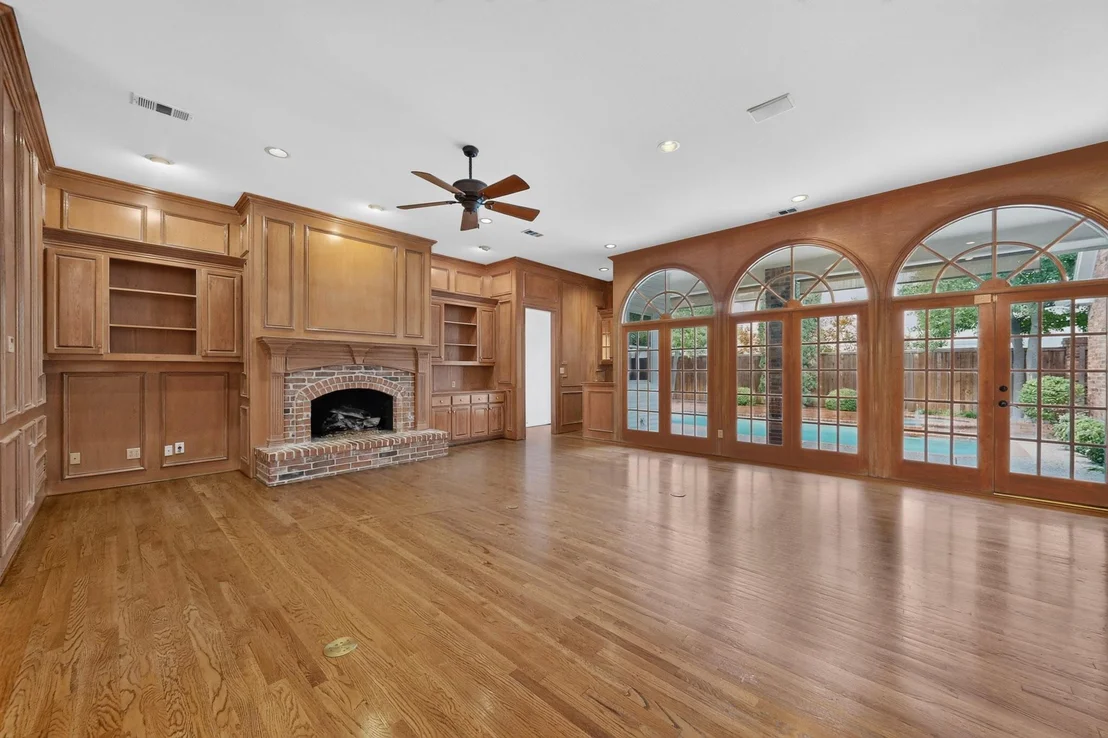
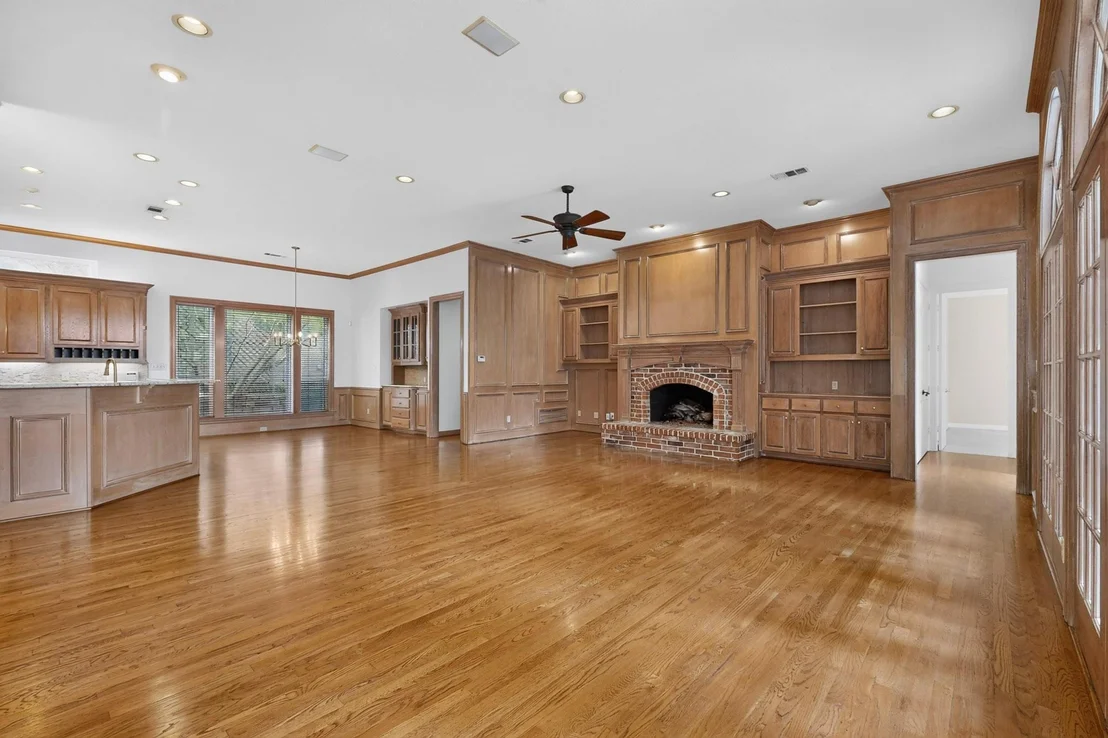
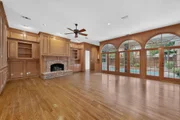
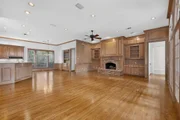
a spacious breakfast bar for all to gather! The oversized family
room offers a wall of stunning arched windows, a fireplace
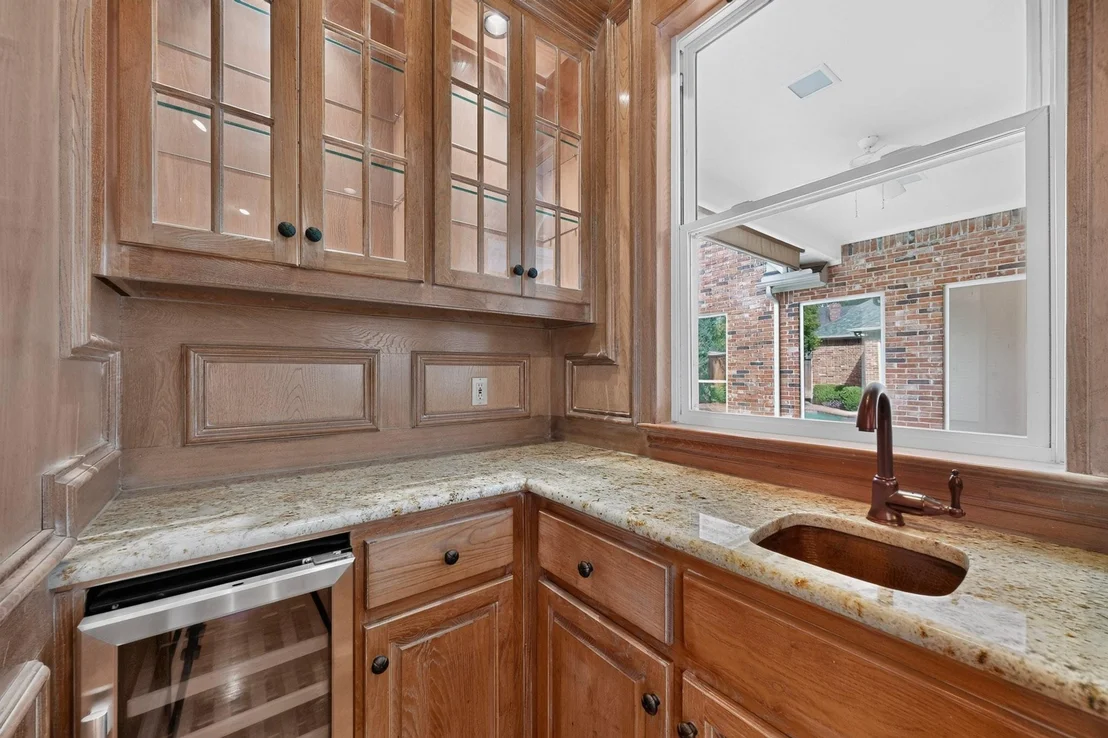
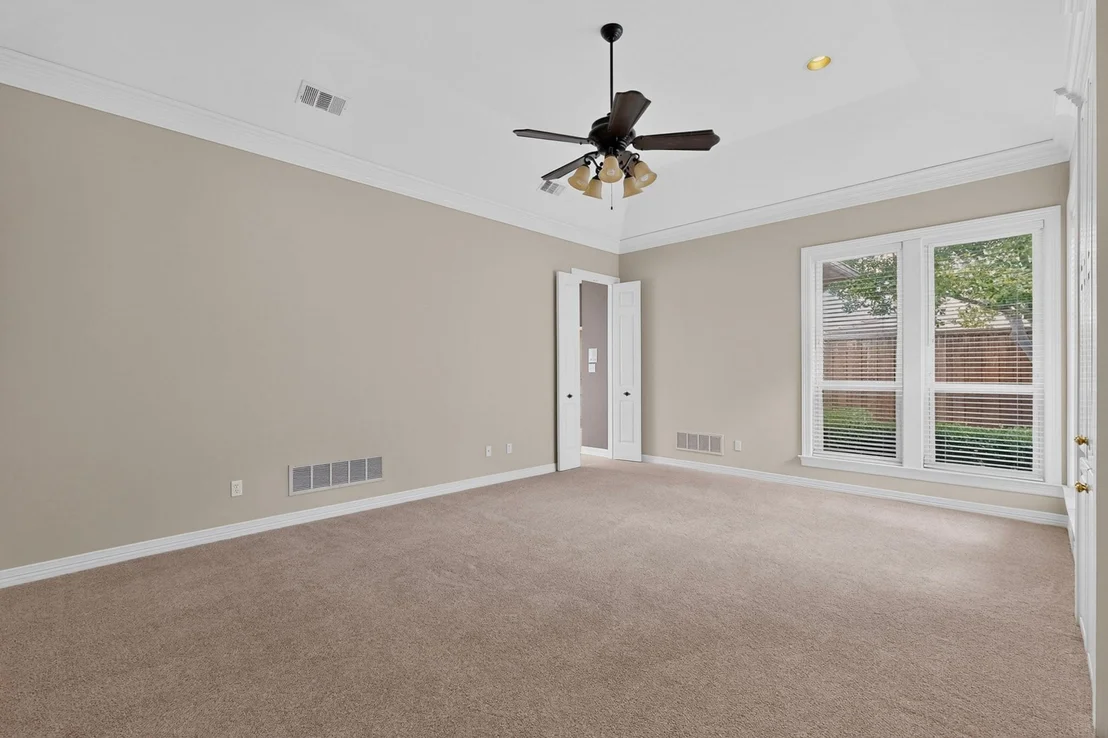
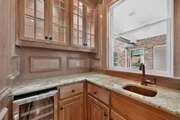
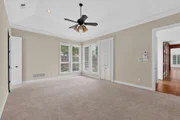
surrounded by built in's, and a wet bar! Escape to the ample sized
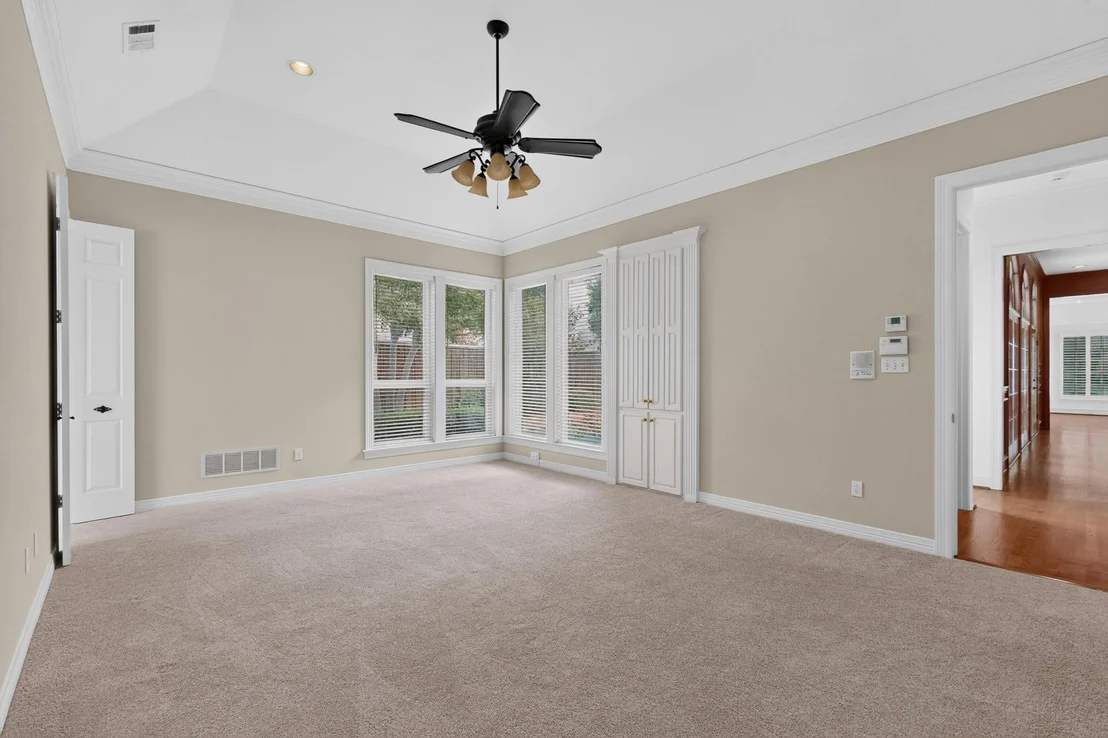
primary suite, which offers pool views and plenty of natural light!
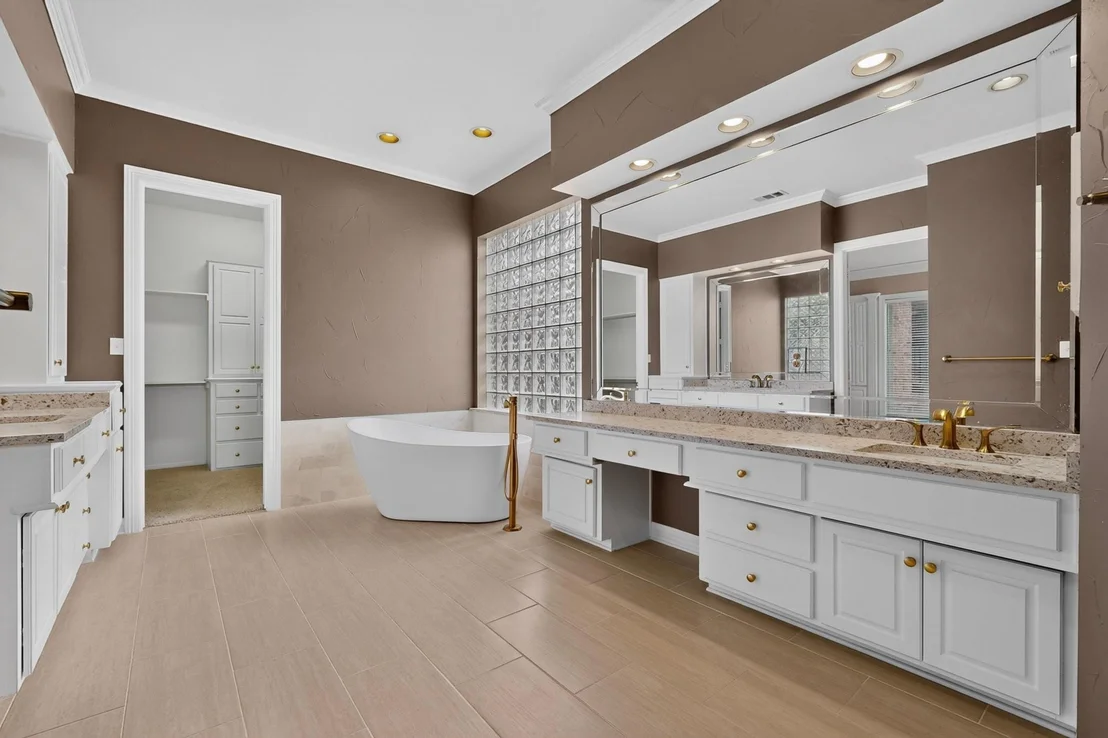
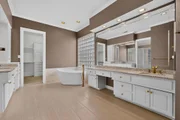
The tranquil spa-like primary bath features modern finishes,
including quartz countertops, a freestanding tub, separate shower,
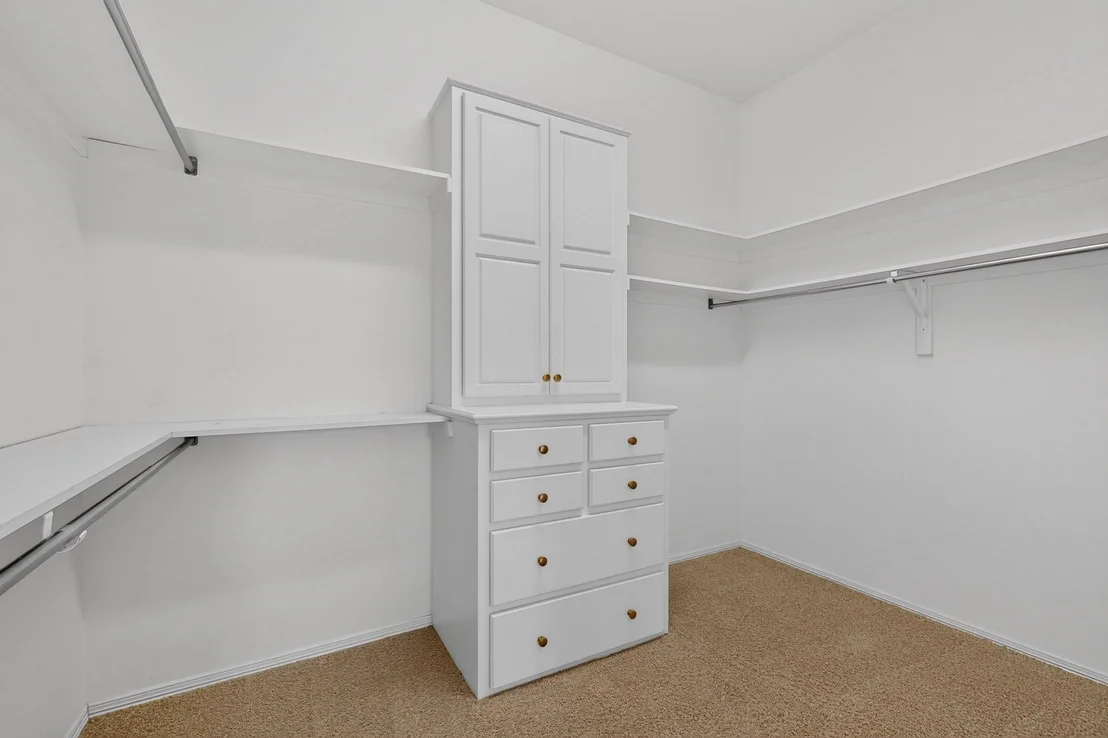
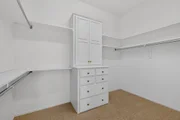
dual vanities, and two large walk-in closets! Retreat to the
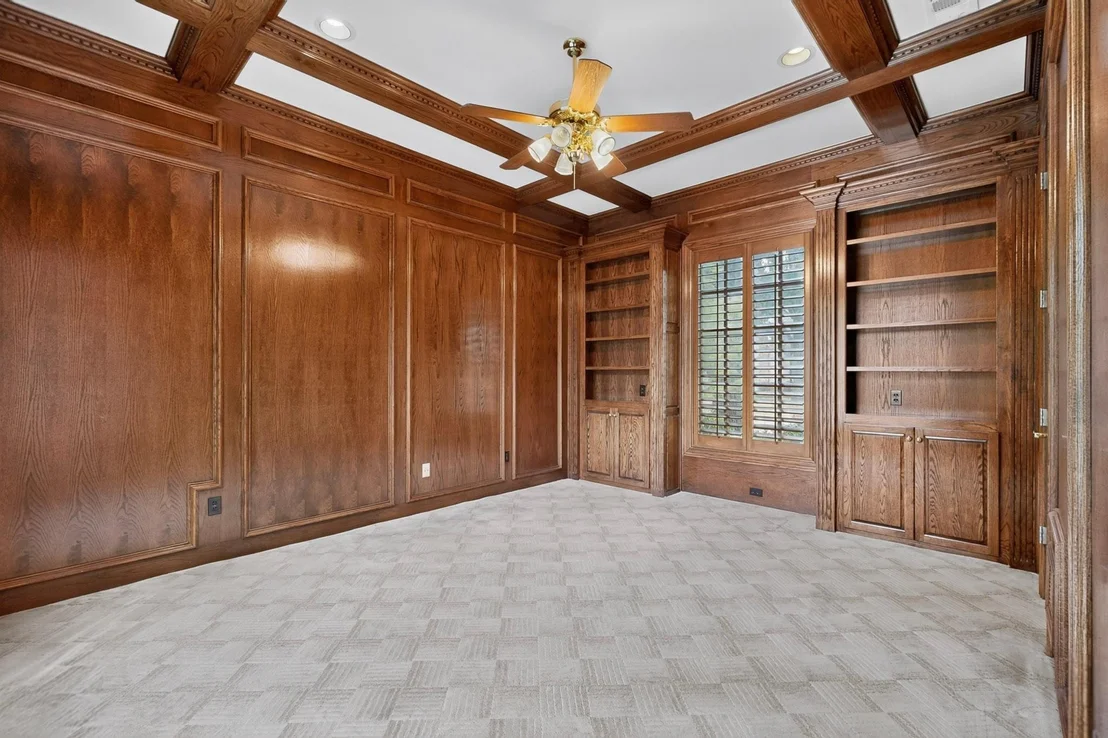
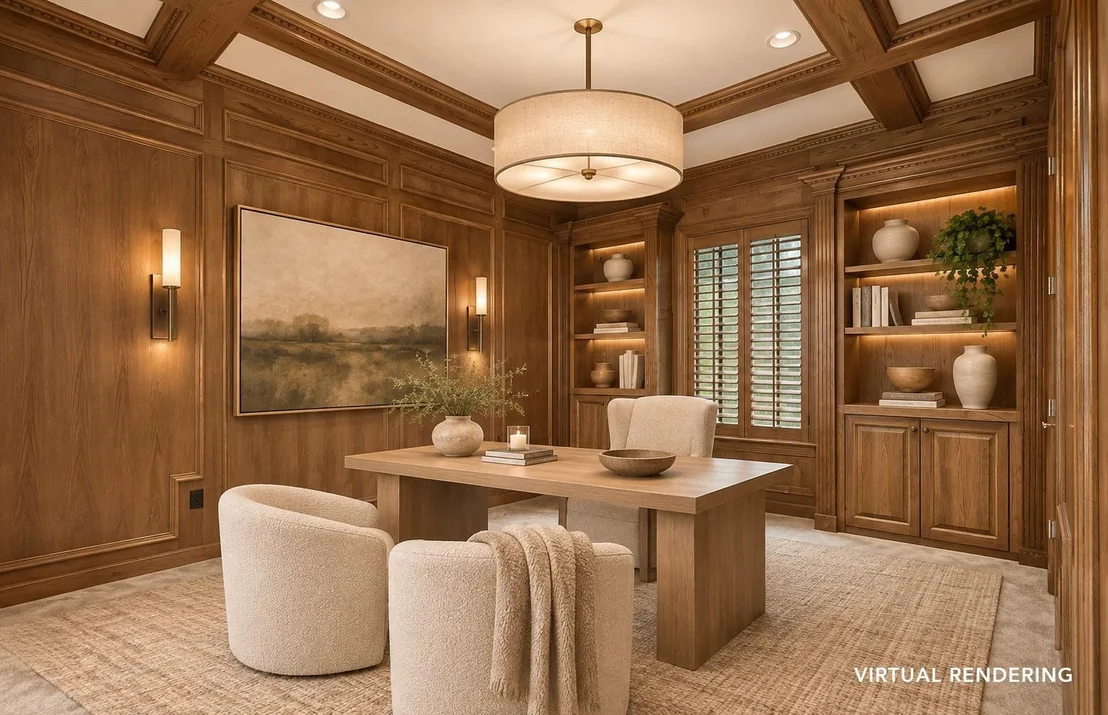
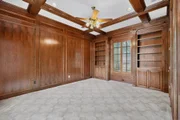
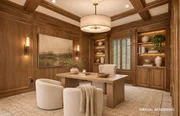
private study downstairs, with elegant woodwork, plantation
shutters, and walk-in closet, allowing it to be used for a 5th
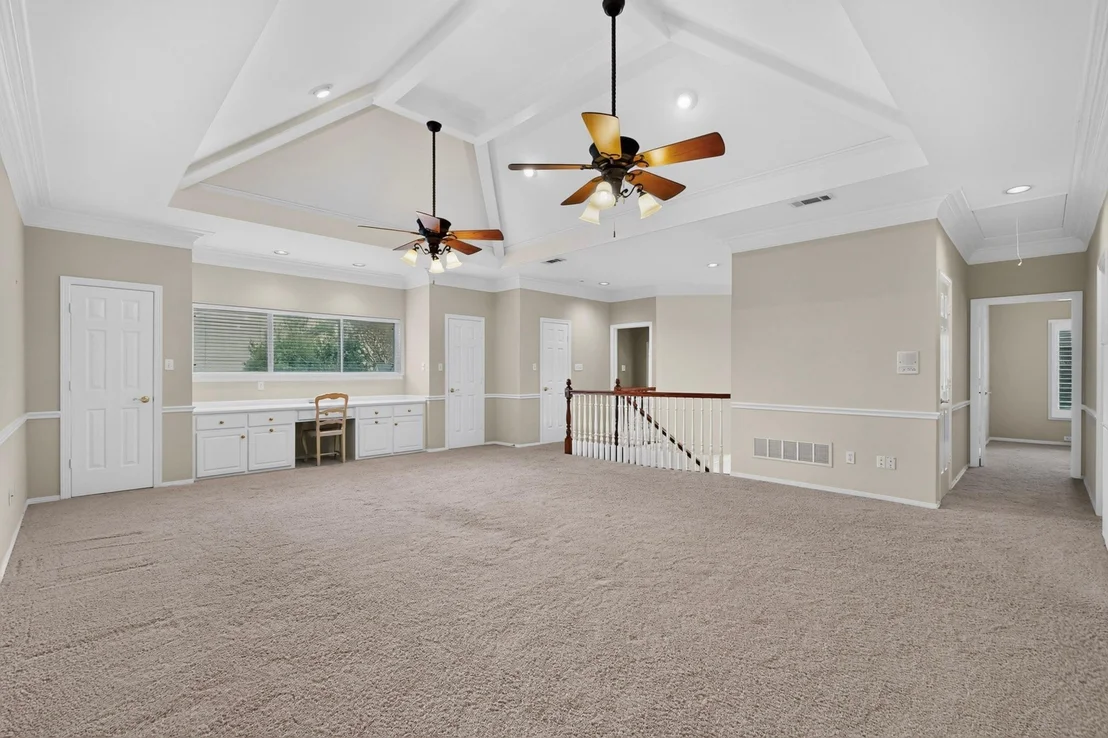
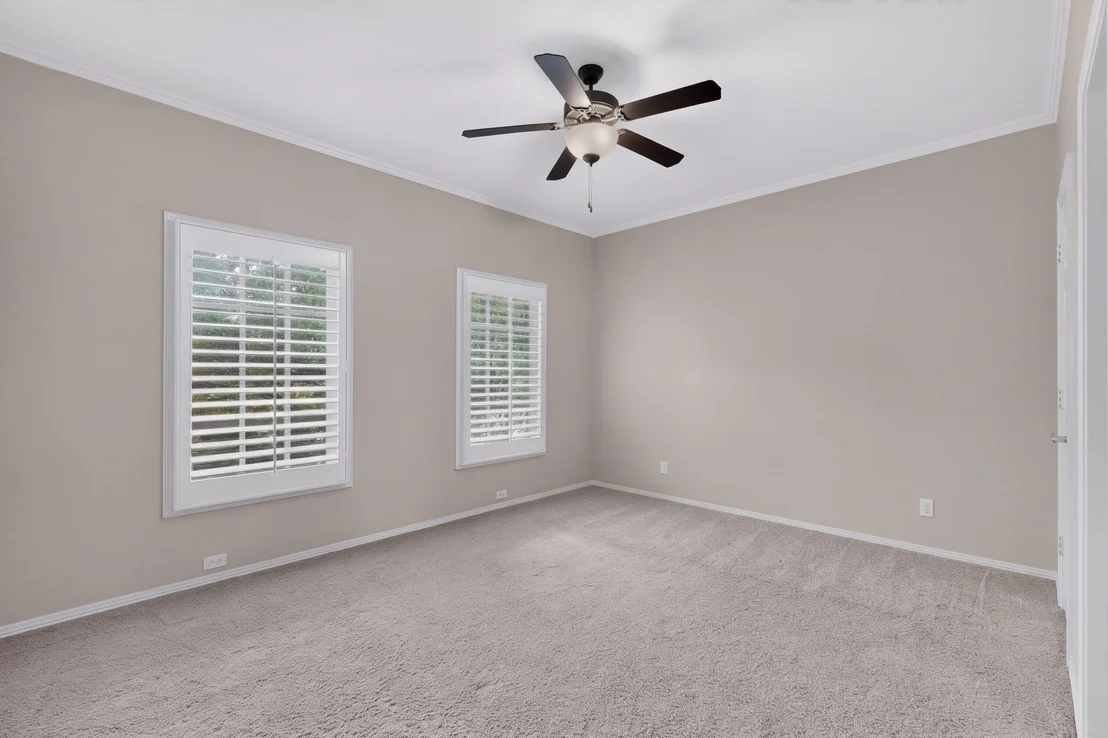
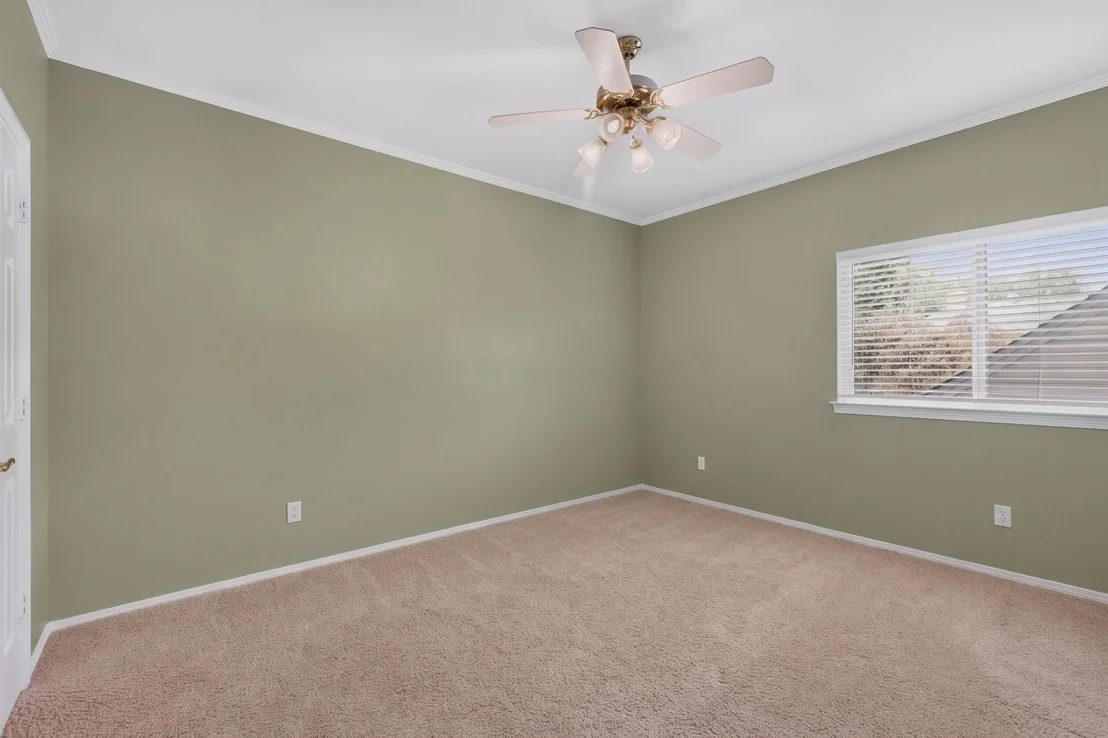
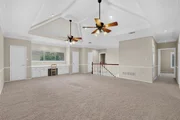
bedroom if desired! Upstairs you will find an expansive game room,
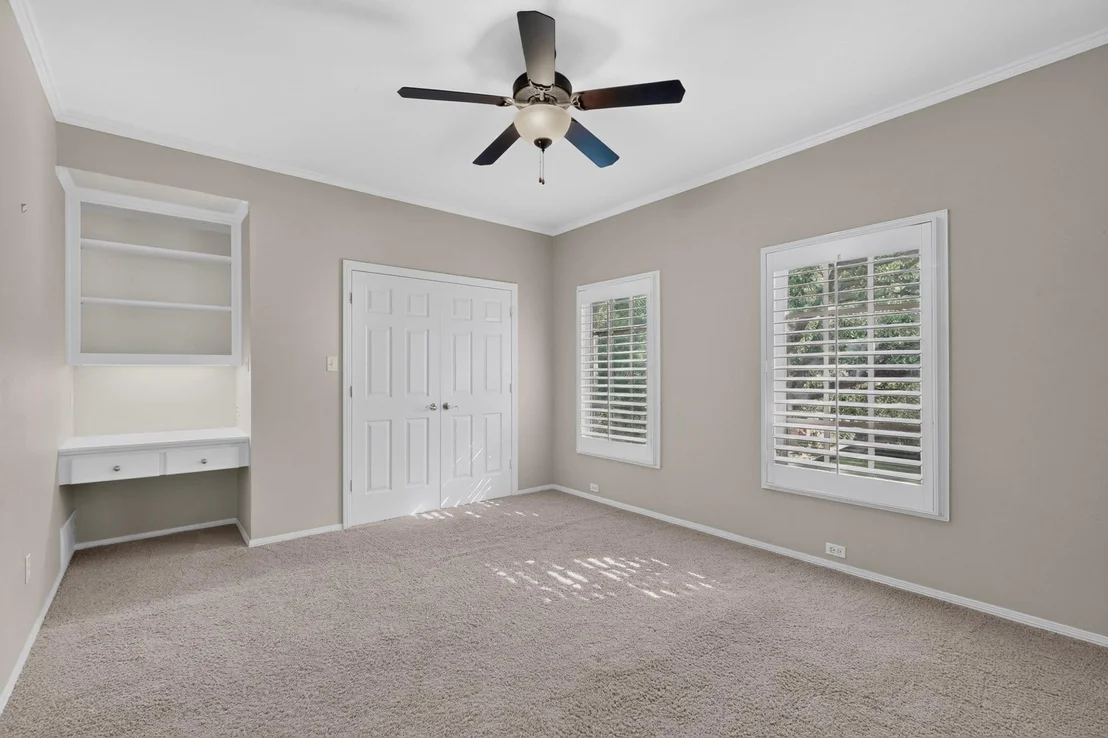
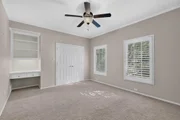
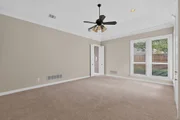
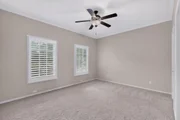
accompanied by 3 generously sized bedrooms and two additional
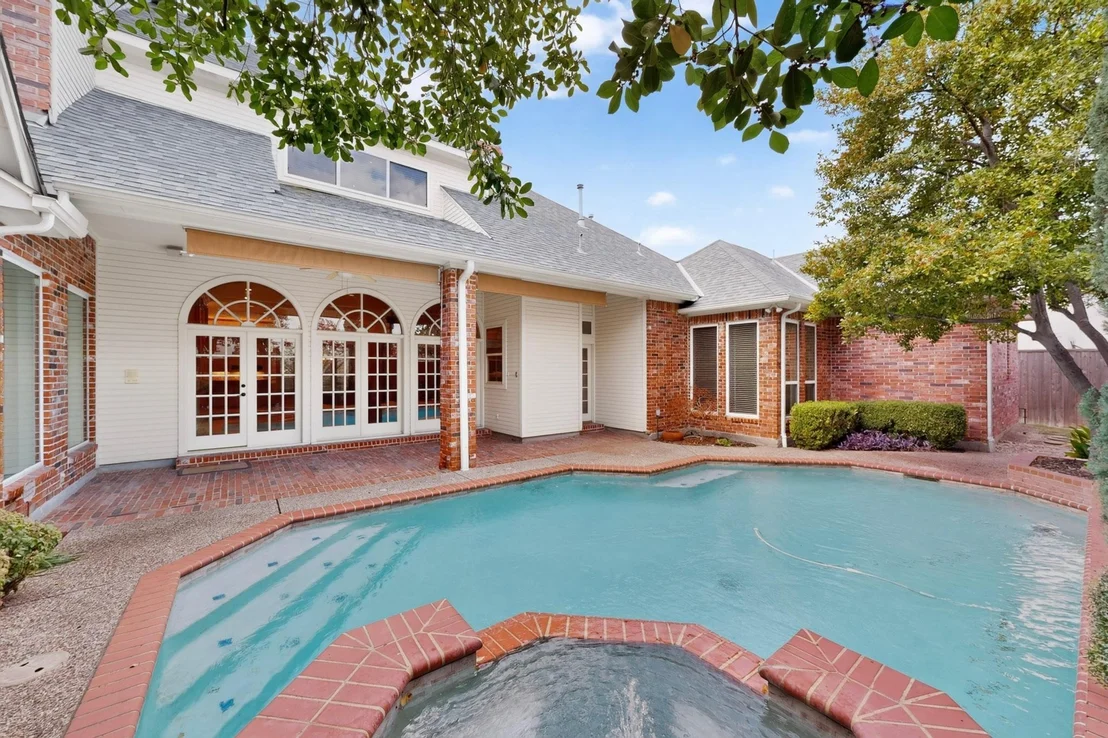
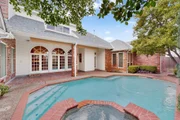
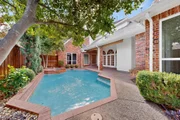
baths! Abundant storage throughout the entire home! Relax on the
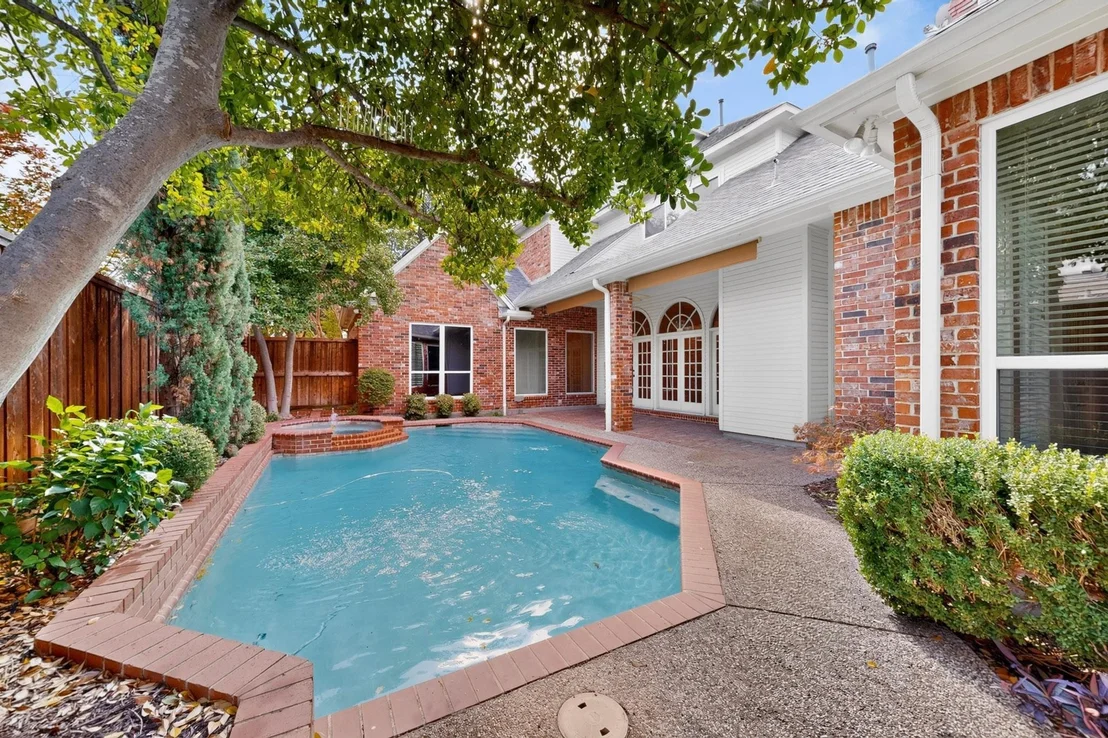
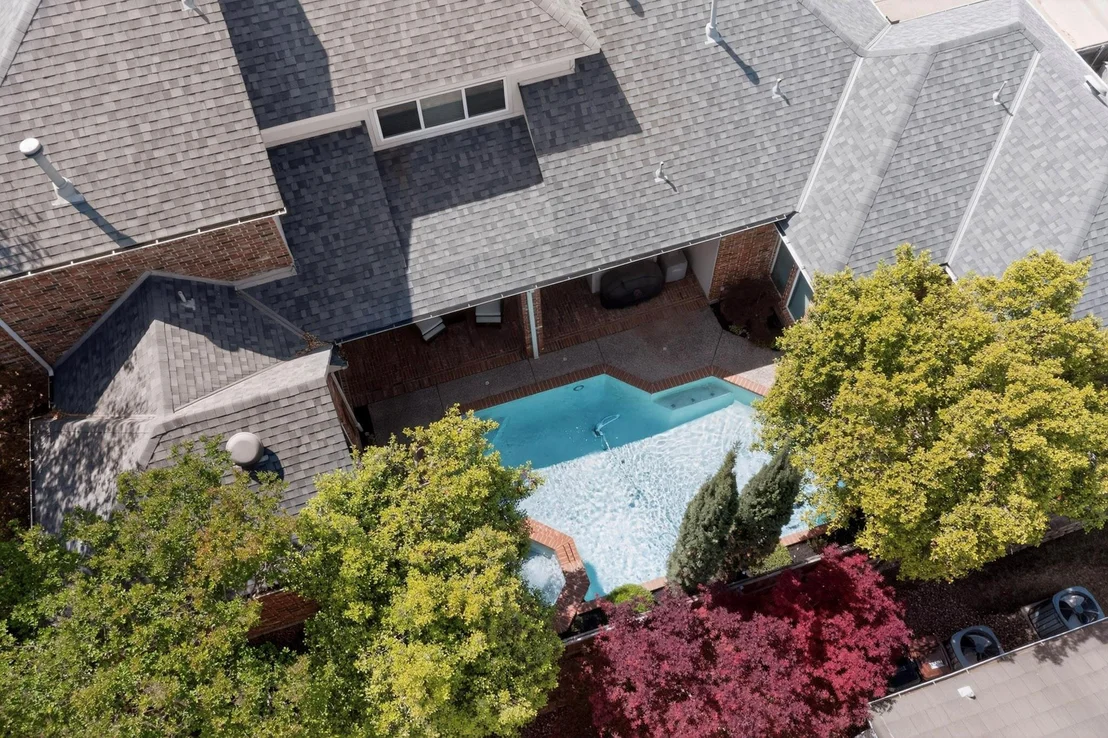
backyard covered patio or cool-off in the sparkling pool! Updates
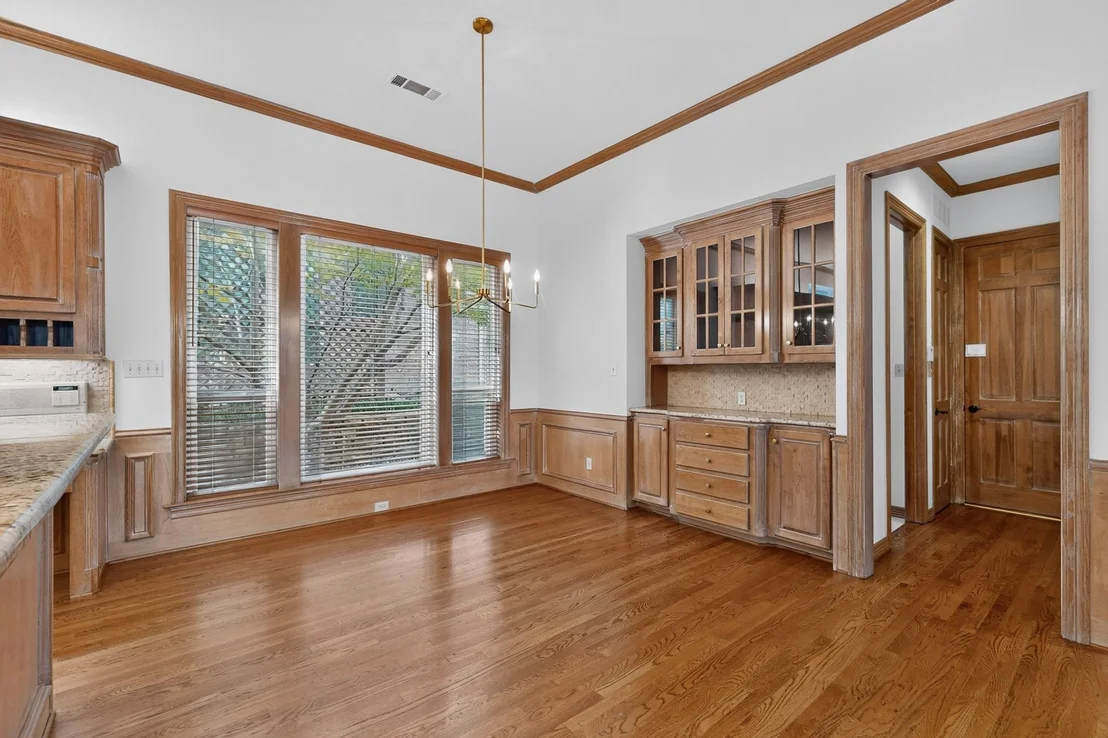
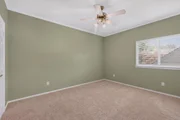
include new paint, and updated hardware and lighting. The home also
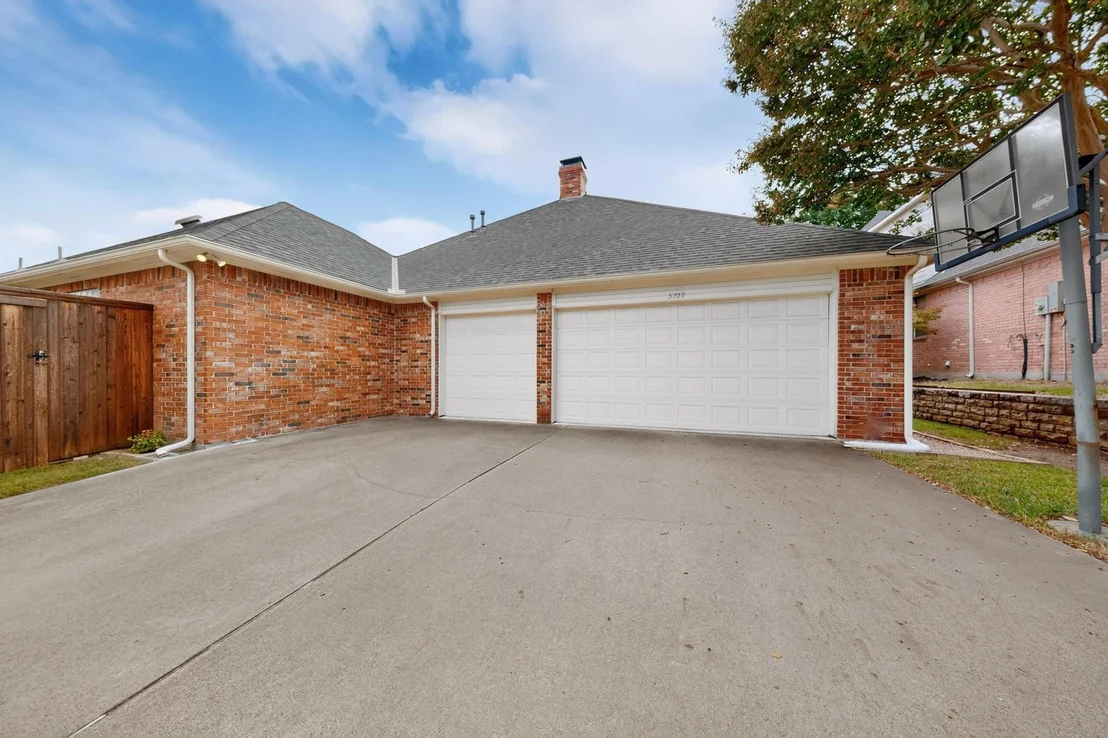
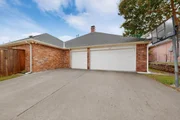
features a generously sized three car garage with extra storage!
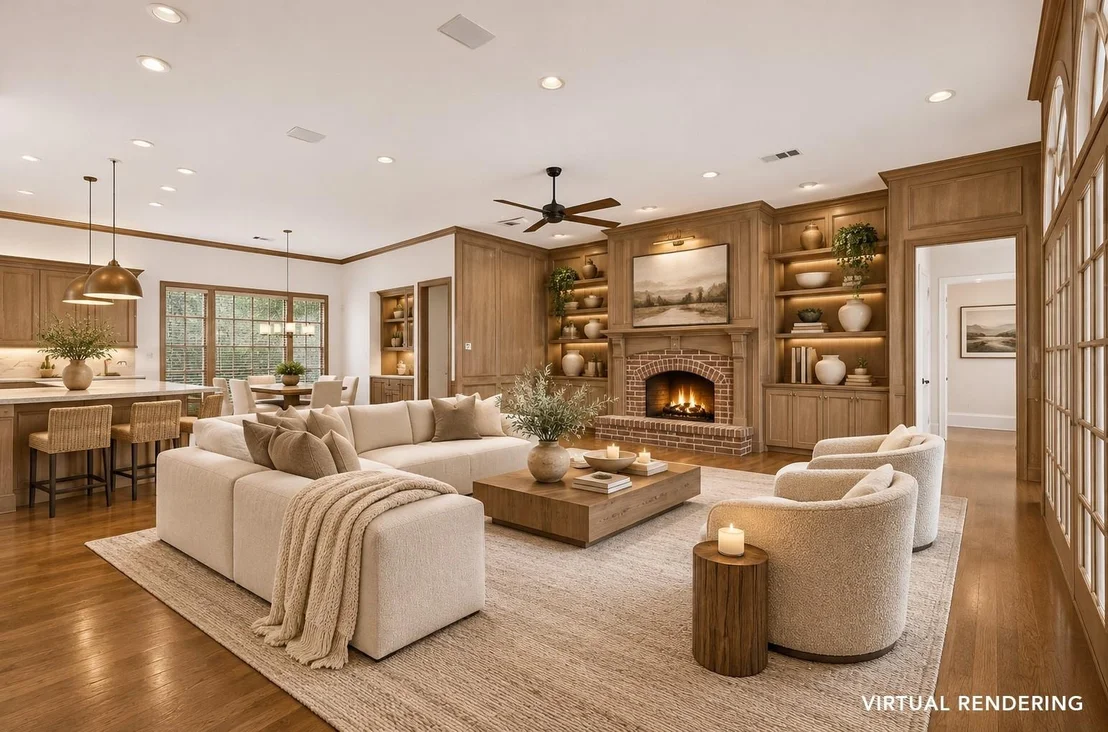
*Some photos have been virtually altered.
Based on our analysis, the cap rate of this property is 1.25%. A negative cap rate indicates that the property might not be feasible as an income-producing asset. The median cap rate for a near zip code 11238 is 4.23%.
How much can I actually make?
Actual monthly rental income may vary between $4,760 and $7,140 depending on unit-specific characteristics. You can change the amount using the slider to further explore.
How is cap rate calculated?
Cap Rate = Net Operating Income (NOI) / Property Asset Value.
When calculating the cap rate, we assume 100% occupancy. Leverage (mortgage) is not considered.
Interior Features: Built-in Features, Chandelier, Double Vanity, Eat-in Kitchen, Granite Counters, High Speed Internet, Kitchen Island, Natural Woodwork, Open Floorplan, Pantry, Sound System, Walk-In Closet(s), Wet Bar, Built-in Wine Cooler, Cable TV Available, Decorative Lighting, Paneling, Wainscoting
Appliances: Built-In Refrigerator, Dishwasher, Disposal, Electric Oven, Gas Cooktop, Microwave, Convection Oven, Double Oven, Trash Compactor, Vented Exhaust Fan, Plumbed For Gas in Kitchen
Flooring Type: Carpet, Ceramic Tile, Hardwood
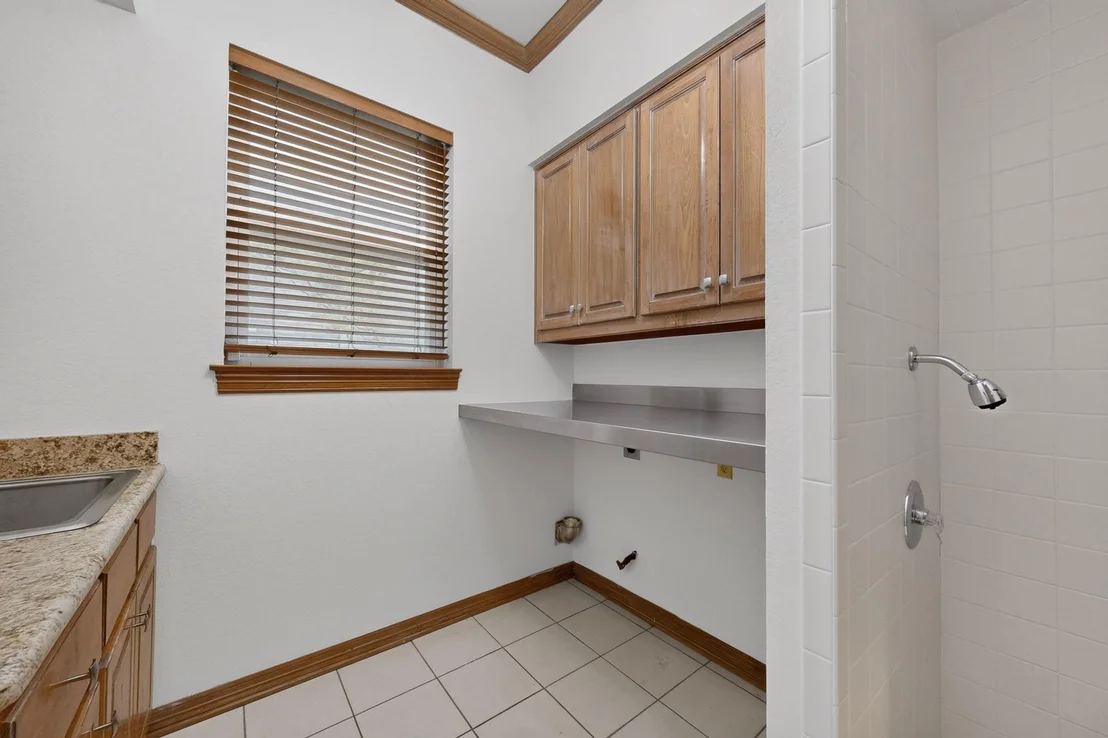
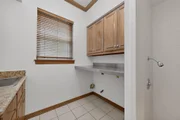
Laundry Features: Electric Dryer Hookup, Washer Hookup, Utility Room, Full Size W/D Area
Has Fireplace
Fireplace Features: Den, Gas Log, Living Room, Raised Hearth, Brick
Fireplaces: 2
Exterior Details
Has Property Attached
Square Footage: 4577
Security Features: Fire Alarm, Security System, Security System Owned, Smoke Detector(s), Burglar
Architectural Style: Traditional
Year Built: 1996
Levels: Two
Window Features: Bay Window(s), Shutters, Skylights(s)
Construction Materials: Brick
Patio and Porch Features: Covered, Patio
Pool Features: Gunite, Heated, In Ground, Outdoor Pool, Pool Sweep, Pool/Spa Combo, Water Feature
Pool is Private
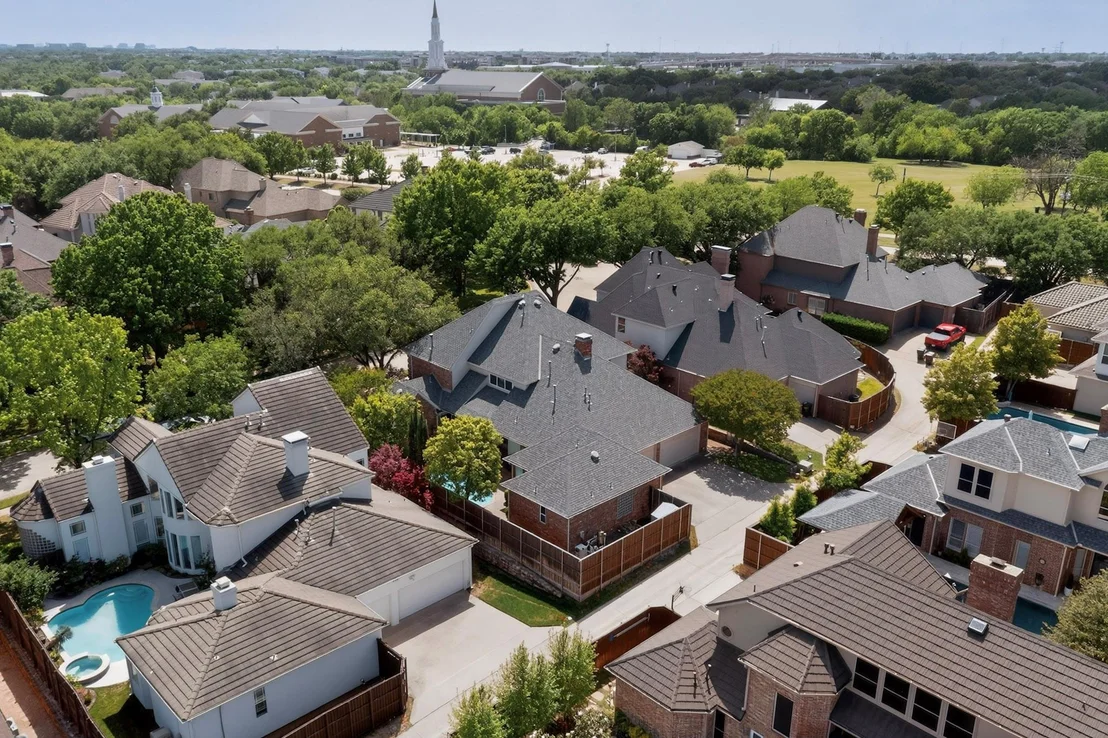
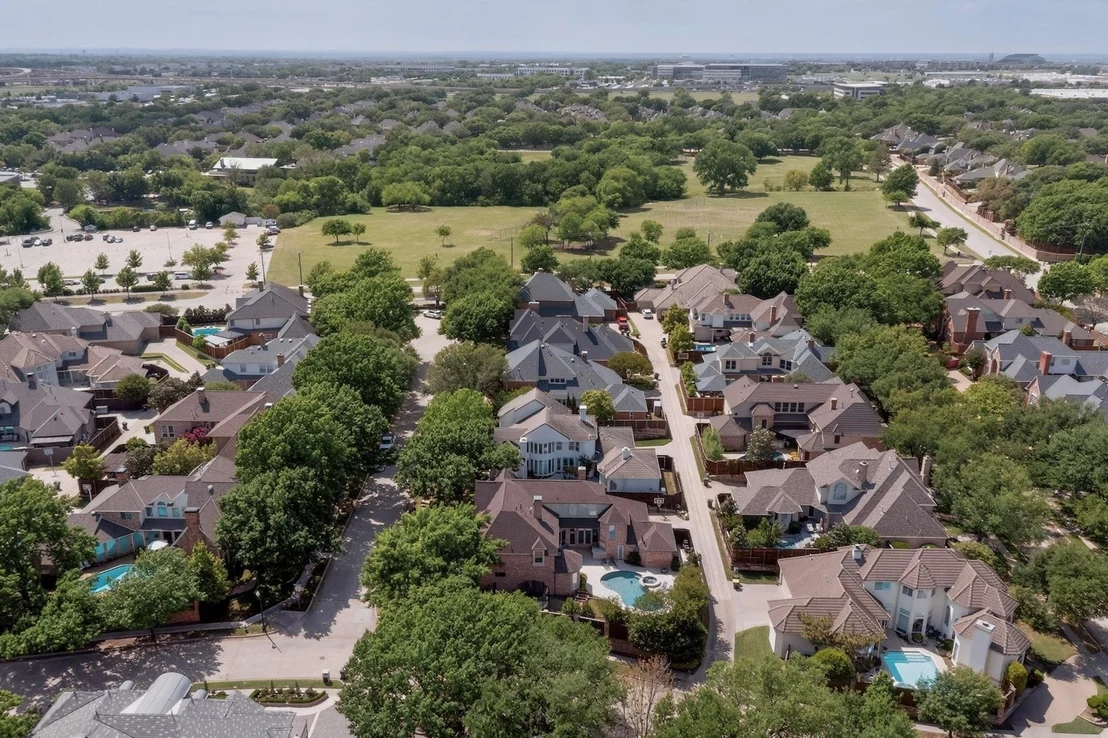
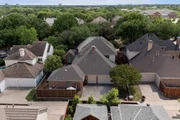
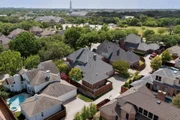
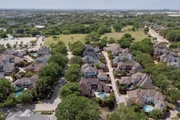
Lot Features: Cul-De-Sac, Interior Lot, Landscaped, Level, Adjacent to Greenbelt, Oak, Park View, Sprinkler System, Subdivision
Lot Size Area: 0.22
Lot Size Units: Acres
Lot Size Acres: 0.22
Lot Size Square Feet: 9583.2
Tax Lot: 15
Financial Details
Tax Annual Amount: $17,178
Utilities Details
Cooling Type: Ceiling Fan(s), Central Air, Electric, Multi Units, Zoned
By proceeding, you consent to receive calls and texts at the number you provided, including marketing by autodialer and prerecorded and artificial voice, and email, from realtor.com and others about your inquiry and other home-related matters, but not as a condition of purchase (More...)California Privacy Notice
By submitting your information, you agree RealtyHop can share your information with its network of real estate &
mortgage professionals (or through their agents) and consent to receive marketing emails, calls, & texts related
to your inquiry (including via automatic telephone dialing system, or artificial or pre-recorded voice technology)
from Movoto or their affiliates to the email address or number you provided.
By proceeding, you agree to our Terms of Service. California Privacy Notice







 Your Privacy Choices
Phone: 425-283-2930
Address: 335 Madison Avenue, New York, NY 10017