


5707 Vestavia Drive


About This Property
Payment Calculator
Your Estimated Monthly Payment
Cap Rate Calculator
What does this mean?
Based on our analysis, the cap rate of this property is 1.25%. A negative cap rate indicates that the property might not be feasible as an income-producing asset. The median cap rate for a near zip code 11238 is 4.23%.
How much can I actually make?
Actual monthly rental income may vary between $4,760 and $7,140 depending on unit-specific characteristics. You can change the amount using the slider to further explore.
How is cap rate calculated?
Cap Rate = Net Operating Income (NOI) / Property Asset Value.
When calculating the cap rate, we assume 100% occupancy. Leverage (mortgage) is not considered.
Cap Rate provided by RealtyHop and RentHop, learn more about cap rate here.
Price History
| Date / Event | Date | Event | Price |
|---|---|---|---|
| Nov 15, 2022 | Sold | ||
| Sold | |||
| Oct 5, 2022 | Listed by Orchard Brokerage | $449,900 | |
| Listed by Orchard Brokerage | |||
| | |||
|
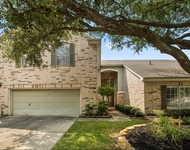
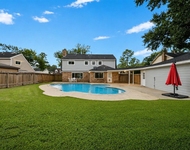
Gorgeous home on a large corner lot in an amazing neighborhood. All the convenience & access Houston has to offer near golfing, restaurants, shopping, & the airport. This masterpiece of a home features functional living space designed to entertain with incredible storage. Updates throughout with double pane low-e windows & new carpet. Incredible kitchen w/ abundant cabinets, granite countertops, single basin sink, & stainless steel appliances. Room for entertaining with a sunroom, covered & uncovered patios. Wonderful master suite with his & her sides, walk in closets, shower, & jetted tub. A mother-in-law suite w/ a 3rd bedroom & a jack and jill bathroom with double sink granite countertops, & a half-bath in the hall. An office could be used as a bedroom with easy access to another full bathroom & laundry. Upstairs there are 2 additional bedrooms, full bathroom, game room with balcony & wet bar. A finished attic & a two-car garage with a workshop. Virtual tour available!
| |||
| Jan 24, 2020 | Sold | ||
| Sold | |||
| Aug 8, 2019 | Listed by RE/MAX Northwest, REALTORS | $314,000 | |
| Listed by RE/MAX Northwest, REALTORS | |||
| | |||
|
Do you need more space? This masterpiece of a home features an accommodating floor plan that adapts to lots of different family needs with incredible storage throughout. Formal dining room, den with vaulted beamed ceiling and fireplace, incredible kitchen with abundant cabinets & counter space, double ovens, wine fridge & new cook-top plus a desk area and more fabulous storage. Wonderful master suite, two secondary bedrooms, quarters/mother-in-law suite and full bath complete the first level. Spacious two-story second living area accented with marble flooring and tall windows (double pane low-e windows), second level with game room, study or two bedrooms and a Texas basement and huge attic storage. Recent carpet throughout! Not your cookie cutter home, with charm and character and workshop too! Priced for you to add your personal updates!
| |||
Property Highlights
Building Info
Comparables
Status
Price/ft²
Listed On
Sold On
About Champions East
Similar Homes for Sale
Currently no similar homes aroundNearby Rentals

Last Updated: 6 months ago
Data Source: HAR , MLS# 95546842
 Your Privacy Choices
Phone: 425-283-2930
Address: 335 Madison Avenue, New York, NY 10017