Check Availability
Cary 27519 Highcroft
5707 Highcroft Drive
$995,000
● House - For Sale

5707 Highcroft Drive

Cary, NC 27519
bedrooms
5 Beds
bathrooms
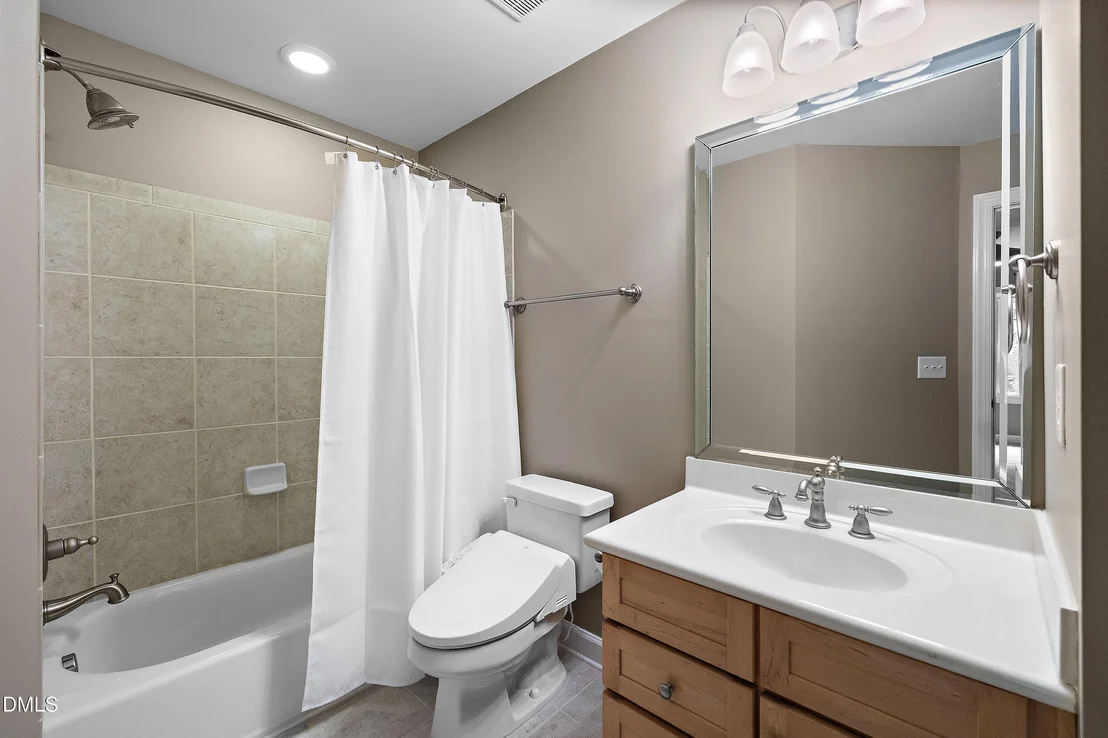
4 Baths, 2 Half Baths
square feet
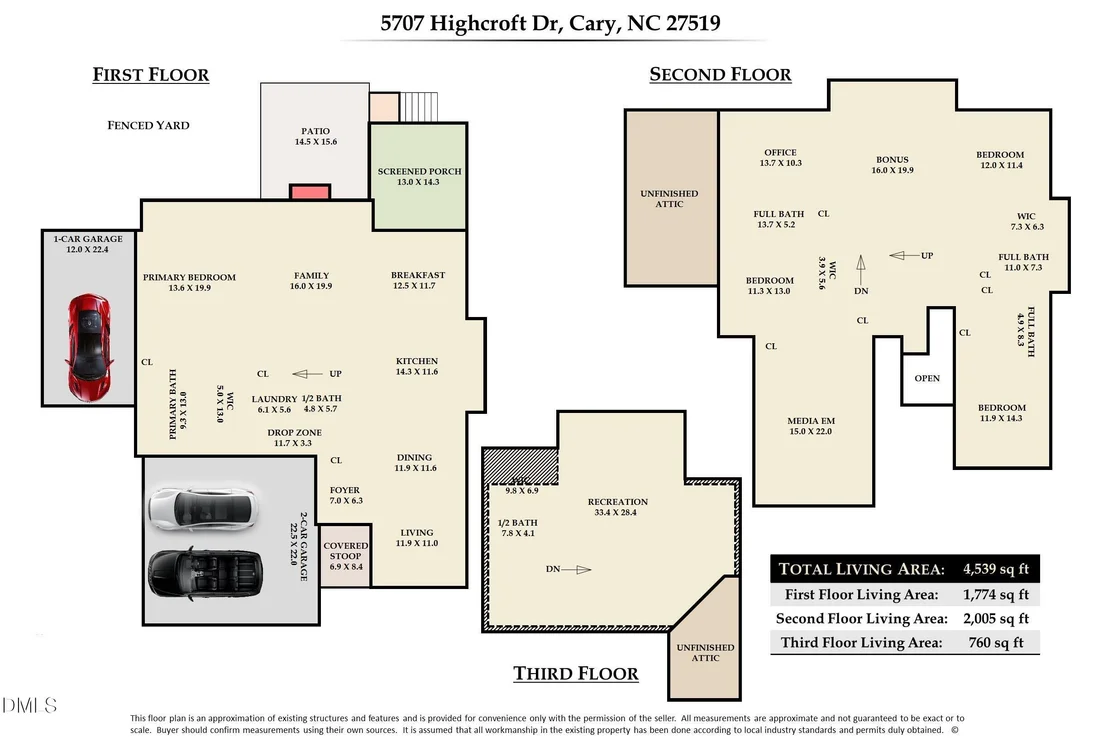
4,539 Ft²
$5,692
Est. Monthly
$64
HOA / Fees

About This Property

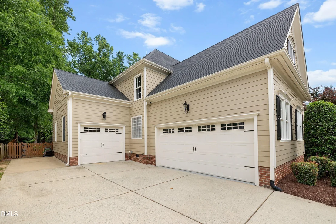
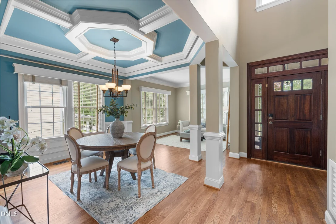
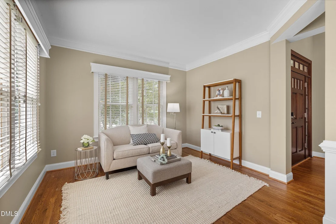
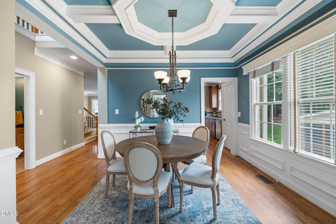
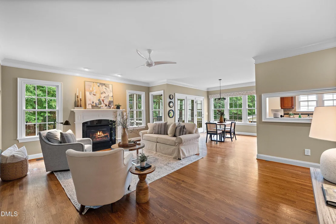
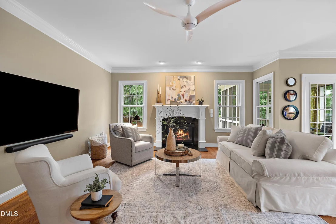
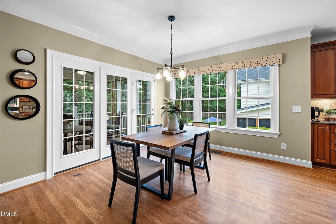
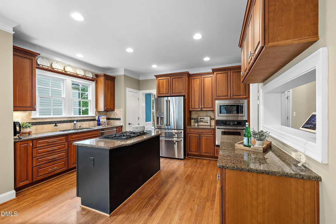
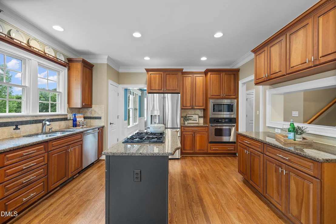
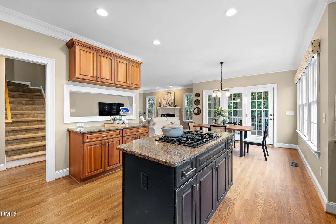
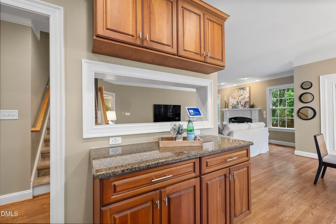
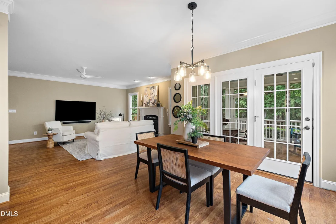
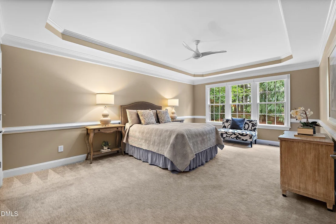
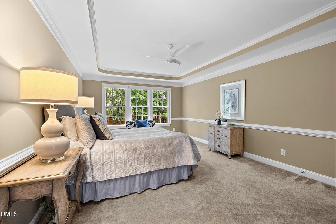
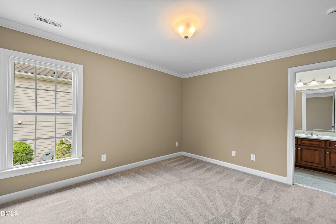
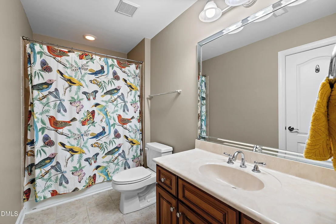
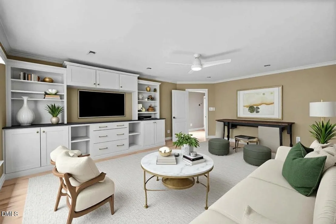
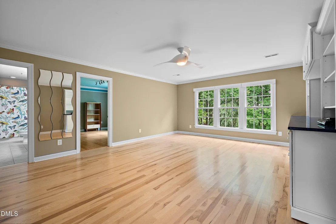
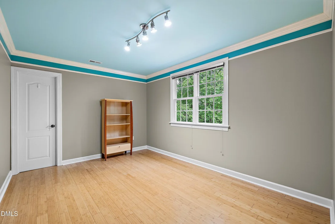
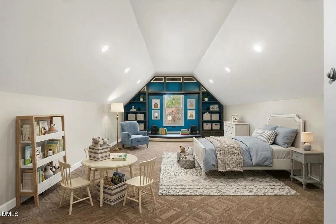
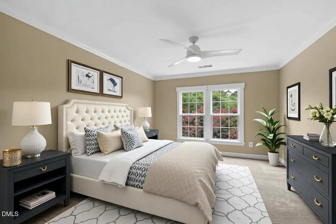
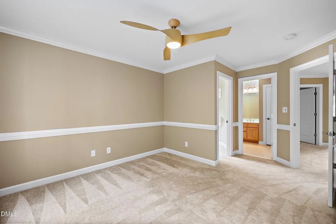
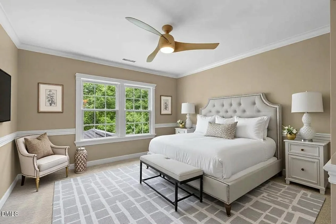
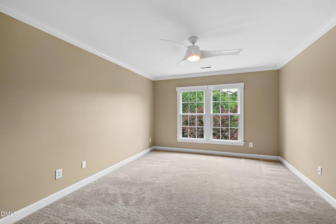
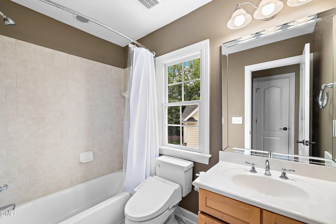
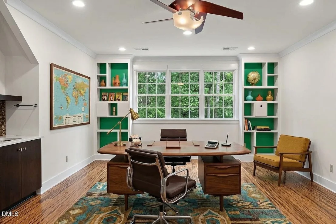
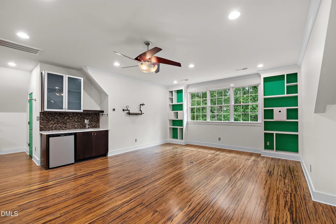
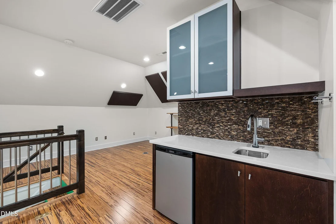
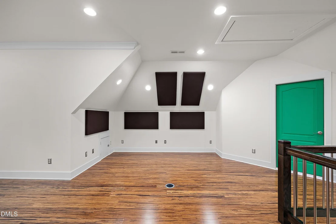
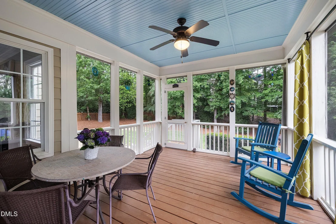
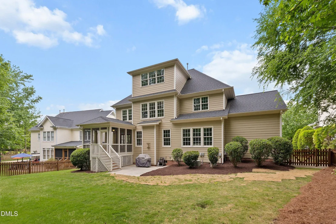
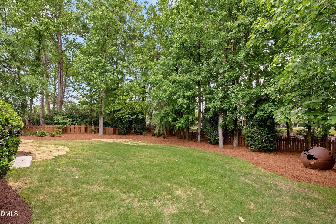
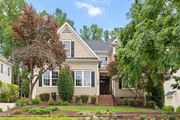
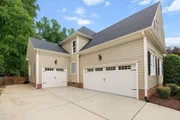
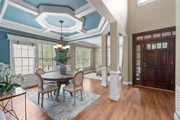
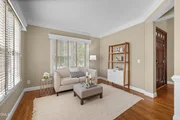
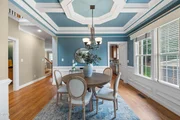
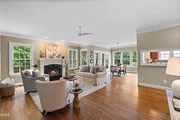
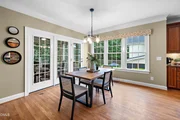
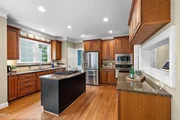
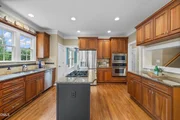
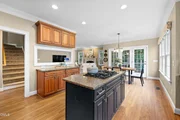
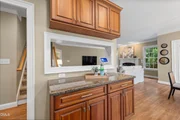
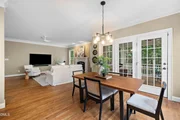
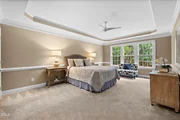
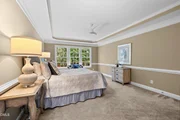
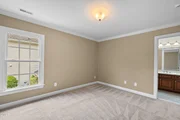
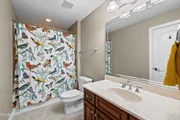
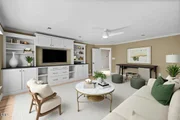
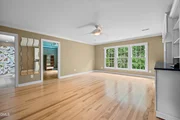
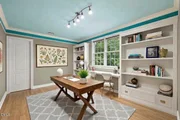
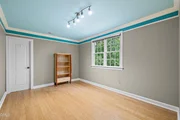
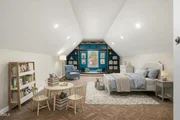
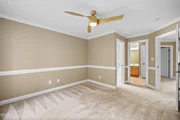
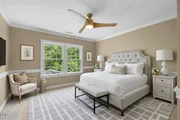
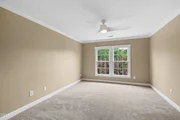
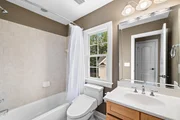
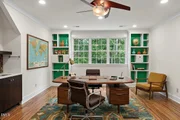
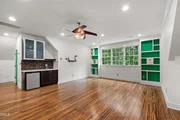
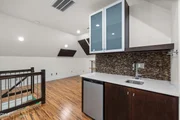
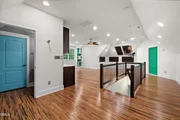
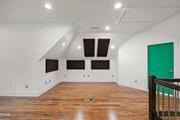
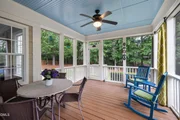
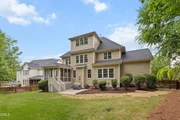
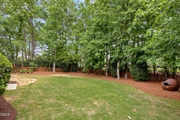
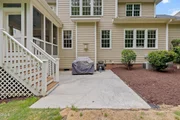
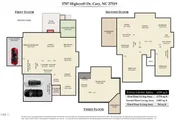
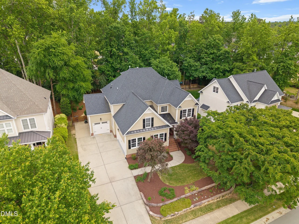
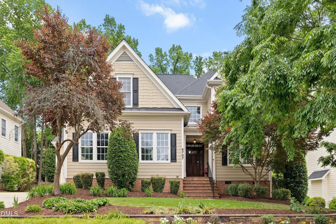
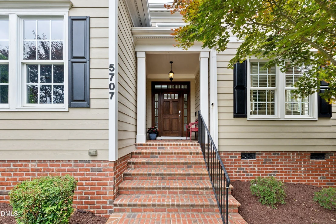
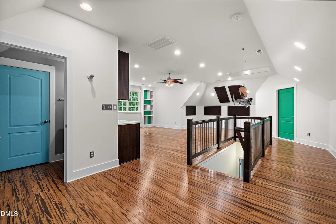
Set a long a tree-lined street in the coveted Highcroft community, 5707 Highcroft Drive is a residence of rare scale and versatility.  West Cary location with TOP RATED SCHOOLS.  Walk to Highcroft Elementary & Sears Farm Rd Park!  With over 4500 square feet this home offers an open transitional timeless design.  First floor owner's suite.  Flexible second floor level offering 4 additional bedrooms, bonus room & finished 3rd floor rec room or home office.  This home gives every chapter of life its own place - guest, work from home, play, rest!   The heart of the home is a spacious family room anchored by a warm fireplace, flowing to a nicely to the kitchen and screened porch overlooking a fully fenced backyard.  3 Car Garage & extra parking pad!  Ideal location to I-540, RDU & Research Triangle Park
Unit Size
4,539 Ft²
Days on Market
26 days
Land Size
0.29 acres
Price per sqft
$219
Property Type
House
Property Taxes
$742
HOA Dues
$64
Year Built
2005

Listed By

Sandy English
English Realty Group, LLC

Payment Calculator

Cap Rate Calculator

Last updated: 25 days ago (TMLS #10195657)

Price History

Date / Event Date Event Price
Sep 30, 2026 Listed by English Realty Group, LLC $995,000
Listed by English Realty Group, LLC
Sep 30, 2008 Sold
Sold
Jun 30, 2005 Sold
Sold

Property Highlights

Garage
Air Conditioning
Fireplace
Parking Details
Has Garage
Attached Garage
Has Open Parking
Parking Features: Attached, Driveway, Garage, Garage Faces Front, Garage Faces Side, Inside Entrance, Parking Pad
Garage Spaces: 3
Interior Details
Half Bathrooms: 2
Full Bathrooms: 4
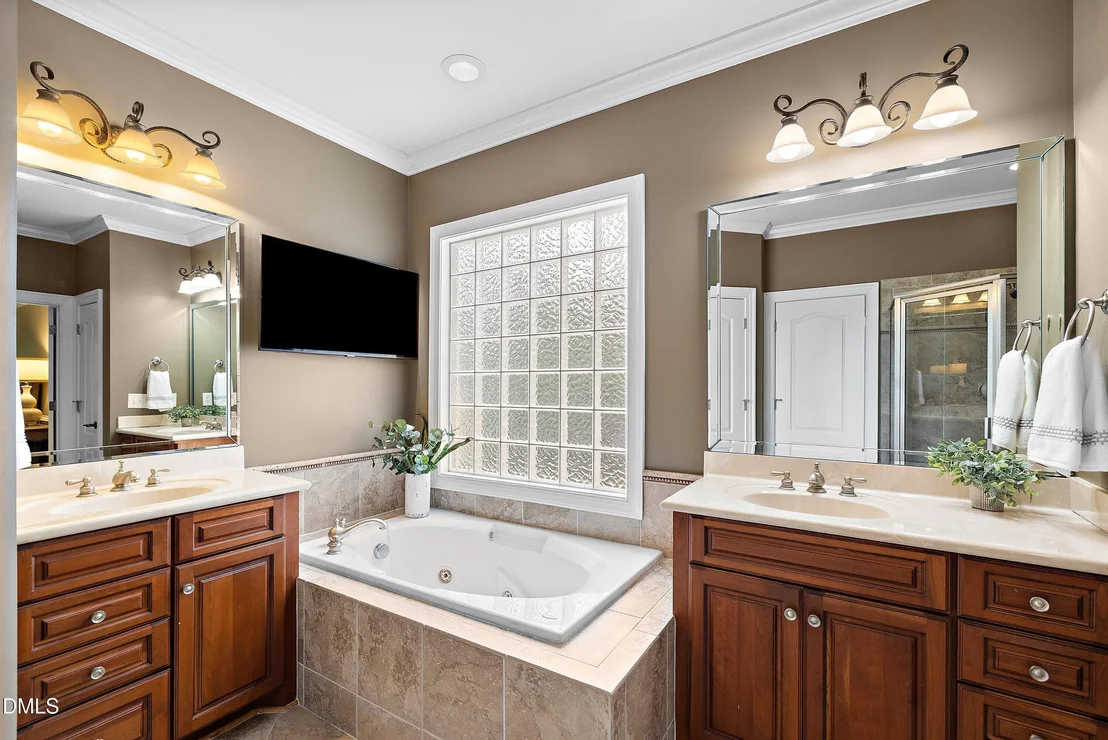
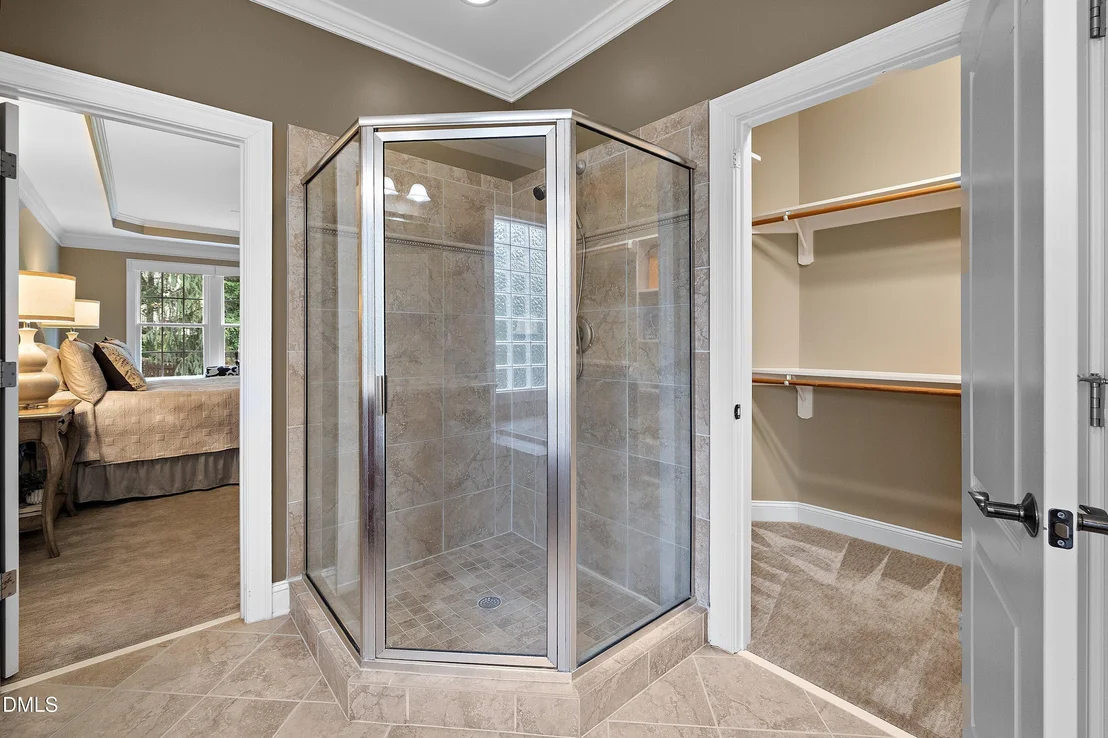
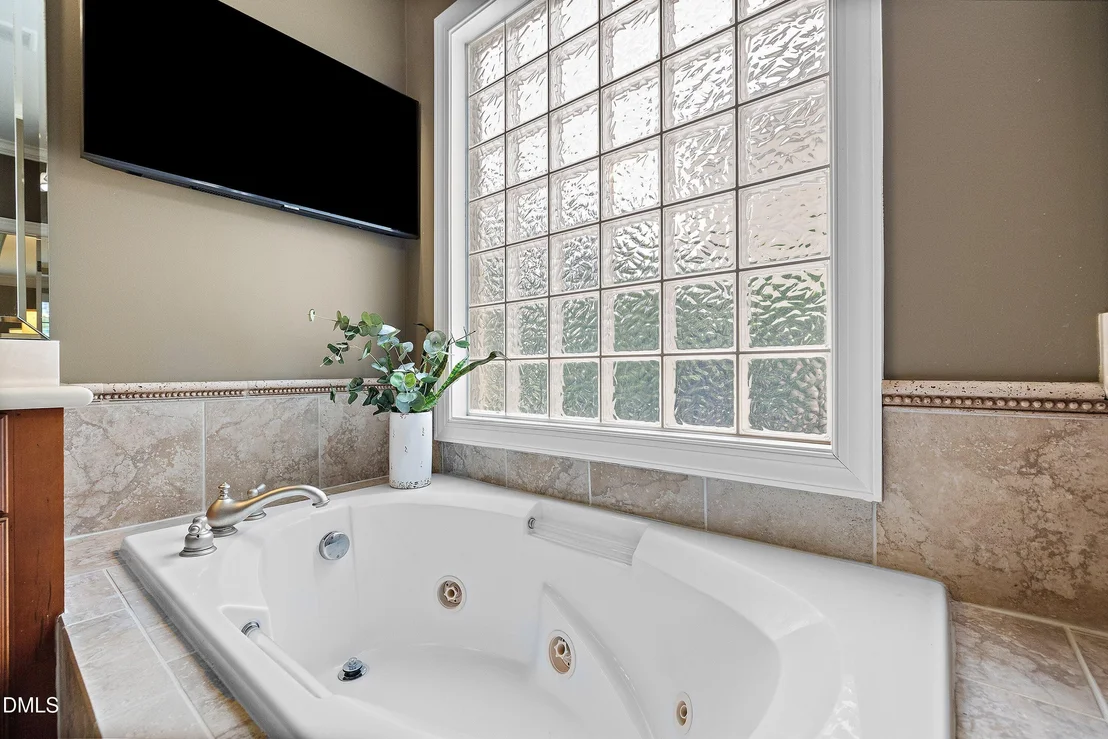
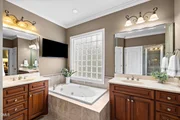
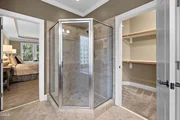
Interior Features: Built-in Features, Ceiling Fan(s), Chandelier, Coffered Ceiling(s), Crown Molding, Double Vanity, Eat-in Kitchen, Entrance Foyer, Granite Counters, High Ceilings, Kitchen Island, Open Floorplan, Pantry, Recessed Lighting, Soaking Tub, Stone Counters, Track Lighting, Tray Ceiling(s), Walk-In Closet(s), Bathtub/Shower Combination, Primary Downstairs, Separate Shower, Smooth Ceilings, Walk-In Shower, Water Closet
Appliances: Bar Fridge, Cooktop, Dishwasher, Down Draft, Free-Standing Refrigerator, Gas Cooktop, Ice Maker, Microwave, Oven, Refrigerator, Stainless Steel Appliance(s), Wall Oven
Flooring Type: Carpet, Hardwood, Tile, Wood
Laundry Features: Laundry Room
Rooms: 13
Has Fireplace
Fireplace Features: Family Room, Living Room
Fireplaces: 1
Exterior Details
Square Footage: 4539
Security Features: Smoke Detector(s)
Architectural Style: Traditional, Transitional
Year Built: 2005
Building Area Total: 4539
Levels: Two
Construction Materials: Fiber Cement
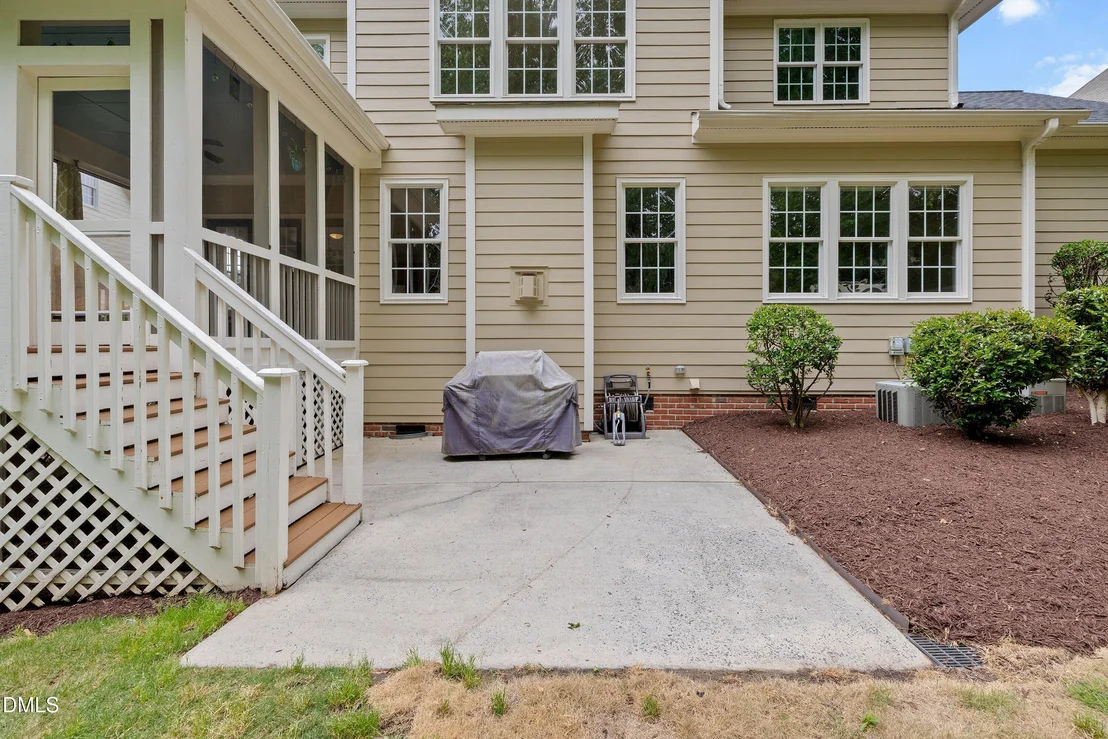
Patio and Porch Features: Enclosed, Front Porch, Patio, Rear Porch, Screened
Lot Features: Back Yard, Hardwood Trees
Lot Size Area: 0.29
Lot Size Units: Acres
Lot Size Acres: 0.29
Lot Size Square Feet: 12632
Water Source: Public
Financial Details
Tax Map Number: 132
Tax Assessed Value: $981,580
Tax Annual Amount: $8,899
Utilities Details
Cooling Type: Ceiling Fan(s), Central Air, Dual
Heating Type: Central, Fireplace(s)
Sewer : Public Sewer
Location Details
HOA/Condo/Coop Fee Includes: Storm Water Maintenance
HOA/Condo/Coop Amenities: Playground, Pool
HOA Fee: $770
HOA Fee Frequency: Annually

Building Info

Overview

    General

  • Year Built: 2005
  • Effective Year Built: 2005
  • Bedroom Count: 0
  • Bathroom Count: 3
  • Full Bathrooms: 3
  • Partial Bathrooms: 3
  • Building Condition: 0
  • Building Quality: 0
  • Construction Type: 6
  • Building Style: 15
  • Exterior Walls Type: 0
  • Interior Walls Type: 0
  • Roof Shape Type: 0
  • Roof Cover Type: 0
  • Floor Count: 175
  • Living Units: 1
  • Floor Cover: 0
  • Basement Type: 5
  • Basement Area: 0
  • Garage Type: 7
  • Garage Square Area: 506
  • Parking Space Count: 0
  • Patio Type: 0
  • Porch Type: 0
  • Pool Type: 0

    Dimensions

  • Lot Size Square Feet: 12,632
  • Total Building Area: 4,131
  • Building Area: 4,131
  • Building Area Measurement: E

    Heating and Cooling

  • Fireplace Count: 1
  • Air Conditioning: 1
  • Heating: 3
  • Heated Square Feet: 4,131
  • Heating Fuel Type: 3

    Utilities

  • Sewer System: 5
  • Water Service: 6

Building

  • Building Type: 0
  • Property Class: R
  • Subdivision: HIGHCROFT PUD
  • Land Acres: 0000000290
  • Standard Land Use Code: 1001
  • County Land Use Code: 01
  • Legal Description 1: LO132 HIGHCROFT PUD BM2003-01740

Neighborhood

  • School District Name: Wake County Schools
  • Census Tract: 053411

Zoning

  • Zoning: R8P

Geography

  • Account Number: 0312059
  • District: 20
  • Parcel: 0734.03-34-4950 0312059
  • Lot: 132
  • Municipality: WHITE OAK
  • Latitude: 35.7967
  • Longitude: -78.8872

    Address

  • Full Address: 5707 Highcroft Dr
  • Address - House Number: 5707
  • Address - Street Name: Highcroft
  • Address - Suffix Type: Dr
  • State: NC
  • City Name: Cary
  • Carrier Code: R055
  • 4-Digit Zip Code: 8832
  • Zip Code: 27519

Valuation

    Tax

  • Tax Year: 2022
  • Tax Amount: $630,823

    Appraisal Valuation

  • Standard Deviation: 0.1248
  • Valuation Date: Sep 21, 2022
  • Confidence Score: 86
  • Final Value: 1,030,750
  • High Value: 1,159,432
  • Low Value: 902,068

    Market Valuation

  • Market Total Value: $651,968
  • Market Land Value: $125,000
  • Market Improvement Value: $526,968

    Assessments Valuation

  • Assessed Year: 2022
  • Assessed Total Value: $651,968
  • Assessed Land Value: $125,000
  • Assessed Improvements Value: $526,968

    Sales

  • Current Sale Contract Date: Sep 19, 2008
  • Current Sale Recording Date: Sep 30, 2008
  • Current Sale Price:
  • Current Sale Document Type: 71
  • Previous Sale Recording Date: Jun 30, 2005
  • Previous Sale Contract Date: Jun 14, 2005
  • Previous Sale Amount: $490,000
  • Previous Sale Document Type: 71
Data used for valuation calculations is provided by RealtyHop, and other third party sources

Comparables

Unit
Status
Type
Beds
Baths
ft²
Price/ft²
Asking Price
Listed On
Closing Price
Sold On
HOA + Taxes

About Highcroft


Similar Homes for Sale

Currently no similar homes around

Nearby Rentals

Unit for rent at 3917 Brokenshire Street, Cary, NC, 27519

$2,025 /mo

  • 3 Beds
  • 3 Baths
  • 1,808 ft²
3917 Brokenshire Street, Cary, NC, 27519 Listing by April Hardee
Unit for rent at 5609 Cary Glen Boulevard, Cary, NC, 27519

$4,500 /mo

  • 4 Beds
  • 3 Baths
  • 3,691 ft²
5609 Cary Glen Boulevard, Cary, NC, 27519 Listing by Spencer Southern
Unit for rent at 8033 Windthorn Place, Cary, NC, 27519

$2,450 /mo

  • 3 Beds
  • 2 Baths
  • 2,100 ft²
8033 Windthorn Place, Cary, NC, 27519 Listing by Sanjeev Aggarwal


Frequently Asked Questions

When was property at 5707 Highcroft Drive built and last sold?
The property at 5707 Highcroft Drive was built in 2005 and last sold on Sep 19, 2008 for $475,000.
How much is this home worth?
The estimated value of the home located at 5707 Highcroft Drive is $1,004,950.
What are some comparable homes to 5707 Highcroft Drive?
There are currently no comparable homes to 5707 Highcroft Drive.