Check Availability
Frederick 21704
5707 HAWK RIDGE ROAD
$999,000
● House - For Sale

5707 HAWK RIDGE ROAD

FREDERICK, MD 21704
bedrooms
6 Beds
bathrooms
4 Baths
square feet
4,505 Ft²
$5,797
Est. Monthly
$123
HOA / Fees

About This Property

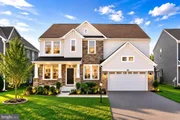
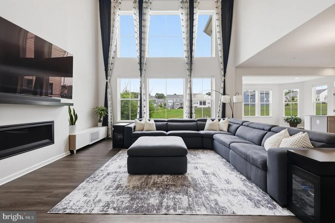
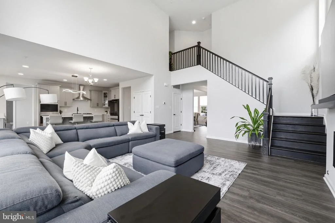
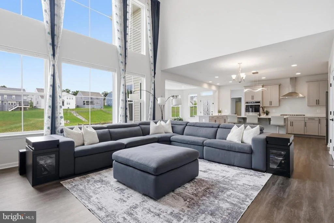
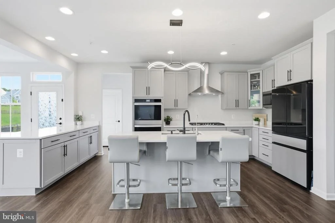
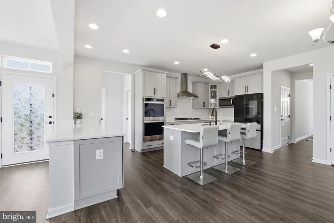
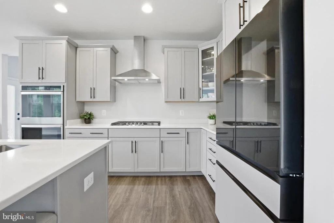
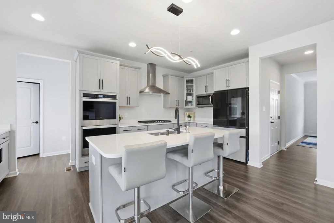
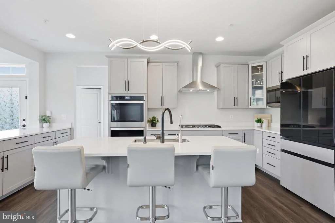
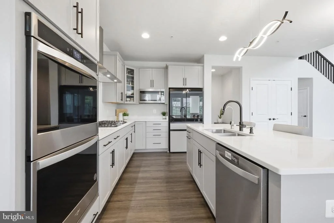
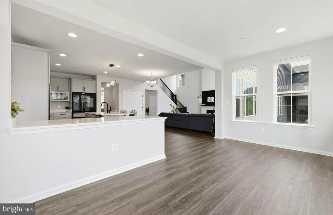
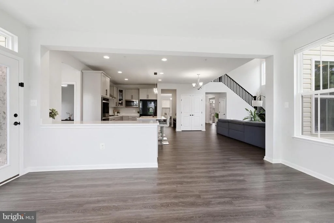
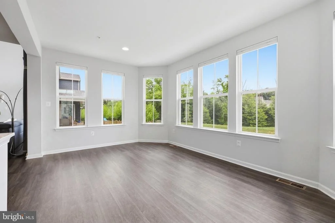
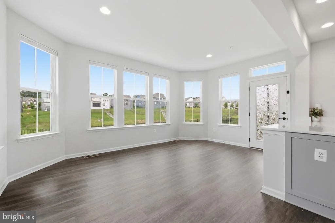
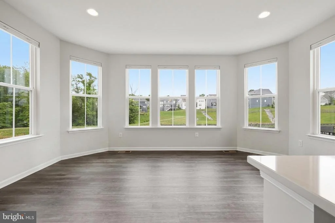
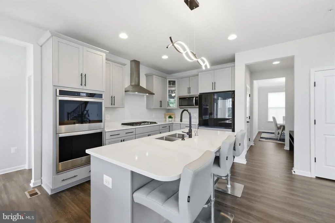
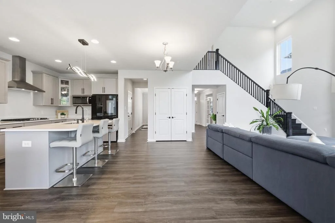
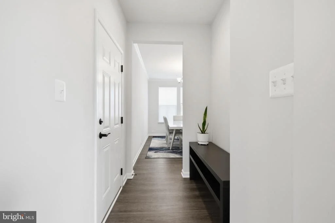
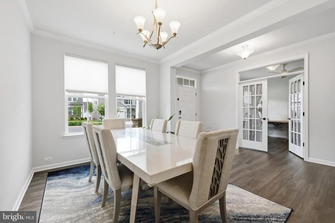
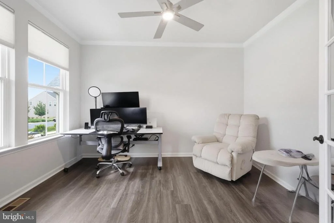
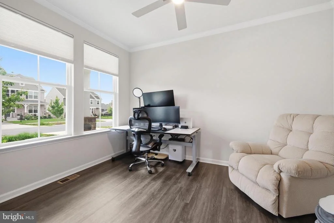
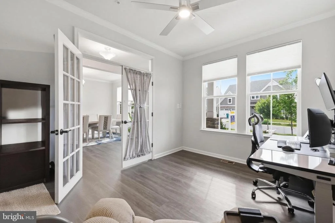
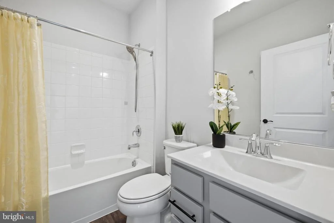
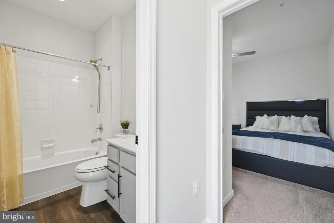
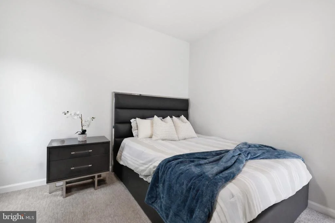
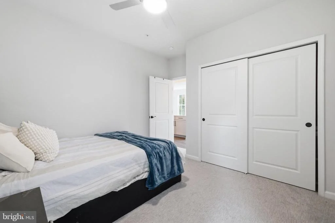
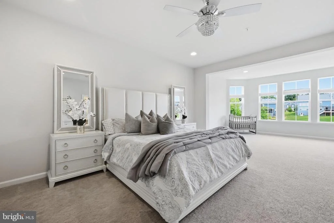
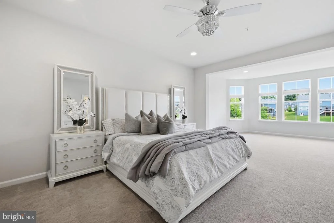
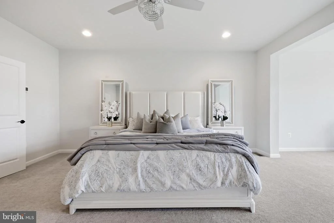
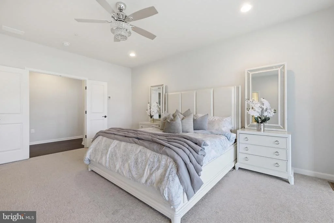
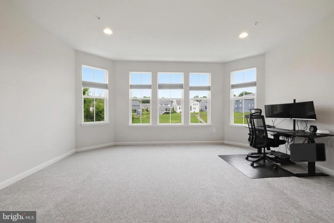
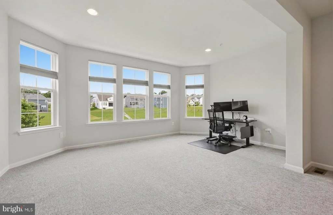
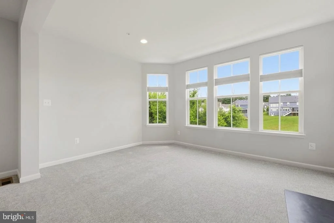
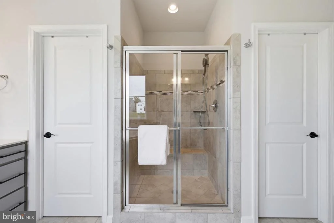
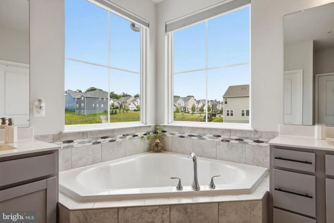
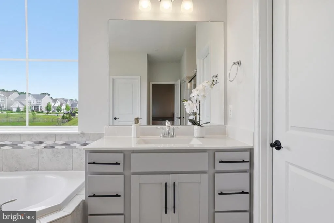
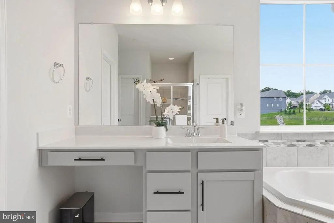
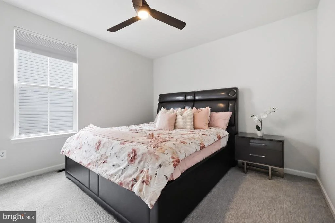
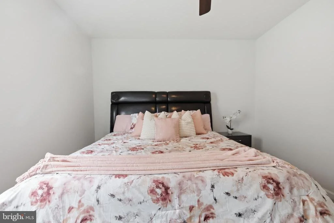
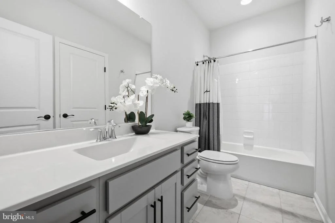
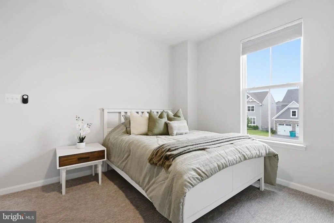
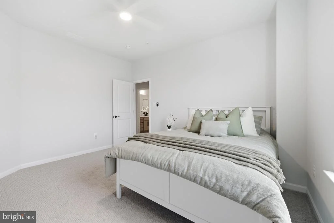
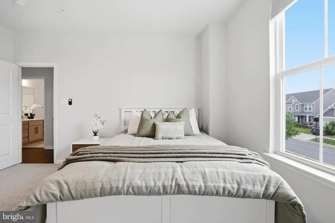
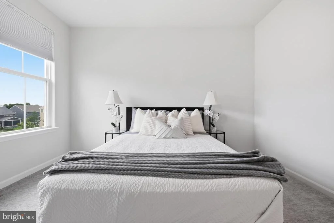
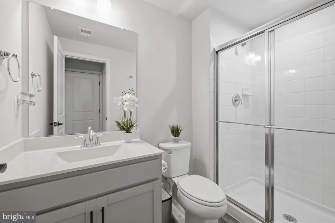
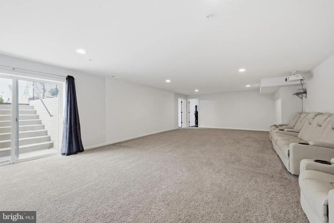
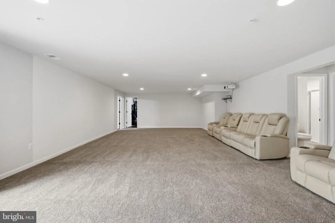
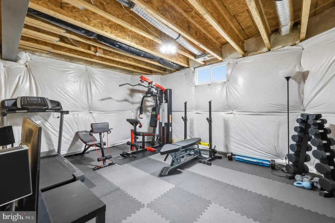
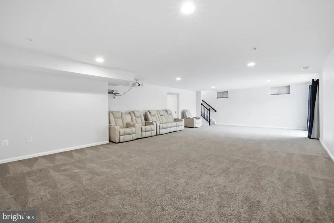
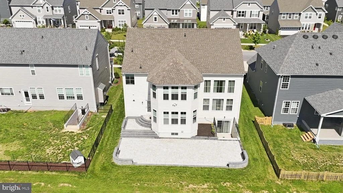
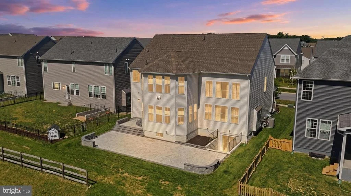
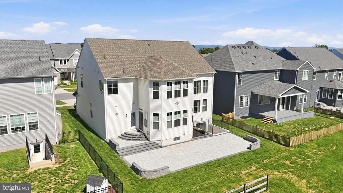
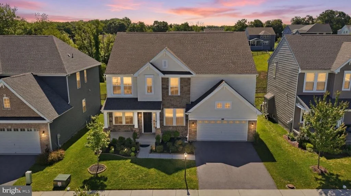
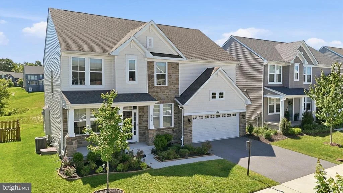
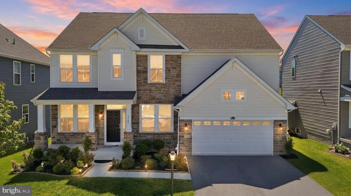
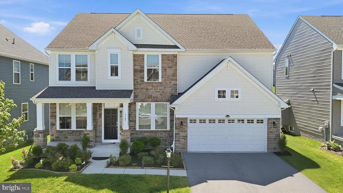
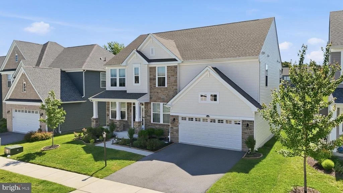
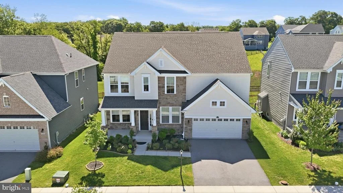
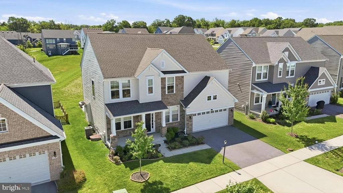
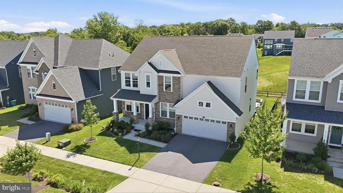
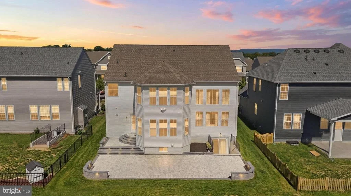
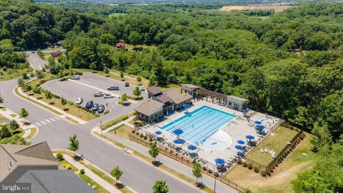
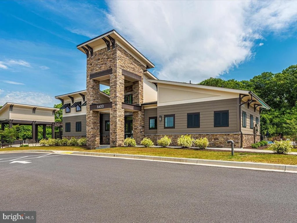
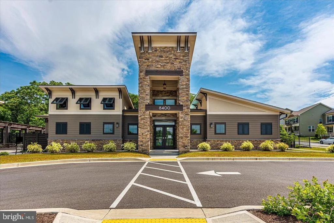
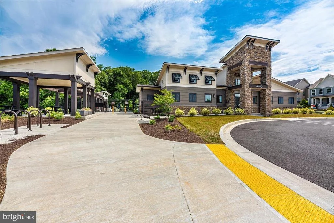
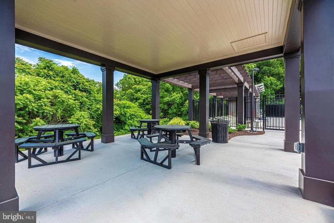
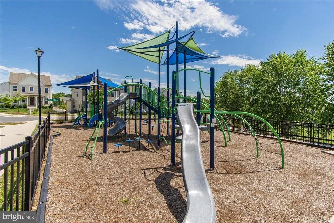
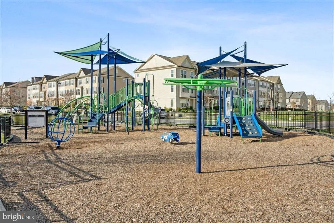
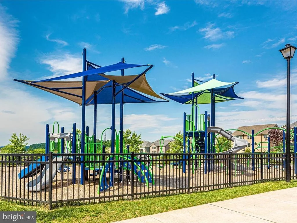
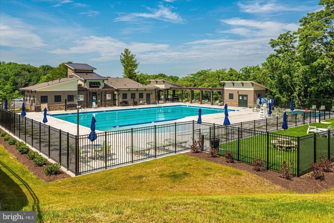
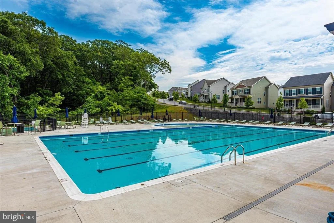
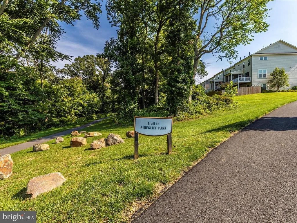
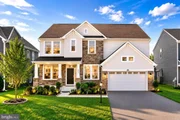
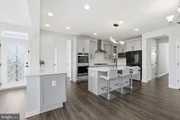
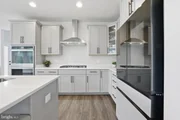
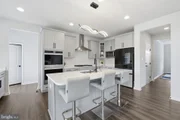
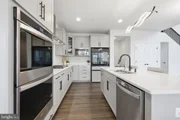
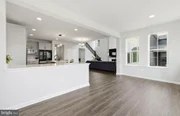
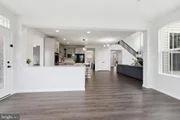
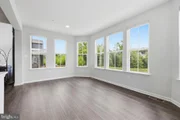
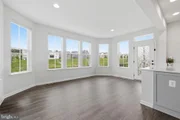
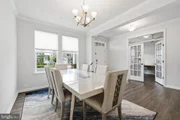
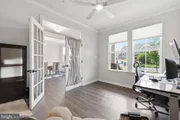
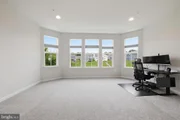
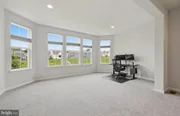
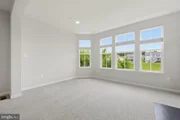
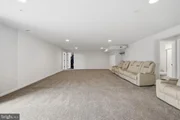
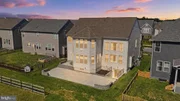
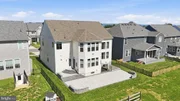
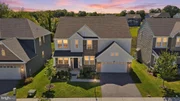
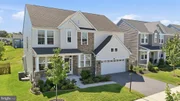
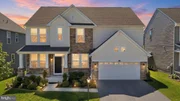
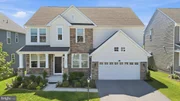
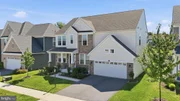
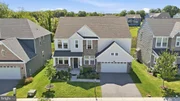
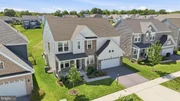
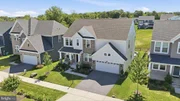
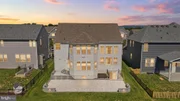
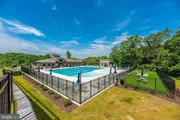
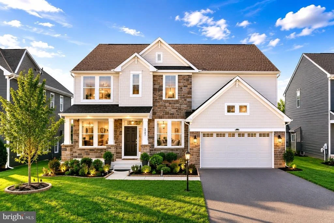
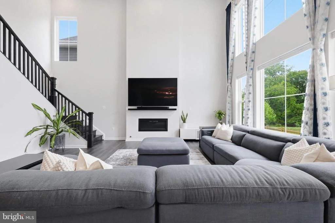
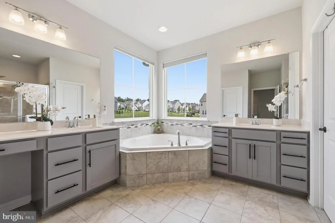
Welcome to 5707 Hawk Ridge Road, an exceptional northwest-facing Drees Buchanan model nestled within the highly sought-after Tallyn Ridge community of Frederick and zoned to the award-winning Oakdale Elementary, Middle, and High School district. Showcasing striking stone architecture, a charming covered front porch, shaker-style accents, professional landscaping, elegant exterior lighting, an extended driveway, and a spacious two-car garage, this 2022-built residence offers an extraordinary blend of luxury and functionality. A sun-drenched foyer with crown molding welcomes you into an elegant floor plan featuring a private study behind French glass doors, a formal dining room, and a breathtaking two-story family room highlighted by soaring ceilings, walls of windows, abundant natural light, and a dramatic gas fireplace. Luxury vinyl plank flooring, fresh designer paint, recessed lighting, and a sophisticated neutral palette flow throughout the main level, leading to a stunning gourmet chef's kitchen appointed with luxurious Calacatta quartz countertops, 42-inch cabinetry, a five-burner gas cooktop, stainless steel vented hood, double wall ovens, built-in microwave, and an oversized center island ideal for entertaining. The rare expanded morning room adds valuable living space on both the main and lower levels, creating the perfect sunroom, breakfast area, or gathering space overlooking the backyard, while a desirable main-level bedroom and full bath provide ideal accommodations for guests, multigenerational living, or a private office. Upstairs, the luxurious owner's retreat offers a spacious sitting room extension, designer window treatments, recessed lighting, a spa-inspired bath with quartz countertops, dual vanities, a soaking tub, oversized walk-in shower, private water closet, and an expansive walk-in closet, complemented by three additional bedrooms with walk-in closets, a beautifully appointed secondary bath, and an upgraded upper-level laundry room. The finished lower level offers an expansive recreation room, upgraded six-foot-wide walk-up exit, full bath with walk-in shower, rough-in for a future wet bar, and flexible space for a gym, theater, sixth bedroom, or additional living area. Thoughtfully upgraded throughout with 9-foot ceilings, a two-story family room, EV charging outlet, solar conduit rough-in, water softener, whole-house water filtration system, dual 100-gallon electric water heaters, premium window treatments, recessed lighting, and an expansive outdoor patio designed for entertaining, this exceptional home also provides access to resort-style community amenities including a clubhouse, fitness center, outdoor pool, playgrounds, walking trails, and scenic green spaces, all conveniently located minutes from Downtown Frederick, Historic Main Street, Wegmans, Costco, Market Square, premier shopping and dining, Fort Detrick, I-70, I-270, Routes 15 and 144, with easy access to Washington, D.C., Baltimore, Northern Virginia, and Montgomery County.
Unit Size
4,505 Ft²
Days on Market
-
Land Size
0.16 acres
Price per sqft
$222
Property Type
House
Property Taxes
$769
HOA Dues
$123
Year Built
2022

Listed By

Sunna Ahmad
Cummings & Co. Realtors

Payment Calculator

Cap Rate Calculator

Last updated: 4 months ago (Bright MLS #MDFR2085254)

Price History

Date / Event Date Event Price
Jul 9, 2026 Listed by Cummings & Co. Realtors $999,000
Listed by Cummings & Co. Realtors
Jun 11, 2026 Listed by Cummings & Co. Realtors $999,000
Listed by Cummings & Co. Realtors
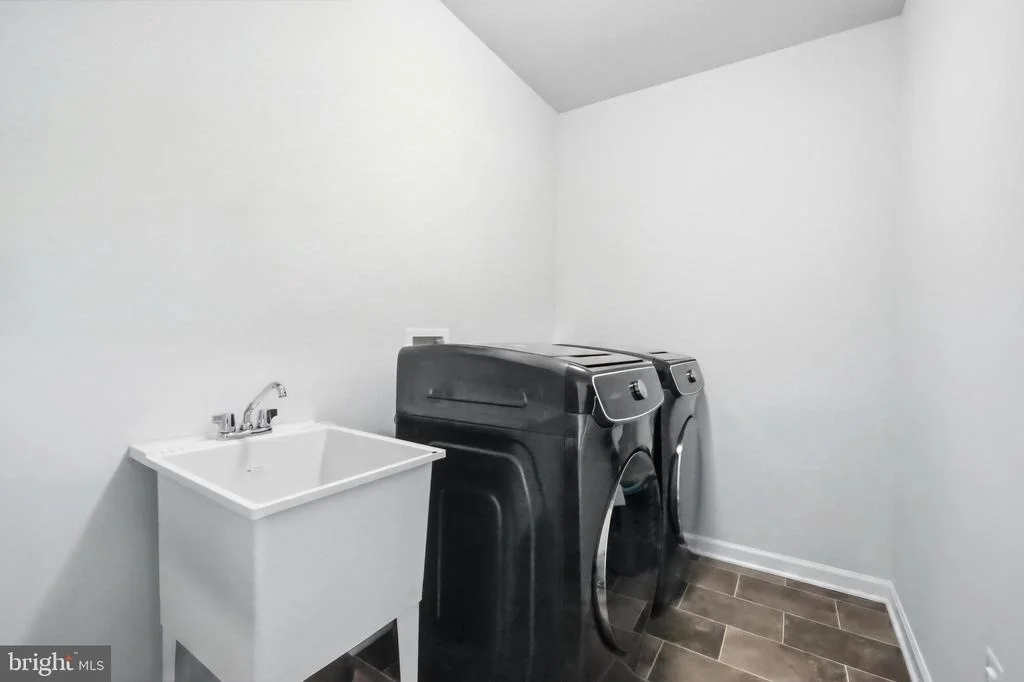
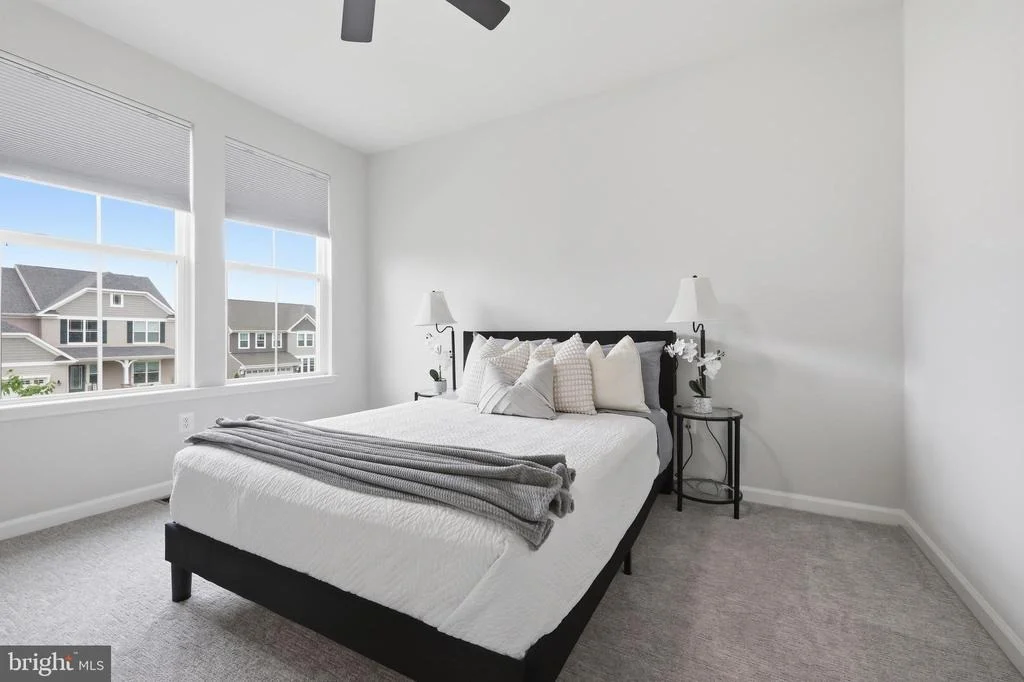
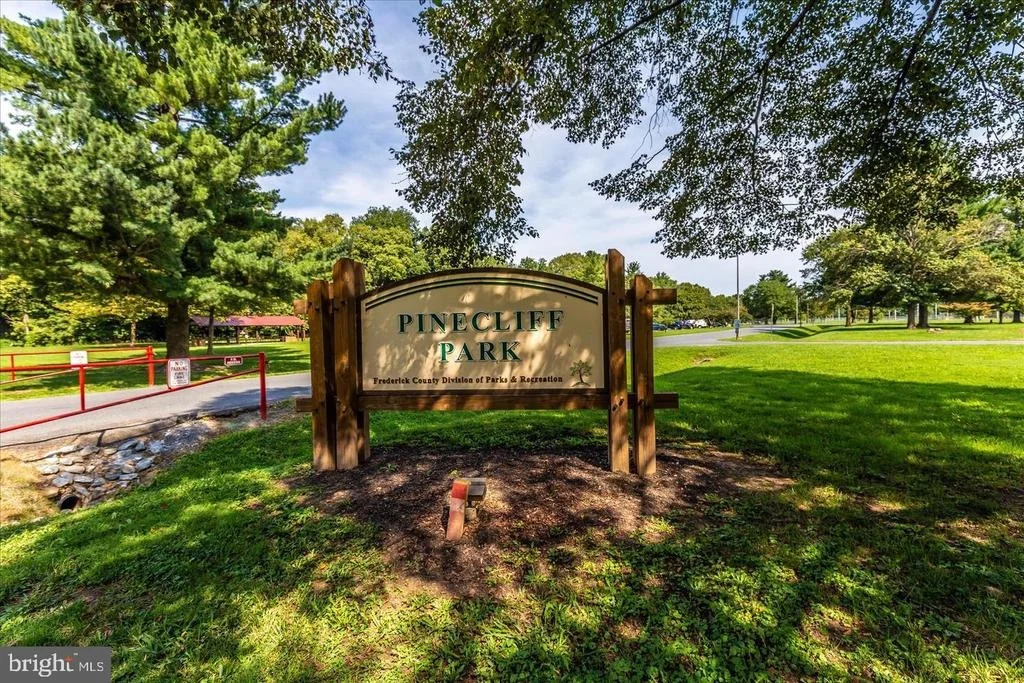
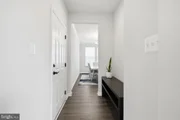
Welcome to 5707 Hawk Ridge Road, an exceptional NorthWest facing Drees Buchanan model nestled in the highly sought-after Tallyn Ridge community of Frederick and zoned to the award-winning Oakdale Elementary, Middle, and High School district. From the moment you arrive, the striking stone façade, charming covered front porch, shaker-style accents, professional landscaping, elegant exterior lighting, elongated driveway accommodating four vehicles, and spacious two-car garage establish a commanding first impression. Inside, a sun-drenched foyer adorned with crown molding welcomes you into a thoughtfully designed floor plan featuring a private study behind French glass doors and an elegant formal dining room crafted for memorable gatherings. The heart of the home unfolds into a breathtaking sunlit two-story family room with soaring ceilings, walls of windows, abundant natural light, and a modern cosmo gas fireplace accent wall create a dramatic yet inviting atmosphere. Luxury vinyl plank flooring, fresh designer paint, recessed lighting, and a sophisticated neutral palette flow seamlessly throughout the main level. The gourmet chef’s kitchen is a true showpiece, featuring luxury calacatta quartz countertops, 42-inch gray cabinetry, a five-burner gas cooktop, stainless steel vented hood, double wall ovens, built-in microwave, and an oversized center island designed for entertaining. One of the most desirable features of this Buchanan model is the rare expanded morning room addition, filling the home with sunlight while providing substantial additional square footage on both the upper and lower levels, creating the perfect breakfast room, sunroom, or gathering space overlooking the backyard. A highly desirable main-level bedroom and full bathroom provide exceptional flexibility for guests, multigenerational living, or a private office suite, while a functional mudroom completes the main level. Ascend the beautiful staircase to the luxurious primary suite featuring a spacious sitting room extension, designer window treatments, recessed lighting, and a spa-inspired en-suite bath with quartz countertops, dual vanities, an additional extended vanity area, soaking tub, oversized walk-in shower, private water closet, and an expansive walk-in closet. Three additional generously sized bedrooms feature ceiling fans, walk-in closets, and custom window treatments, complemented by a beautifully appointed secondary bath and convenient upper-level laundry room featuring upgraded Samsung dual-load washer and dryer units capable of running two loads simultaneously. The finished lower level offers an expansive recreation room, a rare upgraded six-foot-wide walk-up exit, a full bathroom with walk-in shower, rough-in for a future wet bar, and multiple unfinished spaces ideal for a future gym, theater room, sixth bedroom, or additional finished living space. Built in 2022, this meticulously maintained home showcases an impressive list of upgrades including a two-story family room, gas fireplace, 9-foot ceilings on the main and upper levels, EV charging outlet, solar conduit rough-in, water softener, whole-house water filtration system, dual 100-gallon electric water heaters, premium window treatments, recessed lighting throughout, and a stunning Granite City paver patio designed for outdoor entertaining. Enjoy resort-style amenities including a community clubhouse, fitness center, outdoor swimming pool, playgrounds, walking trails, and scenic open green spaces. Conveniently located minutes from Downtown Frederick, Historic Main Street, Wegmans, Costco, Market Square, Clemson Corner, numerous restaurants and shopping destinations, and offering easy access to I-70, I-270, Route 15, Route 144, and major commuter routes to Washington D.C., Baltimore, Northern Virginia, Fort Detrick, and Montgomery County, this extraordinary residence seamlessly combines luxury, functionality, location, and lifestyle into one remarkable offering.
Jul 1, 2022 Sold
Sold
Dec 8, 2021 Sold
Sold

Property Highlights

Fireplace
Parking Details
Has Garage
Parking Features: Concrete Driveway
Garage Spaces: 2
Interior Details
Full Bathrooms: 4
Interior Features: Breakfast Bar, Built-in Features, Eat-in Kitchen, Pantry, Recessed Lighting, Attic, Bathroom - Soaking Tub, Bathroom - Tub Shower, Bathroom - Walk-In Shower, Butlers Pantry, Carpet, Chair Railings, Crown Moldings, Dining Area, Entry Level Bedroom, Family Room Off Kitchen, Floor Plan - Open, Formal/Separate Dining Room, Kitchen - Island, Kitchen - Gourmet, Kitchenette, Primary Bath(s), Upgraded Countertops, Wainscotting
Appliances: Dryer, Washer, Cooktop, Dishwasher, Microwave, Refrigerator, Ice Maker, Oven - Wall
Flooring Type: Carpet, Ceramic Tile, Luxury Vinyl Plank
Door Features: Insulated
Rooms: 21
Has Fireplace
Fireplace Features: Heatilator, Gas/Propane
Fireplaces: 1
Basement: Daylight, Full, Sump Pump, Fully Finished, Heated, Improved, Interior Access, Outside Entrance, Poured Concrete, Rear Entrance, Space For Rooms, Walkout Level, Water Proofing System, Windows
Exterior Details
Square Footage: 4505
Square Footage Source: $0
Security Features: Carbon Monoxide Detector(s), Smoke Detector(s), Fire Detection System, Main Entrance Lock, Sprinkler System - Indoor
Property Condition: Excellent, Very Good
Architectural Style: Colonial
Year Built Source: Assessor
Year Built: 2022
Builder Name: DREES
Builder Model: Buchanon
Levels: 3
Other Structures: Above Grade, Below Grade
Window Features: Double Pane Windows, Vinyl Clad
Construction Materials: Brick, Vinyl Siding
Patio and Porch Features: Porch(es), Patio(s)
Lot Size Area: 6820
Lot Size Units: Square Feet
Lot Size Acres: 0.16
Lot Size Square Feet: 6820
Water Source: Public
Financial Details
Tax Annual Amount: $9,223
Utilities Details
Cooling Type: Other, Programmable Thermostat
Heating Type: Forced Air, Heat Pump(s)
Sewer : Public Sewer
Location Details
HOA/Condo/Coop Fee Includes: Snow Removal, Management, Pool(s), Road Maintenance
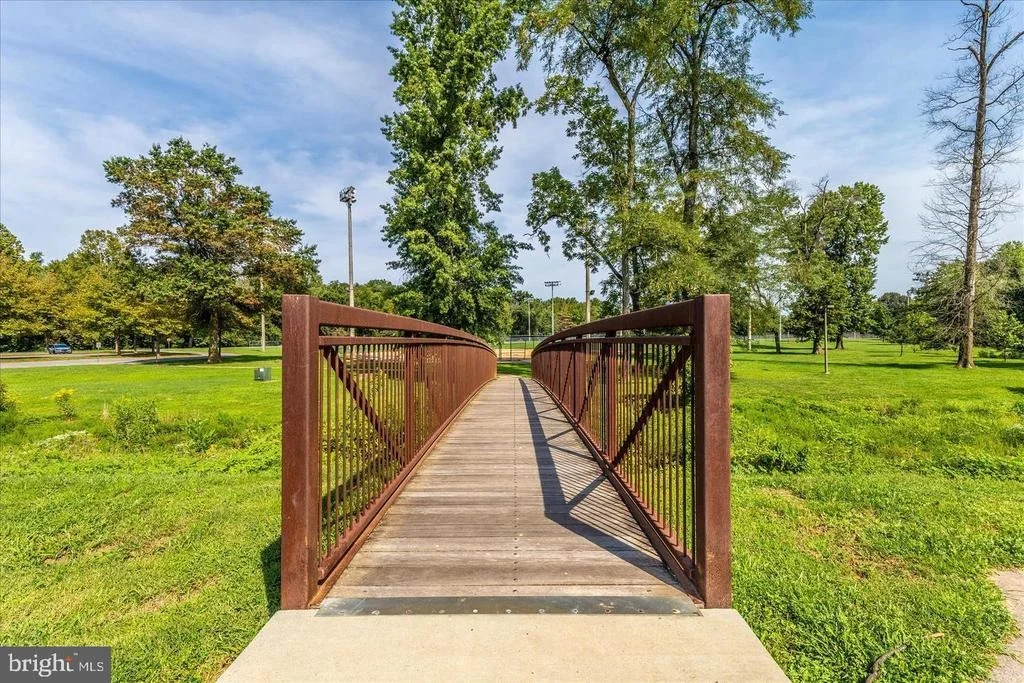
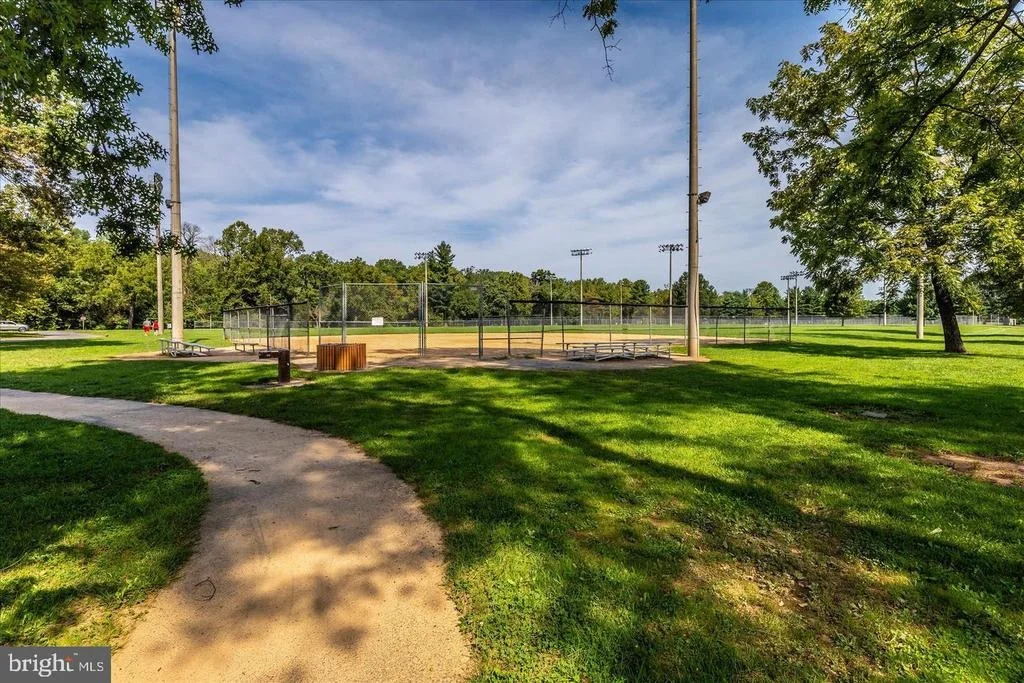
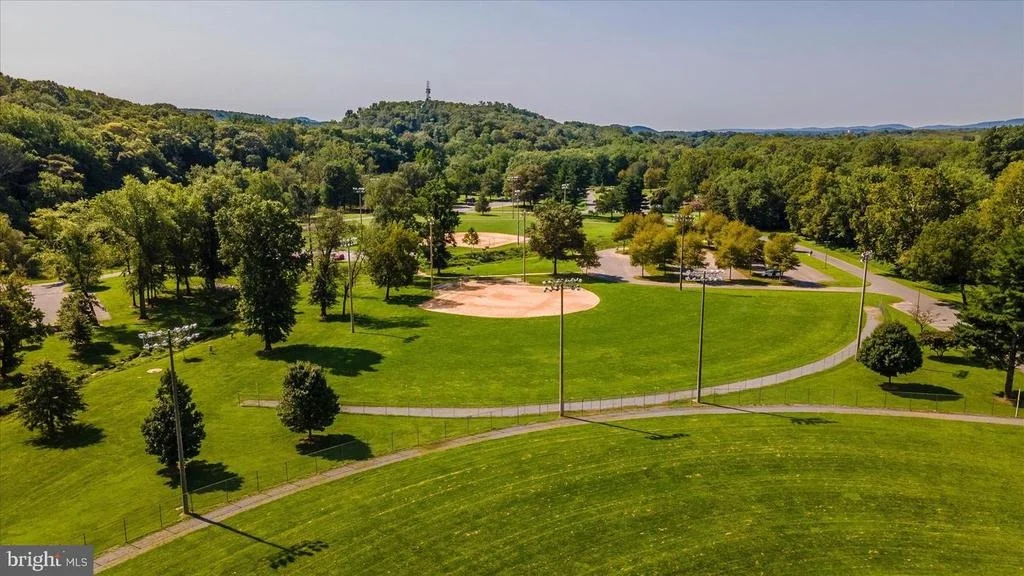
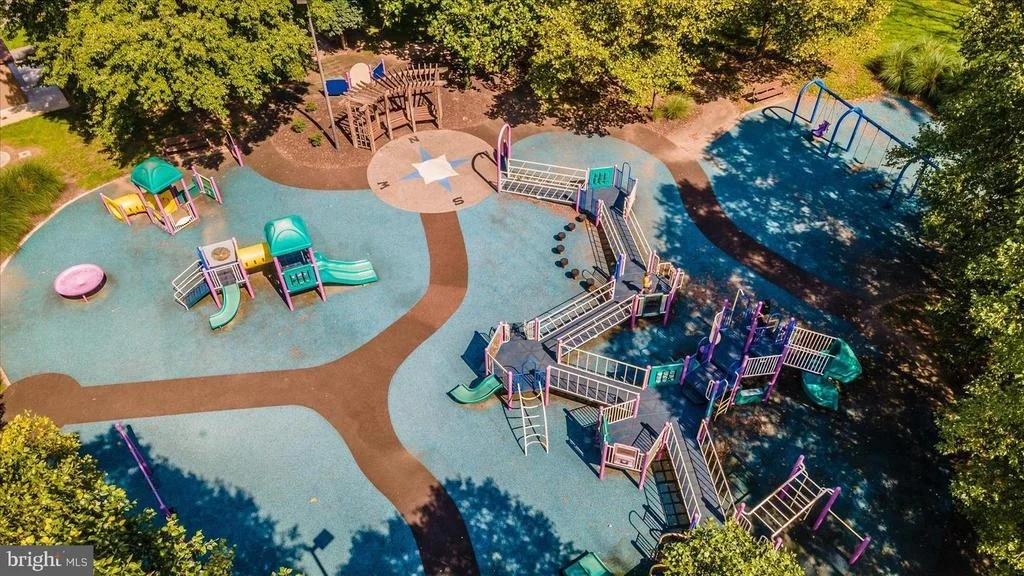
HOA/Condo/Coop Amenities: Clubhouse, Common Grounds, Pool - Outdoor, Jog/Walk Path, Tot Lots/Playground
HOA Fee: $123
HOA Fee Frequency: Monthly

Building Info

Overview

    General

  • Year Built: 2022
  • Effective Year Built: 2022
  • Bedroom Count: 0
  • Bathroom Count: 4
  • Full Bathrooms: 4
  • Partial Bathrooms: 4
  • Building Condition: 3
  • Building Quality: 7
  • Construction Type: 0
  • Building Style: 0
  • Exterior Walls Type: 25
  • Interior Walls Type: 0
  • Roof Shape Type: 0
  • Roof Cover Type: 3
  • Floor Count: 200
  • Living Units: 1
  • Floor Cover: 0
  • Basement Type: 3
  • Basement Area: 800
  • Garage Type: 1
  • Garage Square Area: 483
  • Parking Space Count: 2
  • Patio Type: 0
  • Porch Type: 7
  • Pool Type: 0

    Dimensions

  • Lot Size Square Feet: 6,820
  • Lot Size Frontage Feet: 0
  • Total Building Area: 3,705
  • Gross Building Area: 3,705
  • Building Area: 3,705
  • Building Area Measurement: T

    Heating and Cooling

  • Fireplace Count: 1
  • Air Conditioning: 13
  • Heating: 8
  • Heating Fuel Type: 0

    Utilities

  • Sewer System: 5
  • Water Service: 0

Building

  • Building Type: 0
  • Property Class: R
  • Subdivision: TALLYN RIDGE
  • Land Acres: 0000000157
  • Standard Land Use Code: 1001
  • County Land Use Code: R-A001
  • Legal Description 1: LOT 404 6,820 SQ FT TALLYN RIDGE

Neighborhood

  • School District Name: Frederick County Public Schools
  • Census Tract: 751904

Geography

  • Assessors Map Reference: 78 20 154
  • Account Number: 602265
  • District: 09
  • Parcel: 09-602265
  • Lot: 404
  • Latitude: 39.3864
  • Longitude: -77.3694

    Address

  • Full Address: 5707 Hawk Ridge Rd
  • Address - House Number: 5707
  • Address - Street Name: Hawk Ridge
  • Address - Suffix Type: Rd
  • State: MD
  • City Name: Frederick
  • Carrier Code: R082
  • 4-Digit Zip Code: 6916
  • Zip Code: 21704

Valuation

    Tax

  • Tax Year: 2023
  • Tax Amount: $772,086

    Appraisal Valuation

  • Standard Deviation: 0.1285
  • Valuation Date: Nov 15, 2023
  • Confidence Score: 85
  • Final Value: 874,201
  • High Value: 986,563
  • Low Value: 761,838

    Market Valuation

  • Market Total Value: $702,800
  • Market Land Value: $193,600
  • Market Improvement Value: $509,200

    Assessments Valuation

  • Assessed Year: 2023
  • Assessed Total Value: $651,267

    Sales

  • Current Sale Contract Date: Jun 30, 2022
  • Current Sale Recording Date: Jul 01, 2022
  • Current Sale Price:
  • Current Sale Document Type: 27
  • Previous Sale Recording Date: Dec 08, 2021
  • Previous Sale Contract Date: Nov 15, 2021
  • Previous Sale Amount: $1,005,550
  • Previous Sale Document Type: 27
Data used for valuation calculations is provided by RealtyHop, and other third party sources

Comparables

Unit
Status
Type
Beds
Baths
ft²
Price/ft²
Asking Price
Listed On
Closing Price
Sold On
HOA + Taxes

About Frederick


Similar Homes for Sale

Currently no similar homes around

Nearby Rentals

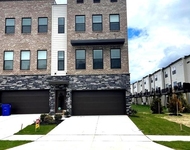
Unit for rent at 462 Tiller Street, FREDERICK, MD, 21701

$2,895 /mo

  • 4 Beds
  • 3 Baths
  • 2,313 ft²
462 Tiller Street, FREDERICK, MD, 21701 Listing by Raghava R Pallapolu
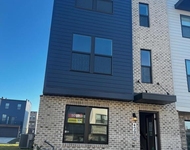
Unit for rent at 420 Carroll Walk Ave, FREDERICK, MD, 21701

$2,895 /mo

  • 4 Beds
  • 3 Baths
420 Carroll Walk Ave, FREDERICK, MD, 21701 Listing by Raghava R Pallapolu
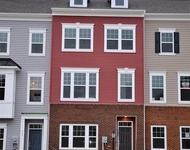
Unit for rent at 5609 Tallyn Hunt Place, FREDERICK, MD, 21704

$3,095 /mo

  • 4 Beds
  • 3 Baths
  • 2,102 ft²
5609 Tallyn Hunt Place, FREDERICK, MD, 21704 Listing by Raghava R Pallapolu


Frequently Asked Questions

When was property at 5707 Hawk Ridge Road built and last sold?
The property at 5707 Hawk Ridge Road was built in 2022 and last sold on Jun 30, 2022 for $820,634.
How much is this home worth?
The estimated value of the home located at 5707 Hawk Ridge Road is $1,008,990.
What are some comparable homes to 5707 Hawk Ridge Road?
There are currently no comparable homes to 5707 Hawk Ridge Road.