See Home Value
Harris 77379
5706 Silverthorn Glen Drive
$425,000 Last Listed Price
● House - Off Market

5706 Silverthorn Glen Drive

Spring, TX 77379
bedrooms
5 Beds
bathrooms
3 Baths, 1 Half Bath
square feet
3,825 Ft²
$3,189
Est. Monthly
$103
HOA / Fees
4.80%
Cap Rate

About This Property

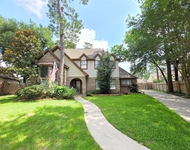
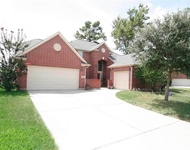
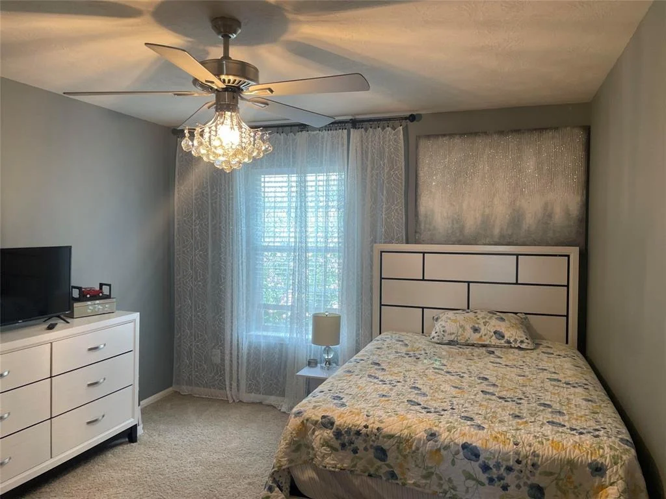
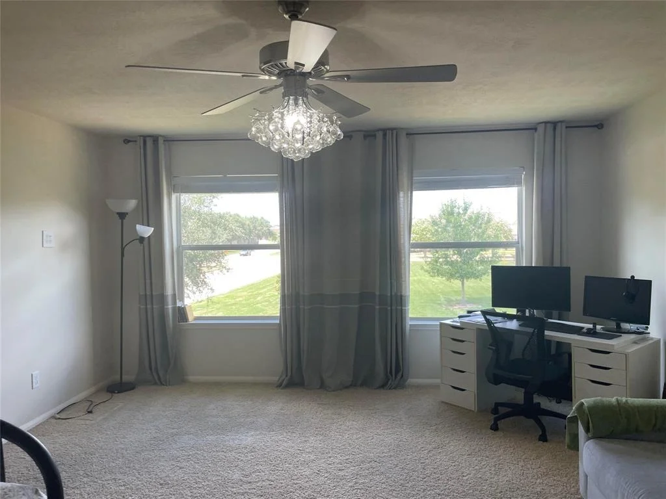
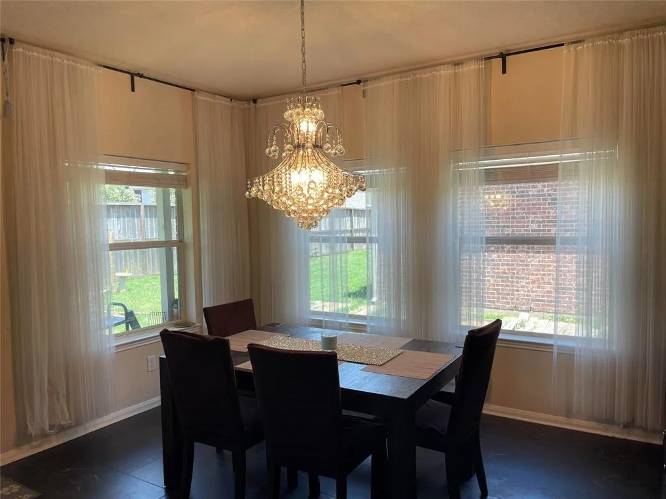
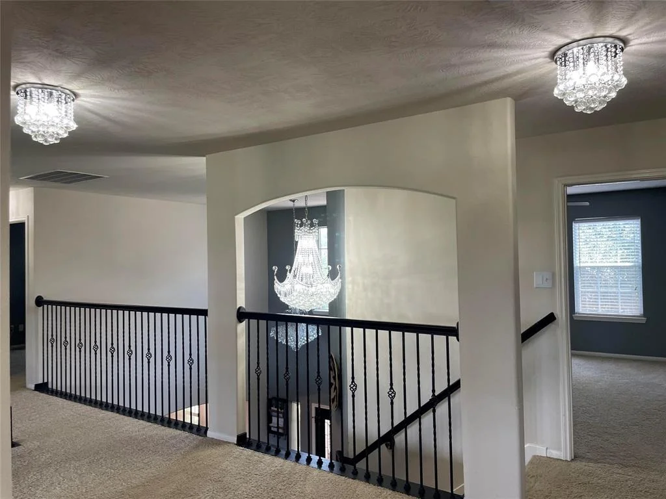
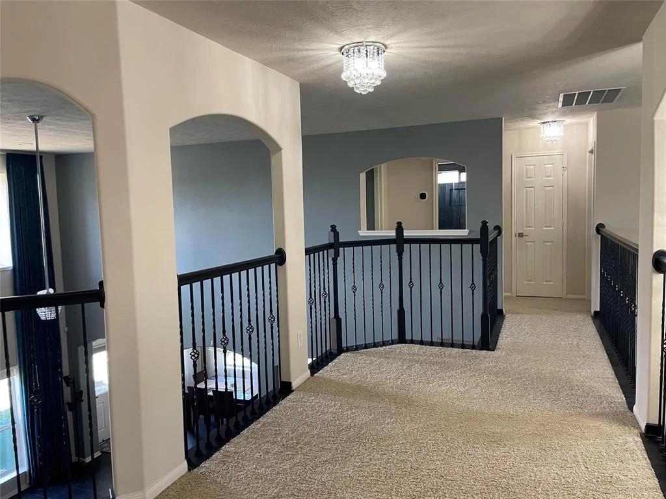
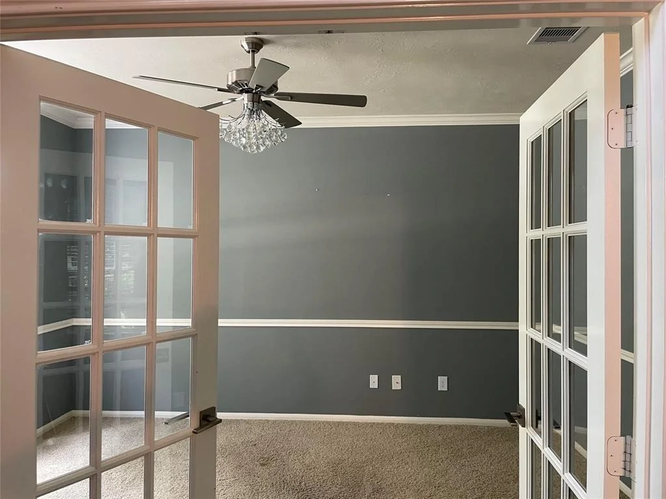
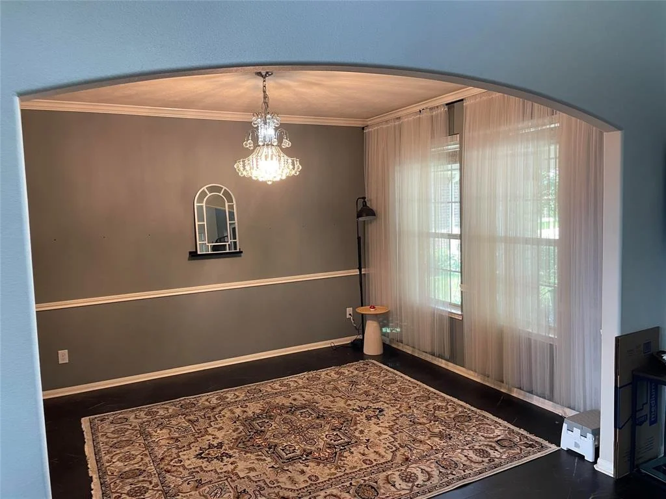
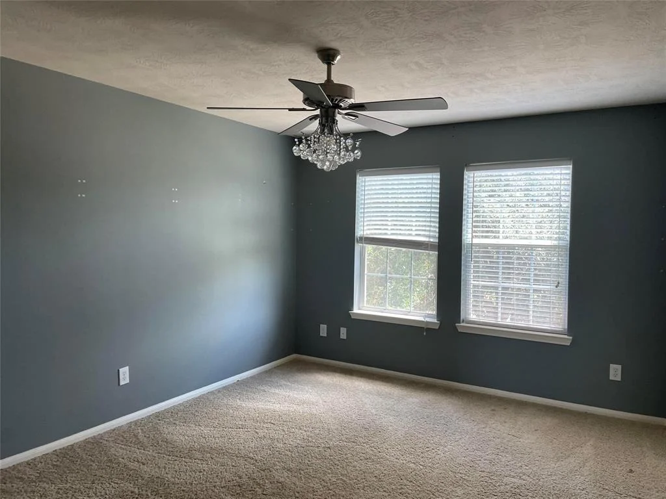
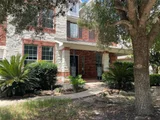
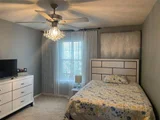
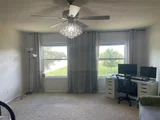
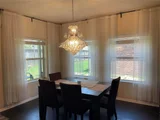
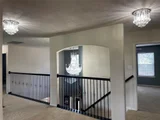
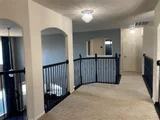
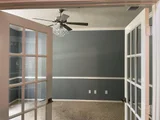
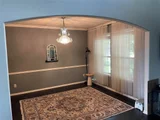
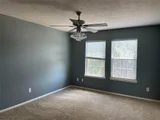
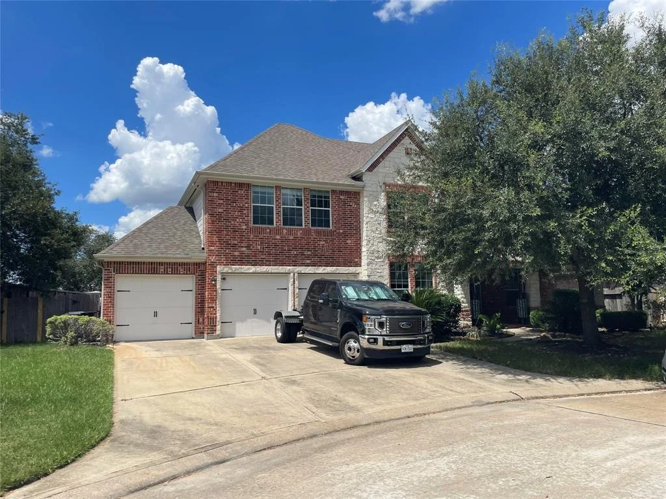
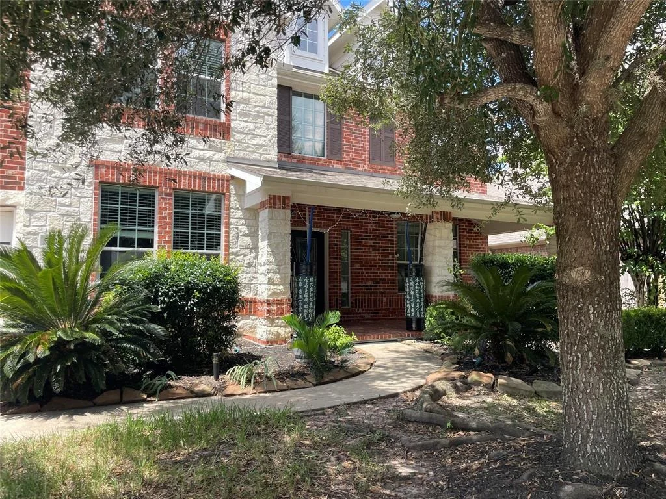
Fantastic house with lots of upgrades on an oversize cul-de-sac lot with no back neighbors in Terravista. Fabulous landscaping, a 3-car garage with smart controls, and a cozy covered front porch. Inside you are welcomed by a high ceiling, open floor plan layout featuring modern upgrades including luxury vinyl tile flooring, on-trend paint, updated light fixtures, Smart thermostats, smart light switches and so much more! A home office with French doors and formal dining room lead into the large living space offering floor-to-ceiling windows, & a fireplace. The spacious kitchen boast SS appliances, SS backsplash, granite countertops, ample storage, and a pantry. The master bedroom is on the first floor and includes an en-suite bath with a spacious walk-in closet. Upstairs find a huge game room, 4 well-sized bedrooms, & 2 full baths. Check out the fully fenced backyard & covered patio space that's perfect for outdoor entertaining.
Unit Size
3,825 Ft²
Days on Market
-
Land Size
0.21 acres
Price per sqft
$111
Property Type
House
Property Taxes
$999
HOA Dues
$103
Year Built
2011

Payment Calculator

Cap Rate Calculator

Last updated: 4 months ago (HAR #80888698)

Price History

Date / Event Date Event Price
Aug 29, 2025 Sold
Sold
Jul 24, 2025 In contract -
In contract
Jul 15, 2025 Listed by Walzel Properties - Corporate Office $425,000
Listed by Walzel Properties - Corporate Office
Feb 5, 2025 Listed $500,000
Listed
Fantastic house with lots of upgrades on an oversize cul-de-sac lot with no back neighbors in Terravista. Fabulous landscaping, a 3-car garage with smart controls, and a cozy covered front porch. Inside you are welcomed by a high ceiling, open floor plan layout featuring modern upgrades including luxury vinyl tile flooring, on-trend paint, updated light fixtures, Smart thermostats, smart light switches and so much more! A home office with French doors and formal dining room lead into the large living space offering floor-to-ceiling windows, & a fireplace. The spacious kitchen boast SS appliances, SS backsplash, granite countertops, ample storage, and a pantry. The master bedroom is on the first floor and includes an en-suite bath with a spacious walk-in closet. Upstairs find a huge game room, 4 well-sized bedrooms, & 2 full baths. Check out the fully fenced backyard & covered patio space that's perfect for outdoor entertaining.
Jan 1, 2025 No longer available -
No longer available
Show More

Property Highlights

Garage
Fireplace

Building Info

Overview

    General

  • Year Built: 2011
  • Effective Year Built: 2011
  • Building Count: 1
  • Total Rooms: 9
  • Bedroom Count: 5
  • Bathroom Count: 4
  • Full Bathrooms: 3
  • Partial Bathrooms: 4
  • Bathroom Plumbing Fixtures: 19
  • Building Condition: 6
  • Building Quality: 1
  • Construction Type: 6
  • Building Style: 0
  • Exterior Walls Type: 3
  • Interior Walls Type: 0
  • Roof Shape Type: 0
  • Roof Cover Type: 0
  • Floor Count: 200
  • Floor Cover: 0
  • Basement Type: 0
  • Basement Area: 0
  • Garage Type: 7
  • Garage Square Area: 714
  • Parking Space Count: 2
  • Patio Type: 0
  • Porch Type: 105
  • Pool Type: 0

    Dimensions

  • Lot Size Square Feet: 8,963
  • Total Building Area: 3,825
  • Gross Building Area: 3,825
  • Building Area: 3,825
  • Building Area Measurement: L

    Heating and Cooling

  • Fireplace Count: 1
  • Air Conditioning: 1
  • Heating: 3
  • Heated Square Feet: 3,825
  • Heating Fuel Type: 0

    Utilities

  • Sewer System: 0
  • Water Service: 0

Building

  • Building Type: 0
  • Property Class: R
  • Subdivision: TERRAVISTA SEC 1
  • Land Acres: 0000000206
  • Standard Land Use Code: 1001
  • County Land Use Code: 1001
  • State Land Use Code: A1
  • Legal Description 1: LT 32 BLK 4 TERRAVISTA SEC 1

Neighborhood

  • School District Name: Klein Independent School District
  • School Tax School District: KLEIN ISD
  • Census Tract: 553601

Geography

  • Assessors Map Reference: 5068B
  • Account Number: 1282870040032
  • Parcel: 128-287-004-0032
  • Block: 4
  • Lot: 32
  • Municipality: SPRING
  • Latitude: 30.0294
  • Longitude: -95.5009

    Address

  • Full Address: 5706 Silverthorn Glen Dr
  • Address - House Number: 5706
  • Address - Street Name: Silverthorn Glen
  • Address - Suffix Type: Dr
  • State: TX
  • City Name: Spring
  • Carrier Code: C013
  • 4-Digit Zip Code: 3518
  • Zip Code: 77379

Valuation

    Tax

  • Total Area: 3,970
  • Tax Year: 2022
  • Tax Amount: $798,322
  • Initial Tax Delinquent Year: 2022
  • Tax Rate Code Area: 842

    Appraisal Valuation

  • Standard Deviation: 0.2134
  • Valuation Date: Nov 29, 2023
  • Confidence Score: 70
  • Final Value: 553,889
  • High Value: 672,104
  • Low Value: 435,673

    Market Valuation

  • Market Total Value: $440,000
  • Market Land Value: $60,500
  • Market Improvement Value: $379,500

    Assessments Valuation

  • Assessed Year: 2022
  • Assessed Total Value: $440,000
  • Assessed Land Value: $60,500
  • Assessed Improvements Value: $379,500

    Sales

  • Current Sale Contract Date: Oct 24, 2022
  • Current Sale Recording Date: Oct 26, 2022
  • Current Sale Price:
  • Current Sale Document Type: 27
  • Current Sale Input Document Number: 525306
  • Previous Sale Recording Date: Jan 06, 2012
  • Previous Sale Contract Date: Jan 05, 2012
  • Previous Sale Amount: $262,500
  • Previous Sale Document Type: 70
Data used for valuation calculations is provided by RealtyHop, and other third party sources

Comparables

Unit
Status
Type
Beds
Baths
ft²
Price/ft²
Asking Price
Listed On
Closing Price
Sold On
HOA + Taxes

About Harris


Similar Homes for Sale

Currently no similar homes around

Nearby Rentals

Unit for rent at 15130 Walters Road, Houston, TX, 77068

$2,700 /mo

  • 4 Beds
  • 2 Baths
  • 3,105 ft²
15130 Walters Road, Houston, TX, 77068 Listing by Yuliana Pena
Unit for rent at 16806 Sandypine Circle, Spring, TX, 77379

$3,095 /mo

  • 4 Beds
  • 2 Baths
  • 2,810 ft²
16806 Sandypine Circle, Spring, TX, 77379 Listing by Bradley Musick
Unit for rent at 19415 Countryroad Drive, Spring, TX, 77388

$3,000 /mo

  • 5 Beds
  • 4 Baths
  • 3,567 ft²
19415 Countryroad Drive, Spring, TX, 77388 Listing by Travis Sledge


Frequently Asked Questions

When was property at 5706 Silverthorn Glen Drive built and last sold?
The property at 5706 Silverthorn Glen Drive was built in 2011 and last sold on Oct 24, 2022 for $591,850.
How much is this home worth?
The estimated value of the home located at 5706 Silverthorn Glen Drive is $429,250.
What are some comparable homes to 5706 Silverthorn Glen Drive?
There are currently no comparable homes to 5706 Silverthorn Glen Drive.