


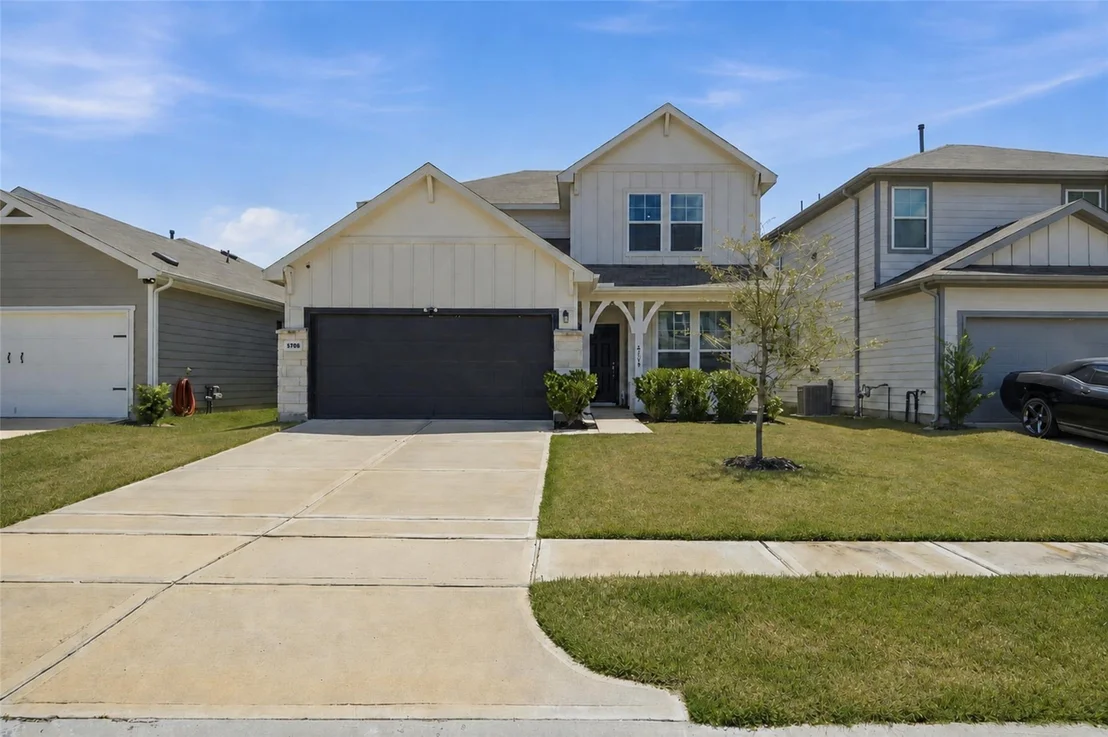
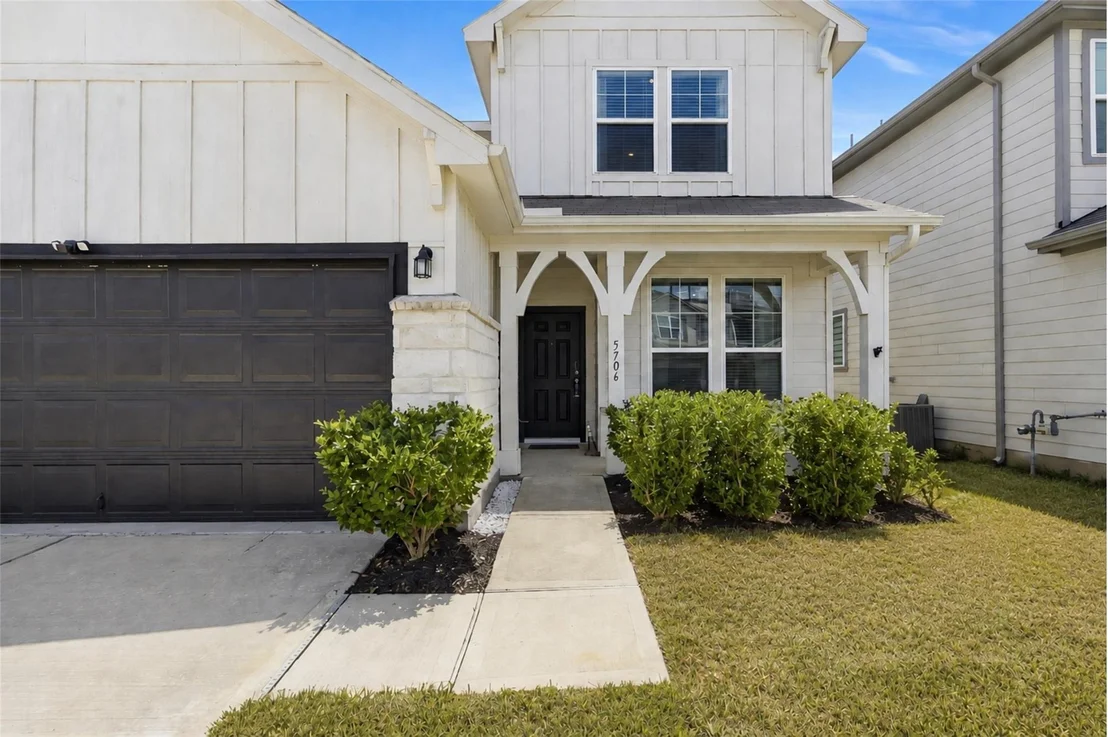
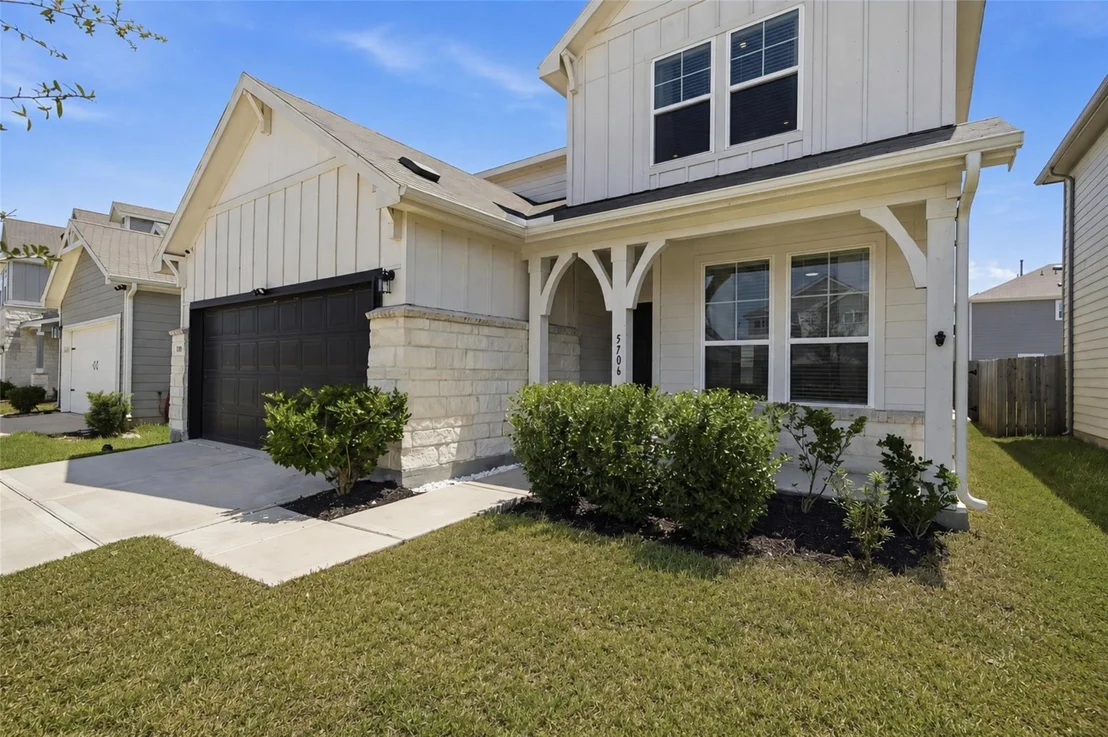
5706 Finely Run Street


About This Property
Listed By
Payment Calculator
Your Estimated Monthly Payment
Cap Rate Calculator
What does this mean?
Based on our analysis, the cap rate of this property is 1.25%. A negative cap rate indicates that the property might not be feasible as an income-producing asset. The median cap rate for a near zip code 11238 is 4.23%.
How much can I actually make?
Actual monthly rental income may vary between $4,760 and $7,140 depending on unit-specific characteristics. You can change the amount using the slider to further explore.
How is cap rate calculated?
Cap Rate = Net Operating Income (NOI) / Property Asset Value.
When calculating the cap rate, we assume 100% occupancy. Leverage (mortgage) is not considered.
Cap Rate provided by RealtyHop and RentHop, learn more about cap rate here.
Price History
| Date / Event | Date | Event | Price |
|---|---|---|---|
| Sep 11, 2026 | Temporarily off market | - | |
| Temporarily off market | |||
| Sep 11, 2026 | Listed by Keller Williams Memorial | $309,900 | |
| Listed by Keller Williams Memorial | |||
| Aug 21, 2026 | Listed by Keller Williams Memorial | $319,900 | |
| Listed by Keller Williams Memorial | |||
   | |||
|
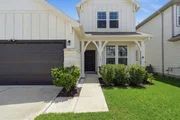
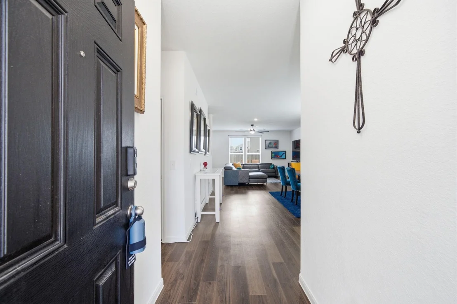
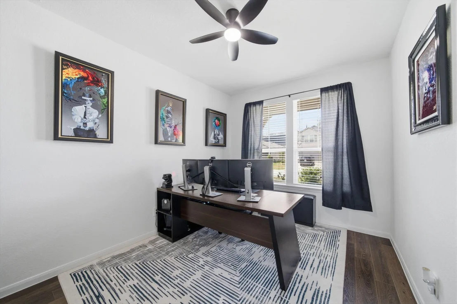
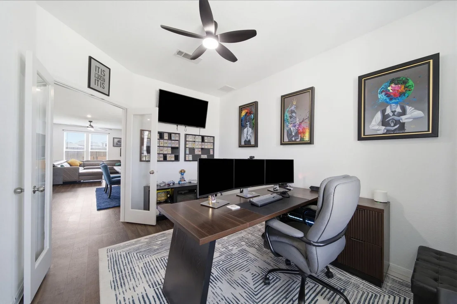
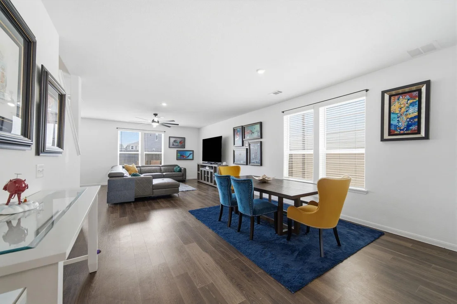
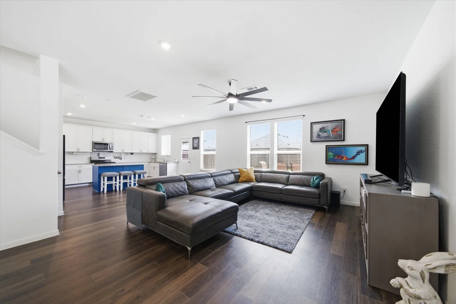
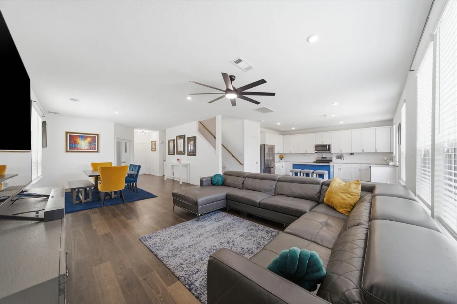
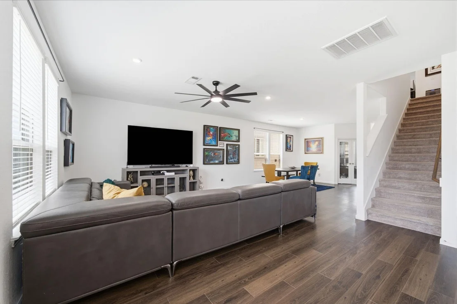
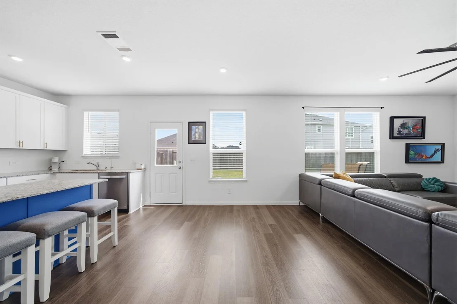
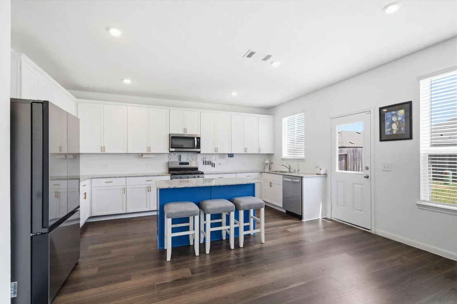
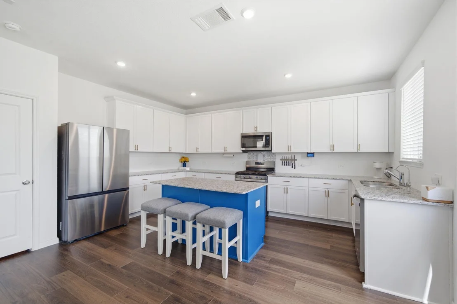
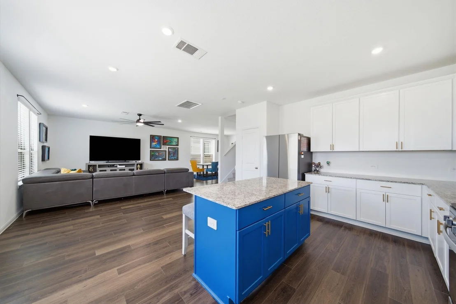
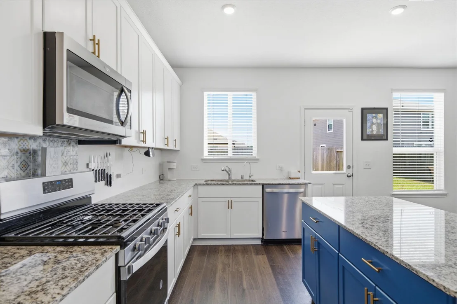
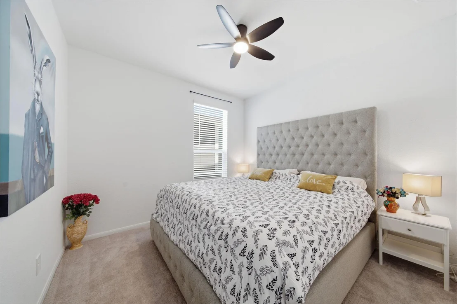
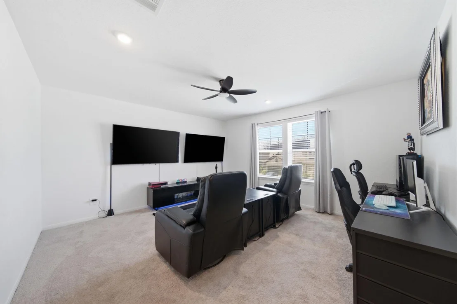
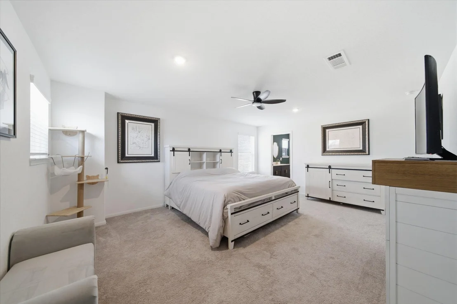
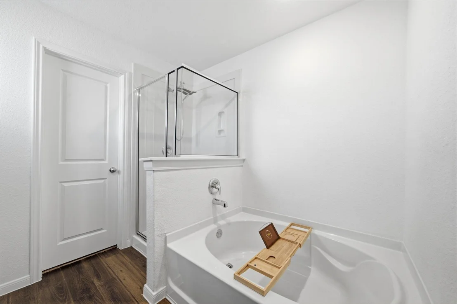
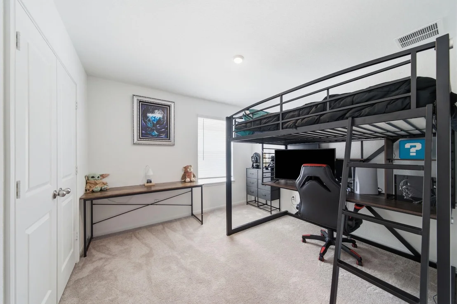
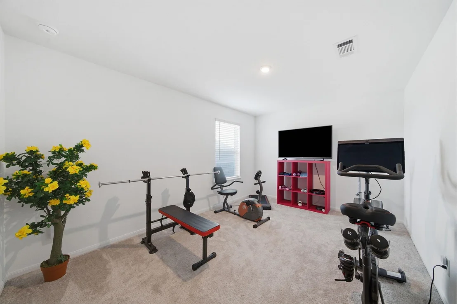
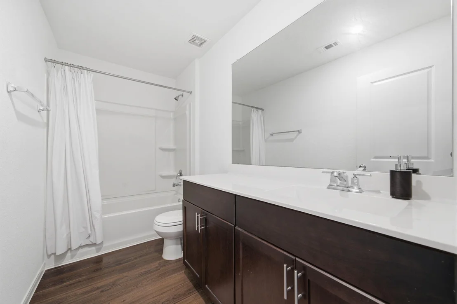
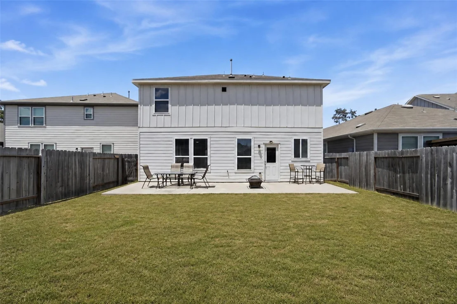
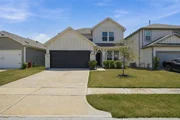
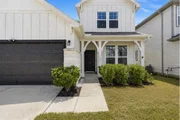
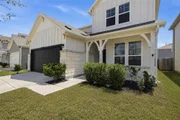
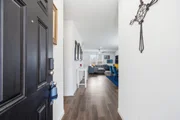
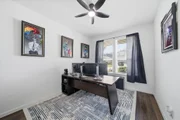
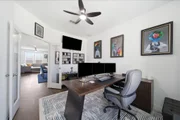
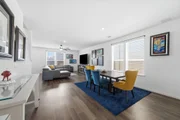
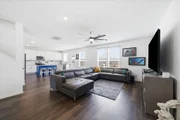
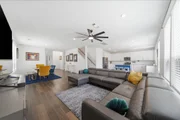
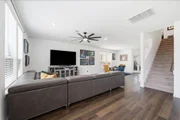
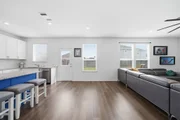
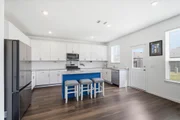
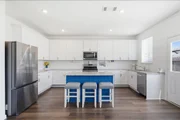
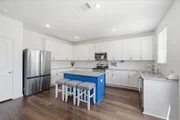
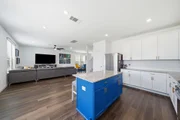
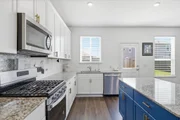
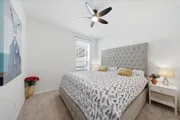
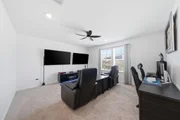
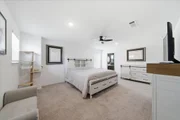
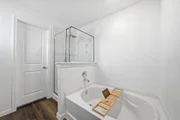
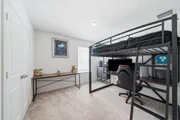
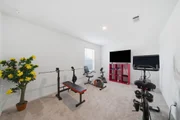
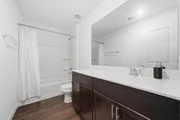
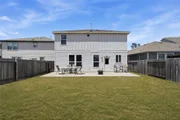
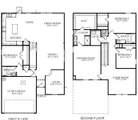
Beautifully maintained home with an almost-new feel offering a versatile floor plan designed for a variety of needs. Modern farmhouse curb appeal & a welcoming front porch lead inside to a private home office overlooking the front yard. The 1st floor features an oversized dining room & spacious living room flowing seamlessly into the kitchen with abundant cabinetry & counter space, a large island, pantry, reverse osmosis system & backyard access. A secondary bedroom & full bath downstairs provide an ideal guest suite. Upstairs a spacious game room adds flexible living space, while the large primary suite features an ensuite with walk-in shower, soaking tub & expansive walk-in closet. Two additional bedrooms, a full hall bath & spacious laundry room complete the 2nd floor. Additional features include a 240V EV hookup, whole-home generator lockout kit installed at the electrical panel, HVAC UV air purifier & an expansive 36’ x 10’ concrete patio for outdoor living & entertaining.
| |||
| Sep 22, 2022 | Sold | ||
| Sold | |||
| Jun 17, 2022 | Listed by Turner Mangum,LLC | $349,560 | |
| Listed by Turner Mangum,LLC | |||
| | |||
|
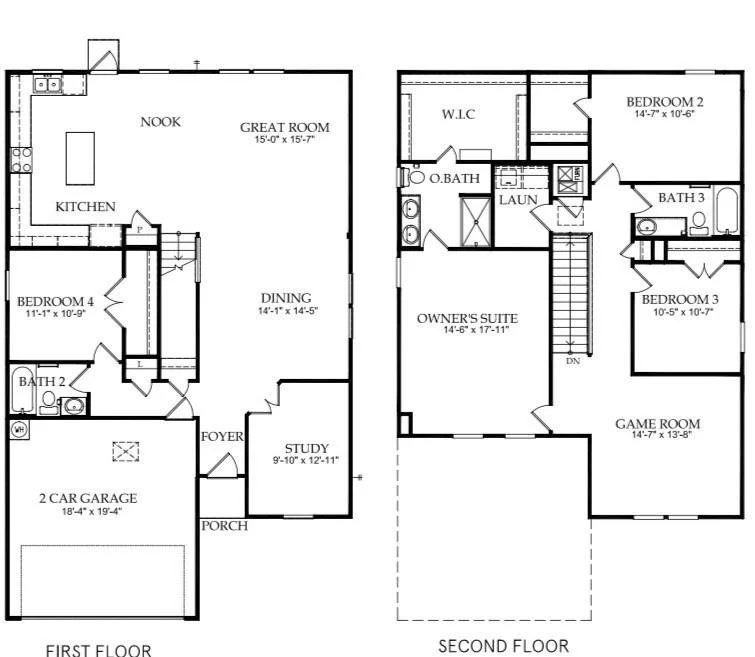
The beautiful Mesilla is the plan for the person who still enjoys the aspects of formal dining. The U shaped kitchen with the center island makes preparation and serving easy for the family chef. Downstairs features a study and a private bedroom and bathroom for Mom or the long term guest. The upstairs Master with large walk in closet is every home owners dream.
| |||
Property Highlights
Comparables
Status
Price/ft²
Listed On
Sold On
About Spring
Similar Homes for Sale
Currently no similar homes aroundNearby Rentals
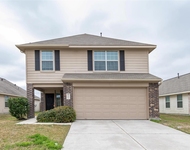
$1,950 /mo
- 3 Beds
- 2 Baths
- 1,777 ft²
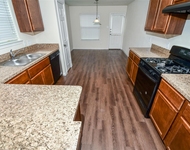
$2,050 /mo
- 4 Beds
- 2 Baths
- 2,039 ft²


Last Updated: 21 days ago
Data Source: HAR , MLS# 28088480

















 Your Privacy Choices
Phone: 425-283-2930
Address: 335 Madison Avenue, New York, NY 10017