Check Availability
$759,000
● House - In Contract

5706 Cherry Creek DR

Austin, TX 78745
bedrooms
4 Beds
bathrooms
2 Baths
square feet
1,910 Ft²
$4,562
Est. Monthly

About This Property

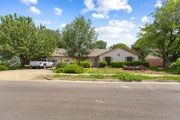
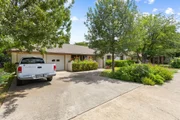
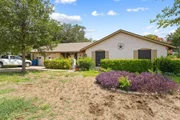
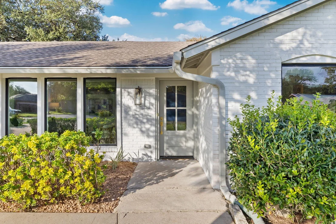
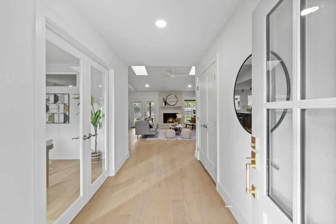
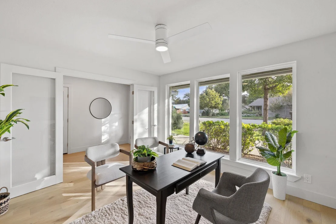
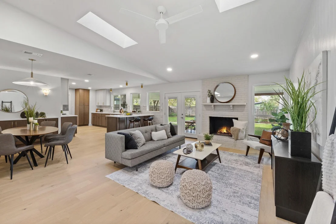
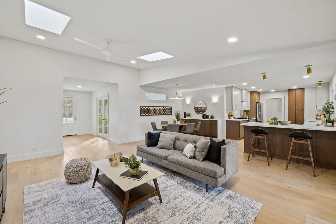
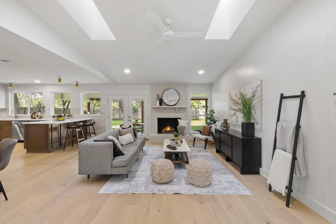
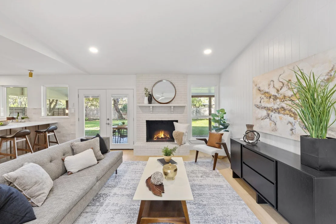
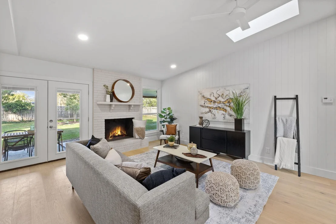
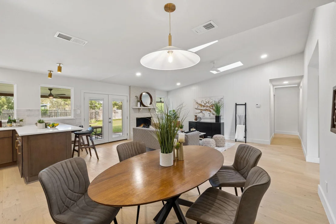
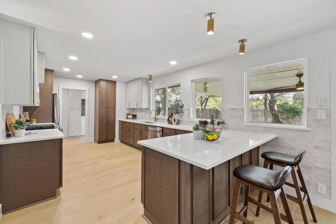
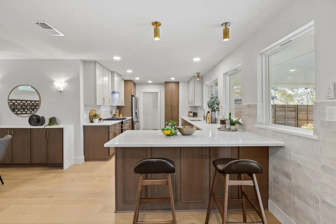
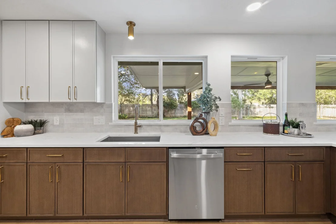
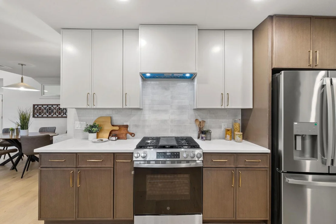
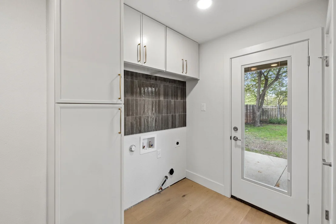
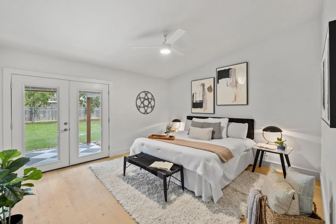
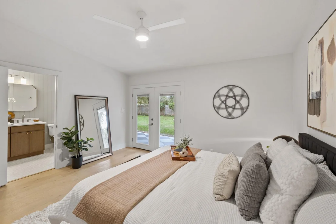
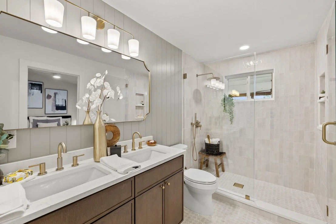
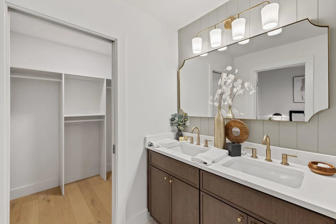
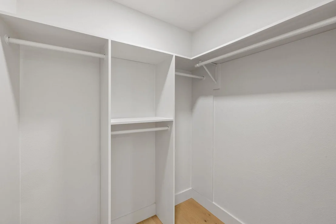
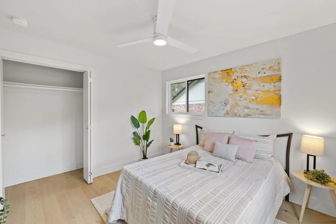
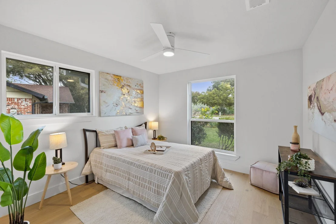
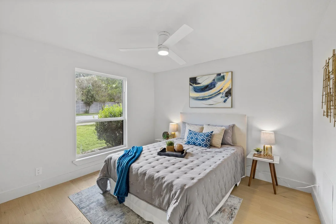
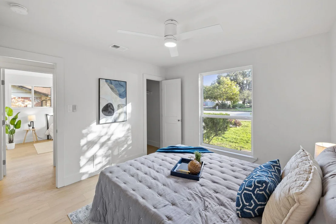
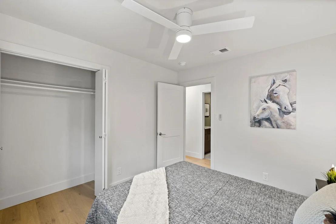
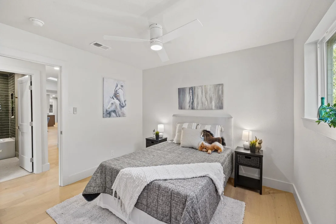
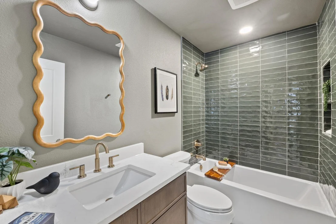
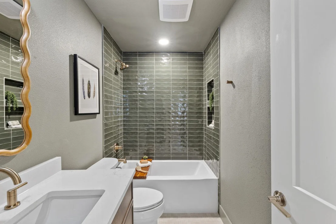
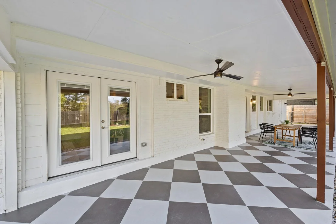
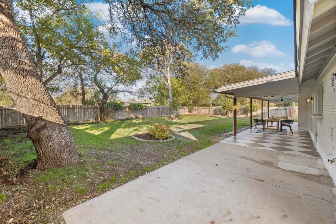
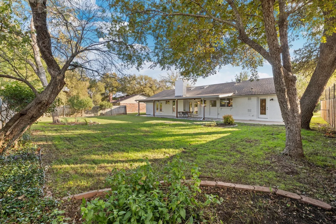
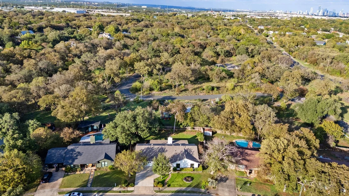
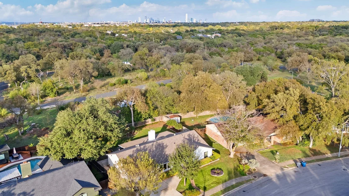
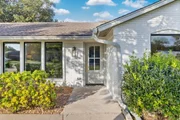
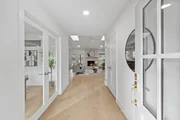
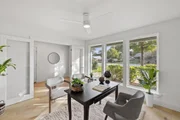
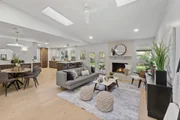
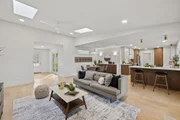
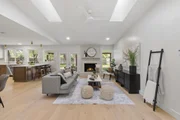
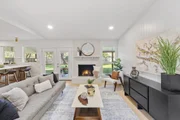
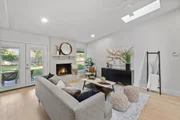
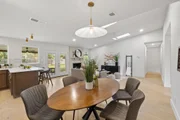
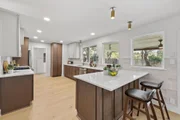
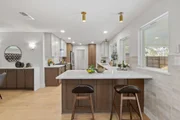
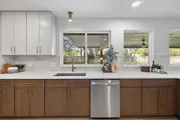
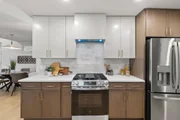
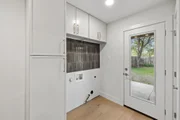
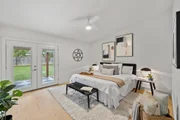
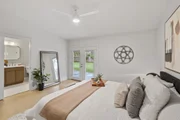
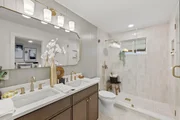
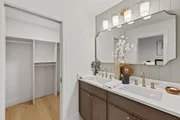
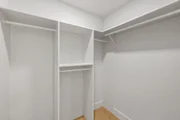
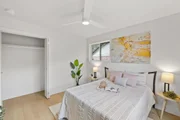
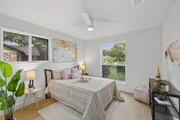
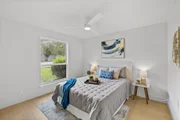
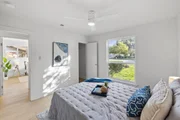
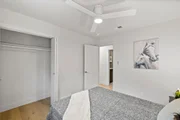
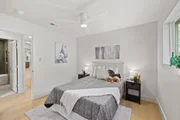
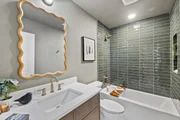
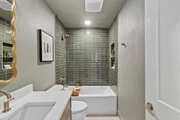
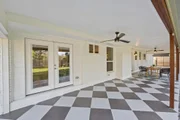
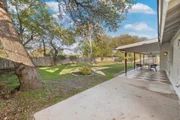
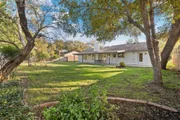
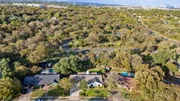
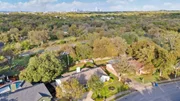
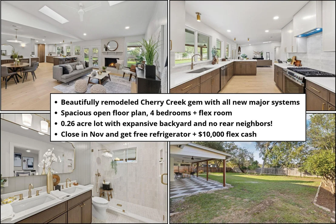
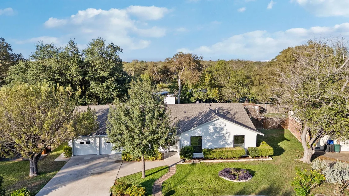
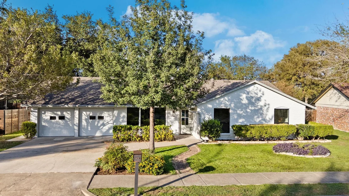
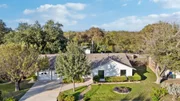
Don't miss out on this Cherry Creek gem sitting on a quarter-acre lot backing into a greenbelt. The property boasts a spacious open floor plan with 4 bedrooms + office, vaulted ceilings and abundant natural light. Beautifully renovated with over $170k in improvements, this home features ALL NEW major systems and thoughtfully curated high-end finishes, including hardwood floors, custom cabinetry,  zellige tile and designer fixtures. Open-concept living and dining area offers plenty of space for entertaining, while the kitchen provides ample cabinetry for all your cooking and storage needs. Oversized laundry room and two-car garage add to everyday convenience. The primary suite features vaulted ceilings, a resort-style bathroom with a double vanity and walk-in shower, and a functional walk-in closet. Three well-appointed guest bedrooms share a secondary bathroom with a tub and trendy zellige tile. Light-filled flex room conveniently located by the front entrance offers endless possibilities for a home office, gym, podcast studio or creative retreat. Outside, a 500-square-foot covered patio opens to a private expansive backyard with no rear neighbors - ample space to entertain, unwind and make your own by adding a swimming pool or ADU. The improvements go well beyond the finishes: the house boasts all new windows, HVAC, water heater, sewer lines, water lines, electrical wiring, panel and more! No aluminum wiring or cast iron pluming - everything has been replaced. Renovation is fully permitted with the City of Austin. Enjoy the best of South Austin living - minutes from Central Market, Westgate, Barton Creek Square, South Congress, Zilker and the downtown. See this unique property before it's gone - contact your favorite agent for a private showing. Limited-time promotion: close in November and enjoy a free refrigerator and $10k flex cash on us!
Unit Size
1,910 Ft²
Days on Market
-
Land Size
0.26 acres
Price per sqft
$397
Property Type
House
Property Taxes
$835
HOA Dues
-
Year Built
1971

Payment Calculator

Cap Rate Calculator

Last updated: 11 hours ago (Unlock MLS #ACT9572288)

Price History

Date / Event Date Event Price
Nov 19, 2026 In contract -
In contract
Nov 4, 2026 Listed by Real Broker, LLC $759,000
Listed by Real Broker, LLC
Feb 18, 2026 In contract -
In contract
Feb 15, 2026 Relisted $450,000
Relisted
Feb 8, 2026 In contract -
In contract
Show More

Property Highlights

Garage
Air Conditioning
Fireplace
With View
Parking Details
Has Garage
Has Open Parking
Parking Features: Attached, Garage, Garage Faces Front, Paved, Door-Multi
Garage Spaces: 2
Interior Details
Full Bathrooms: 2
Interior Features: Ceiling Fan(s), Eat-in Kitchen, Pantry, Storage, Walk-In Closet(s), Primary Bedroom on Main
Appliances: Dishwasher, Disposal, Refrigerator, Built-In Oven(s)
Flooring Type: Tile, Wood
Has Fireplace
Fireplace Features: Gas, Living Room, Masonry
Fireplaces: 1
Exterior Details
Square Footage: 1910
Square Footage Source: $0
Green Sustainability
Security Features: See Remarks
Property Condition: Resale
Year Built Source: Public Records
Year Built: 1971
Waterfront Features: None
Levels: One
Other Structures: Shed(s)
Window Features: See Remarks
Construction Materials: Brick, Masonry – All Sides
Patio and Porch Features: Covered, Front Porch, Rear Porch
Pool Features: None
Lot Features: Greenbelt, Front Yard, Level, Native Plants, Wooded
Lot Size Area: 11177.5
Lot Size Units: Square Feet
Lot Size Acres: 0.2566
Lot Size Square Feet: 11177.5
Water Source: Public
Financial Details
Tax Map Number: 3
Tax Assessed Value: $489,452
Tax Annual Amount: $10,017
Utilities Details
Cooling Type: Central Air
Heating Type: Central
Sewer : Public Sewer

Building Info

Overview

    General

  • Year Built: 1971
  • Effective Year Built: 1971
  • Building Count: 1
  • Bedroom Count: 0
  • Bathroom Count: 2
  • Full Bathrooms: 2
  • Partial Bathrooms: 2
  • Building Condition: 6
  • Building Quality: 7
  • Construction Type: 17
  • Building Style: 0
  • Exterior Walls Type: 0
  • Interior Walls Type: 0
  • Roof Shape Type: 1
  • Roof Cover Type: 3
  • Floor Count: 100
  • Living Units: 1
  • Floor Cover: 0
  • Basement Type: 0
  • Basement Area: 0
  • Parking Type: 1
  • Garage Type: 1
  • Garage Square Area: 507
  • Parking Space Count: 2
  • Patio Type: 20
  • Porch Type: 0
  • Pool Type: 0

    Dimensions

  • Lot Size Square Feet: 11,178
  • Lot Size Depth Feet: 1,205
  • Lot Size Frontage Feet: 900
  • Total Building Area: 2,307
  • Gross Building Area: 2,307
  • Building Area: 1,800
  • Building Area Measurement: L

    Heating and Cooling

  • Fireplace Count: 1
  • Air Conditioning: 1
  • Heating: 3
  • Heated Square Feet: 1,800
  • Heating Fuel Type: 0

    Utilities

  • Sewer System: 0
  • Water Service: 0

Building

  • Building Type: 0
  • Property Class: R
  • Subdivision: CHERRY CREEK PHS II SEC 3
  • Land Acres: 0000000257
  • Standard Land Use Code: 1001
  • County Land Use Code: A1
  • State Land Use Code: A1
  • Legal Description 1: LOT 3 BLK S CHERRY CREEK PHS II SEC 3

Neighborhood

  • School District Name: Austin Independent School District
  • School Tax School District: AUSTIN ISD
  • Census Tract: 032100

Geography

  • Assessors Map Reference: 0412150456
  • Account Number: 510776
  • Parcel: 510776
  • Block: S
  • Lot: 3
  • Municipality: CITY OF AUSTIN
  • Latitude: 30.2201
  • Longitude: -97.8085

    Address

  • Full Address: 5706 Cherry Creek Dr
  • Address - House Number: 5706
  • Address - Street Name: Cherry Creek
  • Address - Suffix Type: Dr
  • State: TX
  • City Name: Austin
  • Carrier Code: C024
  • 4-Digit Zip Code: 3462
  • Zip Code: 78745

Valuation

    Tax

  • Tax Year: 2022
  • Tax Amount: $0
  • Tax Rate Code Area: 68

    Appraisal Valuation

  • Standard Deviation: 0.2444
  • Valuation Date: Aug 09, 2023
  • Confidence Score: 65
  • Final Value: 697,551
  • High Value: 868,060
  • Low Value: 527,042

    Market Valuation

  • Market Total Value: $652,850
  • Market Land Value: $393,750
  • Market Improvement Value: $259,100

    Assessments Valuation

  • Assessed Year: 2023
  • Assessed Total Value: $496,763

    Sales

  • Current Sale Contract Date: Feb 08, 2018
  • Current Sale Recording Date: Feb 09, 2018
  • Current Sale Document Type: 24
  • Current Sale Input Document Number: 2018019204
Data used for valuation calculations is provided by RealtyHop, and other third party sources

Comparables

Unit
Status
Type
Beds
Baths
ft²
Price/ft²
Asking Price
Listed On
Closing Price
Sold On
HOA + Taxes

About Garrison Park


Similar Homes for Sale

Currently no similar homes around

Nearby Rentals

Unit for rent at 1005 W Stassney Ln, Austin, TX, 78745

$810 /mo

  • 1 Bed
  • 1 Bath
  • 650 ft²
1005 W Stassney Ln #205, Austin, TX, 78745 Listing by Khiere Simmons
Unit for rent at 1016 W Stassney Lane, Austin, TX, 78745

$1,255 /mo

  • 2 Beds
  • 2 Baths
  • 860 ft²
1016 W Stassney Lane #216, Austin, TX, 78745 Listing by Khiere Simmons
Unit for rent at 7412 Albert Rd, Austin, TX, 78745

$9,550 /mo

  • 6 Beds
  • 4 Baths
  • 5,356 ft²
7412 Albert Rd, Austin, TX, 78745 Listing by Shannon Owen


Frequently Asked Questions

When was property at 5706 Cherry Creek Drive built and last sold?
The property at 5706 Cherry Creek Drive was built in 1971 and last sold on Feb 8, 2018 for $0.
How much is this home worth?
The estimated value of the home located at 5706 Cherry Creek Drive is $758,017.
What are some comparable homes to 5706 Cherry Creek Drive?
There are currently no comparable homes to 5706 Cherry Creek Drive.