Check Availability
$359,900
● House - In Contract

5706 Capello Drive

Houston, TX 77035
bedrooms
3 Beds
bathrooms
2 Baths
square feet
1,851 Ft²
$2,420
Est. Monthly

About This Property

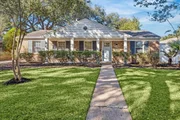
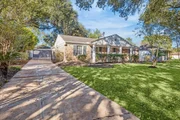
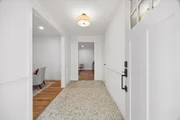
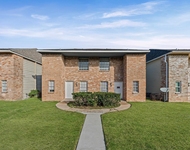
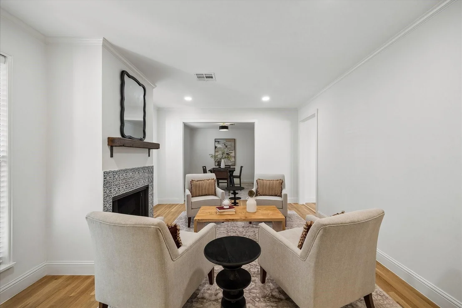
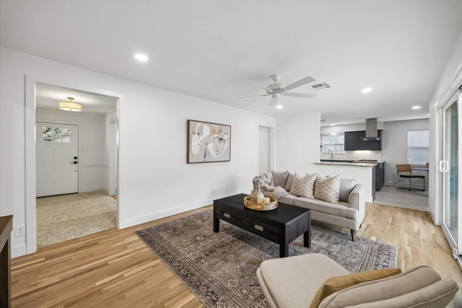
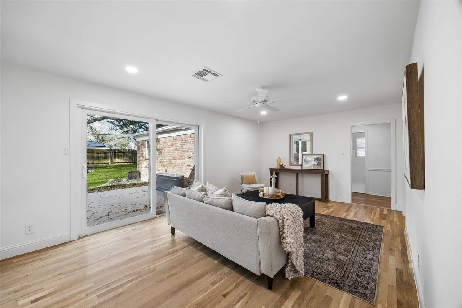
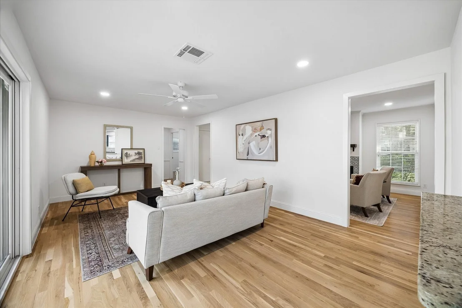
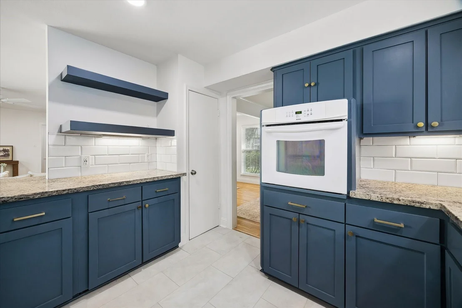
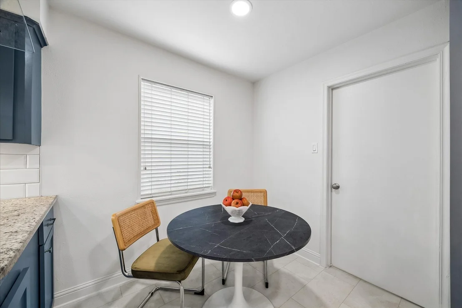
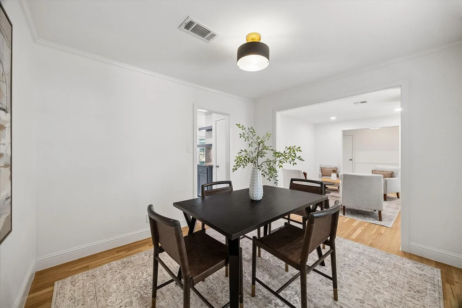
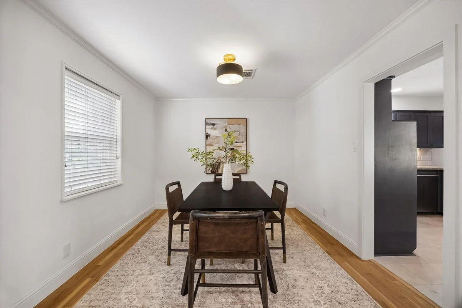
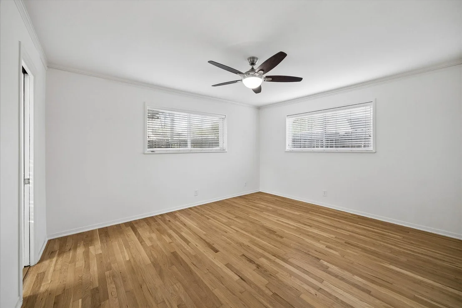
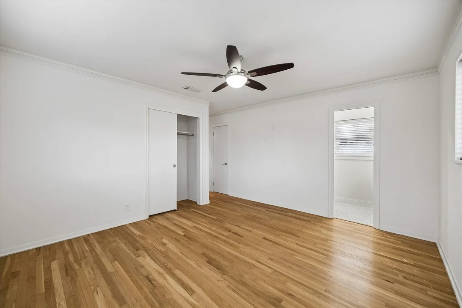
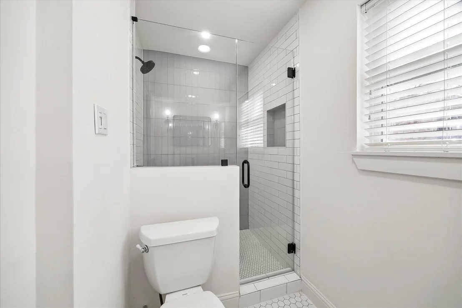
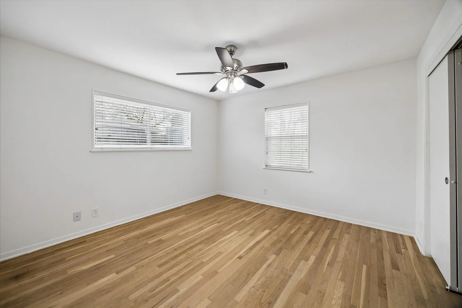
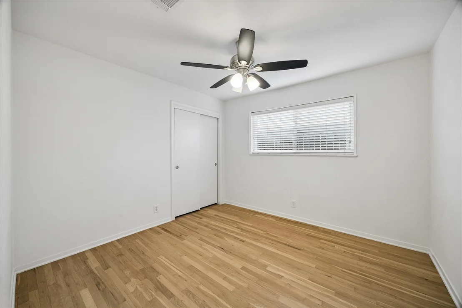
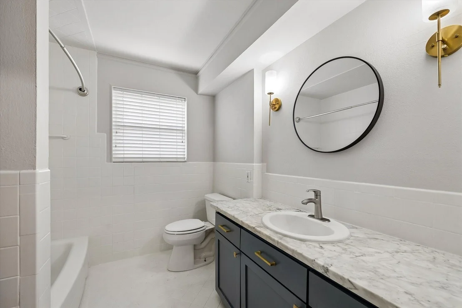
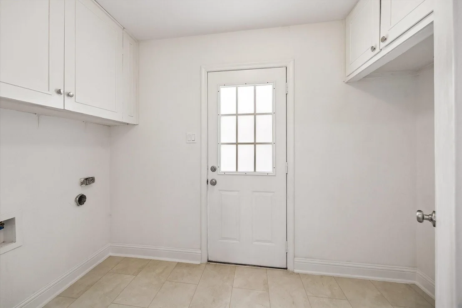
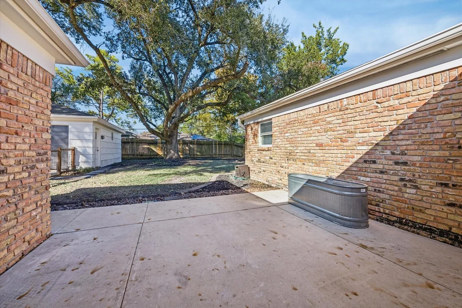
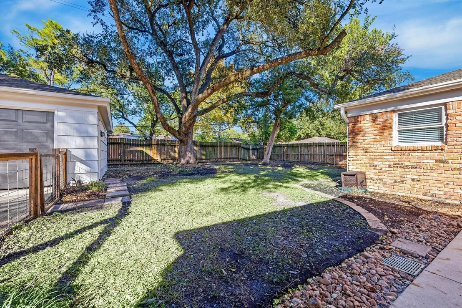
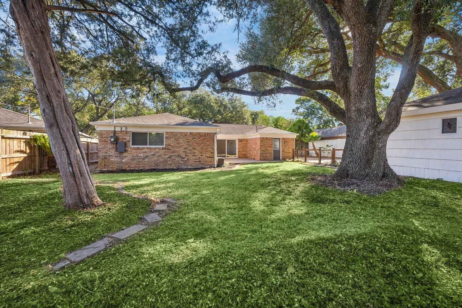
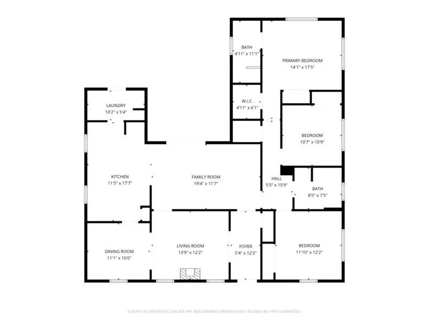
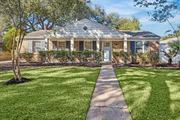
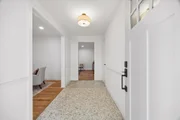
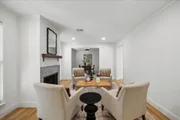
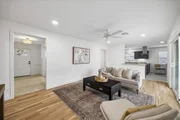
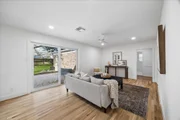
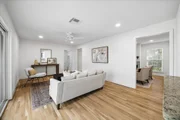
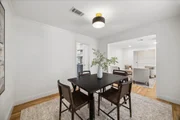
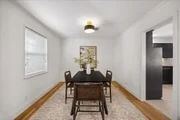
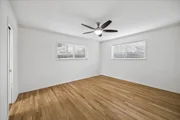
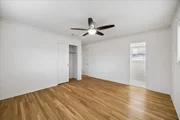
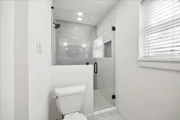
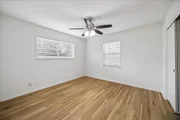
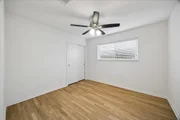
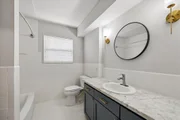
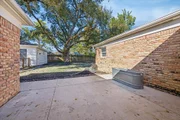
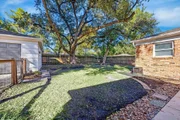
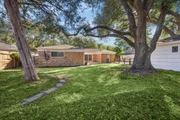
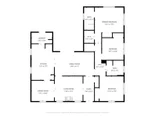
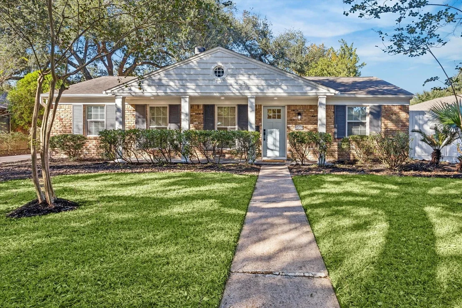
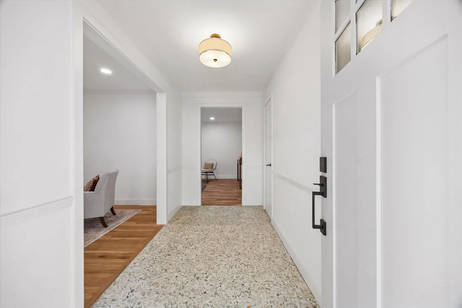
Never flooded & thoughtfully updated 3-bedroom, 2-bath home surrounded by mature oak trees front & back. Step inside to find a bright, inviting interior featuring Terrazzo entry, show stopping White Oak hardwood floors, recessed lighting & fresh paint throughout. The updated kitchen & bathrooms blend modern finishes w/ timeless style, while double-paned windows w/ custom window furnishings provide comfort and efficiency. Key mechanical upgrades include PEX plumbing lines (2018), updated HVAC system (2019) w/ updated ductwork (2018), and roof replaced in 2016 - all adding peace of mind for years to come. Enjoy the warmth of the fireplace on cozy evenings or relax outdoors on the patio beneath the shade of the oaks. A detached two-car garage & automatic driveway gate complete the picture of convenience and privacy. Ideally located on tranquil low-traffic street in established neighborhood offering the perfect balance of character, comfort, and modern updates.
Unit Size
1,851 Ft²
Days on Market
-
Land Size
0.19 acres
Price per sqft
$194
Property Type
House
Property Taxes
$653
HOA Dues
-
Year Built
1960
Listed By

Timothy Shanahan
Keller Williams Realty Metropolitan

Payment Calculator

Cap Rate Calculator

Last updated: 2 months ago (HAR #5188860)

Price History

Date / Event Date Event Price
Sep 11, 2026 In contract -
In contract
Jun 17, 2026 Temporarily off market -
Temporarily off market
Jun 16, 2026 Listed by Martha Turner Sotheby's International Realty $359,900
Listed by Martha Turner Sotheby's International Realty
Apr 21, 2026 Price Decreased $374,000
↓ $5K (1.3%)
Price Decreased
Mar 6, 2026 Listed by Martha Turner Sotheby's International Realty $379,000
Listed by Martha Turner Sotheby's International Realty
Never flooded & thoughtfully updated 3-bedroom, 2-bath home surrounded by mature oak trees front & back. Step inside to find a bright, inviting interior featuring Terrazzo entry, show stopping White Oak hardwood floors, recessed lighting & fresh paint throughout. The updated kitchen & bathrooms blend modern finishes w/ timeless style, while double-paned windows w/ custom window furnishings provide comfort and efficiency. Key mechanical upgrades include PEX plumbing lines (2018), updated HVAC system (2019) w/ updated ductwork (2018), and roof replaced in 2016 — all adding peace of mind for years to come. Enjoy the warmth of the fireplace on cozy evenings or relax outdoors on the patio beneath the shade of the oaks. A detached two-car garage & automatic driveway gate complete the picture of convenience and privacy. Ideally located on tranquil low-traffic street in established neighborhood offering the perfect balance of character, comfort, and modern updates.
Show More

Property Highlights

Garage
Fireplace
Parking Details
Has Garage
Has Open Parking
Parking Features: Driveway, Detached, Garage Door Opener, Auto Driveway Gate
Garage Spaces: 2
Interior Details
Full Bathrooms: 2
Interior Features: Formal Entry/Foyer, All Bedrooms Down, Walk-In Closet(s)
Appliances: Disposal, Oven, Gas Cooktop, Dishwasher
Flooring Type: Tile, Vinyl, Wood
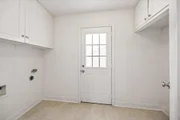
Laundry Features: Electric Dryer Hookup, Washer Hookup
Has Fireplace
Fireplace Features: Wood Burning
Fireplaces: 1
Exterior Details
Square Footage: 1851
Architectural Style: Traditional
Year Built: 1960
Building Area Total: 1851
Window Features: Insulated/Low-E windows
Construction Materials: Brick, Wood Siding, Insulation - Blown Cellulose
Patio and Porch Features: Patio, Porch
Lot Features: Subdivided, 0 Up To 1/4 Acre
Lot Size Area: 0.193
Lot Size Units: Acres
Lot Size Acres: 0.193
Lot Size Square Feet: 8407.08
Water Source: Public
Financial Details
Tax Annual Amount: $7,831
Utilities Details
Cooling Type: Ceiling Fan(s), Electric
Heating Type: Natural Gas
Sewer : Public Sewer

Building Info

Overview

    General

  • Year Built: 1960
  • Effective Year Built: 1994
  • Building Count: 1
  • Total Rooms: 7
  • Bedroom Count: 3
  • Bathroom Count: 2
  • Full Bathrooms: 2
  • Partial Bathrooms: 2
  • Bathroom Plumbing Fixtures: 8
  • Building Condition: 7
  • Building Quality: 7
  • Construction Type: 2
  • Building Style: 1
  • Exterior Walls Type: 3
  • Interior Walls Type: 0
  • Roof Shape Type: 0
  • Roof Cover Type: 0
  • Floor Count: 100
  • Living Units: 1
  • Floor Cover: 0
  • Basement Type: 0
  • Basement Area: 0
  • Garage Type: 4
  • Garage Square Area: 440
  • Parking Space Count: 2
  • Patio Type: 20
  • Porch Type: 7
  • Pool Type: 0
  • Location Influence Type: 129

    Dimensions

  • Lot Size Square Feet: 8,400
  • Total Building Area: 1,851
  • Gross Building Area: 1,851
  • Building Area: 1,851
  • Building Area Measurement: L

    Heating and Cooling

  • Air Conditioning: 1
  • Heating: 3
  • Heated Square Feet: 1,851
  • Heating Fuel Type: 3

    Utilities

  • Sewer System: 1
  • Water Service: 2

Building

  • Building Type: 0
  • Property Class: R
  • Subdivision: WESTBURY SEC 3
  • Land Acres: 0000000193
  • Standard Land Use Code: 1001
  • County Land Use Code: 1001
  • State Land Use Code: A1
  • Legal Description 1: LT 10 BLK 72 WESTBURY SEC 3

Neighborhood

  • School District Name: Houston Independent School District
  • School Tax School District: HOUSTON ISD
  • Census Tract: 422100

Geography

  • Assessors Map Reference: 5152A
  • Account Number: 0860300000010
  • District: 061
  • Parcel: 086-030-000-0010
  • Block: 72
  • Lot: 10
  • Municipality: CITY OF HOUSTON
  • Latitude: 29.6524
  • Longitude: -95.4873

    Address

  • Full Address: 5706 Capello Dr
  • Address - House Number: 5706
  • Address - Street Name: Capello
  • Address - Suffix Type: Dr
  • State: TX
  • City Name: Houston
  • Carrier Code: C017
  • 4-Digit Zip Code: 2506
  • Zip Code: 77035

Valuation

    Tax

  • Total Area: 1,906
  • Tax Year: 2022
  • Tax Amount: $737,314
  • Tax Rate Code Area: 061

    Appraisal Valuation

  • Standard Deviation: 0.2218
  • Valuation Date: Sep 13, 2023
  • Confidence Score: 69
  • Final Value: 406,778
  • High Value: 497,007
  • Low Value: 316,549

    Market Valuation

  • Market Total Value: $334,855
  • Market Land Value: $117,600
  • Market Improvement Value: $217,255

    Assessments Valuation

  • Assessed Year: 2022
  • Assessed Total Value: $334,855
  • Assessed Land Value: $117,600
  • Assessed Improvements Value: $217,255

    Sales

  • Current Sale Contract Date: Mar 08, 2017
  • Current Sale Recording Date: Mar 09, 2017
  • Current Sale Price:
  • Current Sale Document Type: 70
  • Current Sale Input Document Number: 20170099562
  • Previous Sale Recording Date: Aug 02, 1994
  • Previous Sale Contract Date: Jun 30, 1994
  • Previous Sale Document Type: 71
Data used for valuation calculations is provided by RealtyHop, and other third party sources

Comparables

Unit
Status
Type
Beds
Baths
ft²
Price/ft²
Asking Price
Listed On
Closing Price
Sold On
HOA + Taxes

About Southwest Houston


Similar Homes for Sale

Currently no similar homes around

Nearby Rentals

Unit for rent at 12208 Ormandy Street, Houston, TX, 77085

$1,300 /mo

  • 2 Beds
  • 1 Bath
  • 1,352 ft²
12208 Ormandy Street, Houston, TX, 77085 Listing by Wayne Comer
Unit for rent at 12206 Ormandy Street, Houston, TX, 77085

$1,300 /mo

  • 2 Beds
  • 1 Bath
  • 1,352 ft²
12206 Ormandy Street, Houston, TX, 77085 Listing by Wayne Comer
Unit for rent at 5850 Paisley Street, TX, 77096

$3,395 /mo

  • 3 Beds
  • 2 Baths
  • 2,166 ft²
5850 Paisley Street, TX, 77096 Listing by Chet Polniazek


Frequently Asked Questions

When was property at 5706 Capello Drive built and last sold?
The property at 5706 Capello Drive was built in 1960 and last sold on Mar 8, 2017 for $371,300.
How much is this home worth?
The estimated value of the home located at 5706 Capello Drive is $361,378.
What are some comparable homes to 5706 Capello Drive?
There are currently no comparable homes to 5706 Capello Drive.