Check Availability
$1,595,000
● House - In Contract

5703 Marilyn DR

Austin, TX 78757
bedrooms
5 Beds
bathrooms
3 Baths
square feet
2,767 Ft²
$9,172
Est. Monthly

About This Property

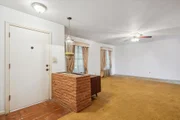
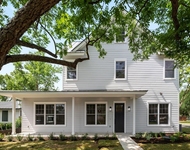
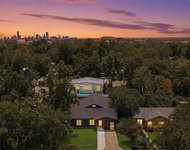
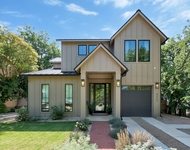
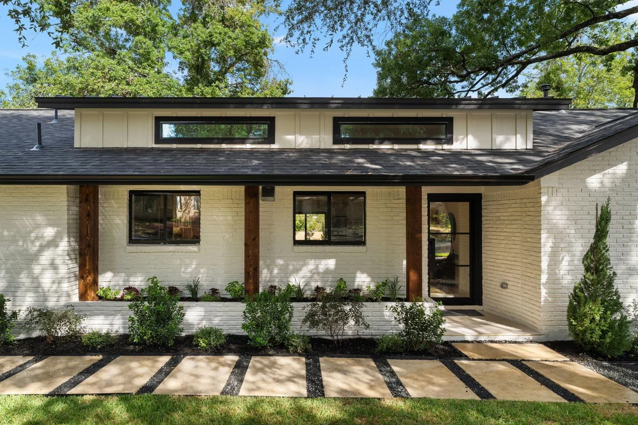
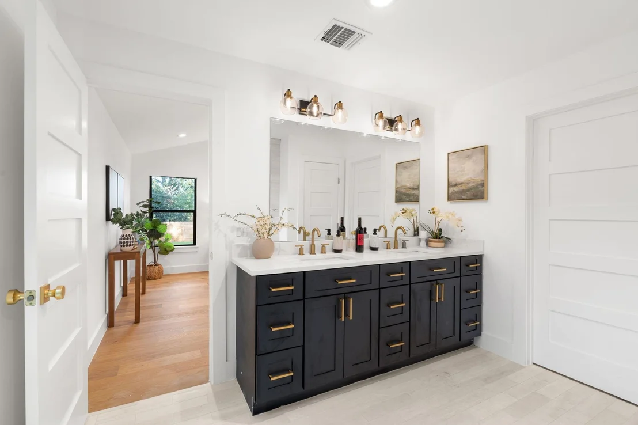
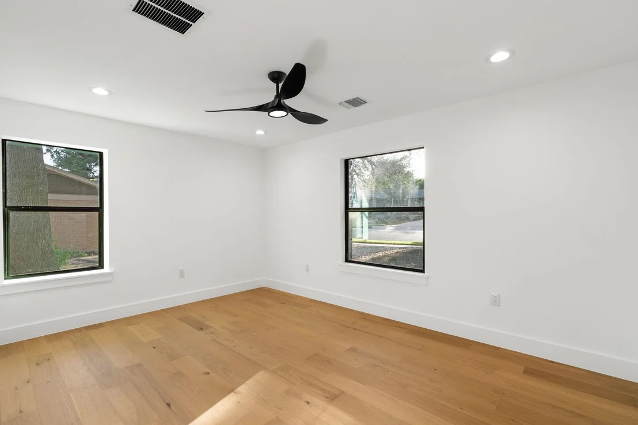
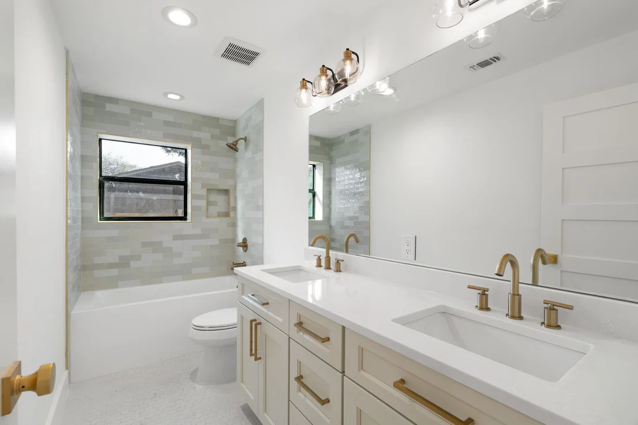
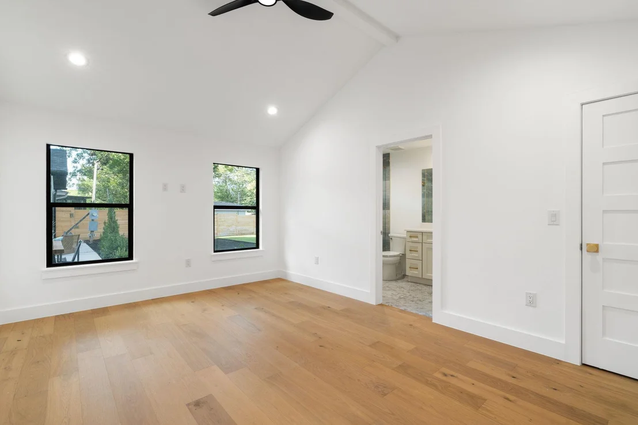
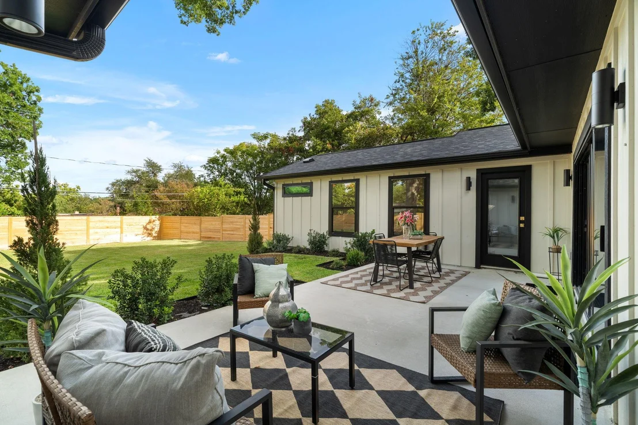
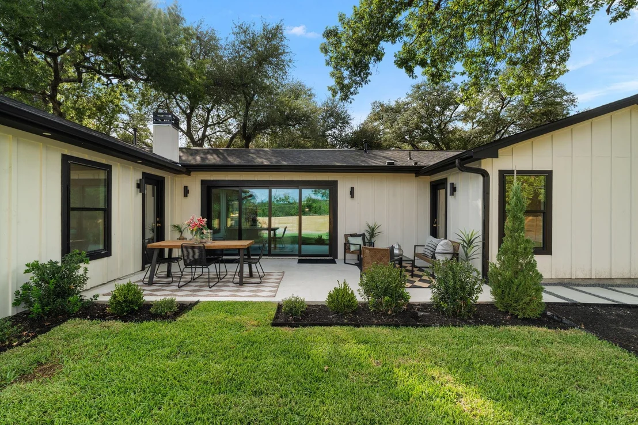
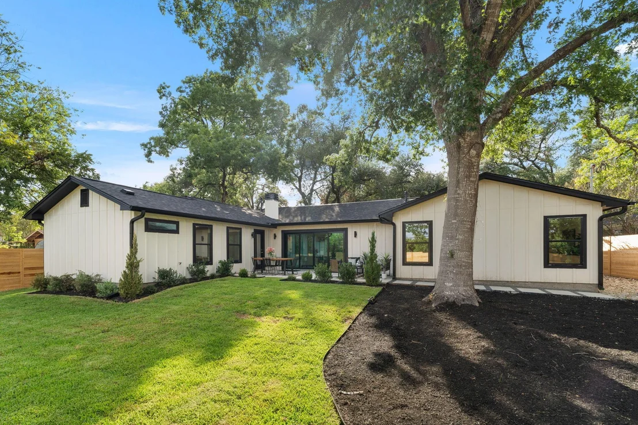
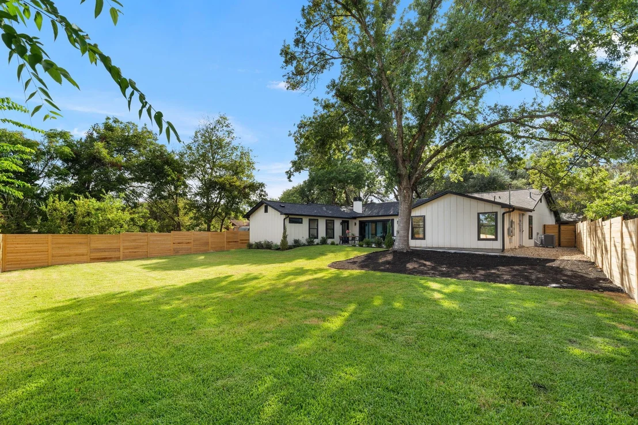
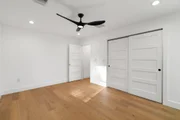
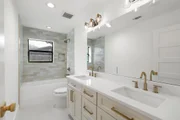
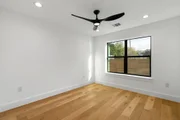
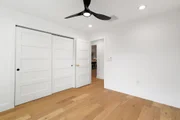
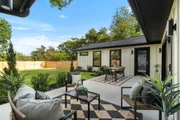
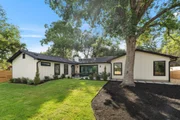
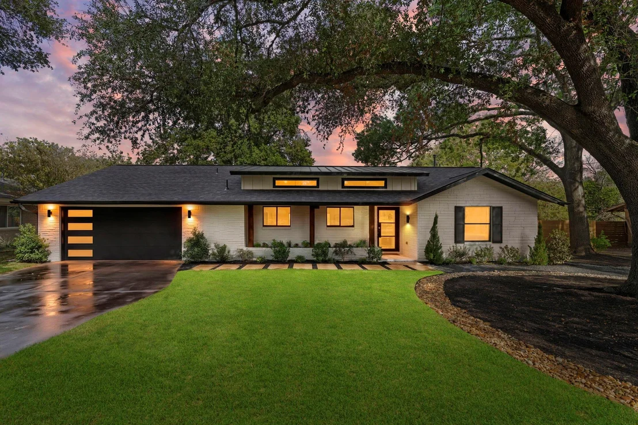
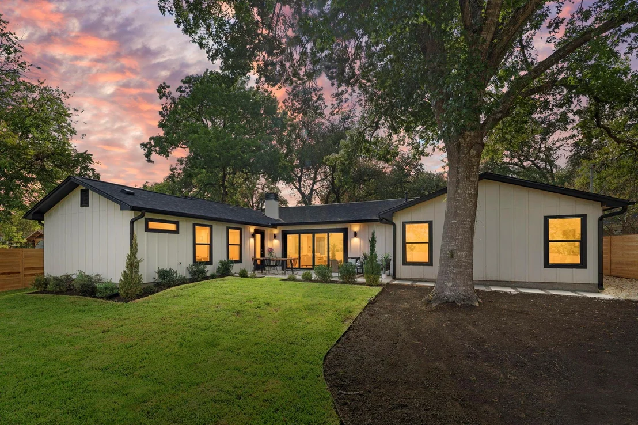
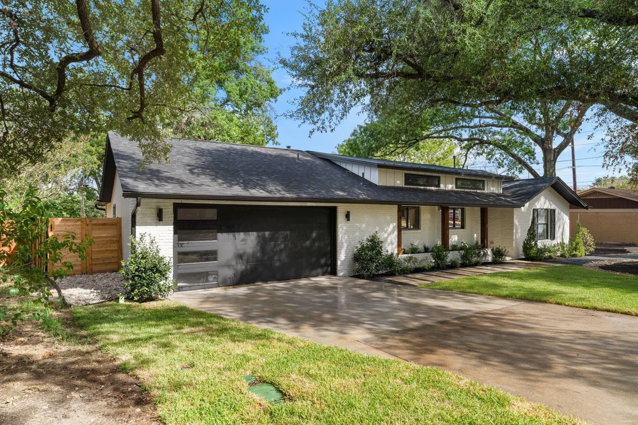
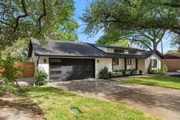
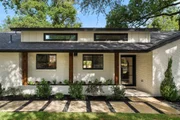
Fully permitted and reimagined from the studs, this Allandale home includes five bedrooms, three full bathrooms, two private suites and approximately 2,768 square feet of single-story living. 5703 Marilyn Dr sits on an approximately 0.31-acre lot with mature trees. The comprehensive renovation includes new electrical, PVC plumbing, HVAC, roofing, insulation and drywall, complemented by designer finishes, hardwood floors and a thoughtfully redesigned layout.

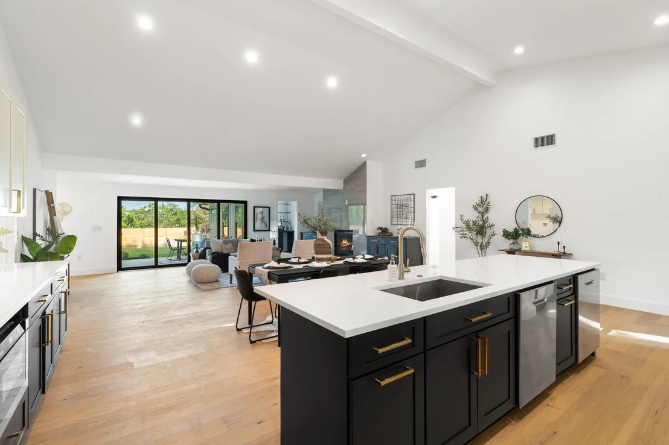
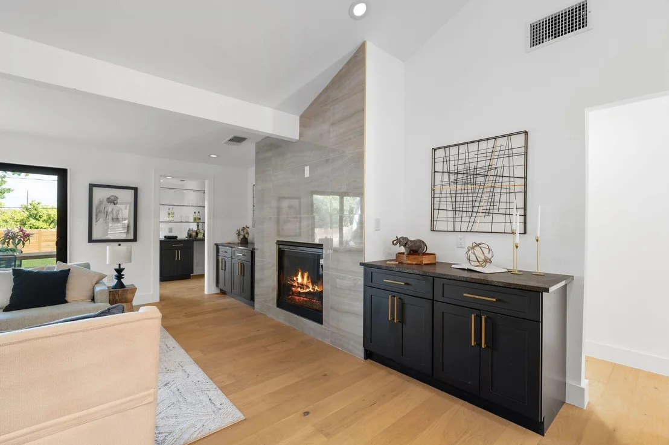
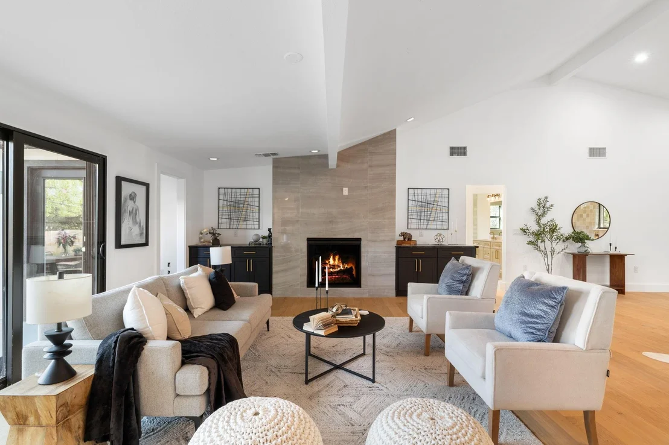
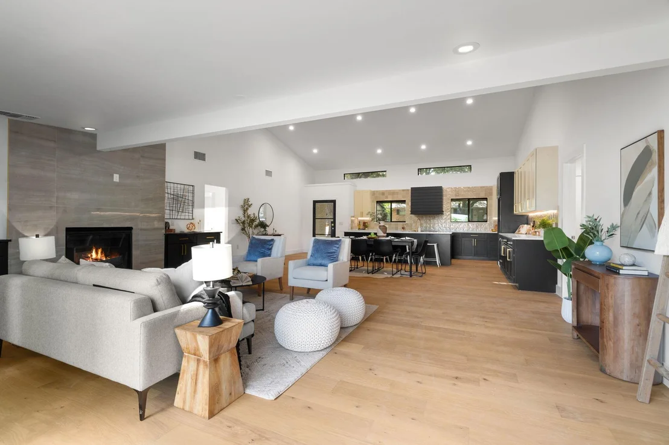
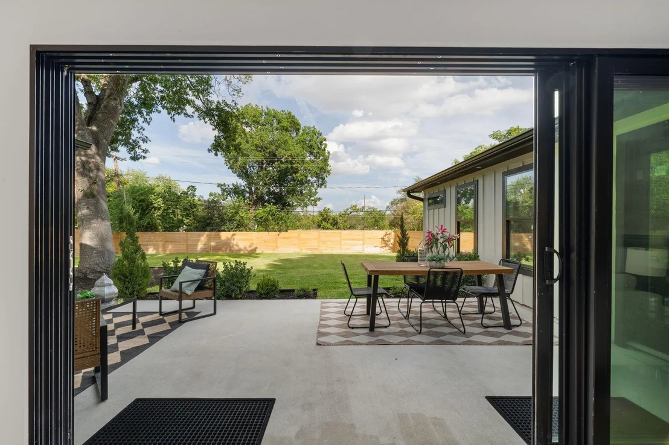
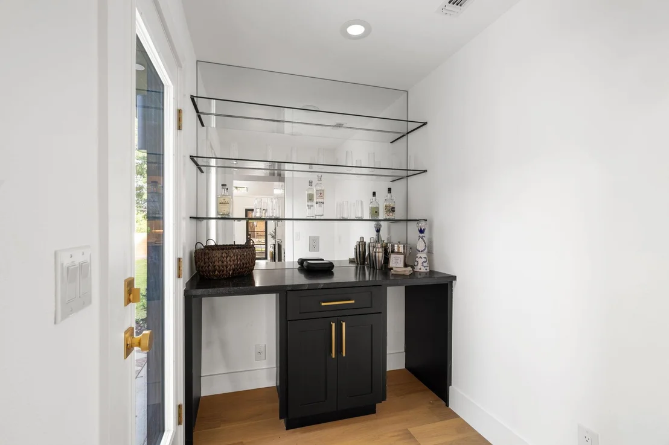
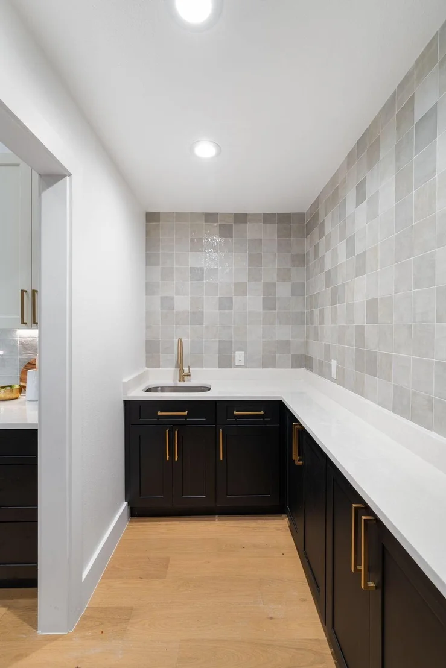
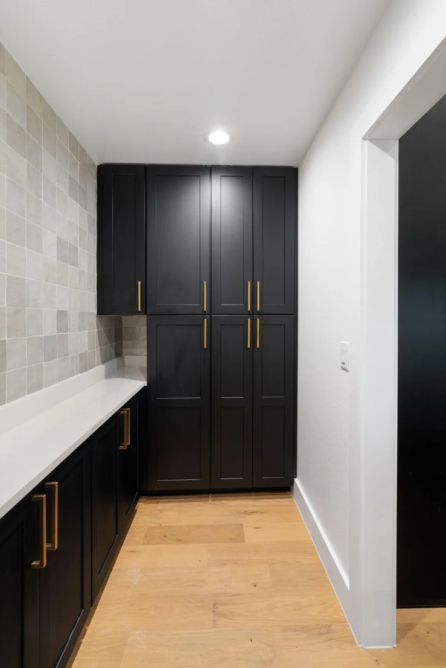
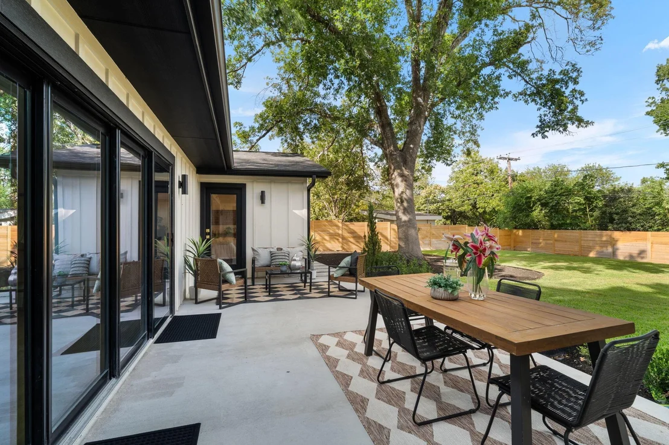
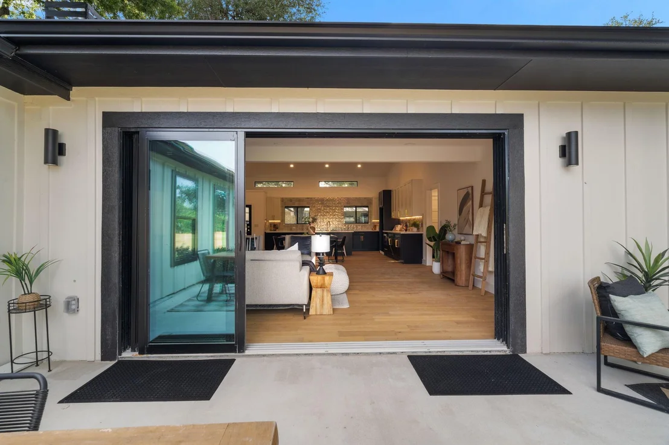
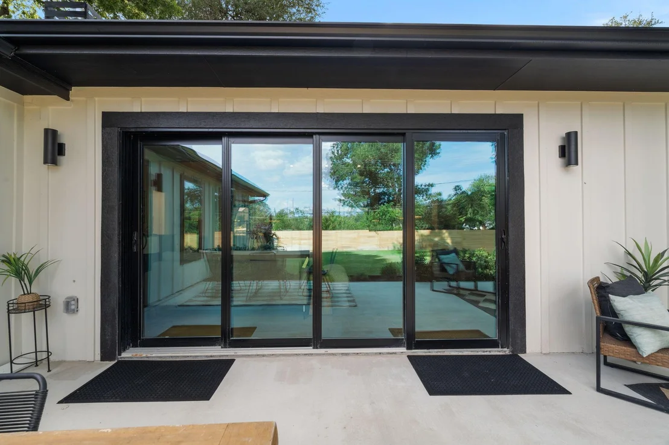
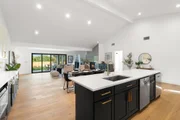
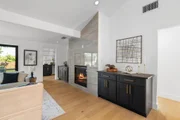
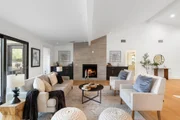
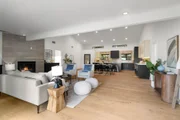
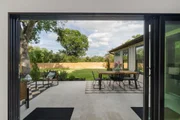
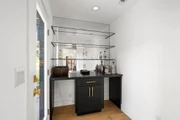
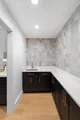
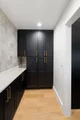
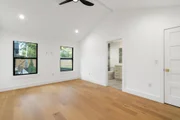
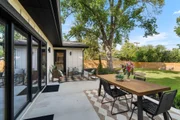
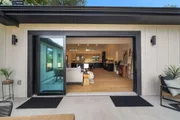
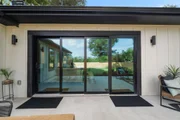
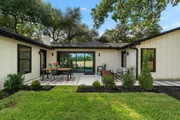
Vaulted ceilings soar above the open living and dining spaces, where a 60-inch electric fireplace creates an inviting centerpiece. The kitchen is designed for gathering, with a large island with bar seating, premium stainless-steel appliances, a built-in microwave, and a butler's pantry. A dedicated bar with separate wine and beverage coolers makes hosting feel effortless, whether you're pouring a glass for two or entertaining a crowd. Wide sliding glass doors connect the great room to a generous rear patio for dining outdoors and relaxed evenings beneath the trees.
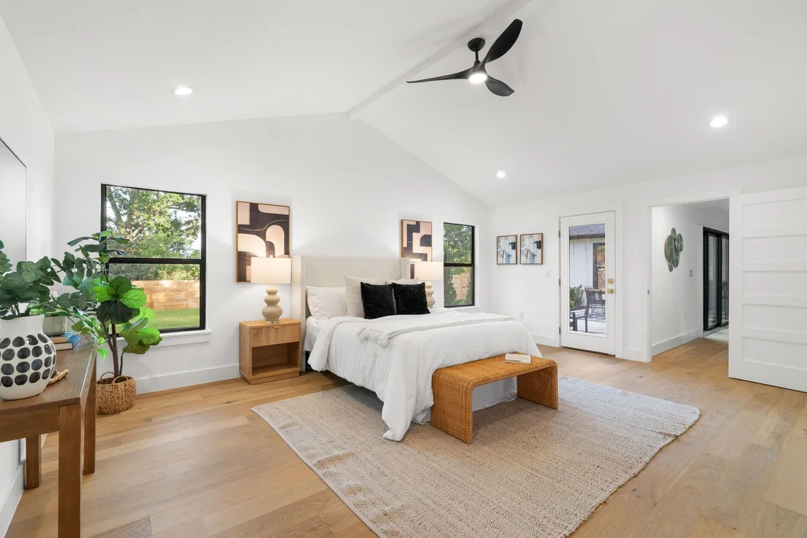
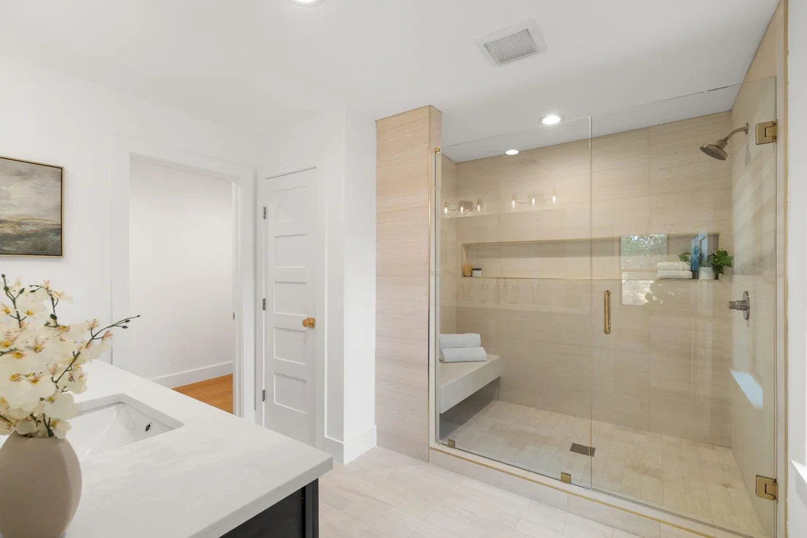
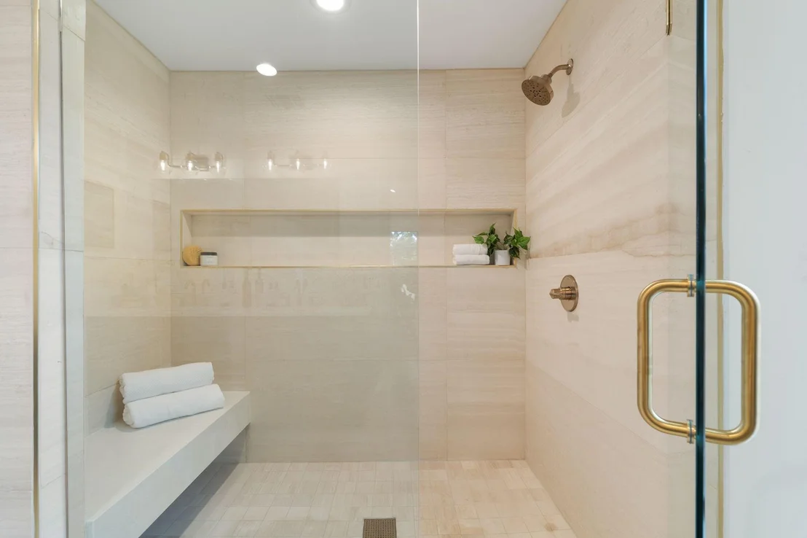
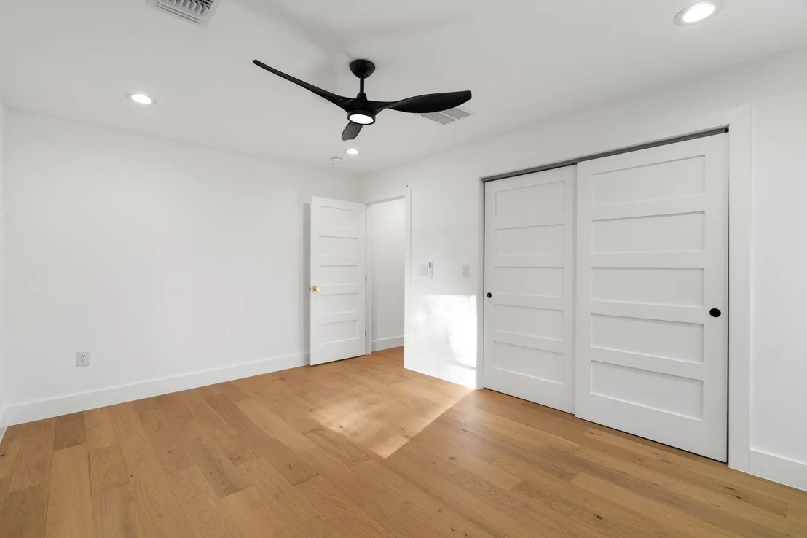
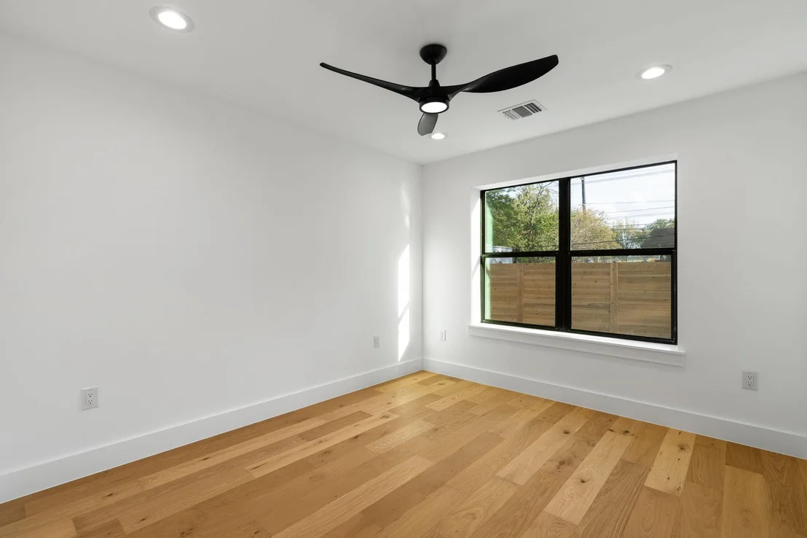
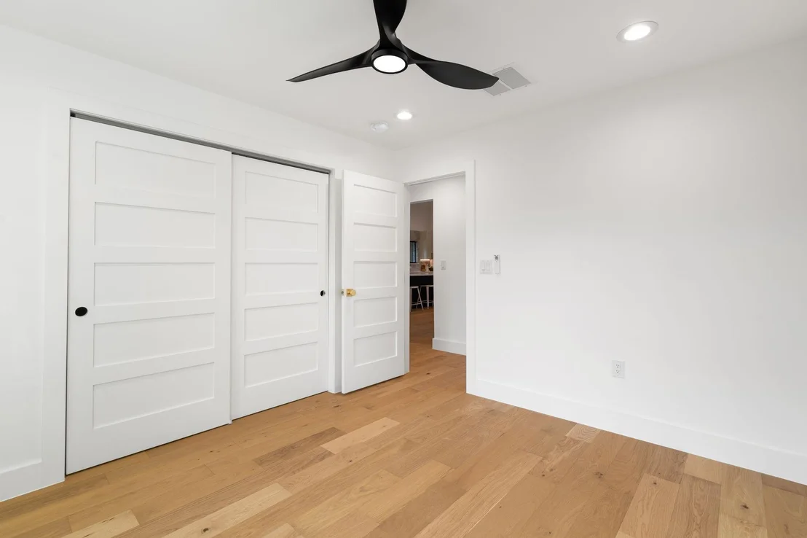
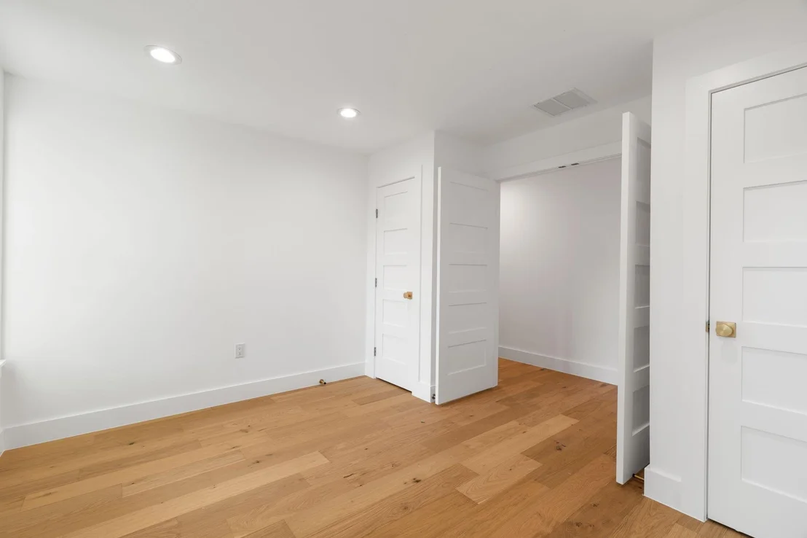
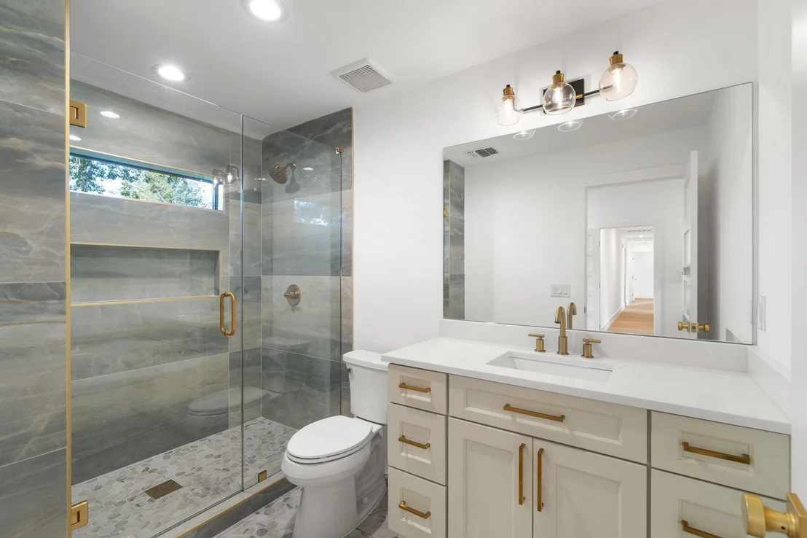
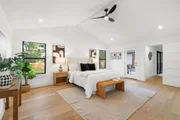
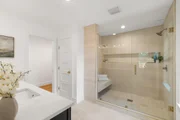
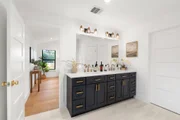
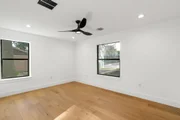
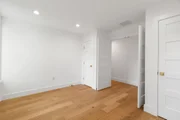
The spacious primary suite is tucked away from the secondary bedrooms, with vaulted ceilings, a generous walk-in closet, dual vanities and an oversized walk-in shower. A separate guest suite features its own vaulted ceiling, en-suite bathroom and walk-in closet, giving visitors a comfortable retreat. Three additional bedrooms provide room to personalize, including a fifth bedroom that can serve beautifully as a dedicated home office.

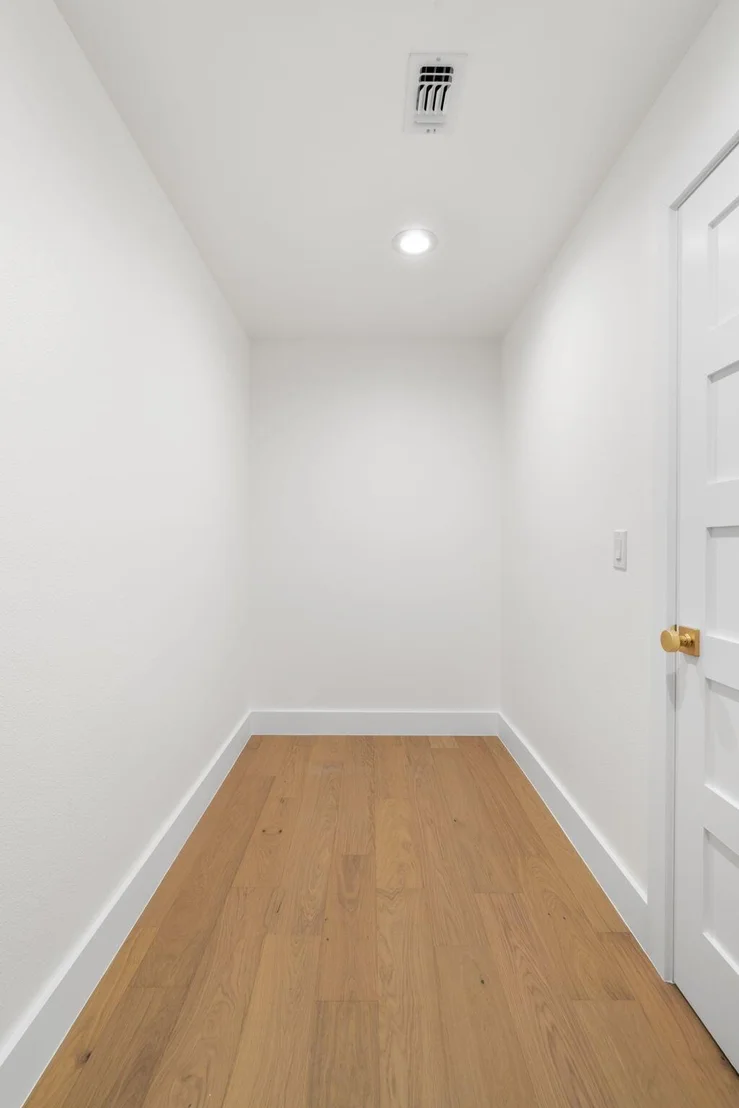
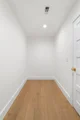
A large laundry and mudroom area, thoughtful storage and an attached two-car garage round out a home designed to make everyday living as appealing as entertaining. Fresh interiors, generous outdoor space and Allandale's established neighborhood setting make this a place to settle in and savor.
Unit Size
2,767 Ft²
Days on Market
-
Land Size
0.31 acres
Price per sqft
$576
Property Type
House
Property Taxes
$1,340
HOA Dues
-
Year Built
1958

Listed By

Steve Koleno
Beycome Brokerage Realty, LLC

Payment Calculator

Cap Rate Calculator

Last updated: 10 days ago (Unlock MLS #ACT6632384)

Price History

Date / Event Date Event Price
Sep 20, 2026 In contract -
In contract
Sep 17, 2026 Listed by Beycome Brokerage Realty LLC $1,595,000
Listed by Beycome Brokerage Realty LLC
Aug 29, 2025 Sold
Sold
Aug 12, 2025 In contract -
In contract
Aug 9, 2025 Relisted $639,000
Relisted
Show More

Property Highlights

Garage
Air Conditioning
Parking Details
Has Garage
Has Open Parking
Parking Features: Attached, Driveway, Garage
Garage Spaces: 2
Interior Details
Full Bathrooms: 3
Interior Features: Bar, Built-in Features, Double Vanity, Dry Bar, Kitchen Island, Open Floorplan, Walk-In Closet(s), Primary Bedroom on Main
Appliances: Dishwasher, Disposal, Microwave
Flooring Type: Wood
Exterior Details
Square Footage: 2767
Square Footage Source: $0
Green Sustainability
Property Condition: Resale
Year Built Source: Owner
Year Built: 1958
Waterfront Features: None
Levels: One
Other Structures: None
Window Features: Vinyl Windows
Construction Materials: Brick, Frame
Patio and Porch Features: Patio, Porch, Terrace
Pool Features: None
Lot Features: Back Yard, City Lot, Front Yard
Lot Size Area: 13503.6
Lot Size Units: Square Feet
Lot Size Acres: 0.31
Lot Size Square Feet: 13503.6
Water Source: Public
Financial Details
Tax Map Number: 2
Tax Assessed Value: $811,117
Tax Annual Amount: $16,075
Utilities Details
Cooling Type: Central Air, Electric
Heating Type: Central, Electric
Sewer : Public Sewer

Building Info

Overview

    General

  • Year Built: 1958
  • Effective Year Built: 1958
  • Building Count: 1
  • Bedroom Count: 0
  • Bathroom Count: 2
  • Full Bathrooms: 1
  • Partial Bathrooms: 2
  • Building Condition: 6
  • Building Quality: 7
  • Construction Type: 17
  • Building Style: 0
  • Exterior Walls Type: 0
  • Interior Walls Type: 0
  • Roof Shape Type: 1
  • Roof Cover Type: 3
  • Floor Count: 100
  • Living Units: 1
  • Floor Cover: 0
  • Basement Type: 0
  • Basement Area: 0
  • Garage Type: 1
  • Garage Square Area: 504
  • Parking Space Count: 2
  • Patio Type: 98
  • Porch Type: 102
  • Pool Type: 0

    Dimensions

  • Lot Size Square Feet: 13,555
  • Lot Size Depth Feet: 1,490
  • Lot Size Frontage Feet: 909
  • Total Building Area: 2,232
  • Gross Building Area: 2,232
  • Building Area: 1,728
  • Building Area Measurement: L

    Heating and Cooling

  • Air Conditioning: 1
  • Heating: 3
  • Heated Square Feet: 1,728
  • Heating Fuel Type: 0

    Utilities

  • Sewer System: 0
  • Water Service: 0

Building

  • Building Type: 0
  • Property Class: R
  • Subdivision: ALLANDALE WEST SEC 2
  • Land Acres: 0000000311
  • Standard Land Use Code: 1001
  • County Land Use Code: A1
  • State Land Use Code: A1
  • Legal Description 1: LOT 2 BLK E ALLANDALE WEST SEC 2

Neighborhood

  • School District Name: Austin Independent School District
  • School Tax School District: AUSTIN ISD
  • Census Tract: 001501

Geography

  • Assessors Map Reference: 0230010802
  • Account Number: 230940
  • Parcel: 230940
  • Block: E
  • Lot: 2
  • Municipality: CITY OF AUSTIN
  • Latitude: 30.335
  • Longitude: -97.7512

    Address

  • Full Address: 5703 Marilyn Dr
  • Address - House Number: 5703
  • Address - Street Name: Marilyn
  • Address - Suffix Type: Dr
  • State: TX
  • City Name: Austin
  • Carrier Code: C080
  • 4-Digit Zip Code: 4420
  • Zip Code: 78757

Valuation

    Tax

  • Tax Year: 2022
  • Tax Amount: $1,786,636
  • Initial Tax Delinquent Year: 2022
  • Tax Rate Code Area: 68

    Appraisal Valuation

  • Standard Deviation: 0.2392
  • Valuation Date: Nov 15, 2023
  • Confidence Score: 66
  • Final Value: 855,217
  • High Value: 1,059,786
  • Low Value: 650,647

    Market Valuation

  • Market Total Value: $834,810
  • Market Land Value: $550,000
  • Market Improvement Value: $284,810

    Assessments Valuation

  • Assessed Year: 2023
  • Assessed Total Value: $834,810
  • Assessed Land Value: $550,000
  • Assessed Improvements Value: $284,810
Data used for valuation calculations is provided by RealtyHop, and other third party sources

Comparables

Unit
Status
Type
Beds
Baths
ft²
Price/ft²
Asking Price
Listed On
Closing Price
Sold On
HOA + Taxes

About Allandale


Similar Homes for Sale

Currently no similar homes around

Nearby Rentals

Unit for rent at 1919 W 38th St, Austin, TX, 78731

$7,500 /mo

  • 4 Beds
  • 3 Baths
  • 3,299 ft²
1919 W 38th St, Austin, TX, 78731 Listing by Erik Wilson
Unit for rent at 1007 Payne Ave, Austin, TX, 78757

$5,950 /mo

  • 3 Beds
  • 2 Baths
  • 2,234 ft²
1007 Payne Ave, Austin, TX, 78757 Listing by Robert Lemon
Unit for rent at 5317 Mccandless St, Austin, TX, 78756

$7,500 /mo

  • 5 Beds
  • 3 Baths
  • 2,631 ft²
5317 Mccandless St, Austin, TX, 78756 Listing by Aaron Nann


Frequently Asked Questions

When was property at 5703 Marilyn Drive built and last sold?
The property at 5703 Marilyn Drive was built in 1958 and last sold on Jan 1, 1970 for $0.
How much is this home worth?
The estimated value of the home located at 5703 Marilyn Drive is $1,610,950.
What are some comparable homes to 5703 Marilyn Drive?
There are currently no comparable homes to 5703 Marilyn Drive.