Check Availability
Timnath 80547
5702 Shepherd St
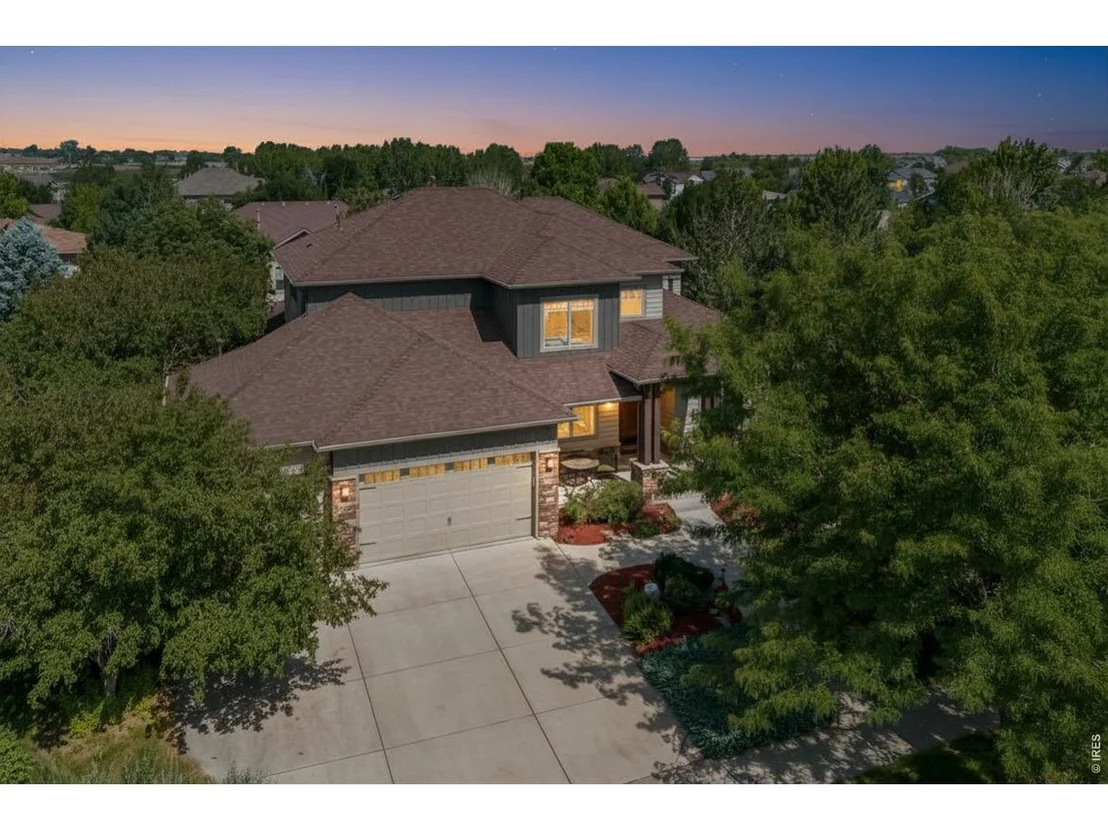
$1,149,000
● House - In Contract

5702 Shepherd St

Timnath, CO 80547
bedrooms
5 Beds
bathrooms
3 Baths, 1 Half Bath
square feet
4,914 Ft²
$6,516
Est. Monthly

About This Property

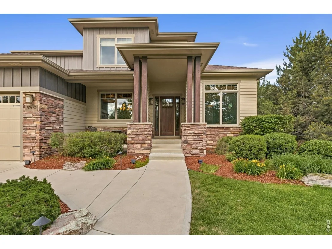
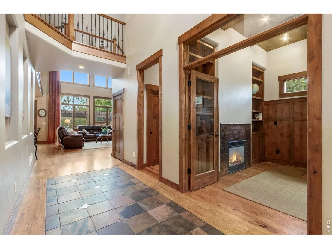
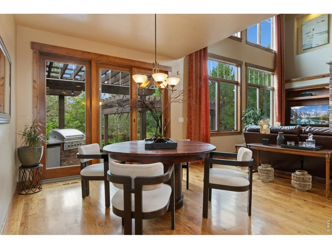
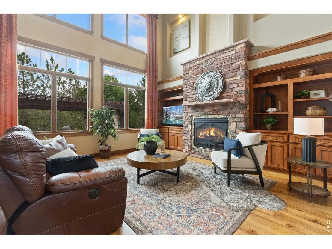
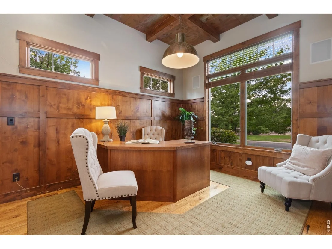
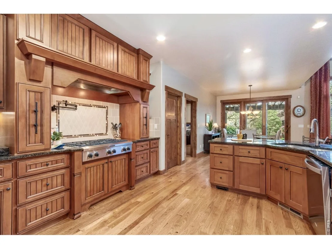
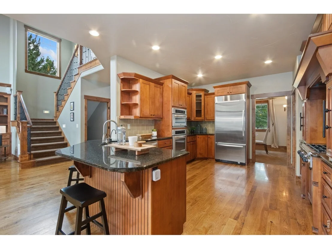
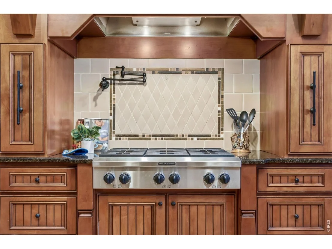
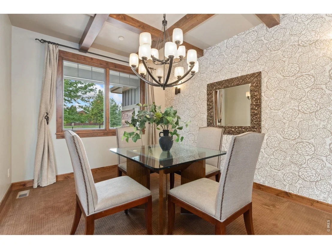
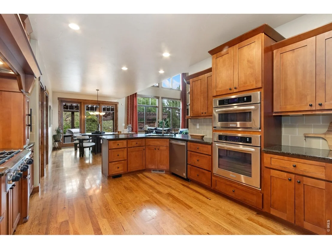
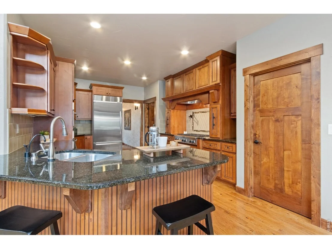
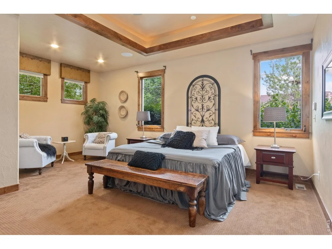
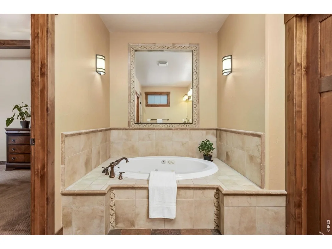
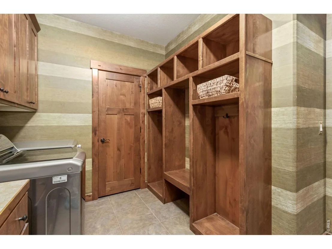
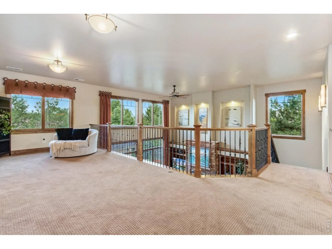
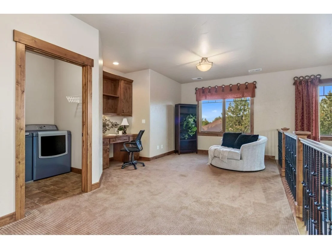
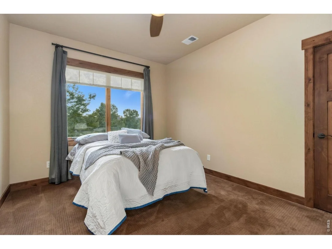
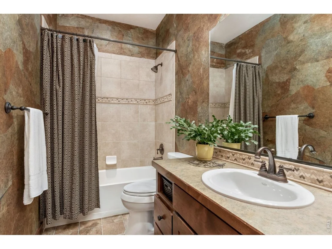
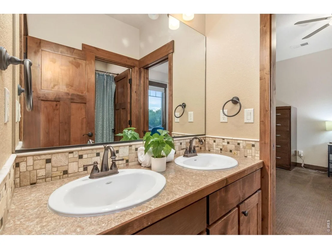
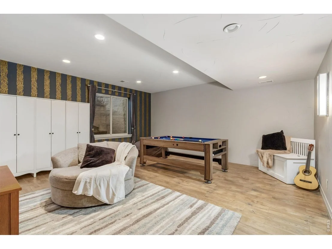
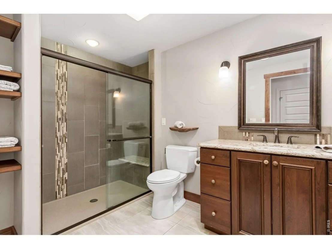
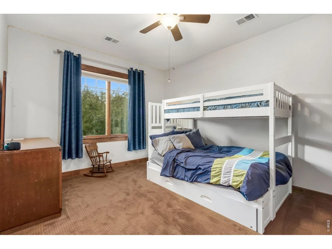
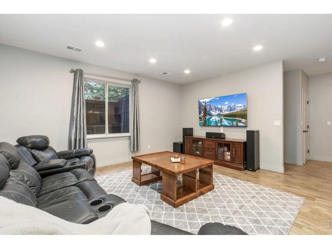
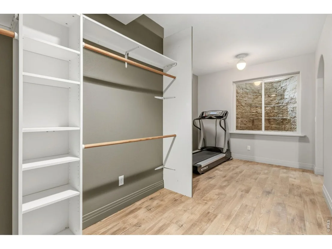
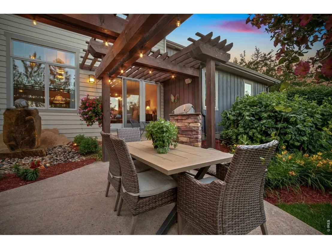
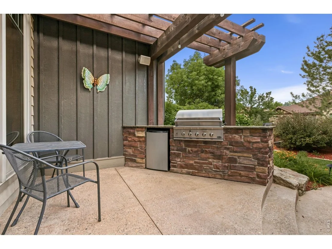
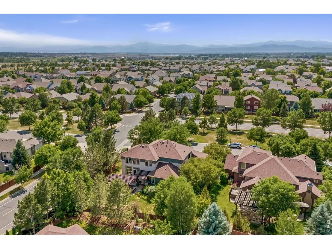
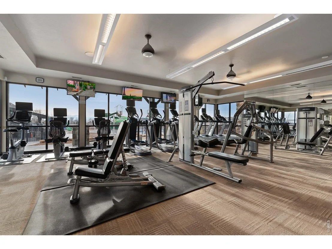
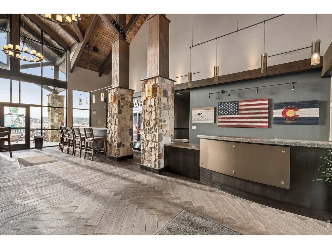
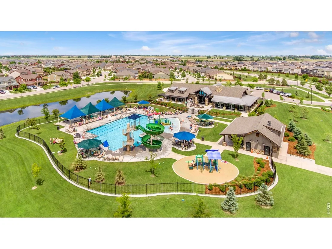
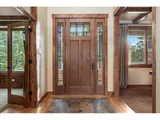
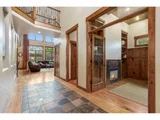
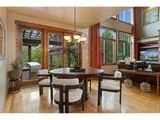
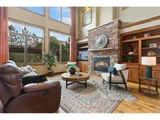
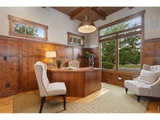
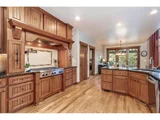
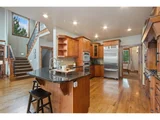
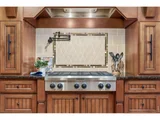
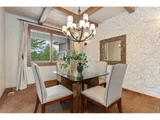
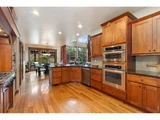
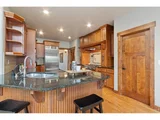
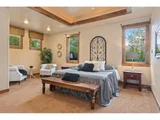
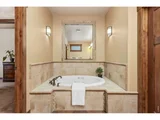
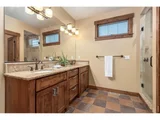
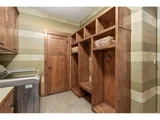
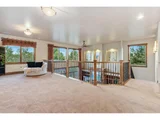
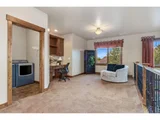
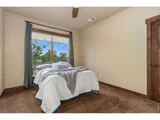
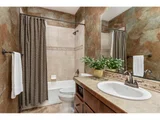
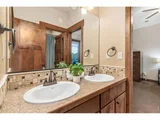
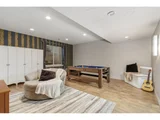
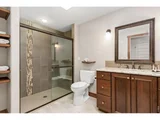
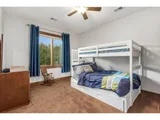
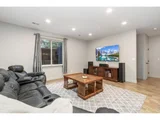
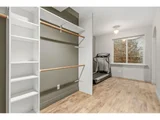
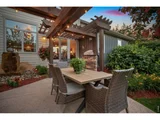
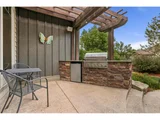
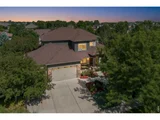
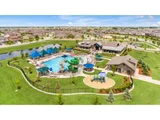
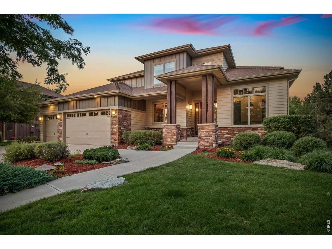
This former Sage Homes model home for sale in The Preserve at Timnath Ranch showcases the quality, craftsmanship, and architectural detail buyers look for in a true model-home property. Inside, vaulted ceilings, rich hickory flooring, custom built-ins, and craftsman-inspired character set the tone throughout. The gourmet kitchen connects seamlessly to a formal dining room with elegant ceiling beams, ideal for both everyday living and entertaining. A private study with a built-in workspace and fireplace sits near the front entry, offering a flexible home office or reading room.The main-level primary suite is a true retreat, with a luxurious bath featuring heated floors, a jetted tub, and a custom-designed shower. Upstairs, three additional bedrooms, two full bathrooms, and a spacious loft provide flexible living space, along with a second-floor laundry room (the home includes two laundry rooms total). The finished basement adds even more living space with an additional bedroom, a bathroom with heated floors, a kitchenette, a large recreation area, a workout or flex room, and a hidden bonus space waiting to be discovered.Outdoor living is just as impressive, with a backyard kitchen, pergola, fireplace, and a tranquil garden with a statement fountain. Additional upgrades include an oversized, heated three-car garage with built-in storage, a brand-new roof and gutters, a whole-home speaker system, and a central vacuum system.Located just steps from Timnath Community Park and pool, with easy access to the Poudre Trail and Fort Collins, this Timnath Ranch home blends model-home luxury with an unbeatable Northern Colorado location.
Unit Size
4,914 Ft²
Days on Market
-
Land Size
0.31 acres
Price per sqft
$234
Property Type
House
Property Taxes
$874
HOA Dues
-
Year Built
2008

Listed By

Payment Calculator

Cap Rate Calculator

Last updated: 2 months ago (IRES MLS #IRE1062272)

Price History

Date / Event Date Event Price
Sep 2, 2026 In contract -
In contract
Jul 24, 2026 Price Decreased $1,149,000
↓ $51K (4.2%)
Price Decreased
Jun 18, 2026 Listed $1,199,900
Listed
Jun 18, 2020 Sold
Sold
Jul 13, 2011 Sold
Sold

Property Highlights

Garage
Air Conditioning
Fireplace
Parking Details
Has Garage
Parking Features: Attached
Garage Spaces: 3
Interior Details
Half Bathrooms: 1
Full Bathrooms: 3
Interior Features: Eat-in Kitchen, Cathedral Ceiling(s), Open Floorplan, Pantry, Natural Woodwork, Walk-In Closet(s), Separate Dining Room, Wood Windows, Washer/Dryer Hookup
Appliances: Gas Range, Self Cleaning Oven, Dishwasher, Refrigerator, Microwave, Disposal, Fire Alarm
Flooring Type: Wood
Fireplace Features: Two or More
Basement: Full, Partially Finished
Exterior Details
Square Footage: 4914
Square Footage Source: $0
Architectural Style: Contemporary
Year Built: 2008
Builder Name: Sage Homes
Levels: Two
Window Features: Window Coverings
Construction Materials: Frame, Brick
Patio and Porch Features: Patio
Lot Features: Corner Lot, House Faces West
Lot Size Area: 13503.6
Lot Size Units: Square Feet
Lot Size Acres: 0.31
Lot Size Square Feet: 13503.6
Water Source: Public
Financial Details
Tax Annual Amount: $10,485
Utilities Details
Cooling Type: Central Air
Heating Type: Forced Air, 2 or more H20 Heaters
Sewer : Public Sewer
Location Details
HOA/Condo/Coop Fee Includes: Common Amenities
HOA/Condo/Coop Amenities: Trail(s)

Building Info

Overview

    General

  • Year Built: 2008
  • Effective Year Built: 2008
  • Building Count: 1
  • Total Rooms: 11
  • Bedroom Count: 5
  • Bathroom Count: 6
  • Full Bathrooms: 5
  • Partial Bathrooms: 6
  • Bathroom Plumbing Fixtures: 16
  • Building Condition: 6
  • Building Quality: 9
  • Construction Type: 6
  • Building Style: 40
  • Exterior Walls Type: 18
  • Interior Walls Type: 3
  • Roof Shape Type: 8
  • Roof Cover Type: 3
  • Floor Count: 200
  • Living Units: 1
  • Floor Cover: 0
  • Basement Type: 6
  • Basement Area: 2,226
  • Garage Type: 1
  • Garage Square Area: 752
  • Parking Space Count: 3
  • Patio Type: 0
  • Porch Type: 31
  • Pool Type: 0
  • Location Influence Type: 241

    Dimensions

  • Lot Size Square Feet: 13,565
  • Total Building Area: 6,581
  • Gross Building Area: 6,581
  • Building Area: 5,213
  • Building Area Measurement: L

    Heating and Cooling

  • Fireplace Count: 1
  • Air Conditioning: 1
  • Heating: 3
  • Heated Square Feet: 5,213
  • Heating Fuel Type: 0

    Utilities

  • Sewer System: 0
  • Water Service: 0

Building

  • Building Type: 0
  • Property Class: R
  • Subdivision: TIMNATH SOUTH SUB 2ND FIL, TIM (20070046
  • Land Acres: 0000000311
  • Standard Land Use Code: 1001
  • County Land Use Code: 1219L
  • Legal Description 1: LOT 5, BLOCK 9, TIMNATH SOUTH SUB SECOND FIL, TIM (20070046248)

Neighborhood

  • School District Name: Poudre School District R-1
  • Census Tract: 002505

Geography

  • Assessors Map Reference: 86122
  • Account Number: R1644737
  • Parcel: R1644737
  • Block: 9
  • Lot: 5
  • Meridian: SEC 12 TWN 6N RNG 68W
  • Municipality: TIMNATH
  • Latitude: 40.5071
  • Longitude: -104.954

    Address

  • Full Address: 5702 Shepherd St
  • Address - House Number: 5702
  • Address - Street Name: Shepherd
  • Address - Suffix Type: St
  • State: CO
  • City Name: Timnath
  • Carrier Code: R052
  • 4-Digit Zip Code: 2284
  • Zip Code: 80547

Valuation

    Tax

  • Total Area: 5,829
  • Tax Year: 2023
  • Tax Amount: $1,074,225
  • Tax Rate Code Area: 1616

    Appraisal Valuation

  • Standard Deviation: 0.1327
  • Valuation Date: Mar 20, 2024
  • Confidence Score: 84
  • Final Value: 1,208,065
  • High Value: 1,368,425
  • Low Value: 1,047,704

    Market Valuation

  • Market Total Value: $1,179,100
  • Market Land Value: $250,000
  • Market Improvement Value: $929,100

    Assessments Valuation

  • Assessed Year: 2024
  • Assessed Total Value: $79,000
  • Assessed Land Value: $16,750
  • Assessed Improvements Value: $62,250

    Sales

  • Current Sale Contract Date: Jun 17, 2020
  • Current Sale Recording Date: Jun 18, 2020
  • Current Sale Price:
  • Current Sale Document Type: 71
  • Current Sale Input Document Number: 20200043699
  • Previous Sale Recording Date: Jul 13, 2011
  • Previous Sale Contract Date: Jul 08, 2011
  • Previous Sale Amount: $595,000
  • Previous Sale Document Type: 71
Data used for valuation calculations is provided by RealtyHop, and other third party sources

Comparables

Unit
Status
Type
Beds
Baths
ft²
Price/ft²
Asking Price
Listed On
Closing Price
Sold On
HOA + Taxes

About Timnath


Similar Homes for Sale

Currently no similar homes around

Nearby Rentals


Frequently Asked Questions

When was property at 5702 Shepherd Street built and last sold?
The property at 5702 Shepherd Street was built in 2008 and last sold on Jun 17, 2020 for $858,000.
How much is this home worth?
The estimated value of the home located at 5702 Shepherd Street is $1,160,490.
What are some comparable homes to 5702 Shepherd Street?
There are currently no comparable homes to 5702 Shepherd Street.