


5702 Bering Circle


About This Property
Payment Calculator
Your Estimated Monthly Payment
Cap Rate Calculator
What does this mean?
Based on our analysis, the cap rate of this property is 1.25%. A negative cap rate indicates that the property might not be feasible as an income-producing asset. The median cap rate for a near zip code 11238 is 4.23%.
How much can I actually make?
Actual monthly rental income may vary between $4,760 and $7,140 depending on unit-specific characteristics. You can change the amount using the slider to further explore.
How is cap rate calculated?
Cap Rate = Net Operating Income (NOI) / Property Asset Value.
When calculating the cap rate, we assume 100% occupancy. Leverage (mortgage) is not considered.
Cap Rate provided by RealtyHop and RentHop, learn more about cap rate here.
Price History
| Date / Event | Date | Event | Price |
|---|---|---|---|
| Mar 31, 2020 | Sold | ||
| Sold | |||
| Nov 21, 2019 | No longer available | - | |
| No longer available | |||
| Nov 8, 2019 | Listed by Martha Turner Sotheby's | $699,500 | |
| Listed by Martha Turner Sotheby's | |||
| Oct 10, 2019 | Listed by Keller Williams - Houston Metropolitan | $760,000 | |
| Listed by Keller Williams - Houston Metropolitan | |||
| | |||
|
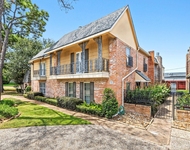
Exceptional patio home built by Peter Marshall in a private gated enclave of 18 homes. Dramatic two-story entry with detailed millwork and hardwood floors. Inviting formal living room with grand columns, custom drapes and hardwoods. Dining room features crown molding, sconces and wainscot. Den with wall of glass windows and gas log fireplace flanked by built-in adjustable display shelves. Updated kitchen with stainless appliances, granite counter tops, built-in computer desk and an abundance of cabinets. Cozy breakfast room with bay window. First floor bedroom or study with full bath and double door closet. Beautiful second floor master with high tray ceiling, cedar closet and two additional walk-in closets. Master bath with walls of mirrors, corner Jacuzzi tub and large window with plantation shutters. Two additional bedrooms with shared bath on the second floor. Third floor bonus room. Elevator to first & second floors. Private patio provides natural light to this lovely home. The manager has listed the unit size as 3643 square feet.
| |||
Property Highlights
Building Info
Comparables
Status
Price/ft²
Listed On
Sold On
About Westside
Similar Homes for Sale
Currently no similar homes aroundNearby Rentals
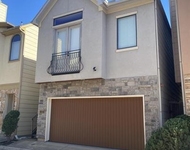
$2,197 /mo
- 3 Beds
- 2 Baths
- 1,666 ft²
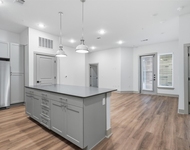
$2,150 /mo
- 2 Beds
- 2 Baths
- 1,200 ft²

Last Updated: 3 years ago
Data Source: HAR , MLS# 5371689
 Your Privacy Choices
Phone: 425-283-2930
Address: 335 Madison Avenue, New York, NY 10017