


5702 AINSLEY GARTH


About This Property
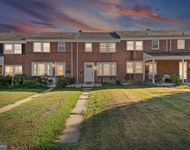
The gracious entry foyer flows into a sunny, open concept living and dining room, featuring a wood-burning fireplace and a wall of windows that overlook and connecting seamlessly to the brick patio, gardens, and fully fenced yard.
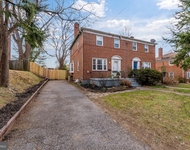
You'll love the large family room, which flows from the beautifully renovated kitchen and is perfect for everyday living and relaxed gatherings. This inviting and spacious room has a wall of built-ins, a wood-burning fireplace, and a wet bar and opens to the rear patio. The beautiful, neutral kitchen, renovated by Greenleaf Construction, features a center island, stainless steel appliances, and elegant cabinetry with ample storage throughout. Just off the family room is the convenient laundry room, a bonus/craft room, and the interior access from the oversized 2-car garage, complete with an EV charger. A large driveway offers additional parking in the rear of the home.
The second wing of the home features a spacious primary suite with an en-suite full bath, a dressing area, and a large walk-in closet. A second bedroom on this level also has an en-suite bathroom. All of your work-from-home requirements will also be met with a dedicated office/study. A convenient powder room completes the main level.
Ascend to the second level and find two more spacious bedrooms and a full bath. One is currently set up as an office; however, it can easily be utilized as a fourth bedroom. Last but not least, the large, unfinished basement with high ceilings provides a blank canvas for you to design any extra rooms you'd like or to use as is for additional storage.
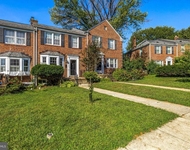
The home offers numerous possibilities for various living arrangements, including a comfortable guest suite and/or an au pair suite. Additional highlights include very spacious rooms and bedrooms – all with great closets - lovely hardwood floors throughout the main level, Pella windows, owned solar panels, a flat and fully fenced rear yard, convenient parking and a private and peaceful location.
Bring your personal touches to make this lovely, classic home your very own.
Payment Calculator
Your Estimated Monthly Payment
Cap Rate Calculator
What does this mean?
Based on our analysis, the cap rate of this property is 1.25%. A negative cap rate indicates that the property might not be feasible as an income-producing asset. The median cap rate for a near zip code 11238 is 4.23%.
How much can I actually make?
Actual monthly rental income may vary between $4,760 and $7,140 depending on unit-specific characteristics. You can change the amount using the slider to further explore.
How is cap rate calculated?
Cap Rate = Net Operating Income (NOI) / Property Asset Value.
When calculating the cap rate, we assume 100% occupancy. Leverage (mortgage) is not considered.
Cap Rate provided by RealtyHop and RentHop, learn more about cap rate here.
Price History
Property Highlights
Building Info
Comparables
Status
Price/ft²
Listed On
Sold On
About Northern Baltimore
Similar Homes for Sale
Currently no similar homes aroundNearby Rentals

Compass
Last Updated: 4 hours ago
Data Source: Bright MLS , MLS# MDBA2170166
 Your Privacy Choices
Phone: 425-283-2930
Address: 335 Madison Avenue, New York, NY 10017