Check Availability
Raleigh 27606 Old Farm
5701 Hayloft Circle
$335,000
● House - In Contract

5701 Hayloft Circle

Raleigh, NC 27606
bedrooms
3 Beds
bathrooms
2 Baths, 1 Half Bath
square feet
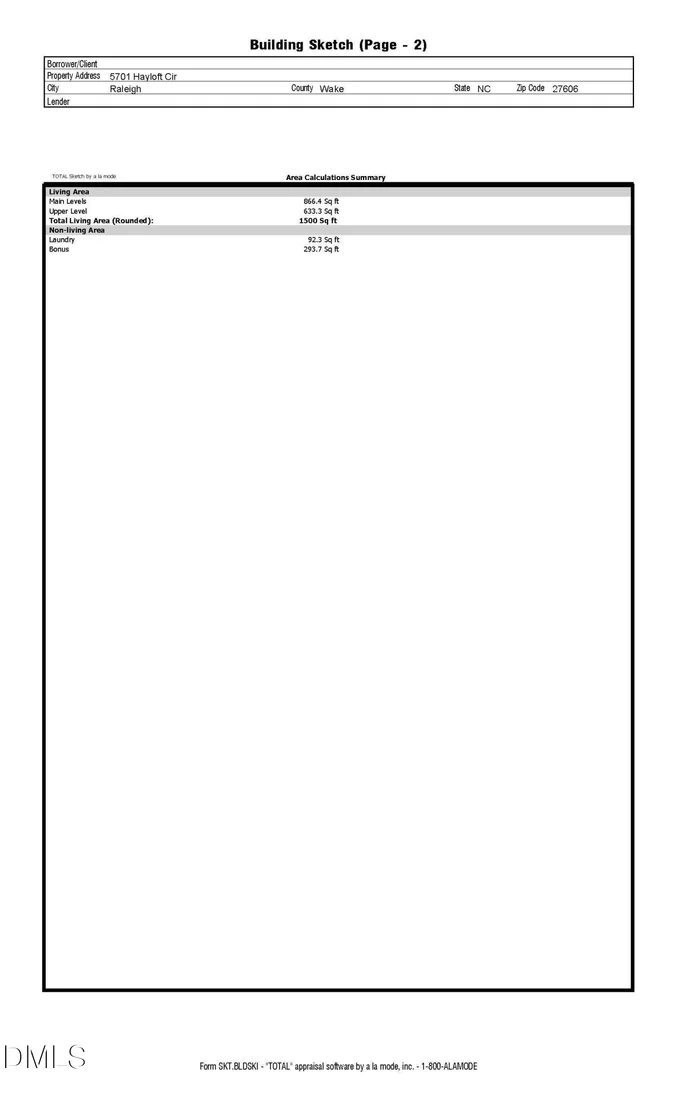
1,500 Ft²
$1,902
Est. Monthly

About This Property

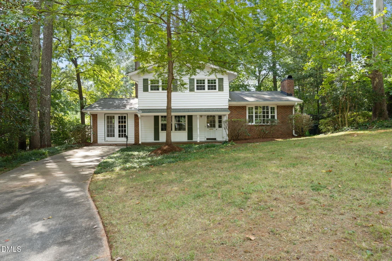
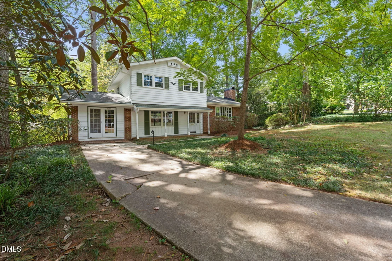
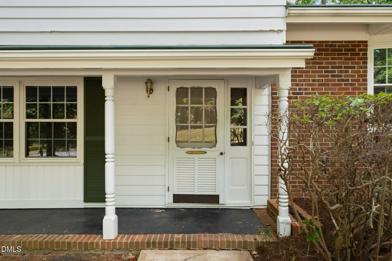
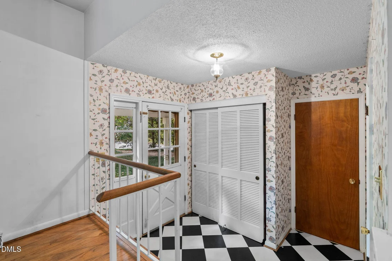
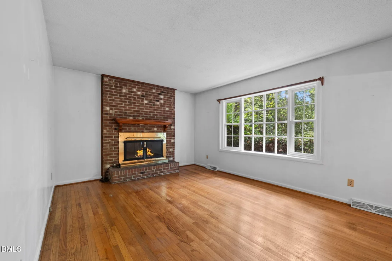
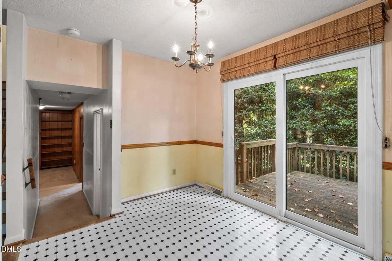
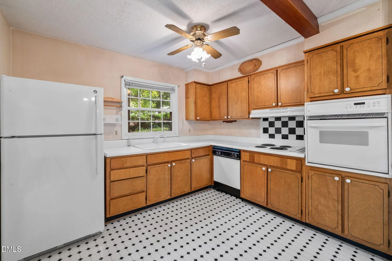
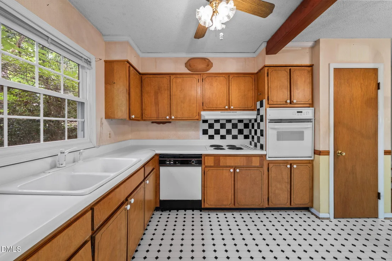
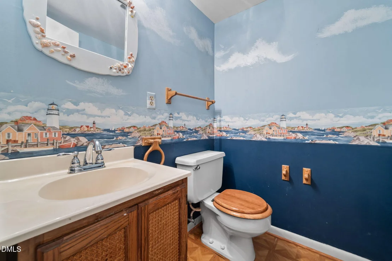
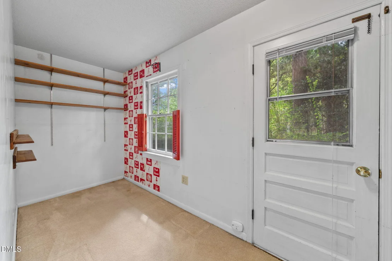
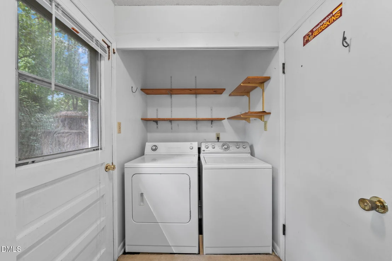
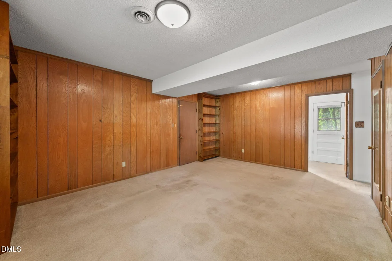
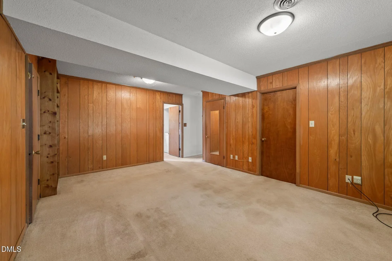
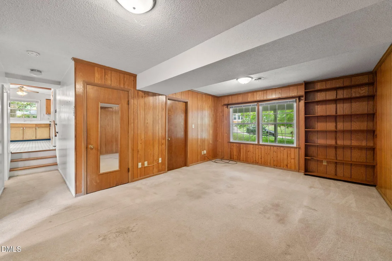
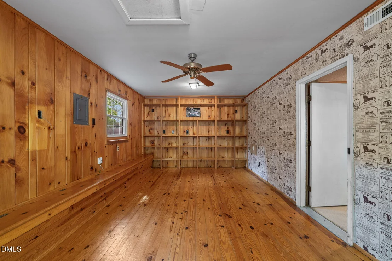
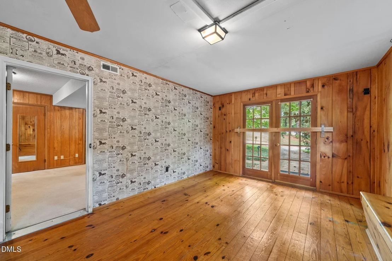
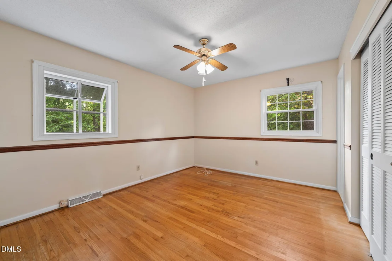
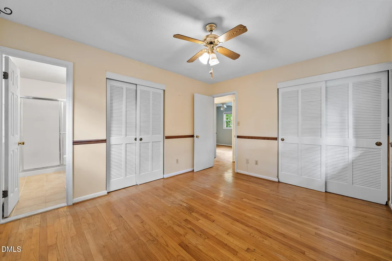
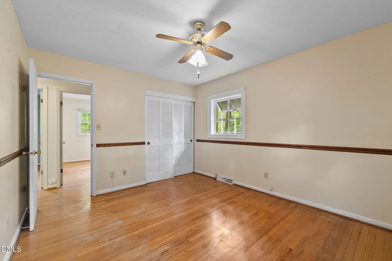
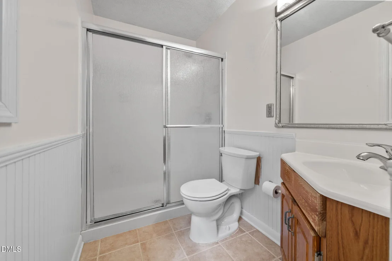
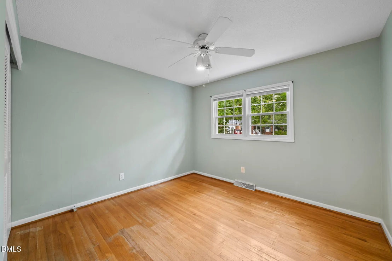
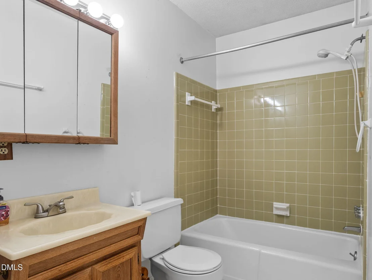
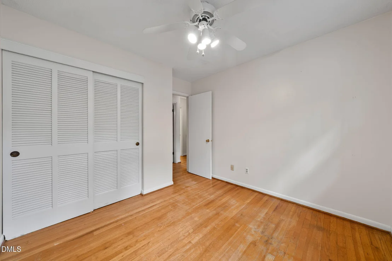
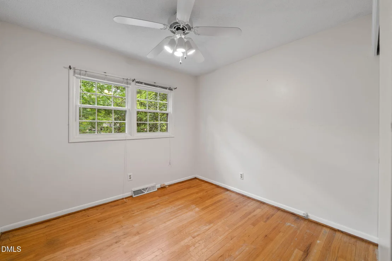
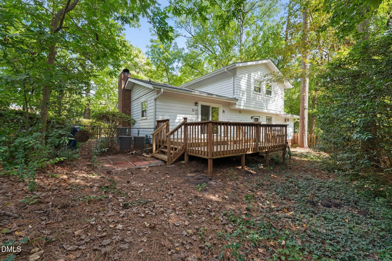
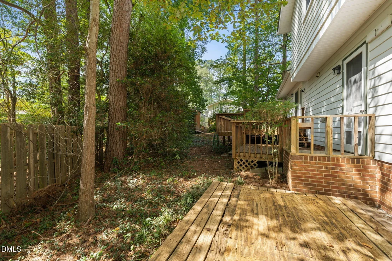
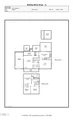
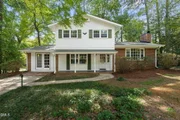
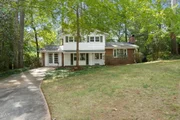
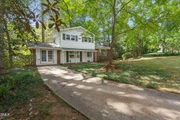
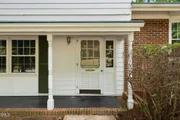
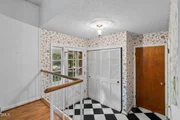
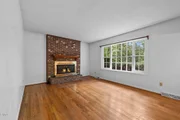
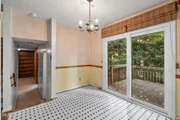
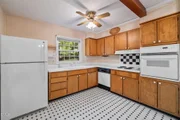
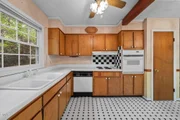
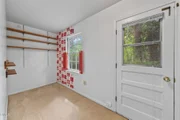
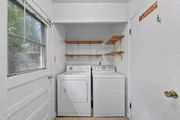
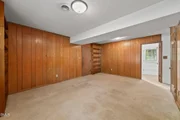
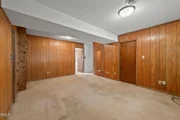
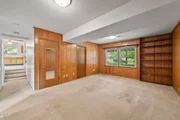
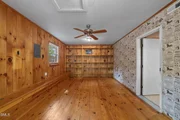
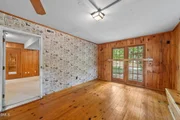
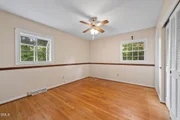
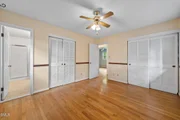
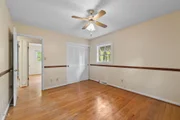
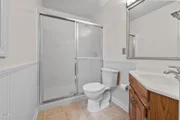
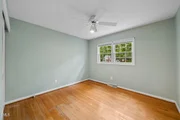
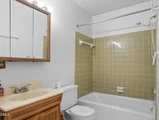
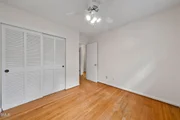
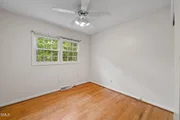
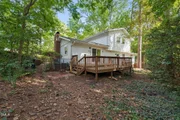
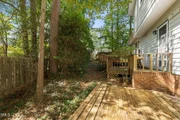
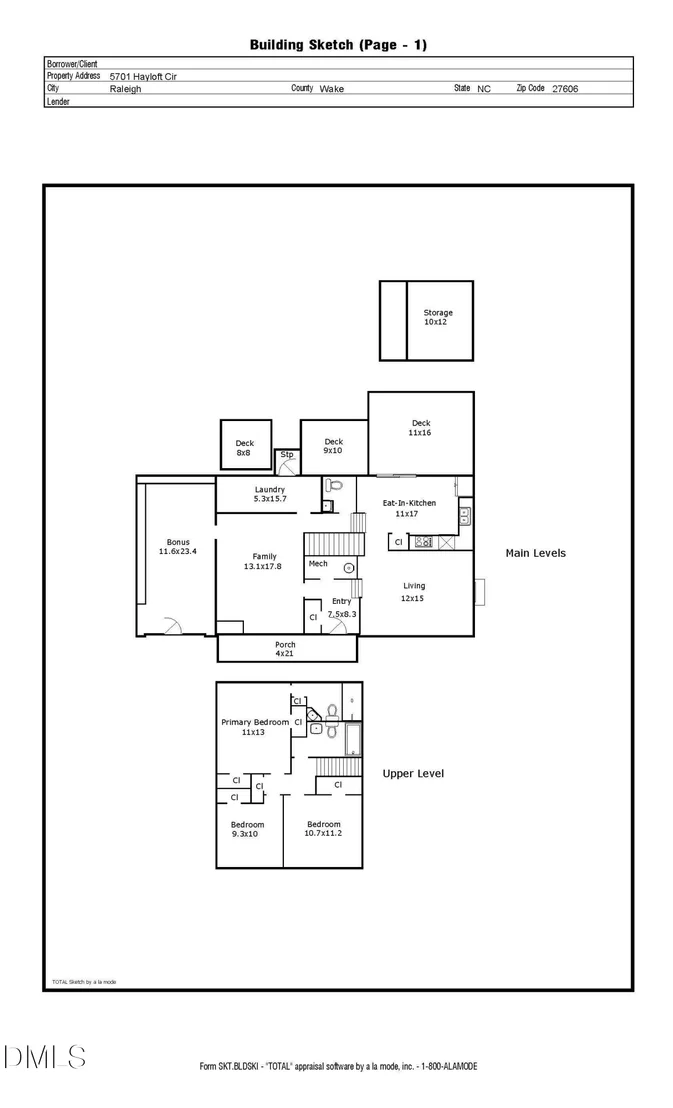
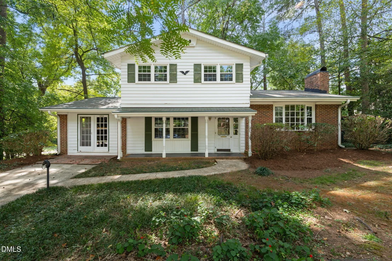
Set on a cul-de-sac lot with a pear and fig tree in the front yard, this split-foyer home offers room to reimagine in a convenient Raleigh location near downtown, RDU International Airport, and PNC Arena. The covered porch greets you as you enter the home. The living room features hardwood floors, a masonry fireplace, and a bay window. The kitchen includes an eat-in dining area, refrigerator, electric cooktop, wall oven, dishwasher, and pantry. Hardwood stair treads lead to three upstairs bedrooms, each with hardwood floors and a ceiling fan. The primary bedroom has two closets and a bath with tile flooring and a walk-in shower with tiled walls. The hall bath offers a tub-shower combination, tile surround, vinyl flooring, and a single vanity. Downstairs, a spacious paneled den offers flexible living space. The converted garage adds a playroom or casual gathering area with wood-paneled walls, pine floors, and built-in bookshelves. A half bath is also on this level. The laundry area has additional room for storage or a small home office. There is no permanent heat or air in the bonus room or laundry room, but they are still very useable space. There is a large deck behind the house along with two smaller decks and a storage building.
Unit Size
1,500 Ft²
Days on Market
-
Land Size
0.27 acres
Price per sqft
$223
Property Type
House
Property Taxes
$256
HOA Dues
-
Year Built
1967

Listed By

Lisa Ellis
Real Estate By Design

Payment Calculator

Cap Rate Calculator

Last updated: 23 days ago (TMLS #10194936)

Price History

Date / Event Date Event Price
Oct 2, 2026 In contract -
In contract
Sep 25, 2026 Listed by Real Estate By Design $335,000
Listed by Real Estate By Design
Jan 1, 1968 Sold
Sold

Property Highlights

Air Conditioning
Fireplace
Parking Details
Has Open Parking
Parking Features: Concrete, Driveway
Interior Details
Half Bathrooms: 1
Full Bathrooms: 2
Interior Features: Bookcases, Ceiling Fan(s), Eat-in Kitchen, Entrance Foyer, Natural Woodwork, Pantry, Bathtub/Shower Combination, Walk-In Shower
Appliances: Dishwasher, Dryer, Electric Cooktop, Gas Water Heater, Refrigerator, Washer, Wall Oven
Flooring Type: Carpet, Hardwood, Linoleum, Tile
Door Features: Sliding Doors, Storm Door(s)
Laundry Features: Laundry Room, Main Level
Rooms: 8
Has Fireplace
Fireplace Features: Living Room, Masonry, Wood Burning
Fireplaces: 1
Exterior Details
Square Footage: 1500
Architectural Style: Traditional
Year Built: 1967
Building Area Total: 1500
Levels: Multi/Split
Other Structures: Shed(s)
Window Features: Bay Window(s), Blinds
Construction Materials: Brick, Wood Siding
Patio and Porch Features: Covered, Deck, Front Porch
Lot Features: Back Yard, Cul-De-Sac, Landscaped, Hardwood Trees
Lot Size Area: 0.27
Lot Size Units: Acres
Lot Size Acres: 0.27
Lot Size Square Feet: 11761
Water Source: Public
Financial Details
Tax Map Number: 23
Tax Assessed Value: $336,330
Tax Annual Amount: $3,078
Utilities Details
Cooling Type: Ceiling Fan(s), Central Air
Heating Type: Fireplace(s), Natural Gas
Sewer : Public Sewer

Building Info

Overview

    General

  • Year Built: 1967
  • Effective Year Built: 1980
  • Total Rooms: 6
  • Bedroom Count: 0
  • Bathroom Count: 3
  • Full Bathrooms: 2
  • Partial Bathrooms: 3
  • Building Condition: 6
  • Building Quality: 0
  • Construction Type: 6
  • Building Style: 41
  • Exterior Walls Type: 0
  • Interior Walls Type: 0
  • Roof Shape Type: 1
  • Roof Cover Type: 0
  • Floor Count: 100
  • Living Units: 1
  • Floor Cover: 0
  • Basement Type: 6
  • Basement Area: 500
  • Garage Type: 0
  • Parking Space Count: 0
  • Patio Type: 0
  • Porch Type: 0
  • Pool Type: 0

    Dimensions

  • Lot Size Square Feet: 11,761
  • Total Building Area: 1,913
  • Building Area: 1,913
  • Building Area Measurement: E

    Heating and Cooling

  • Fireplace Count: 1
  • Air Conditioning: 1
  • Heating: 3
  • Heated Square Feet: 1,913
  • Heating Fuel Type: 3

    Utilities

  • Sewer System: 5
  • Water Service: 6

Building

  • Building Type: 0
  • Property Class: R
  • Subdivision: OLD FARM SUB
  • Land Acres: 0000000270
  • Standard Land Use Code: 1001
  • County Land Use Code: 01
  • Legal Description 1: LO23 OLD FARM SUB SE1

Neighborhood

  • School District Name: Wake County Schools
  • Census Tract: 052411

Zoning

  • Zoning: R-4

Geography

  • Account Number: 0042856
  • District: 01
  • Section: 1
  • Parcel: 0773.12-87-2285 0042856
  • Lot: 23
  • Municipality: RALEIGH
  • Latitude: 35.7754
  • Longitude: -78.7361

    Address

  • Full Address: 5701 Hayloft Cir
  • Address - House Number: 5701
  • Address - Street Name: Hayloft
  • Address - Suffix Type: Cir
  • State: NC
  • City Name: Raleigh
  • Carrier Code: C019
  • 4-Digit Zip Code: 2239
  • Zip Code: 27606

Valuation

    Tax

  • Tax Year: 2023
  • Tax Amount: $129,264

    Appraisal Valuation

  • Standard Deviation: 0.1256
  • Valuation Date: Oct 25, 2023
  • Confidence Score: 86
  • Final Value: 386,883
  • High Value: 435,509
  • Low Value: 338,257

    Market Valuation

  • Market Total Value: $235,288
  • Market Land Value: $85,000
  • Market Improvement Value: $150,288

    Assessments Valuation

  • Assessed Year: 2023
  • Assessed Total Value: $235,288
  • Assessed Land Value: $85,000
  • Assessed Improvements Value: $150,288

    Sales

  • Current Sale Contract Date: Jan 01, 1968
  • Current Sale Recording Date: Jan 01, 1968
  • Current Sale Price:
  • Current Sale Document Type: 27
Data used for valuation calculations is provided by RealtyHop, and other third party sources

Comparables

Unit
Status
Type
Beds
Baths
ft²
Price/ft²
Asking Price
Listed On
Closing Price
Sold On
HOA + Taxes

About Southwest Raleigh


Similar Homes for Sale

Currently no similar homes around

Nearby Rentals

Unit for rent at 845 Athens Drive, Raleigh, NC, 27606

$3,700 /mo

  • Studio
  • 3 Baths
845 Athens Drive, Raleigh, NC, 27606 Listing by Nicholas Tempke
Unit for rent at 5012 Western Boulevard, Raleigh, NC, 27606

$6,000 /mo

  • 5 Beds
  • 5 Baths
5012 Western Boulevard, Raleigh, NC, 27606 Listing by Rick Dean
Unit for rent at 5104 Vann Street, Raleigh, NC, 27606

$1,500 /mo

  • 3 Beds
  • 2 Baths
  • 1,085 ft²
5104 Vann Street #A, Raleigh, NC, 27606 Listing by Aaron Daniels


Frequently Asked Questions

When was property at 5701 Hayloft Circle built and last sold?
The property at 5701 Hayloft Circle was built in 1967 and last sold on Jan 1, 1968 for $7,500.
How much is this home worth?
The estimated value of the home located at 5701 Hayloft Circle is $337,717.
What are some comparable homes to 5701 Hayloft Circle?
There are currently no comparable homes to 5701 Hayloft Circle.