



5701 Cherokee Draw RD


About This Property
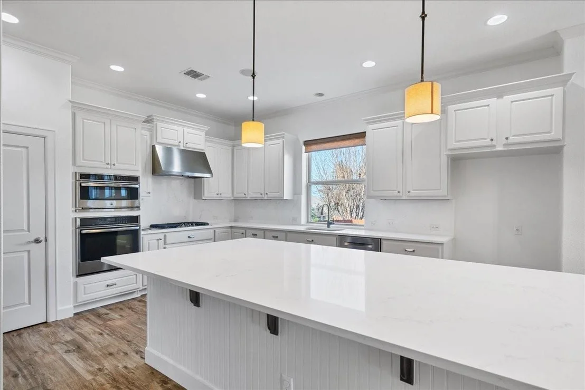
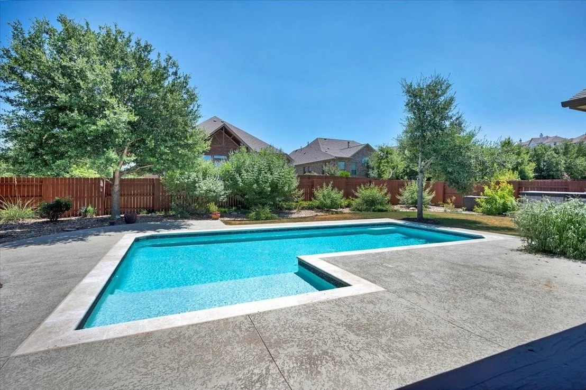
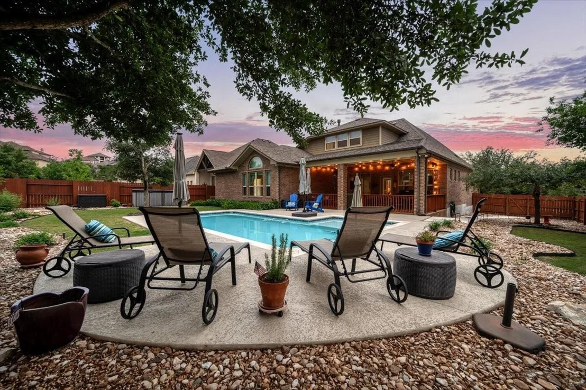
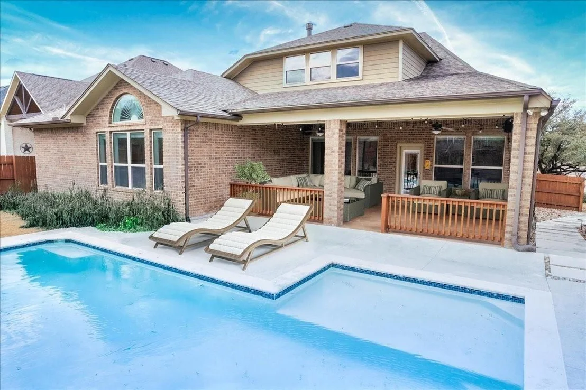
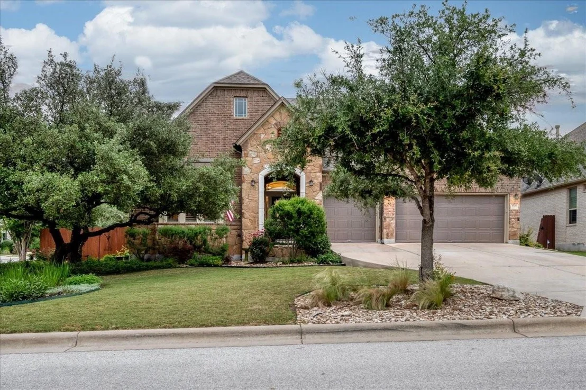
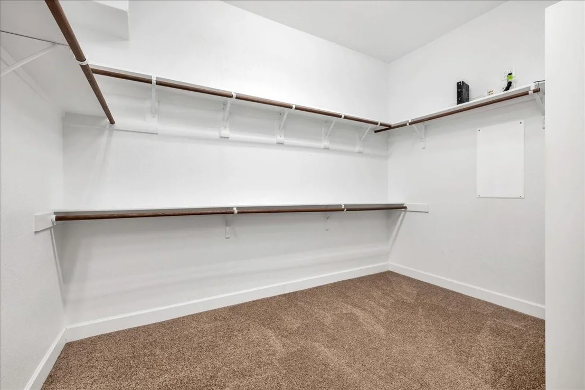
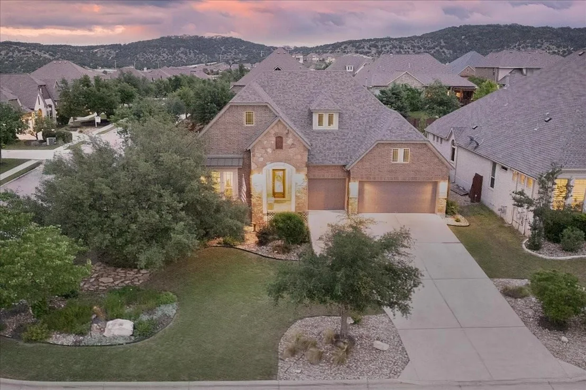
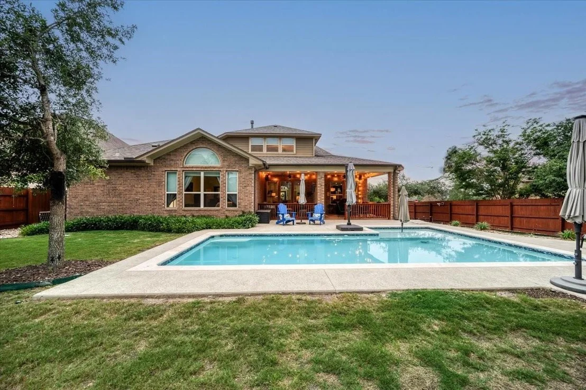
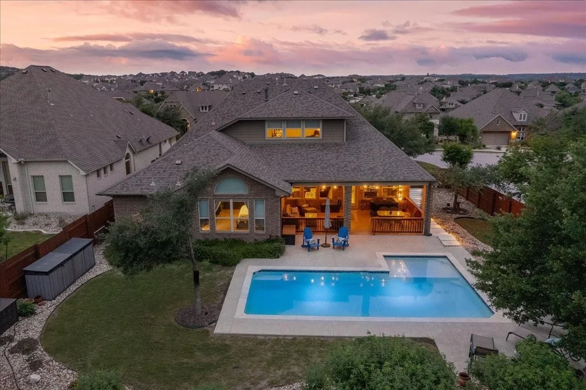
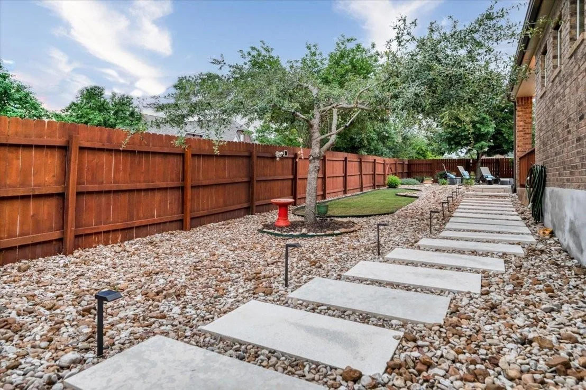
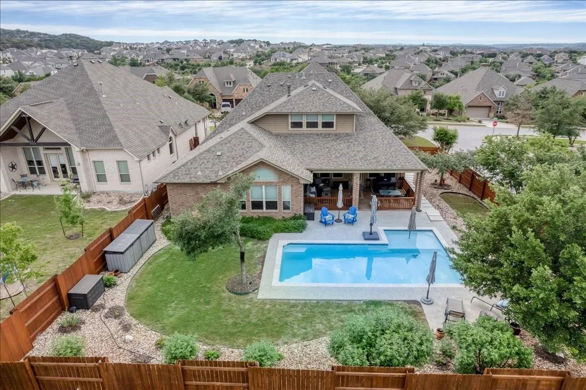
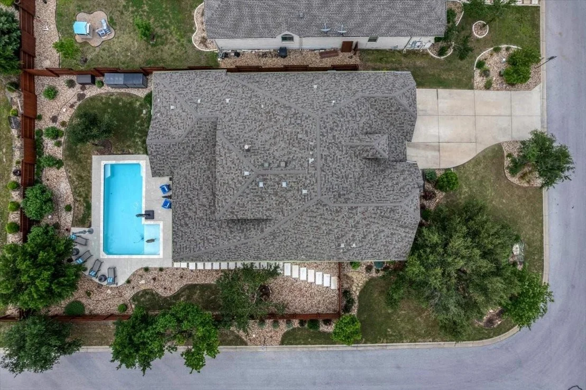
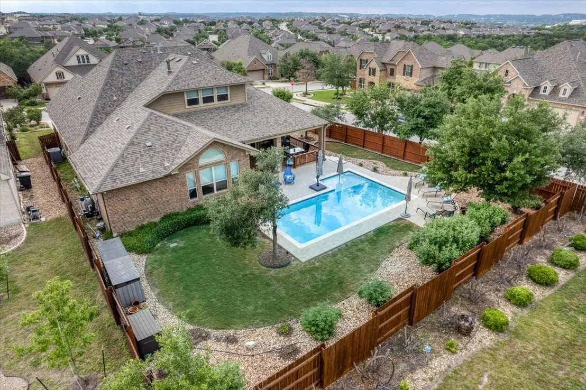
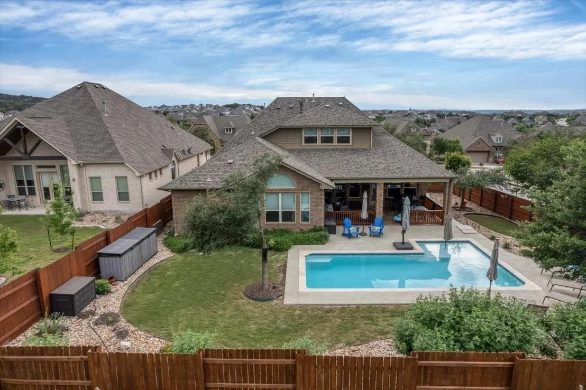
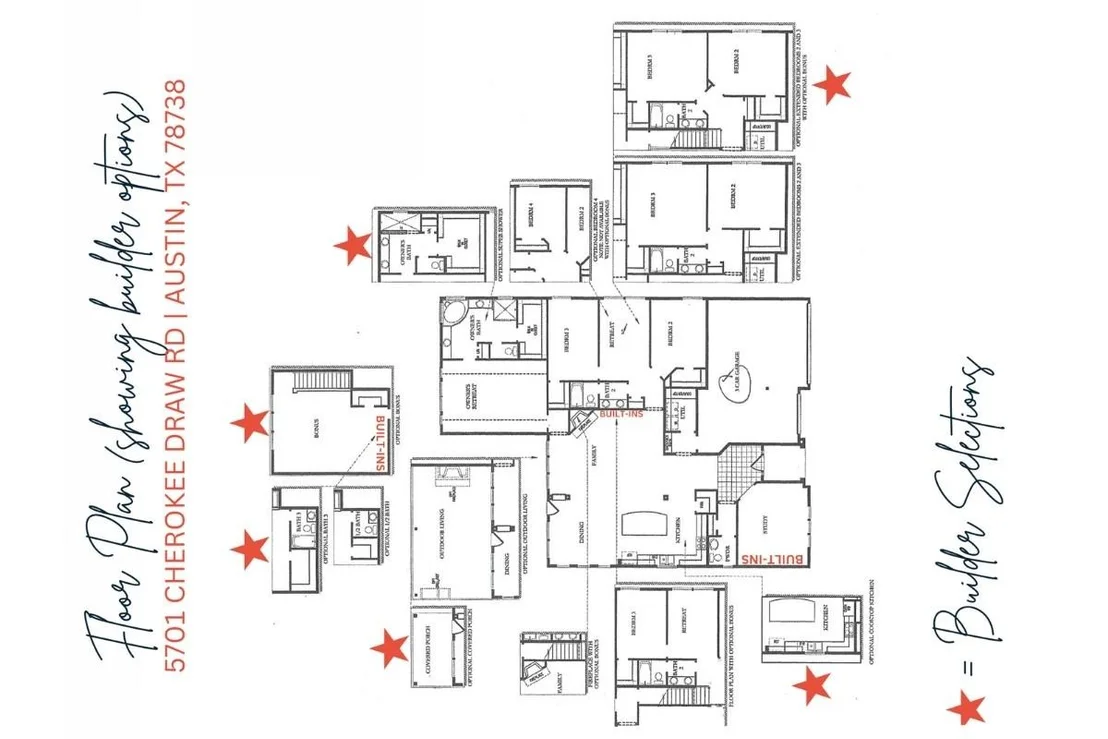
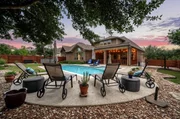
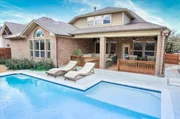
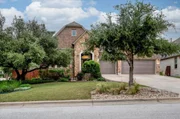
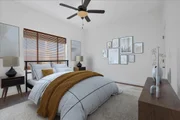
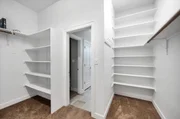
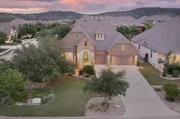
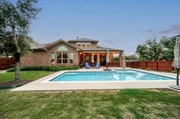
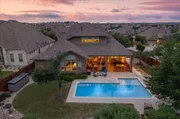
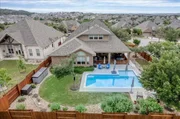
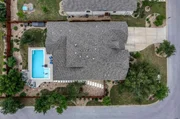
Cherokee Draw RD. Immaculate 5 bedroom, 3.5 bathroom home plus office situated on a large, corner lot with inground pool and stunning landscaping. The David Weekely-built home lives like a single-story - primary suite, 2 guest
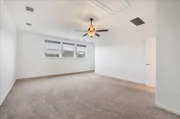
bedrooms, and 5th bedroom/office are on the main level and upstairs has a 4th bedroom/large bonus room and full
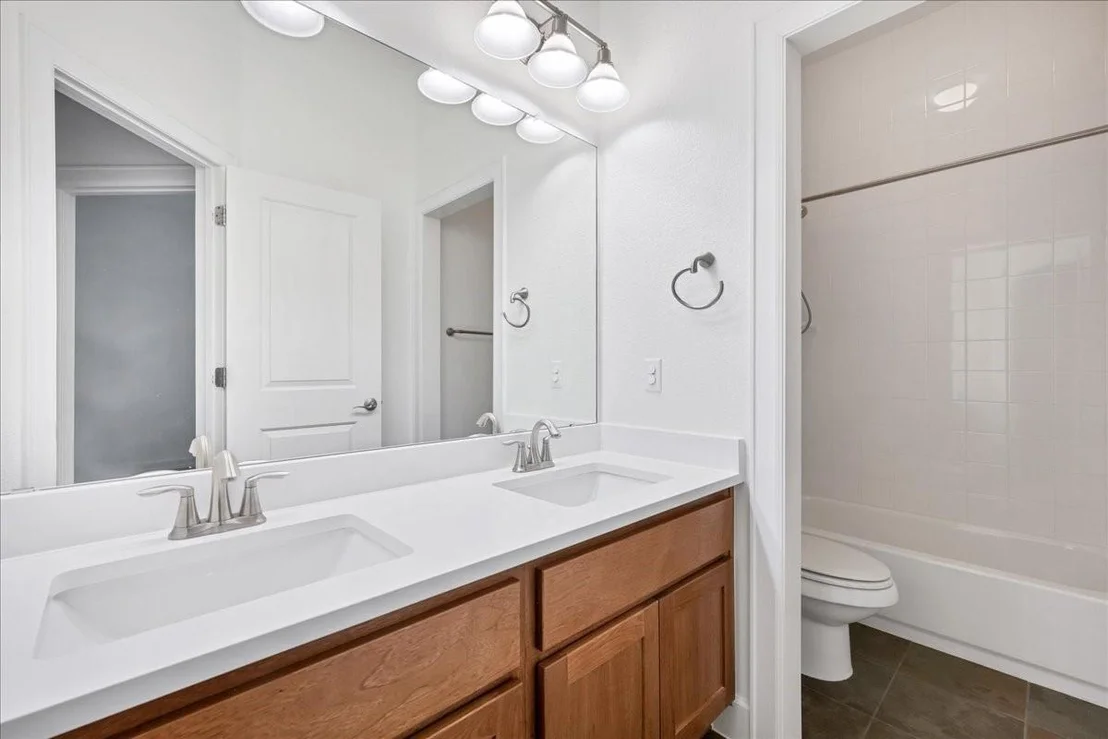
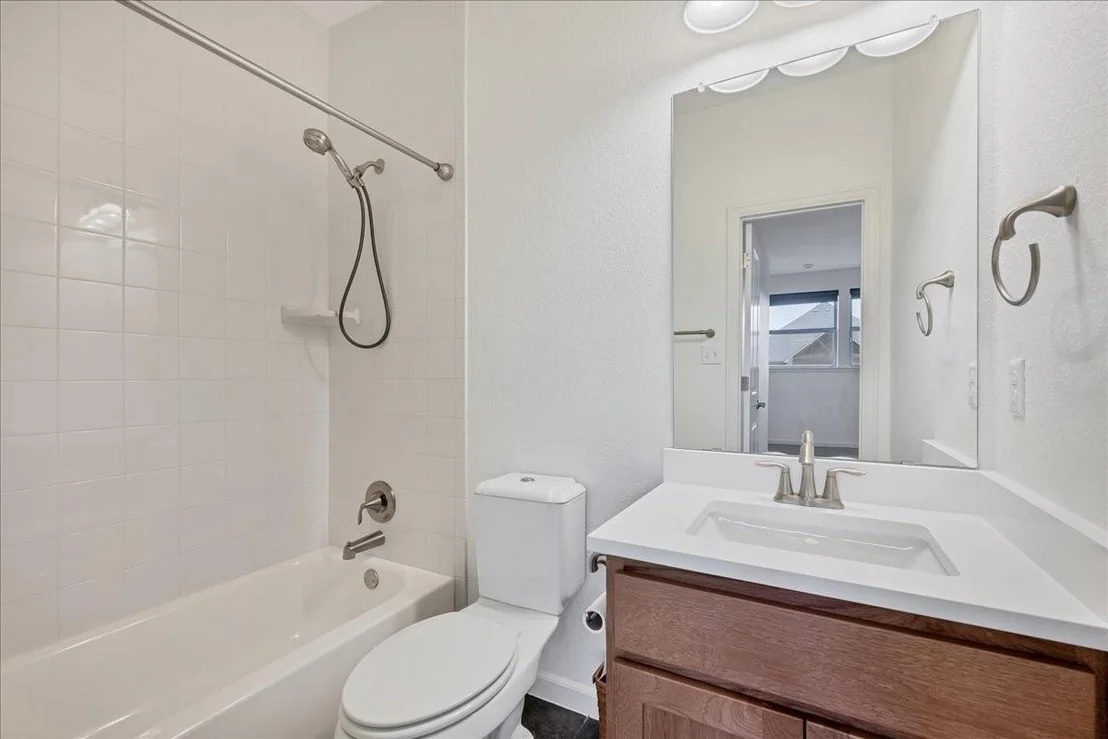
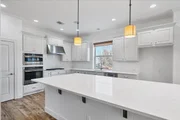
bathroom. There are upgrades everywhere in this home! *Brand new paint throughout and new quartz counters and
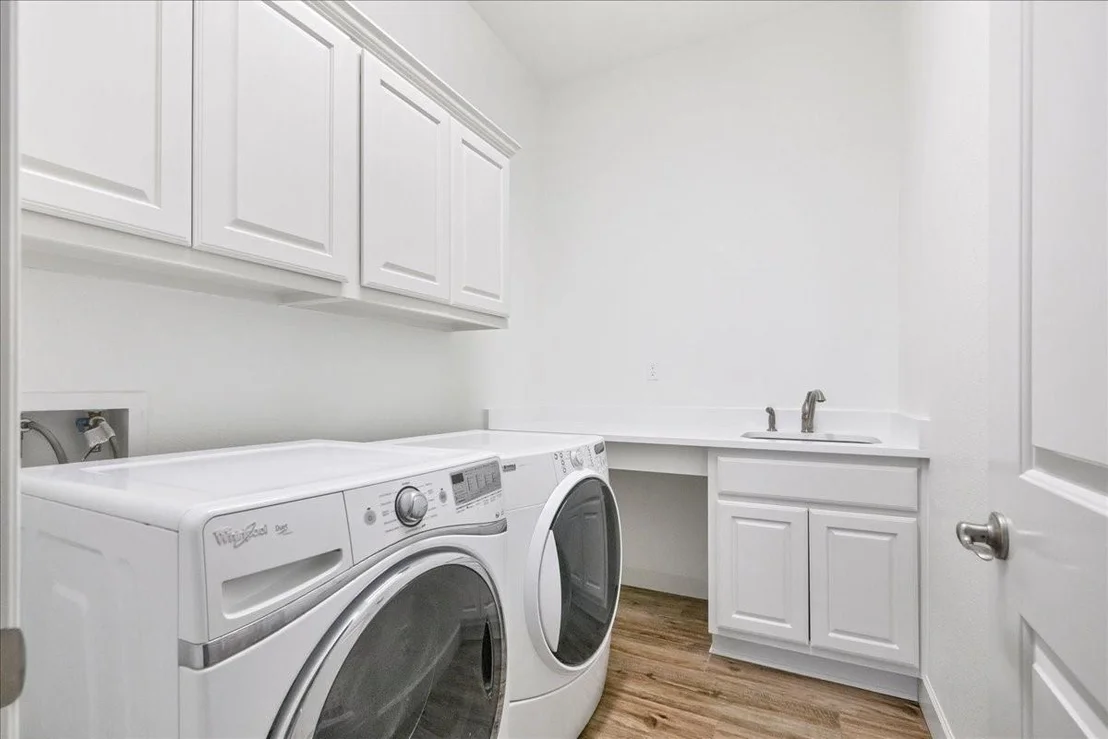
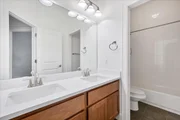
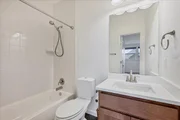
backsplash in kitchen, plus new quartz counters in two full guest bathrooms and laundry room!* The large primary
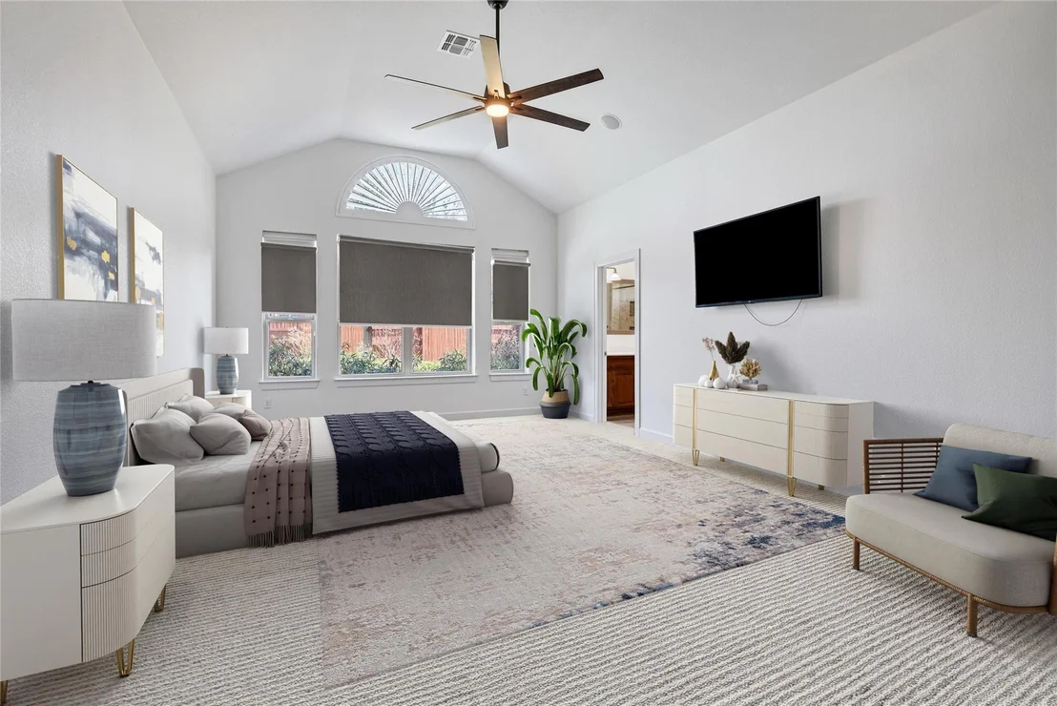
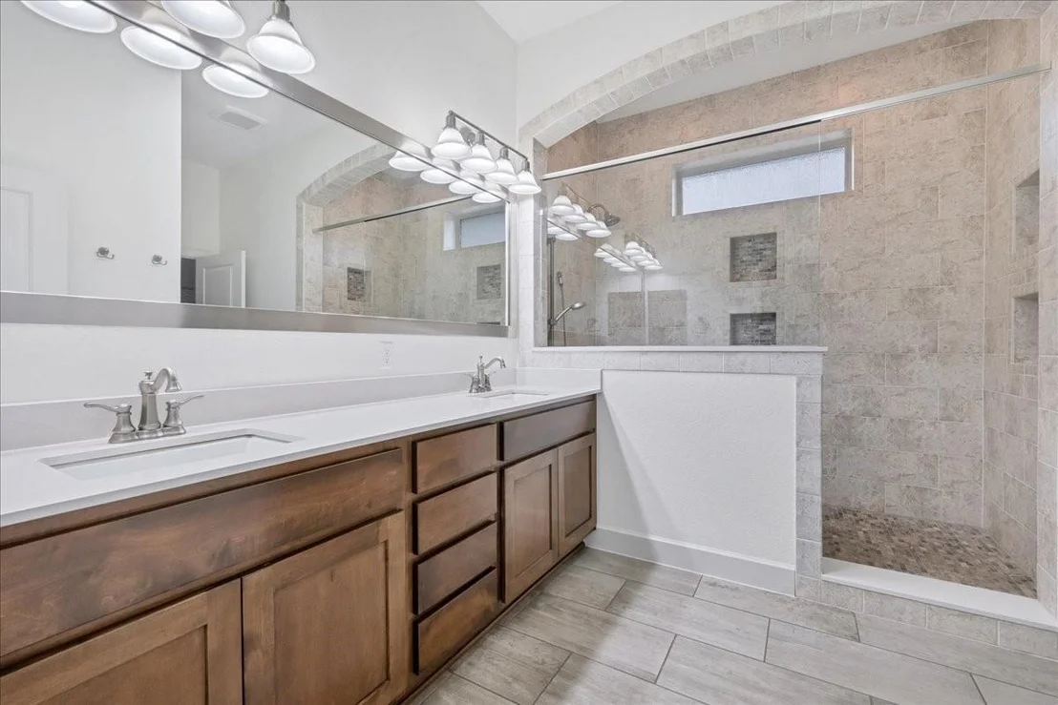
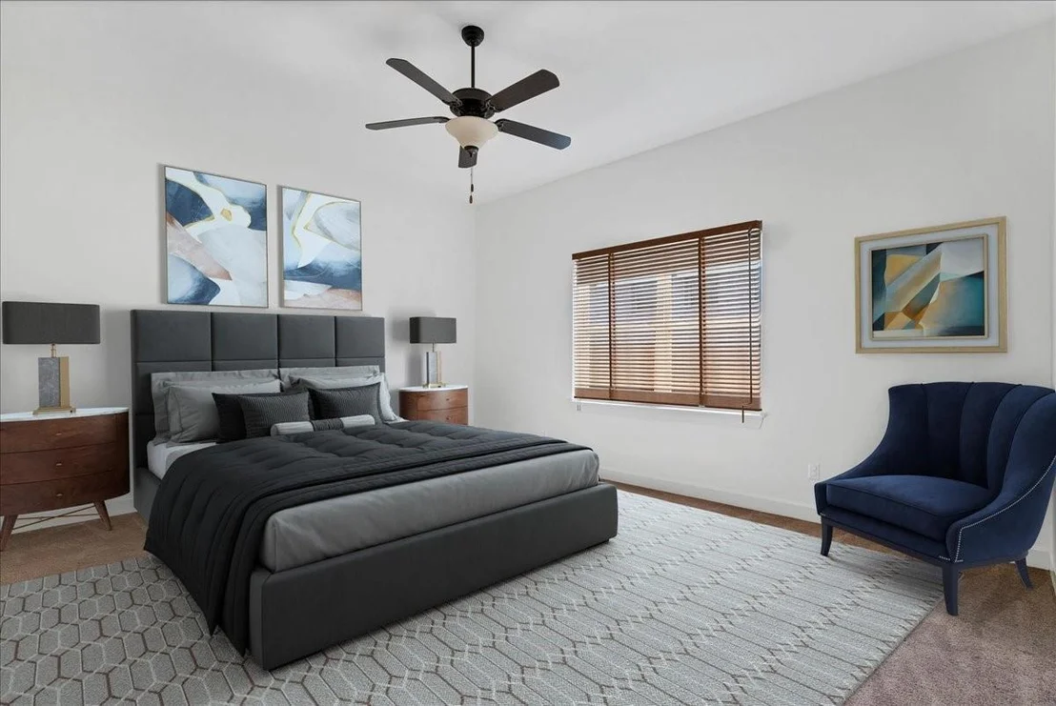
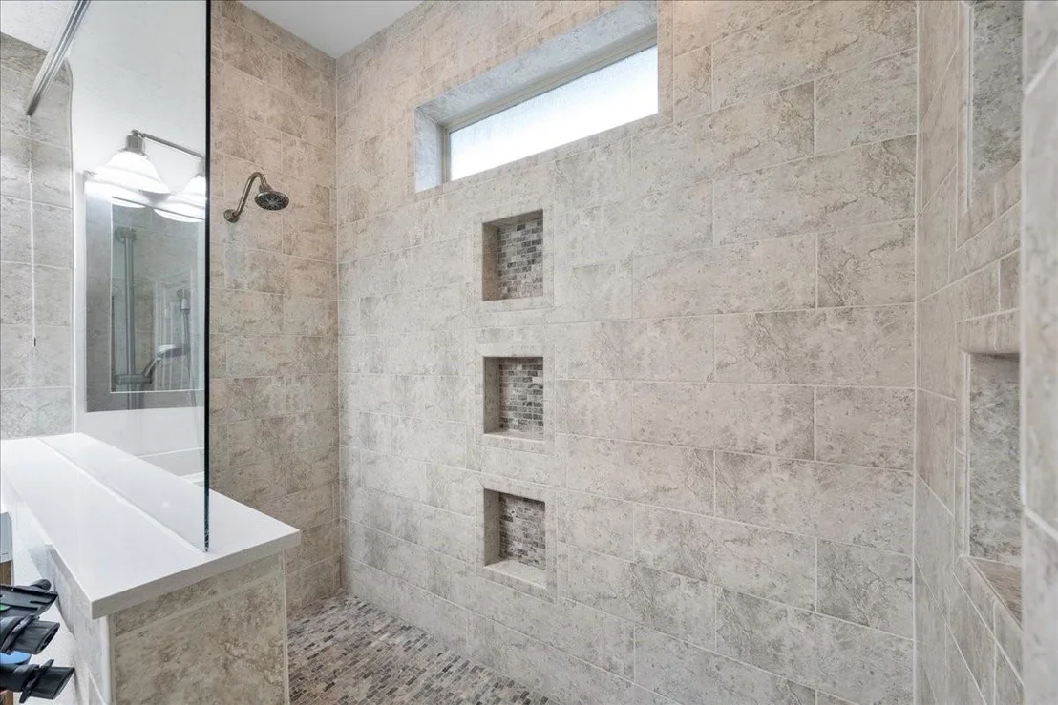
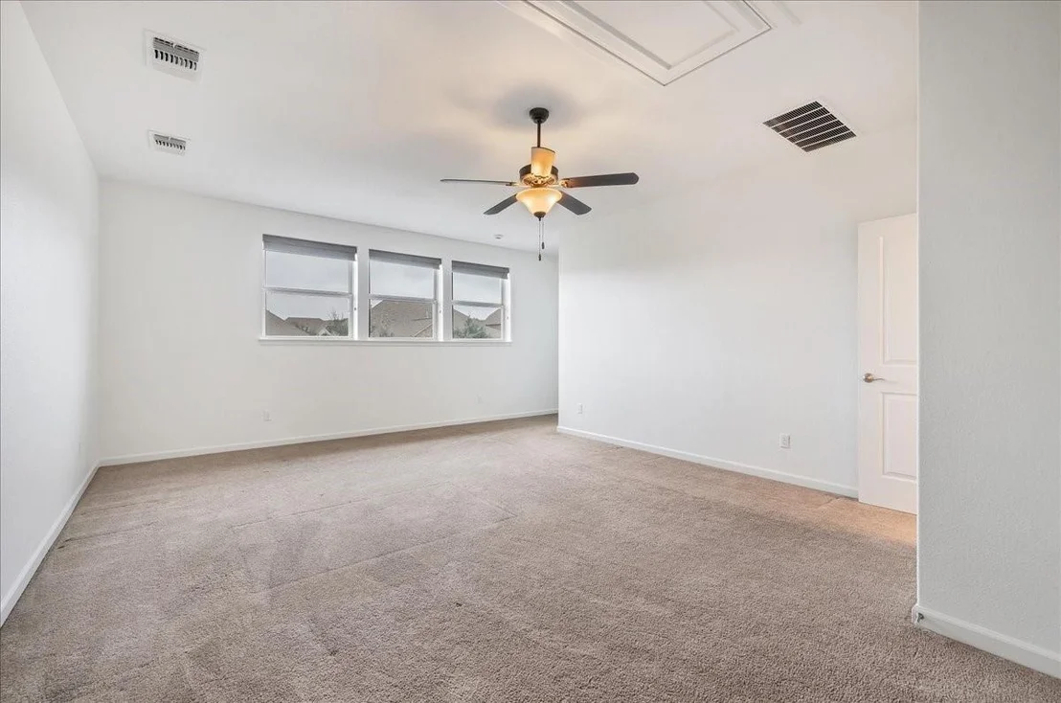
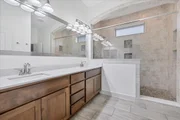
suite overlooks the backyard and is completely separate from the other bedrooms. The primary bathroom has an epic
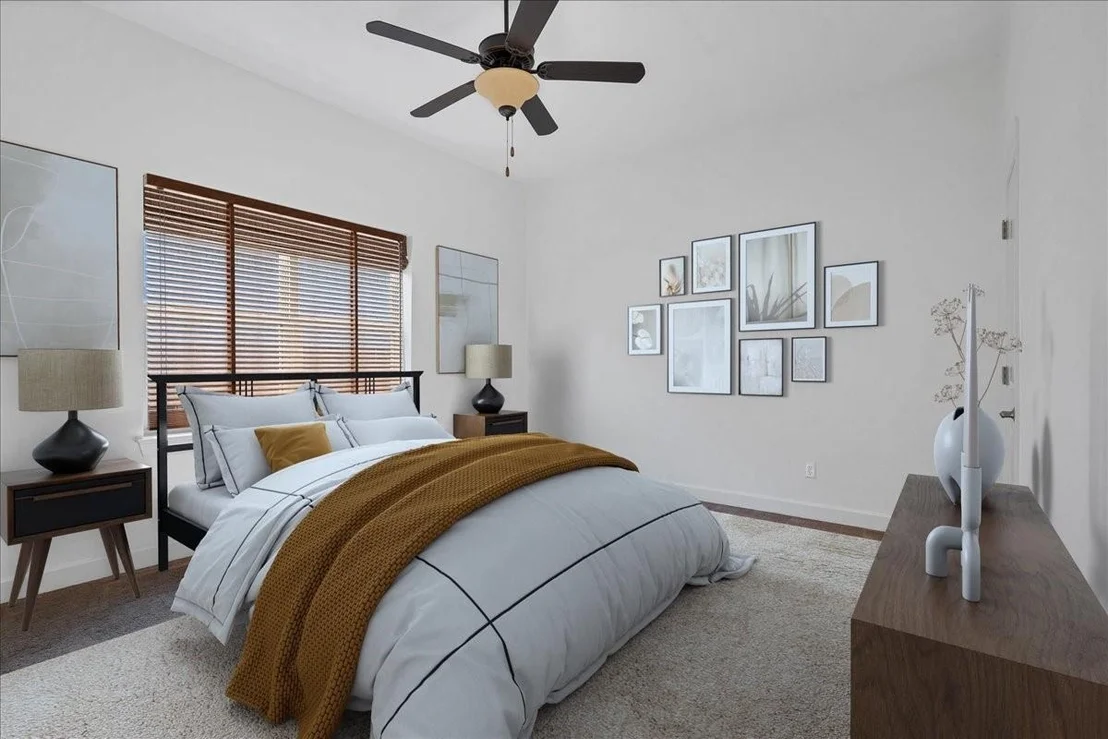
custom shower and a massive walk-in closet. The oversized secondary bedrooms and full bathroom are in a separate
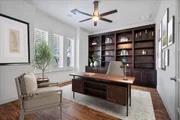
area of the home, and the office and half bath are at the front of the home. Thoughtful and luxurious details
throughout the home including zoned AC (the main living, office, primary suite, and 4th bedroom/bonus room have
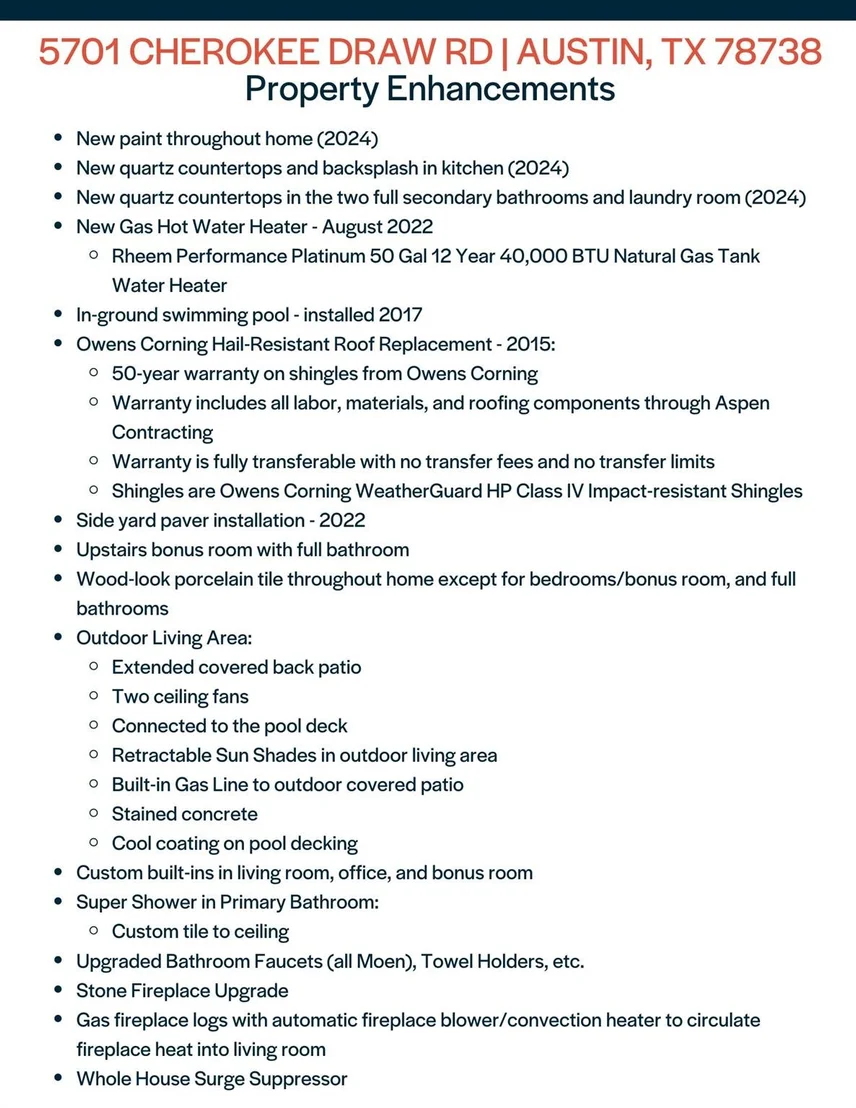
their own zones), new hot water heater (2022), 50-year hail-resistant roof (installed in 2015), upgraded flooring
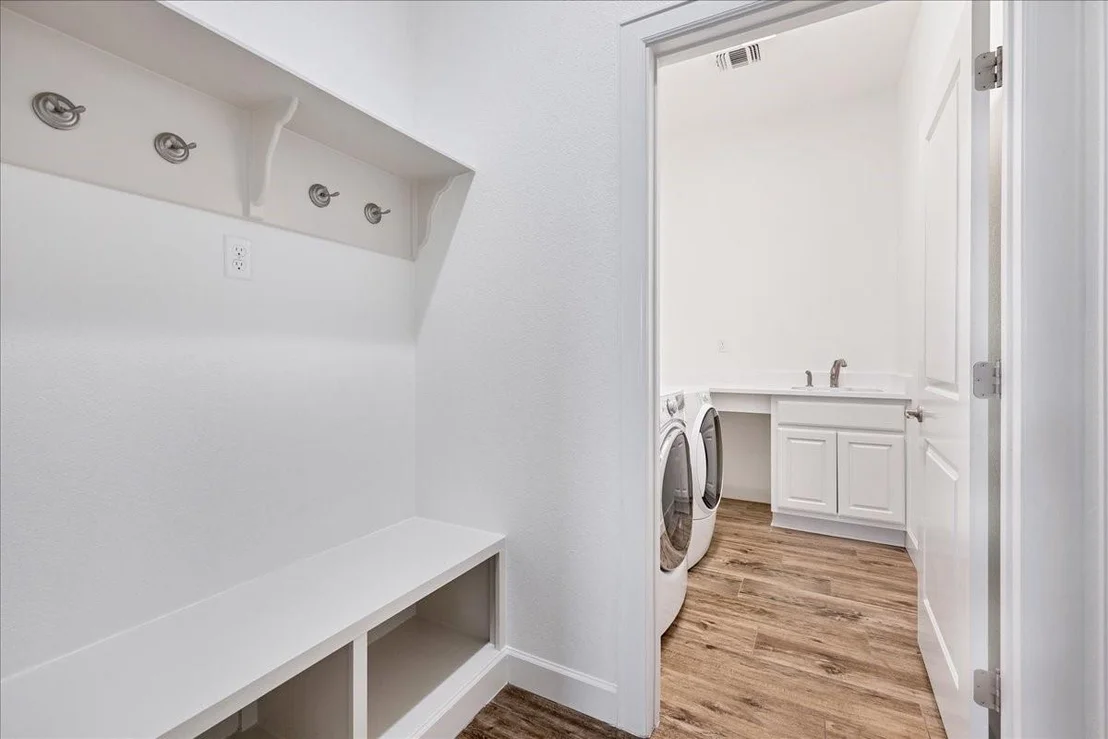
throughout the home, custom built-ins, custom Hunter-Douglass window treatments, loads of kitchen upgrades, and
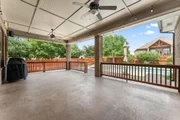
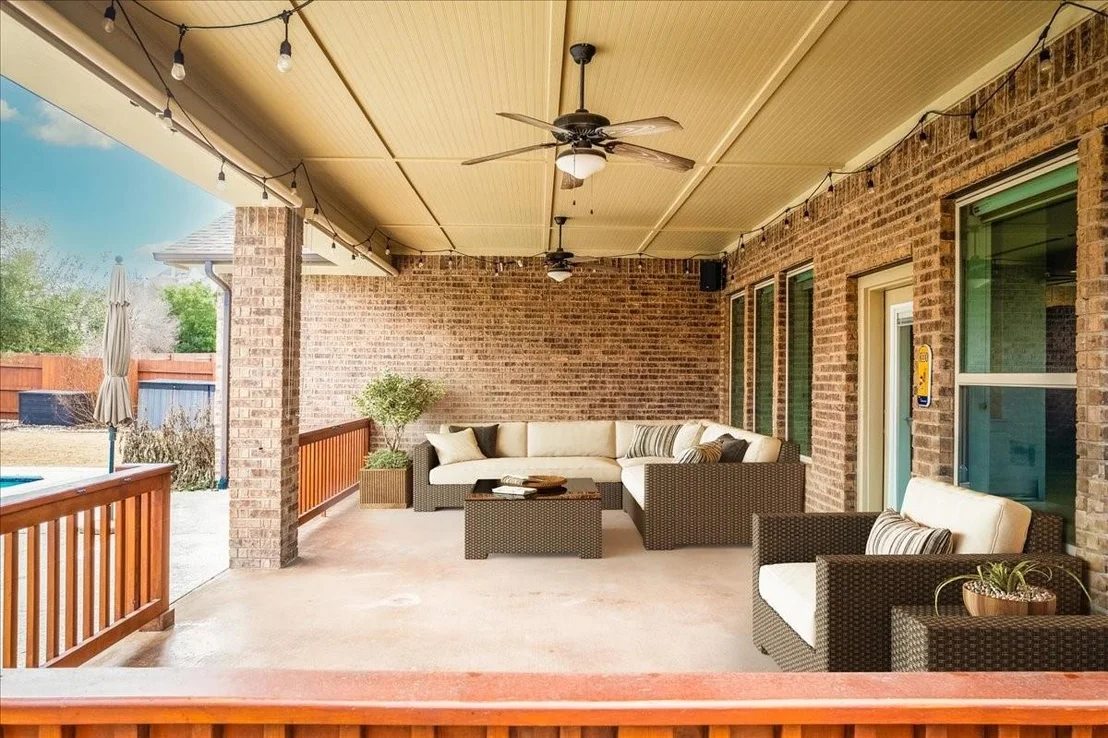
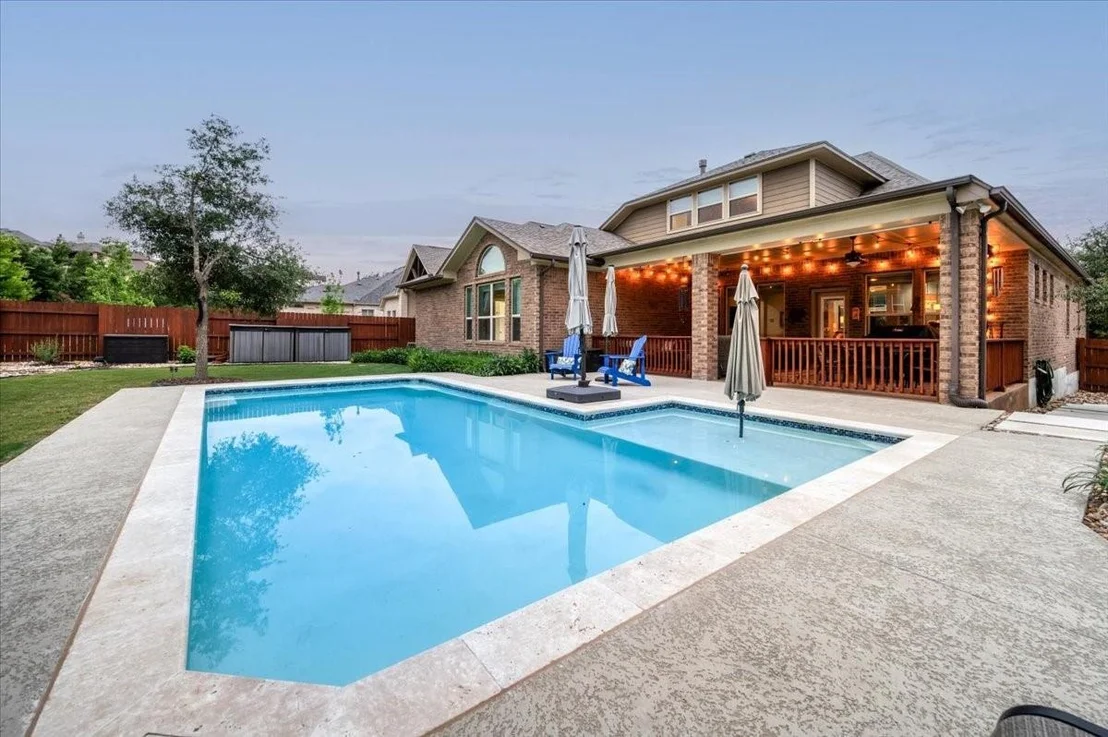
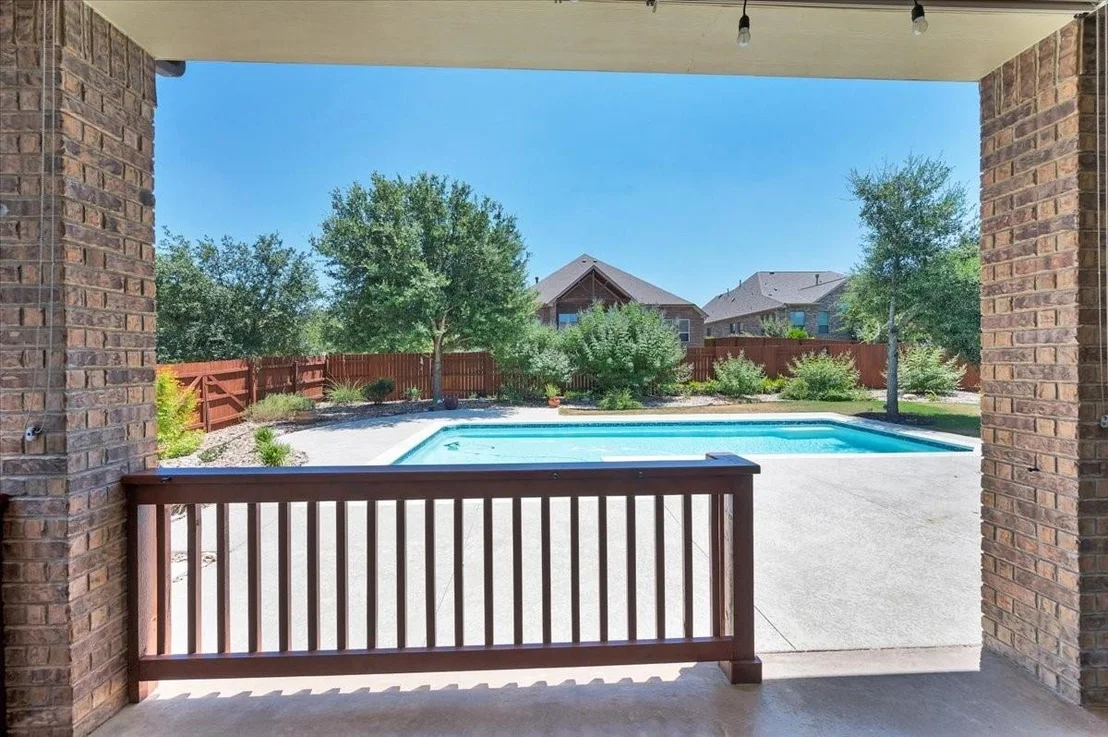
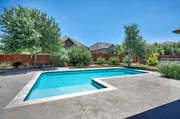
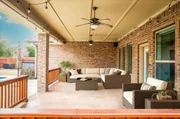
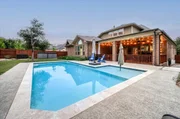
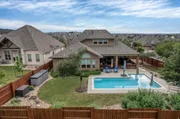
so much more. If you love outdoor living and entertaining, you will love this house! A huge covered patio with built-in
gas line and custom retractable sun shades connects to the pool deck and will have you enjoying your outdoor living
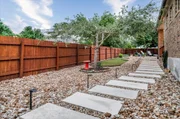
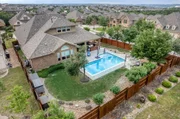
spaces and entertaining all summer long! The established landscaping is gorgeous around the entire home with no
detail missed. Less than 10 minutes to Bee Cave and the Hill Country Galleria shopping, restaurants, Whole Foods,
HEB, and more. Close to zoned elementary, middle, and high schools!
Payment Calculator
Your Estimated Monthly Payment
Cap Rate Calculator
What does this mean?
Based on our analysis, the cap rate of this property is 1.25%. A negative cap rate indicates that the property might not be feasible as an income-producing asset. The median cap rate for a near zip code 11238 is 4.23%.
How much can I actually make?
Actual monthly rental income may vary between $4,760 and $7,140 depending on unit-specific characteristics. You can change the amount using the slider to further explore.
How is cap rate calculated?
Cap Rate = Net Operating Income (NOI) / Property Asset Value.
When calculating the cap rate, we assume 100% occupancy. Leverage (mortgage) is not considered.
Cap Rate provided by RealtyHop and RentHop, learn more about cap rate here.
Price History
| Date / Event | Date | Event | Price |
|---|---|---|---|
| Feb 17, 2026 | In contract | - | |
| In contract | |||
| Jan 30, 2026 | Listed by Compass RE Texas, LLC | $849,000 | |
| Listed by Compass RE Texas, LLC | |||
   | |||
|
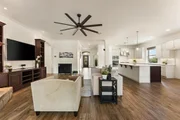
We are pleased to present 5701 Cherokee Draw Road, a move-in-ready property available for a quick close. This David Weekley-built home is situated on an impressive corner lot featuring a pool and professional landscaping.
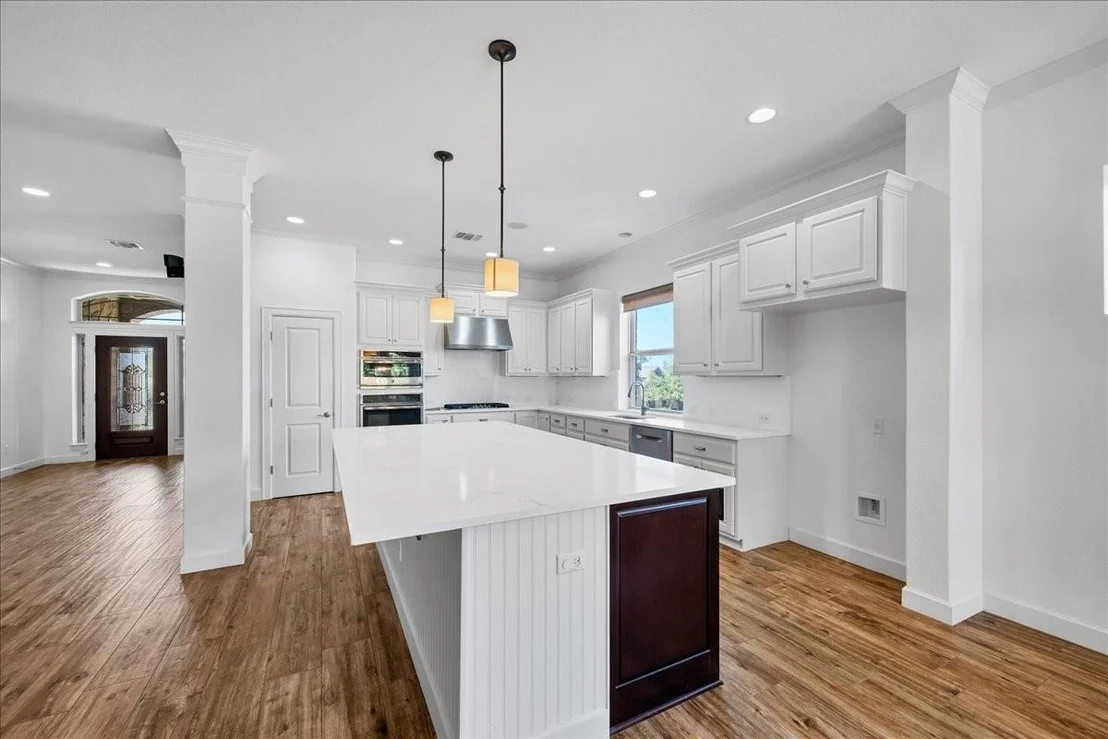
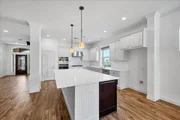
The residence is designed for single-story living, with the primary suite, office, two guest bedrooms, one full and one half bathroom located on the main level. The upper level includes a fourth bedroom or large bonus room with a full bathroom. The stunning, high-end kitchen features a massive center island and is open to the dining area and living room.
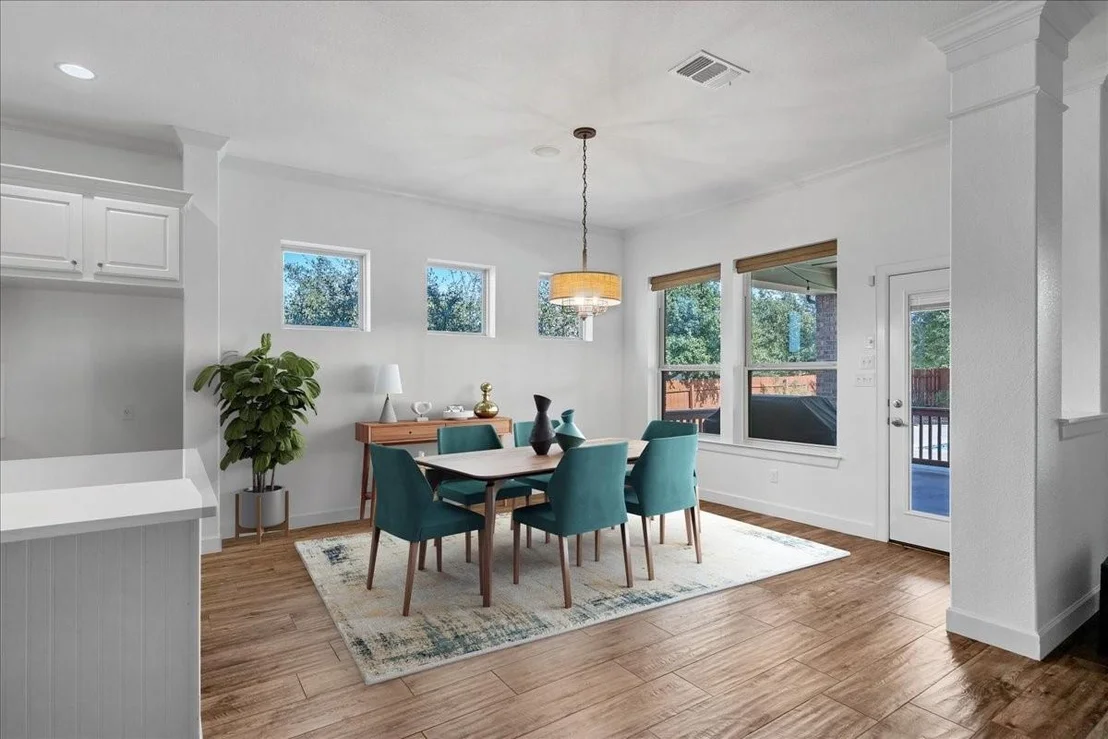
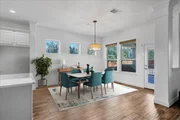
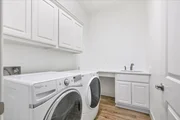
Extensive upgrades have recently been completed, including brand new carpet and fresh paint throughout the interior, new quartz countertops and backsplashes in the kitchen, laundry room, and two guest bathrooms, and updated lighting fixtures in the kitchen, dining area, and bathrooms.
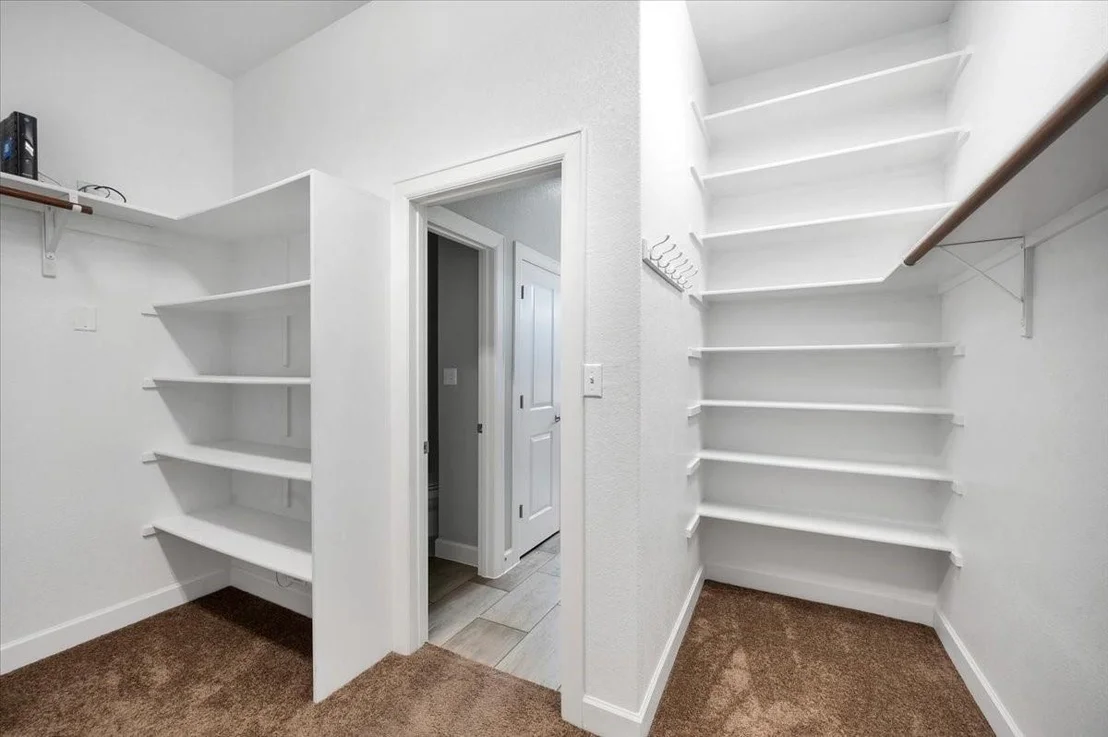
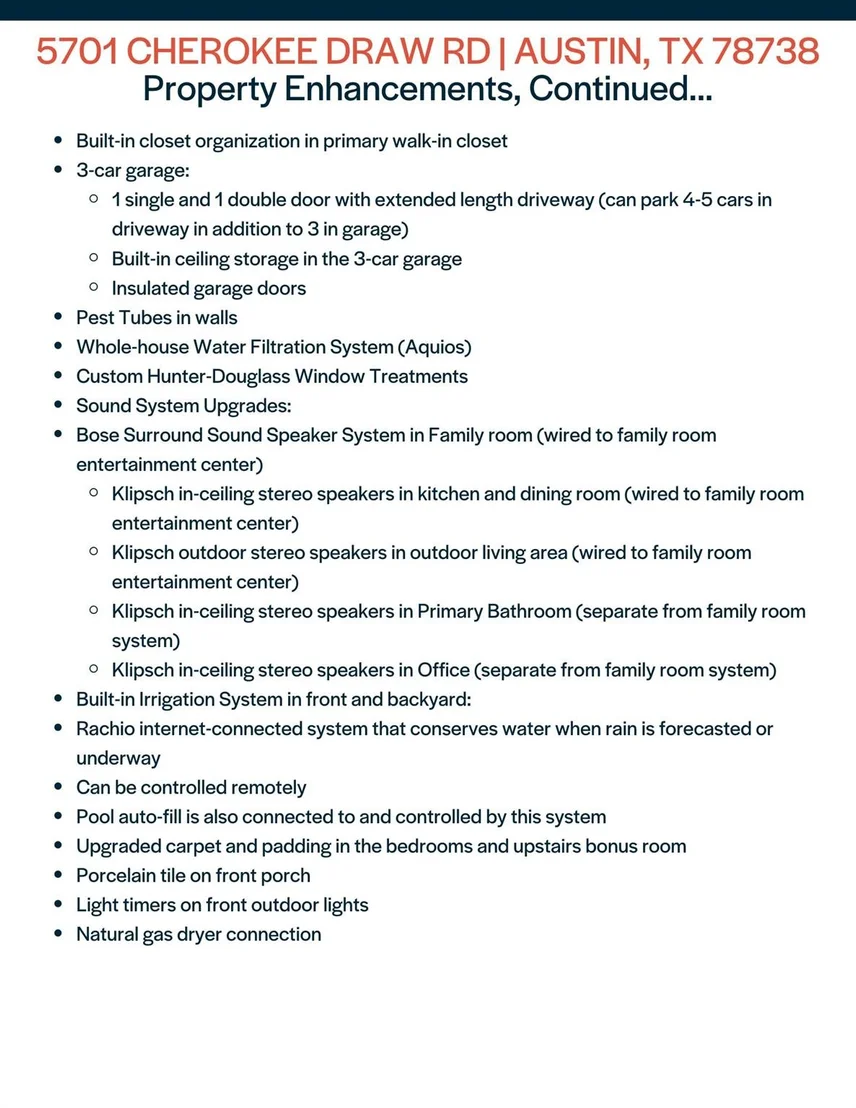
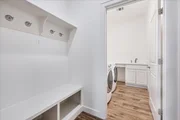
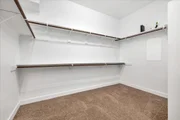
The spacious primary suite offers privacy with a custom shower and a spacious walk-in closet. Additional features include zoned AC, a new water heater (2022), a 50-year hail-resistant roof (2015), custom built-ins, and wood-look tile flooring in the main living spaces. Generous storage is found throughout the home, including an oversized 3-car garage with built-in storage.
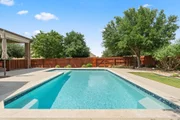
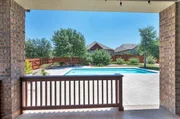
The outdoor living space is ideal for entertaining, featuring an extended covered patio with a built-in gas line, retractable sunshades, and a pool deck. The sparkling pool is the place to be in the warmer months, and there is plenty of green space and luscious landscaping to enjoy.
Additionally, the property is conveniently located less than 10 minutes from Bee Cave and the Hill Country Galleria, and is close to local schools.
| |||
| Oct 31, 2025 | Withdrawn | - | |
| Withdrawn | |||
| Jun 27, 2025 | Price Decreased |
$900,000
↓ $25K
(2.7%) | |
| Price Decreased | |||
| Jun 11, 2025 | Price Decreased |
$924,499
↓ $500
(0.1%) | |
| Price Decreased | |||


Property Highlights
Building Info
Comparables
Status
Price/ft²
Listed On
Sold On
About Travis
Similar Homes for Sale
Currently no similar homes aroundNearby Rentals

Listed Office: Compass RE Texas, LLC - Listing courtesy of Unlock MLS
Phone: (512) 575-3644
Last Updated: 2026-05-31 05:48:36
Data Source: Unlock MLS, MLS# ACT2067480
Based on information from Unlock MLS (alternatively, from ACTRIS). Neither the Board nor ACTRIS guarantees or is in any way responsible for its accuracy. All data is provided “AS IS” and with all faults. Data maintained by the Board or ACTRIS may not reflect all real estate activity in the market. Information being provided is for consumers’ personal, non-commercial use and may not be used for any purpose other than to identify prospective properties consumers may be interested in purchasing. Some IDX listings have been excluded from this website.

















 Your Privacy Choices
Phone: 425-283-2930
Address: 335 Madison Avenue, New York, NY 10017