Check Availability
Hoffman Estates 60192
5701 CARIBOU Lane
$599,000
● House - For Sale

5701 CARIBOU Lane

Hoffman Estates, IL 60192
bedrooms
5 Beds
bathrooms
2 Baths, 1 Half Bath
square feet
3,513 Ft²
$3,963
Est. Monthly

About This Property

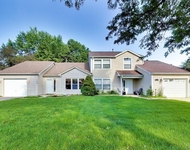
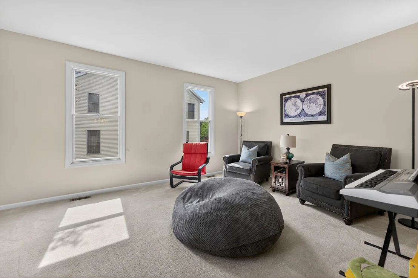
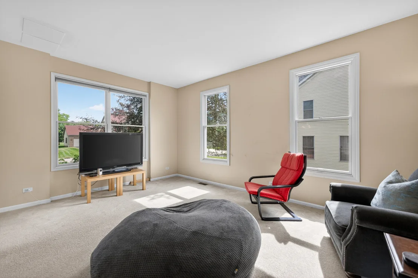
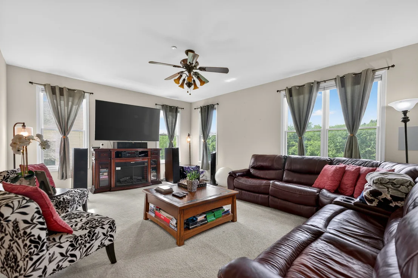
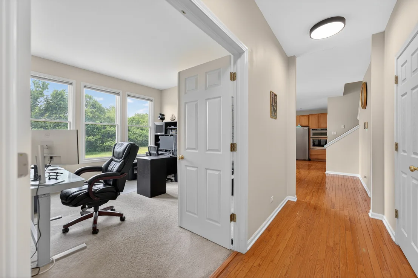
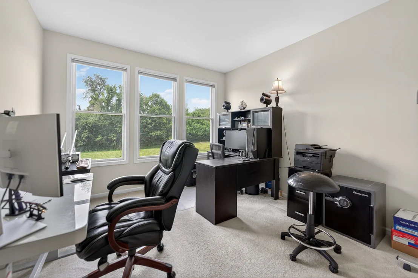
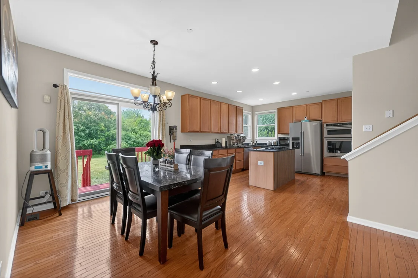
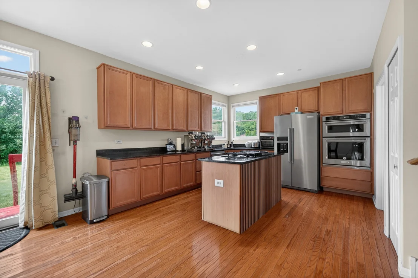
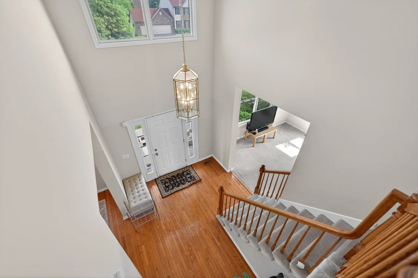
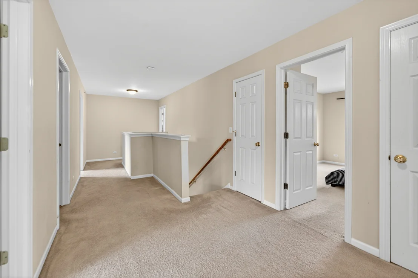
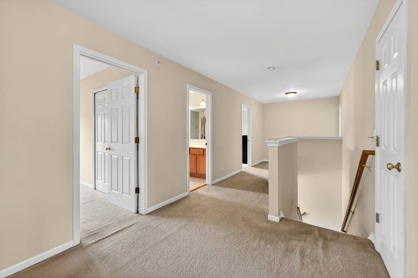
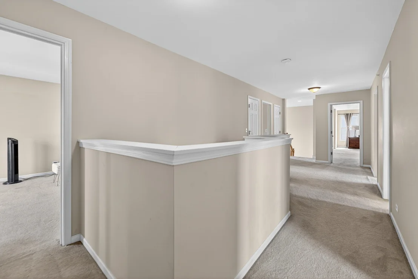
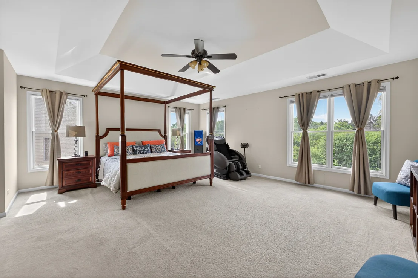
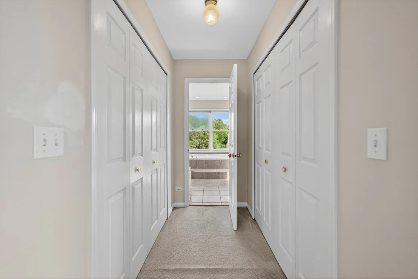
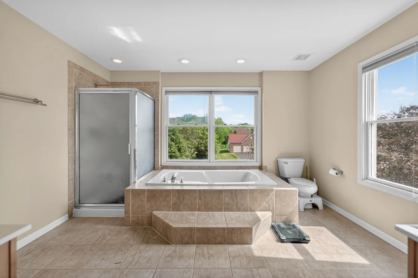
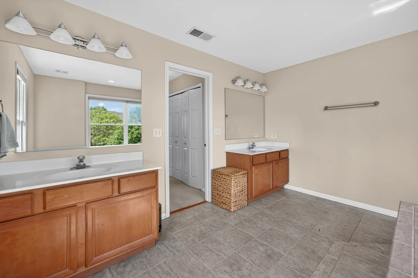
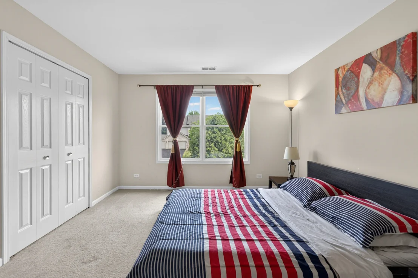
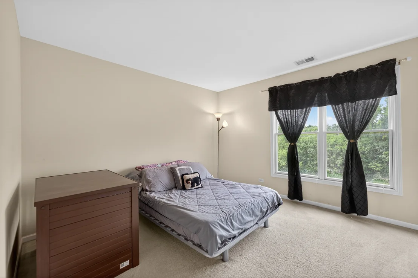
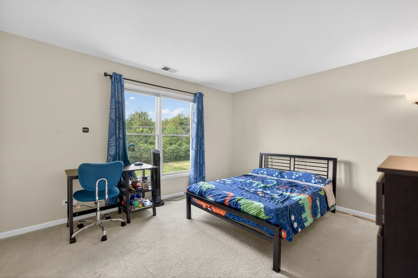
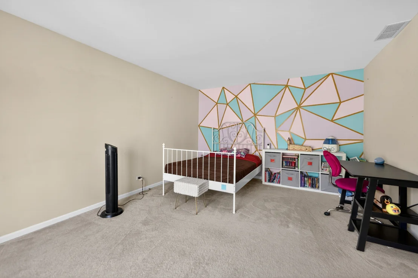
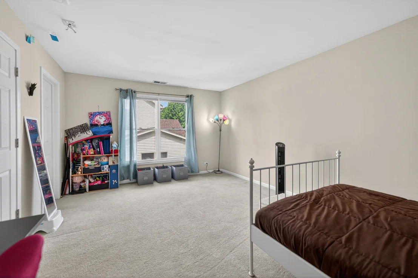
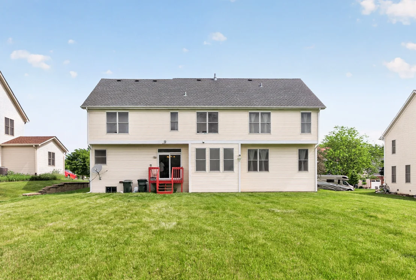
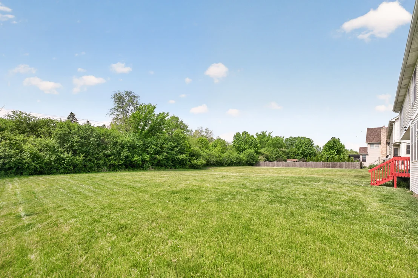
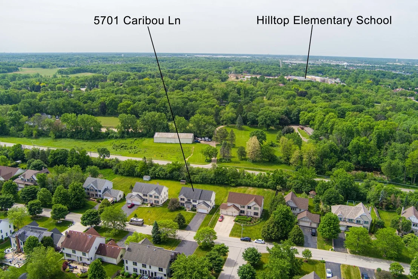
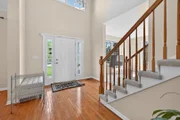
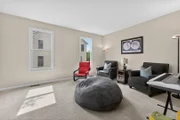
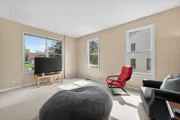
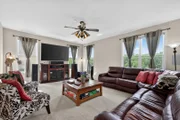
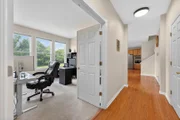
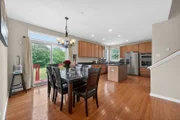
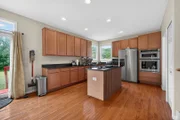
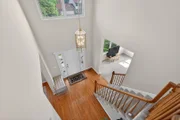
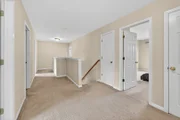
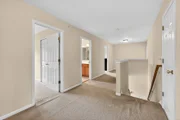
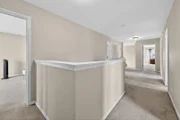
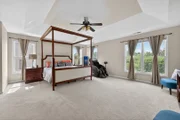
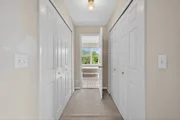
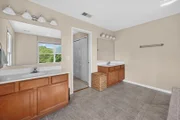
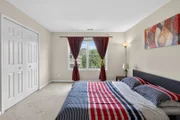
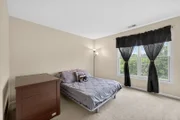
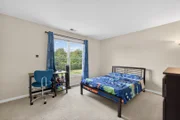
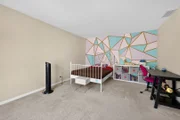
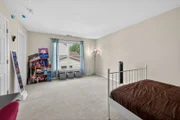
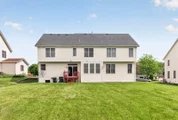
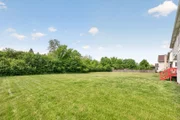
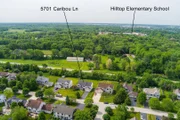
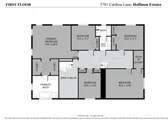
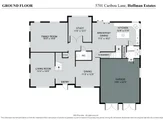
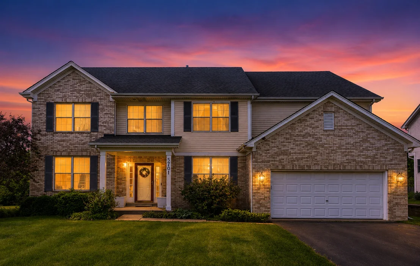
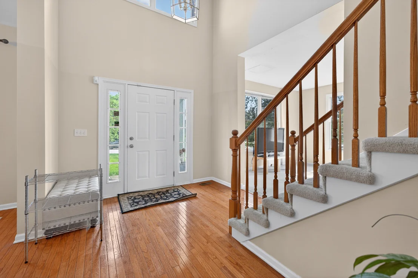
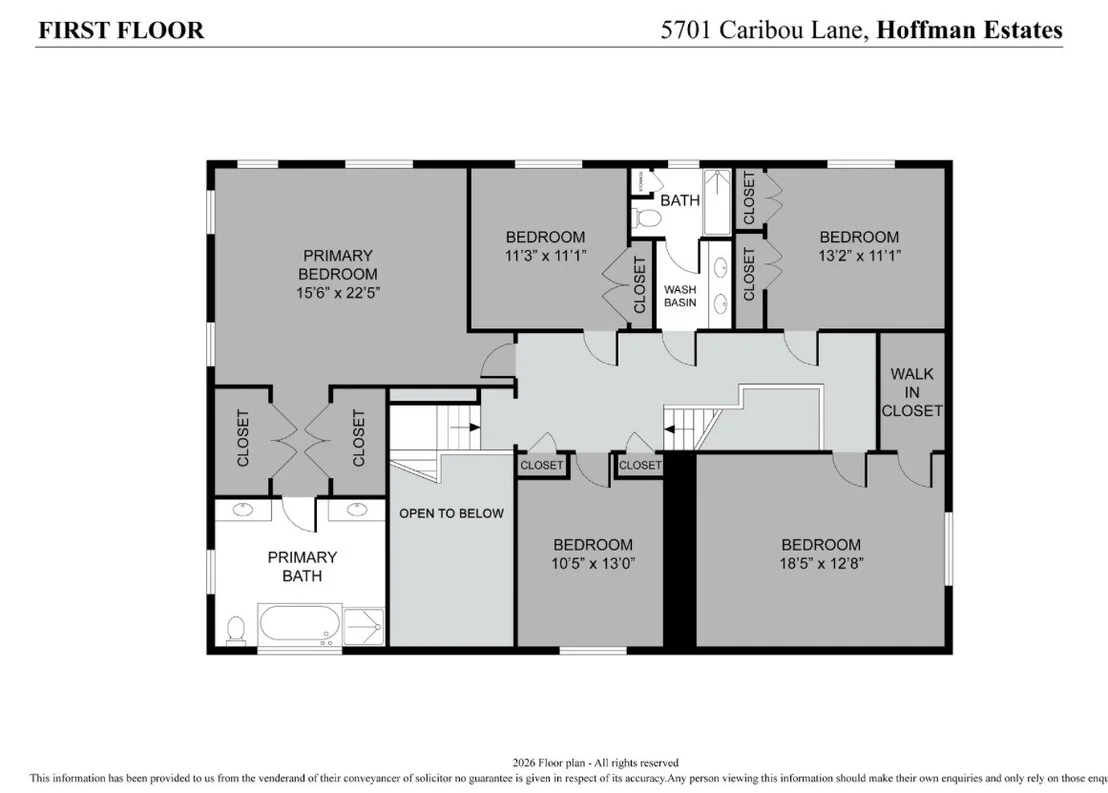
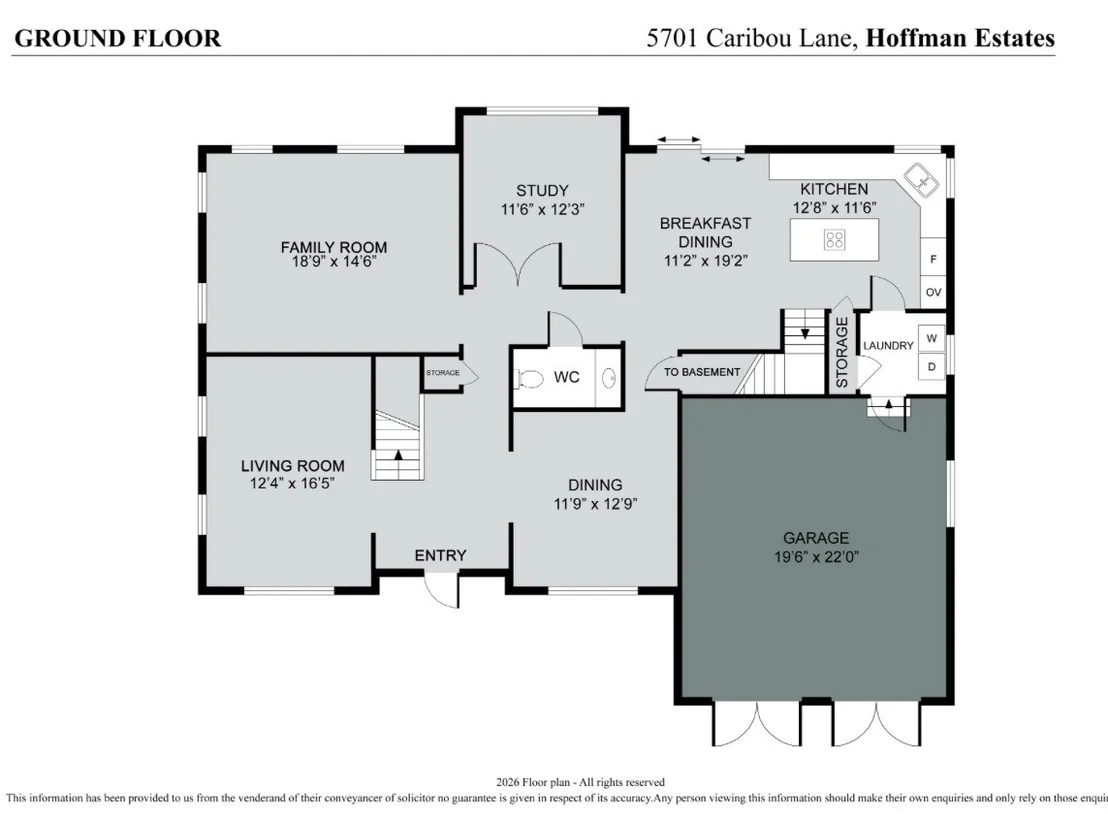
This spacious 5-bedroom, 3,500+ sq. ft. home sits on a beautiful 1/2-acre lot with an expansive backyard offering endless possibilities for entertaining, recreation, gardening, or simply relaxing outdoors.  A grand two-story foyer with a dramatic staircase creates a stunning first impression, while a second staircase provides convenient access from the upper level directly to the kitchen, combining elegance with everyday functionality. The bright, open floor plan is designed for comfortable living and effortless entertaining.  The spacious family room flows seamlessly into the formal dining room and beautifully updated kitchen featuring hardwood floors, new granite countertops, maple cabinetry, and a center island with cooktop.  Upstairs, you'll find all five generously sized bedrooms, including an impressive primary suite complete with two walk-in closets and a spa-inspired bath featuring a whirlpool tub and separate shower. The main-floor private office provides the perfect flex space for working from home and can easily serve as a guest room, sixth bedroom, or in-law suite to accommodate a variety of lifestyles.  A full basement offers endless opportunities to create additional living space, a home theater, gym, recreation room, or abundant storage. Ideally located just minutes from I-90 and the vibrant Route 59 corridor, you'll enjoy quick access to premier shopping, restaurants, entertainment, parks, and everyday conveniences. This exceptional home combines generous living space, timeless design, an unbeatable location, and incredible value. Don't miss this amazing opportunity!
Unit Size
3,513 Ft²
Days on Market
-
Land Size
0.48 acres
Price per sqft
$171
Property Type
House
Property Taxes
$1,021
HOA Dues
-
Year Built
2001

Listed By

Payment Calculator

Cap Rate Calculator

Property Highlights

Garage
Air Conditioning
Parking Details
Has Garage
Parking Features: Asphalt, Garage Door Opener, Garage, Attached, Yes
Garage Spaces: 2
Interior Details
Half Bathrooms: 1
Full Bathrooms: 2
Appliances: Double Oven, Microwave, Dishwasher, Refrigerator, Washer, Dryer, Disposal
Flooring Type: Hardwood
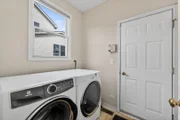
Laundry Features: Main Level, Gas Dryer Hookup, In Unit, Common Area
Rooms: 11
Basement: Unfinished, Full
Exterior Details
Square Footage: 3513
Square Footage Source: $0
Architectural Style: Traditional
Year Built: 1999
Construction Materials: Brick
Patio and Porch Features: Deck
Lot Size Area: 20699.712
Lot Size Units: Square Feet
Lot Size Acres: 0.4752
Lot Size Square Feet: 20699.712
Lot Size Dimensions: 90X223
Water Source: Public
Financial Details
Tax Annual Amount: $12,252
Utilities Details
Cooling Type: Central Air
Heating Type: Natural Gas, Forced Air
Sewer : Storm Sewer
Location Details
HOA/Condo/Coop Fee Includes: None

Building Info

Overview

    General

  • Year Built: 2001
  • Effective Year Built: 2001
  • Building Count: 1
  • Total Rooms: 10
  • Bedroom Count: 5
  • Bathroom Count: 3
  • Full Bathrooms: 2
  • Partial Bathrooms: 3
  • Building Condition: 6
  • Building Quality: 7
  • Construction Type: 6
  • Building Style: 60
  • Exterior Walls Type: 17
  • Interior Walls Type: 0
  • Roof Shape Type: 0
  • Roof Cover Type: 15
  • Floor Count: 200
  • Living Units: 1
  • Floor Cover: 0
  • Basement Type: 7
  • Basement Area: 0
  • Garage Type: 1
  • Parking Space Count: 2
  • Patio Type: 0
  • Porch Type: 0
  • Pool Type: 0

    Dimensions

  • Lot Size Square Feet: 20,700
  • Total Building Area: 3,513
  • Gross Building Area: 3,513
  • Building Area: 3,513
  • Building Area Measurement: L

    Heating and Cooling

  • Fireplace Count: 1
  • Air Conditioning: 1
  • Heating: 24
  • Heated Square Feet: 3,513
  • Heating Fuel Type: 0

    Utilities

  • Sewer System: 3
  • Water Service: 5

Building

  • Building Type: 0
  • Property Class: R
  • Subdivision: HUNTERS RDG 03 PH 01/PASQUINELL
  • Land Acres: 0000000475
  • Standard Land Use Code: 1001
  • County Land Use Code: 2-78

Neighborhood

  • School District Name: School District U-46
  • Census Tract: 804403

Geography

  • District: 18
  • Parcel: 06-08-406-014-0000
  • Lot: 214
  • Meridian: SEC 08 TWN 41N RNG 9E
  • Municipality: HANOVER
  • Latitude: 42.0464
  • Longitude: -88.2248

    Address

  • Full Address: 5701 Caribou Ln
  • Address - House Number: 5701
  • Address - Street Name: Caribou
  • Address - Suffix Type: Ln
  • State: IL
  • City Name: Hoffman Estates
  • Carrier Code: C002
  • 4-Digit Zip Code: 4576
  • Zip Code: 60192

Valuation

    Tax

  • Tax Year: 2022
  • Tax Amount: $1,156,826
  • Tax Rate Code Area: 18039

    Appraisal Valuation

  • Standard Deviation: 0.2188
  • Valuation Date: Mar 20, 2024
  • Confidence Score: 69
  • Final Value: 543,465
  • High Value: 662,410
  • Low Value: 424,521

    Market Valuation

  • Market Total Value: $420,000
  • Market Land Value: $134,550
  • Market Improvement Value: $285,450

    Assessments Valuation

  • Assessed Year: 2023
  • Assessed Total Value: $42,000
  • Assessed Land Value: $13,455
  • Assessed Improvements Value: $28,545

    Sales

  • Current Sale Contract Date: Aug 26, 2013
  • Current Sale Recording Date: Sep 24, 2013
  • Current Sale Price:
  • Current Sale Document Type: 71
  • Current Sale Input Document Number: 1326733085
  • Previous Sale Recording Date: Oct 26, 2001
  • Previous Sale Contract Date: Aug 01, 2001
  • Previous Sale Amount: $369,500
  • Previous Sale Document Type: 68

    Financing

  • First Mortgage Financing Type: FIX
Data used for valuation calculations is provided by RealtyHop, and other third party sources

Comparables

Unit
Status
Type
Beds
Baths
ft²
Price/ft²
Asking Price
Listed On
Closing Price
Sold On
HOA + Taxes

About Hoffman Estates


Similar Homes for Sale

Currently no similar homes around

Nearby Rentals

Unit for rent at 362 Chaparral Circle, Elgin, IL, 60120

$2,500 /mo

  • 2 Beds
  • 1 Bath
  • 1,276 ft²
362 Chaparral Circle, Elgin, IL, 60120 Listing by Giavanna Laukert
Unit for rent at 1154 Megan Court, Elgin, IL, 60120

$3,400 /mo

  • 4 Beds
  • 3 Baths
  • 2,600 ft²
1154 Megan Court, Elgin, IL, 60120 Listing by Cameel Halim
Unit for rent at 1289 Bradley Circle, Elgin, IL, 60120

$3,100 /mo

  • 3 Beds
  • 2 Baths
  • 2,400 ft²
1289 Bradley Circle, Elgin, IL, 60120 Listing by Cameel Halim


Frequently Asked Questions

When was property at 5701 Caribou Lane built and last sold?
The property at 5701 Caribou Lane was built in 2001 and last sold on Aug 26, 2013 for $350,000.
How much is this home worth?
The estimated value of the home located at 5701 Caribou Lane is $604,990.
What are some comparable homes to 5701 Caribou Lane?
There are currently no comparable homes to 5701 Caribou Lane.