Check Availability
$1,474,900
↓ $25K (1.7%)
● House - For Sale

5700 Walden Drive

Plano, TX 75093
bedrooms
4 Beds
bathrooms
4 Baths, 1 Half Bath
square feet
4,538 Ft²
$9,292
Est. Monthly
$108
HOA / Fees

About This Property

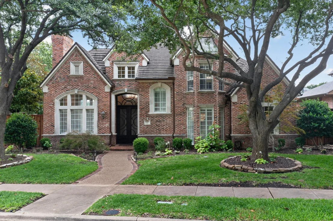
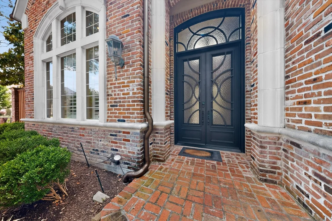
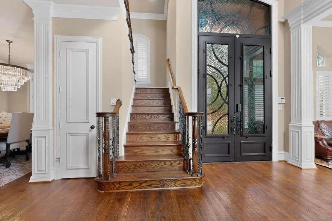
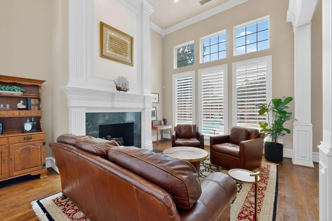
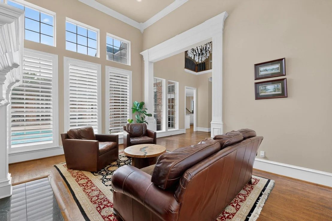
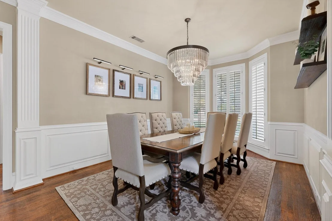
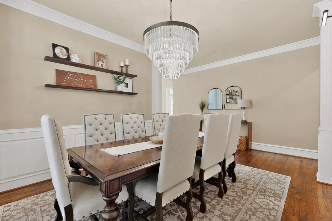
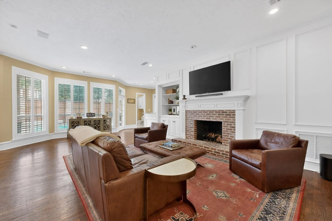
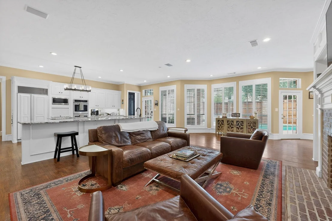
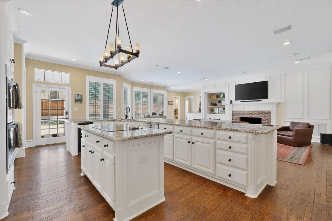
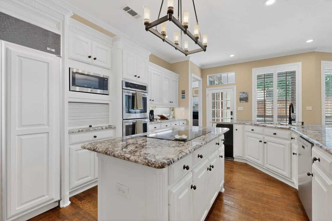
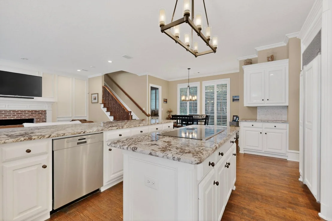
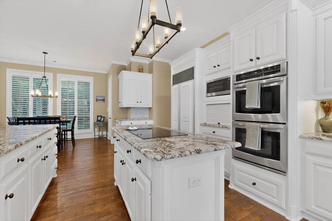
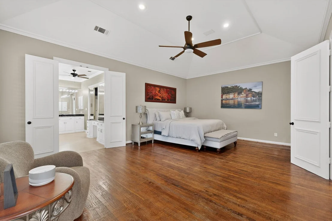
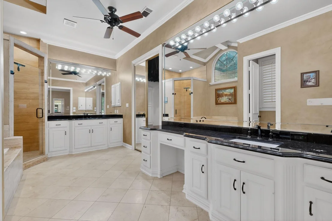
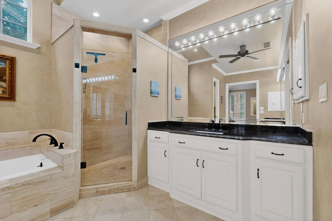
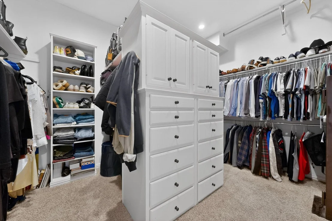
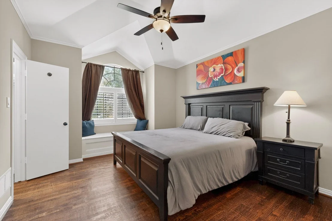
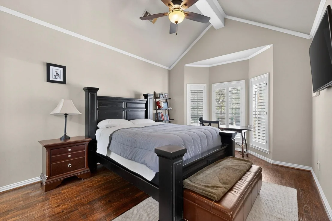
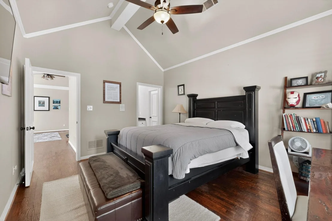
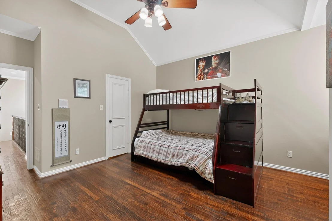
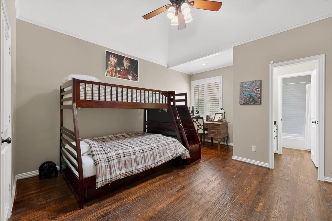
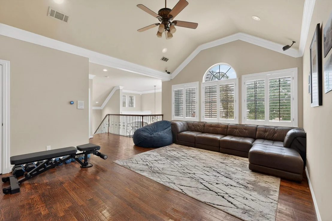
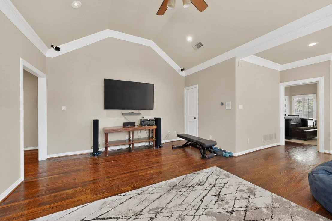
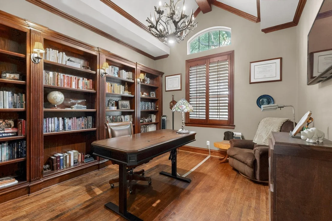
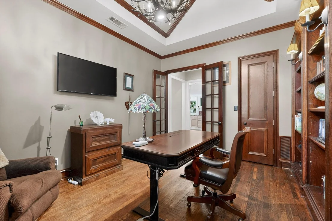
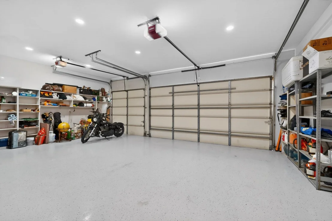
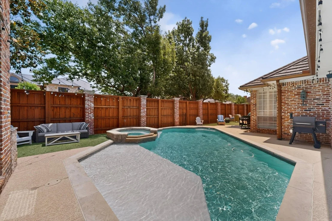
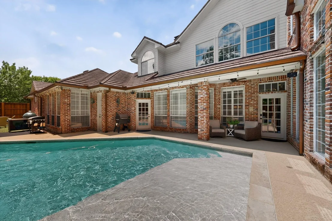
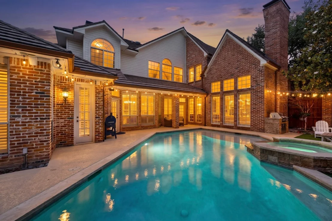
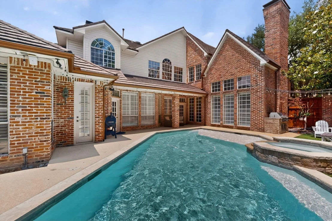
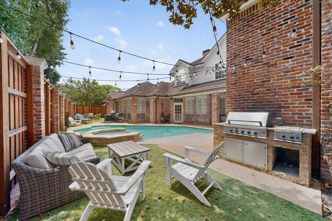
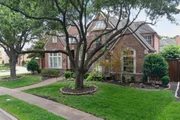
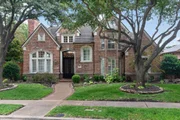
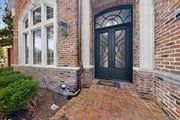
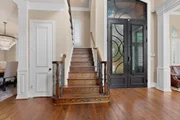
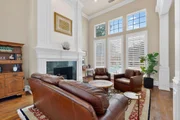
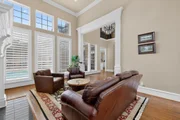
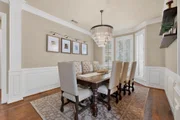
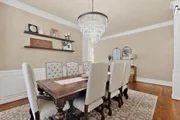
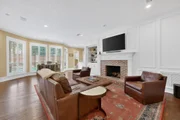
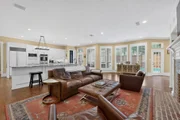
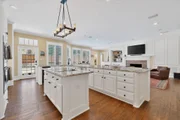
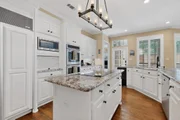
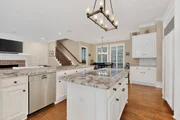
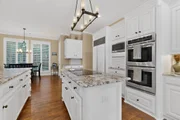
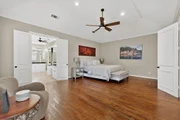
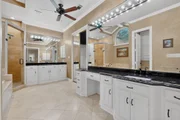
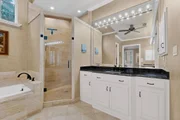
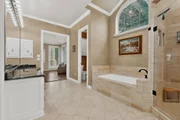
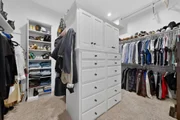
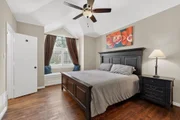
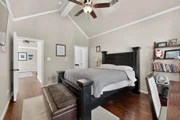
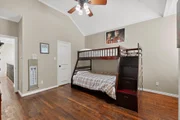
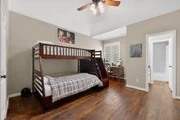
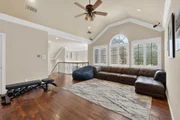
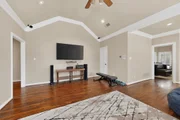
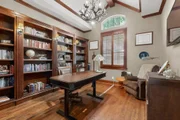
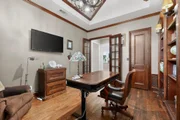
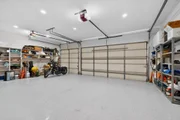
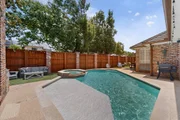
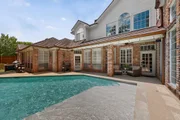
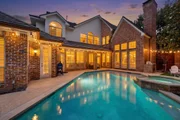
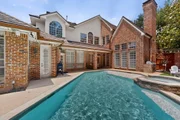
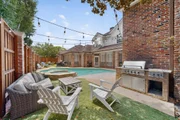
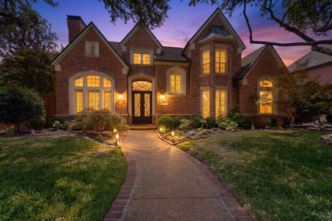
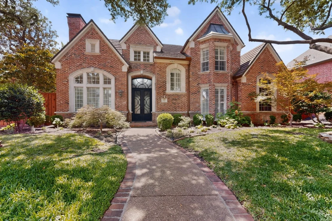
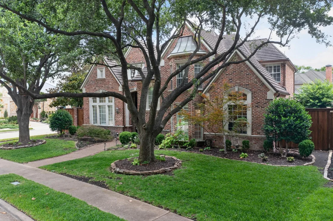
Nestled on a beautifully landscaped, near quarter-acre corner lot beneath a canopy of majestic trees, this elegant traditional estate in King's Court of Willow Bend offers an unparalleled lifestyle just moments from Gleneagles Country Club. Grand double iron & glass doors welcome you into a light-filled interior defined by high ceilings and rich wood floors flowing seamlessly throughout. The formal living room makes a dramatic statement with soaring ceilings and a stately fireplace, while the dining room sparkles under a chic chandelier framed by elegant bay windows. A private study serves as an optional additional bedroom, boasting gorgeous hardwood built-in shelving and direct access to a full bath. The heart of the home unfolds in the chef's kitchen, where crisp white cabinets pair beautifully with generous granite countertops and a center island featuring an induction cooktop. Premium amenities include a built-in Sub-Zero fridge, stainless steel double ovens, a Bosch dishwasher, walk-in pantry, and a convenient back staircase. The kitchen opens to a sun-drenched den, ideal for hosting, with a walk-in wet bar and a wall of windows overlooking the pool. Retreat to the massive primary suite, a private sanctuary featuring a sitting area and spa-like bath with dual sinks, a garden tub, and a large walk-in closet. Upstairs, a spacious game room serves as the ultimate recreation hub, flanked by secondary bedrooms that brim with architectural character, featuring built-in window benches and bay windows. Extra functionality is also found in the walk-in floored attic for effortless storage. Step outside to a private backyard oasis made for the entertainer. Enjoy the covered patio, a built-in grill, expansive seating space, a putting green, and a heated pool & spa-all kept comfortable by a mosquito mist system. Complete with a 3-car garage with epoxy flooring and neighborhood jogging paths, parks, and playgrounds, this home represents sophisticated living at its finest.
Unit Size
4,538 Ft²
Days on Market
-
Land Size
0.23 acres
Price per sqft
$325
Property Type
House
Property Taxes
$1,941
HOA Dues
$108
Year Built
1994

Listed By

Cindy O'Gorman
Ebby Halliday, REALTORS

Payment Calculator

Cap Rate Calculator

Last updated: 15 days ago (NTREIS #21289536)

Price History

Date / Event Date Event Price
Sep 19, 2026 Price Decreased $1,474,900
↓ $25K (1.7%)
Price Decreased
Jul 9, 2026 Price Decreased $1,499,900
↓ $25K (1.7%)
Price Decreased
Jun 9, 2026 Listed by Ebby Halliday, REALTORS $1,525,000
Listed by Ebby Halliday, REALTORS
Oct 15, 2022 Sold
Sold
Aug 19, 2022 Listed by Coldwell Banker Realty Plano $1,350,000
Listed by Coldwell Banker Realty Plano
!!!!! HOUSE ALERT !!!!! HARD TO FIND SUCH A COMFORTABLE 4 OR 5 BEDROOM HOME IN A MARVELOUS LOCATION WITH OUTSTANDING UPDATES!!!!! TOP TO BOTTOM IMPROVEMENTS INCLUDE : TOTALLY REBUILT POOL WITH A TANNING DECK-COMPLETE WITH DECKING AND OUTSIDE COOKING AREA - MASTER BATH HAS MODERN BIG SHOWER AND SOAKING TUB - OVERSIZED GOLF PUTTING GREEN WITH TURF OR REMOVE AND HAVE A BIGGER YARD - UPDATED 3 HVAC UNITS - REPLACED DECRA STONE COATED STEEL ROOF AND CLAD GUTTERS - NEW COOK TOP - PROFESSIONAL LANDSCAPING - DESIGNER HARDWARE & CHANDLIERS- GLASS FRONT CABINETS - SUB ZERO RFRIGERATOR WITH PANNELED FRONTS - DOUBLE OVENS - CUSTOM PLANTATION SHUTTERS THRUOUT-FRENCH DRAINS -LED LIGHTING-BUILT IN WINE RACK PLUS SEPARATE SERVING BAR AREA AND WOOD FLOORING IN MAJOR AREAS. 2 BEDROOM DOWN & ONE IS USED AS THE STUDY WITH A CLOSET & FULL BATHROOM. THIS CUSTOM BUILD, BY SHADDOCK HOMES, HAS TODAYS FEATURES IN DEMMAND -2 STAIRCASES - AN OPEN FLOOR PLAN - 3 CAR GARAGE - TOWERING TREES & LARGE ROOMS
Show More

Property Highlights

Parking Available
Garage
Air Conditioning
Fireplace
Parking Details
Has Garage
Attached Garage
Parking Features: Alley Access, Asphalt, Concrete, Electric Gate, Enclosed, Garage, Garage Door Opener, Garage Faces Rear, Gated, Lighted
Garage Spaces: 3
Interior Details
Half Bathrooms: 1
Full Bathrooms: 4
Interior Features: Chandelier, Double Vanity, Dry Bar, Eat-in Kitchen, Granite Counters, High Speed Internet, Kitchen Island, Natural Woodwork, Open Floorplan, Pantry, Sound System, Walk-In Closet(s), Cable TV Available, Decorative Lighting, Flat Screen Wiring, Multiple Staircases, Paneling
Appliances: Built-In Refrigerator, Dishwasher, Disposal, Dryer, Electric Cooktop, Ice Maker, Microwave, Convection Oven, Double Oven, Refrigerator, Trash Compactor, Washer
Flooring Type: Wood
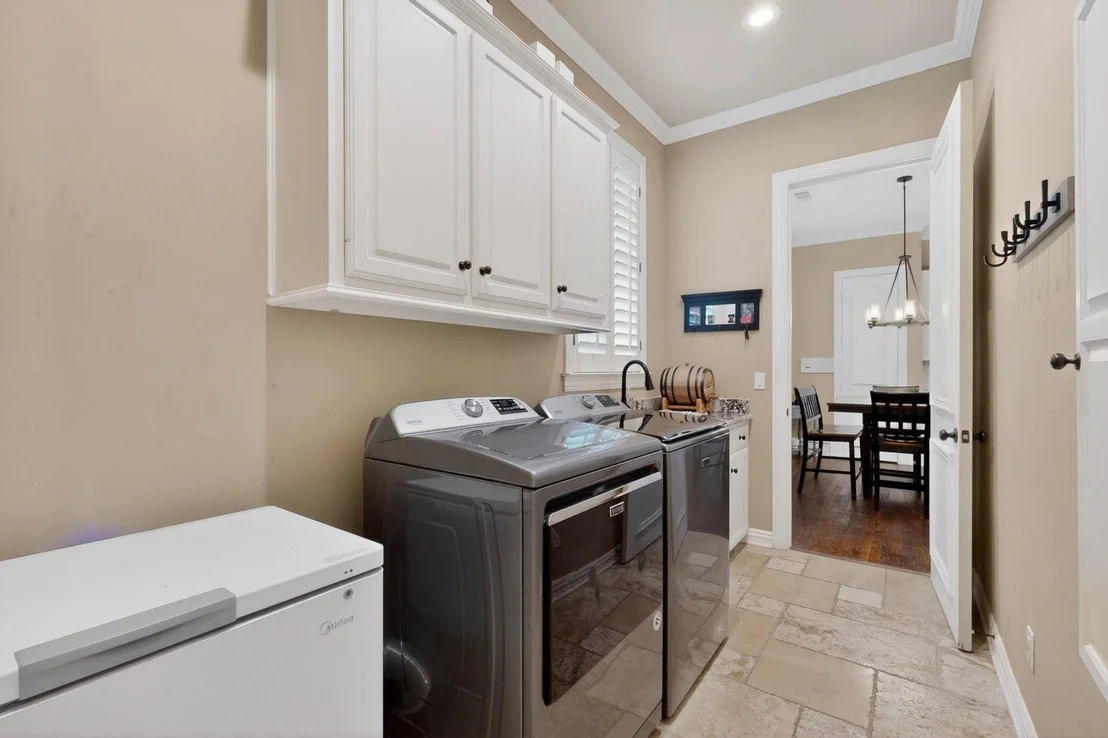
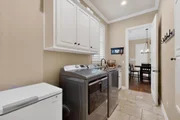
Laundry Features: Electric Dryer Hookup, Gas Dryer Hookup, Washer Hookup, Utility Room, Full Size W/D Area
Has Fireplace
Fireplace Features: Family Room, Fire Pit, Gas, Living Room, Brick
Fireplaces: 2
Exterior Details
Square Footage: 4538
Security Features: Fire Alarm, Prewired, Security System, Smoke Detector(s)
Architectural Style: Traditional
Year Built: 1994
Levels: Two
Window Features: Shutters
Construction Materials: Brick
Patio and Porch Features: Covered, Front Porch, Patio, Side Porch
Pool Features: Fenced, Heated, In Ground, Outdoor Pool, Pool Sweep, Pool/Spa Combo, Waterfall, Pump, Separate Spa/Hot Tub
Pool is Private
Lot Features: Corner Lot, Few Trees, Interior Lot, Landscaped, Sprinkler System, Subdivision
Lot Size Area: 0.23
Lot Size Units: Acres
Lot Size Acres: 0.23
Lot Size Square Feet: 10018.8
Tax Lot: 5
Financial Details
Tax Annual Amount: $23,293
Utilities Details
Cooling Type: Ceiling Fan(s), Central Air, Zoned
Heating Type: Central, Natural Gas, Zoned
Location Details
HOA/Condo/Coop Fee Includes: Management Fees
HOA Fee: $1,300
HOA Fee Frequency: Annually

Building Info

Overview

    General

  • Year Built: 1994
  • Effective Year Built: 2005
  • Building Count: 1
  • Total Rooms: 10
  • Bedroom Count: 5
  • Bathroom Count: 5
  • Full Bathrooms: 4
  • Partial Bathrooms: 5
  • Building Condition: 0
  • Building Quality: 0
  • Construction Type: 17
  • Building Style: 0
  • Exterior Walls Type: 2
  • Interior Walls Type: 3
  • Roof Shape Type: 8
  • Roof Cover Type: 18
  • Floor Count: 200
  • Living Units: 1
  • Floor Cover: 11
  • Basement Type: 0
  • Basement Area: 0
  • Garage Type: 1
  • Garage Square Area: 627
  • Parking Space Count: 2
  • Patio Type: 0
  • Porch Type: 139
  • Pool Type: 8

    Dimensions

  • Lot Size Square Feet: 10,003
  • Total Building Area: 5,165
  • Gross Building Area: 5,289
  • Building Area: 4,538
  • Building Area Measurement: L

    Heating and Cooling

  • Fireplace Count: 1
  • Air Conditioning: 1
  • Heating: 3
  • Heated Square Feet: 4,538
  • Heating Fuel Type: 0

    Utilities

  • Sewer System: 0
  • Water Service: 0

Building

  • Building Type: 0
  • Property Class: R
  • Subdivision: KINGS COURT OF WILLOW BEND (CPL)
  • Land Acres: 0000000230
  • Standard Land Use Code: 1001
  • County Land Use Code: A1
  • State Land Use Code: A1
  • Legal Description 1: KINGS COURT OF WILLOW BEND (CPL), BLK C, LOT 5

Neighborhood

  • School District Name: Plano Independent School District
  • School Tax School District: PLANO ISD
  • Census Tract: 031649

Zoning

  • Zoning: SFR

Geography

  • Assessors Map Reference: 634-S
  • District: CPL
  • Parcel: R-2826-00C-0050-1
  • Block: C
  • Lot: 5
  • Municipality: PLANO CITY
  • Latitude: 33.0195
  • Longitude: -96.817

    Address

  • Full Address: 5700 Walden Dr
  • Address - House Number: 5700
  • Address - Street Name: Walden
  • Address - Suffix Type: Dr
  • State: TX
  • City Name: Plano
  • Carrier Code: R028
  • 4-Digit Zip Code: 2435
  • Zip Code: 75093

Valuation

    Tax

  • Tax Year: 2023
  • Tax Amount: $2,200,667
  • Tax Rate Code Area: SPL

    Appraisal Valuation

  • Standard Deviation: 0.2187
  • Valuation Date: Jan 17, 2024
  • Confidence Score: 70
  • Final Value: 1,210,932
  • High Value: 1,475,774
  • Low Value: 946,091

    Market Valuation

  • Market Total Value: $1,275,000
  • Market Land Value: $250,000
  • Market Improvement Value: $1,025,000

    Assessments Valuation

  • Assessed Year: 2023
  • Assessed Total Value: $1,275,000
  • Assessed Land Value: $250,000
  • Assessed Improvements Value: $1,025,000

    Exemptions

  • Homeowner Exemption: Yes

    Sales

  • Current Sale Contract Date: Sep 26, 2022
  • Current Sale Recording Date: Sep 27, 2022
  • Current Sale Document Type: 71
  • Current Sale Input Document Number: 144517
  • Previous Sale Recording Date: Aug 30, 2017
  • Previous Sale Contract Date: Aug 01, 2017
  • Previous Sale Amount: $945,000
  • Previous Sale Document Type: 70
Data used for valuation calculations is provided by RealtyHop, and other third party sources

Comparables

Unit
Status
Type
Beds
Baths
ft²
Price/ft²
Asking Price
Listed On
Closing Price
Sold On
HOA + Taxes

About King's Court of Willow Bend


Similar Homes for Sale

Currently no similar homes around

Nearby Rentals

Unit for rent at 6217 Berthoud Pass, Dallas, TX, 75252

$8,500 /mo

  • 3 Beds
  • 3 Baths
  • 2,264 ft²
6217 Berthoud Pass, Dallas, TX, 75252 Listing by Jacquelyn Griffith Westrom
Unit for rent at 6072 Thursby Avenue, Dallas, TX, 75252

$3,000 /mo

  • 3 Beds
  • 2 Baths
  • 2,080 ft²
6072 Thursby Avenue, Dallas, TX, 75252 Listing by Renee Rubin
Unit for rent at 5004 Castle Creek Court, Plano, TX, 75093

$9,500 /mo

  • 6 Beds
  • 4 Baths
  • 6,065 ft²
5004 Castle Creek Court, Plano, TX, 75093 Listing by Trae Williams


Frequently Asked Questions

When was property at 5700 Walden Drive built and last sold?
The property at 5700 Walden Drive was built in 1994 and last sold on Sep 26, 2022 for $0.
How much is this home worth?
The estimated value of the home located at 5700 Walden Drive is $1,447,024.
What are some comparable homes to 5700 Walden Drive?
There are currently no comparable homes to 5700 Walden Drive.