See Home Value
$442,500
● House - Off Market

5700 Rusack Drive

Melbourne, FL 32940
bedrooms
5 Beds
bathrooms
4 Baths
square feet
3,530 Ft²
$680,609
RealtyHop Estimate
51.58%
Since Jul 1, 2018
National-US
Primary Model

About This Property

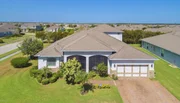
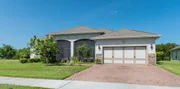
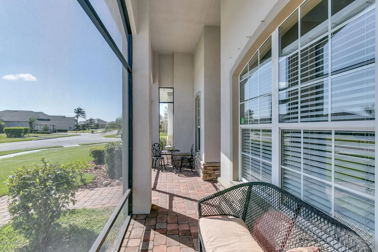
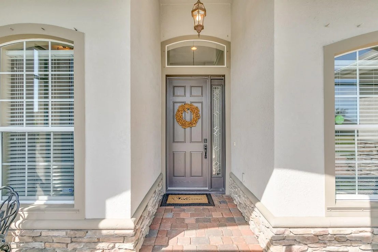
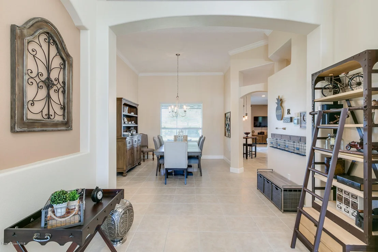
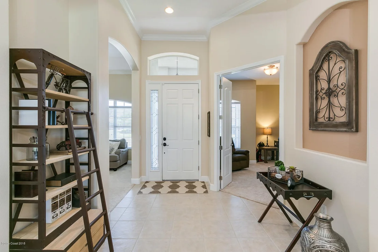
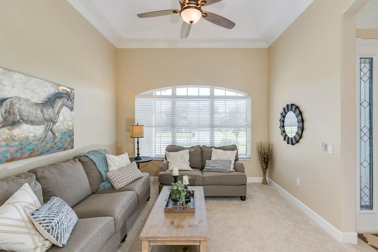
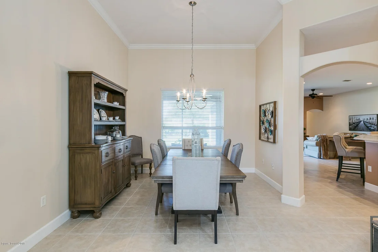
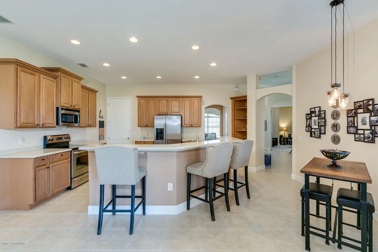
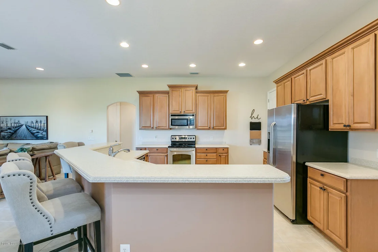
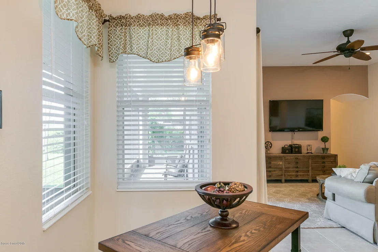
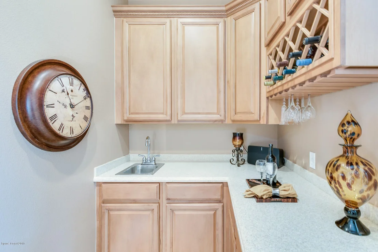
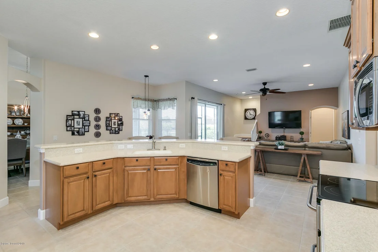
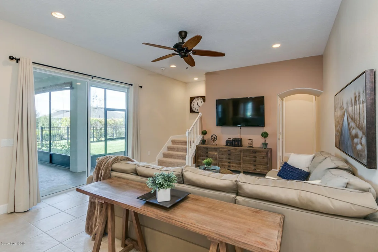
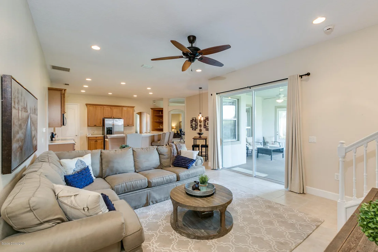
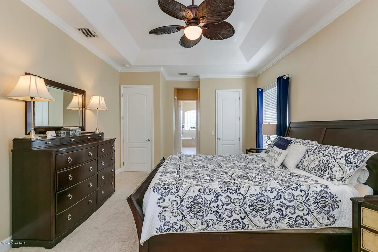
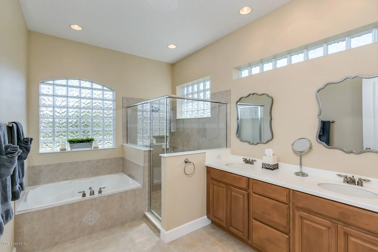
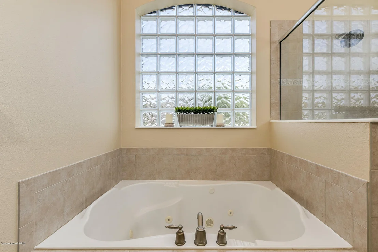
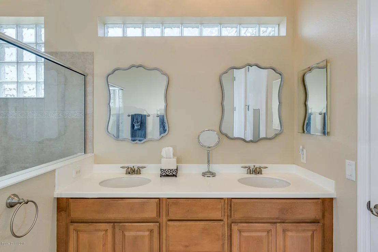
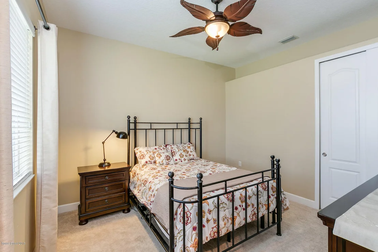
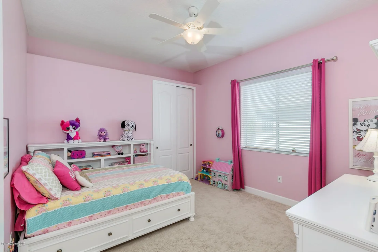
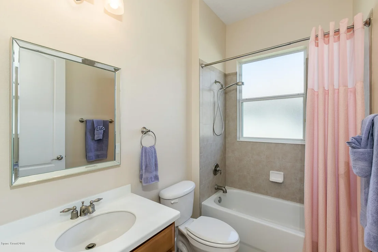
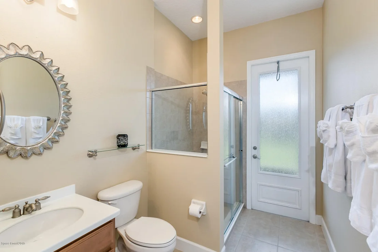
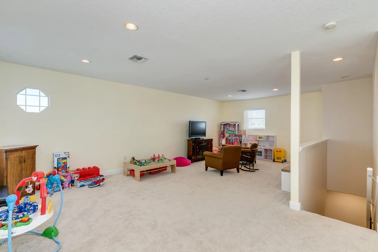
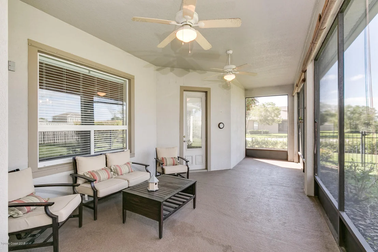
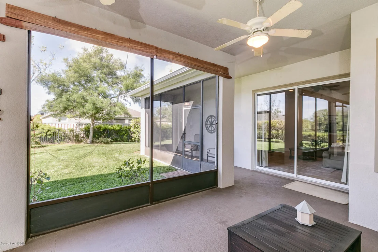
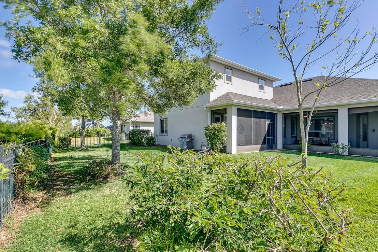
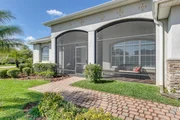
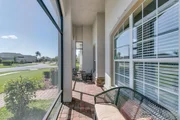
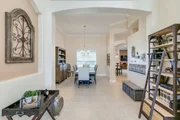
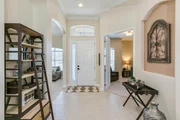
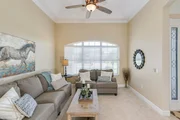
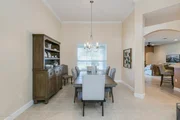
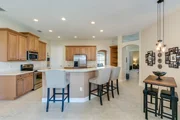
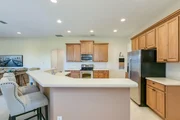
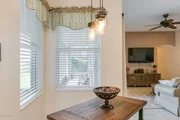
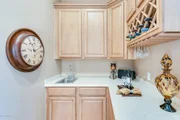
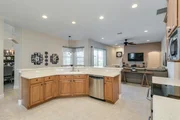
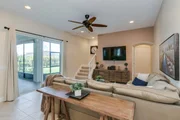
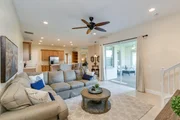
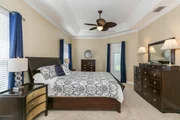
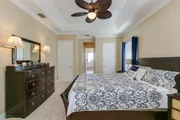
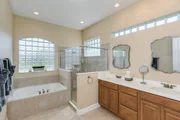
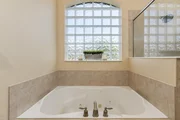
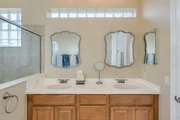
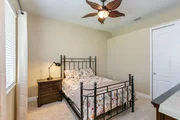
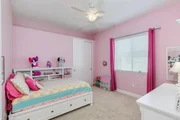
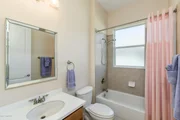
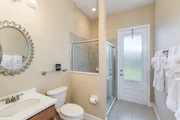
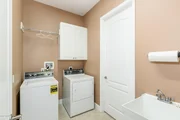
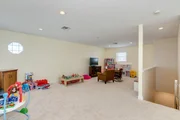
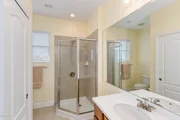
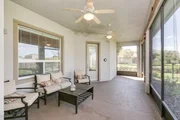
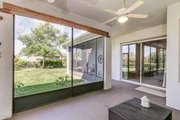
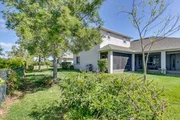
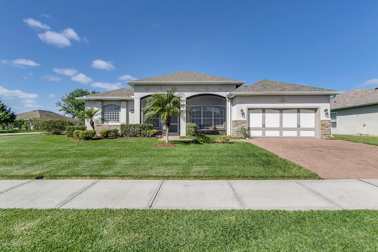
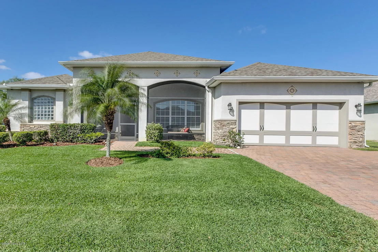
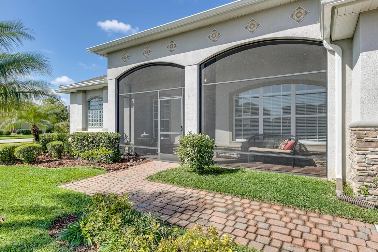
There's room for everyone with 4bdr/4ba + Bonus Rm + Office in 3530 sqft of living space. Situated on a large corner lot in Viera's desirable gated community of Sunstone. Conveniently located within walking distance to A+ rated Manatee Elementary!  This beautifully appointed home features a spacious open floor plan offering crown molding, tray ceilings, and decorative niches for a custom look. The interior is light and airy with neutral tones. The sizable kitchen w/breakfast bar, butler's pantry, and wet bar is designed for entertaining. Enjoy the outdoors anytime of day on the screened front porch or lanai overlooking the fenced-in backyard.  Well maintained home with BRAND NEW ROOF in 2018, new water heater and new downstairs A/C system in 2017. Call TODAY to view this exceptional home!
Unit Size
3,530 Ft²
Days on Market
78 days
Land Size
0.32 acres
Price per sqft
$127
Property Type
House
Property Taxes
$446
HOA Dues
$387
Year Built
2006

Payment Calculator

Cap Rate Calculator

Last updated: 2 months ago (Space Coast MLS #809276)

Price History

Date / Event Date Event Price
Aug 13, 2018 No longer available -
No longer available
Jun 21, 2018 Sold
Sold
Jun 11, 2018 Listed $449,000
Listed
There's room for everyone with 4bdr/4ba + Bonus Rm + Office in 3530 sqft of living space. Situated on a large corner lot in Viera's desirable gated community of Sunstone; conveniently located within walking distance to A+ rated Manatee Elementary. This beautifully appointed home features a spacious open floor plan offering crown molding, tray ceilings, and decorative niches for a custom look. The interior is light and airy with neutral tones. The sizable kitchen w/breakfast bar, butler's pantry, and wet bar is designed for entertaining. Enjoy the outdoors anytime of day on the screened front porch or lanai overlooking the fenced-in backyard. Well maintained home with BRAND NEW ROOF in 2018, new water heater and new downstairs A/C system in 2017. Call TODAY to view this exceptional home! The manager has listed the unit size as 3530 square feet.
Mar 29, 2018 Listed by One Sotheby's Inter Realty $449,000
Listed by One Sotheby's Inter Realty
Sep 20, 2016 Sold
Sold
Show More

Property Highlights

Garage
Air Conditioning

Building Info

Overview

    General

  • Year Built: 2006
  • Effective Year Built: 2012
  • Building Count: 1
  • Bedroom Count: 4
  • Bathroom Count: 4
  • Full Bathrooms: 4
  • Partial Bathrooms: 4
  • Building Condition: 0
  • Building Quality: 4
  • Construction Type: 12
  • Building Style: 0
  • Exterior Walls Type: 12
  • Interior Walls Type: 0
  • Roof Shape Type: 7
  • Roof Cover Type: 15
  • Floor Count: 200
  • Living Units: 1
  • Floor Cover: 0
  • Basement Type: 0
  • Basement Area: 0
  • Garage Type: 1
  • Garage Square Area: 511
  • Parking Space Count: 2
  • Patio Type: 5
  • Porch Type: 35
  • Pool Type: 0
  • Location Influence Type: 179

    Dimensions

  • Lot Size Square Feet: 13,939
  • Lot Size Frontage Feet: 1,010
  • Total Building Area: 4,603
  • Gross Building Area: 4,603
  • Building Area: 3,530
  • Building Area Measurement: L

    Heating and Cooling

  • Air Conditioning: 1
  • Heating: 3
  • Heated Square Feet: 3,530
  • Heating Fuel Type: 0

    Utilities

  • Sewer System: 0
  • Water Service: 0

Building

  • Building Type: 0
  • Property Class: R
  • Subdivision: SUNSTONE SUBDIVISION PHASE I
  • Land Acres: 0000000320
  • Standard Land Use Code: 1001
  • County Land Use Code: 0110
  • State Land Use Code: 001
  • Legal Description 1: SUNSTONE SUBDIVISION PHASE I LOT 1 BLK A

Neighborhood

  • School District Name: Brevard County School District
  • Census Tract: 071201

Zoning

  • Zoning: PUD

Geography

  • Assessors Map Reference: MB 53 PG 57
  • Account Number: 2537067
  • Subdivision Phase Number: I
  • Parcel: 25-36-32-UJ-0000A.0-0001.00
  • Block: A
  • Lot: 1
  • Meridian: SEC 32 TWN 25S RNG 36E
  • Municipality: UNINCORP DISTRICT 4
  • Latitude: 28.26
  • Longitude: -80.7504

    Address

  • Full Address: 5700 Rusack Dr
  • Address - House Number: 5700
  • Address - Street Name: Rusack
  • Address - Suffix Type: Dr
  • State: FL
  • City Name: Melbourne
  • Carrier Code: R061
  • 4-Digit Zip Code: 8016
  • Zip Code: 32940

Valuation

    Tax

  • Total Area: 4,019
  • Tax Year: 2022
  • Tax Amount: $516,137
  • Tax Rate Code Area: 4300

    Appraisal Valuation

  • Standard Deviation: 0.1927
  • Valuation Date: Jan 03, 2024
  • Confidence Score: 74
  • Final Value: 800,453
  • High Value: 954,757
  • Low Value: 646,149

    Market Valuation

  • Market Total Value: $511,330

    Assessments Valuation

  • Assessed Year: 2022
  • Assessed Total Value: $407,330

    Exemptions

  • Homeowner Exemption: Yes

    Sales

  • Current Sale Contract Date: Jun 15, 2018
  • Current Sale Recording Date: Jun 21, 2018
  • Current Sale Price:
  • Current Sale Document Type: 71
  • Current Sale Input Document Number: 2018139462
  • Previous Sale Recording Date: Sep 20, 2016
  • Previous Sale Contract Date: Sep 16, 2016
  • Previous Sale Amount: $410,000
  • Previous Sale Document Type: 71
Data used for valuation calculations is provided by RealtyHop, and other third party sources

Comparables

Unit
Status
Type
Beds
Baths
ft²
Price/ft²
Asking Price
Listed On
Closing Price
Sold On
HOA + Taxes

About Sunstone


Similar Homes for Sale

Currently no similar homes around

Nearby Rentals

Unit for rent at 8870 Napolo Drive, Melbourne, FL, 32940

$3,400 /mo

  • 3 Beds
  • 3 Baths
  • 2,044 ft²
8870 Napolo Drive, Melbourne, FL, 32940 Listing by Petra Appling


Frequently Asked Questions

When was property at 5700 Rusack Drive built and last sold?
The property at 5700 Rusack Drive was built in 2006 and last sold on Jun 15, 2018 for $442,500.
How much is this home worth?
The estimated value of the home located at 5700 Rusack Drive is $452,691.
What are some comparable homes to 5700 Rusack Drive?
There are currently no comparable homes to 5700 Rusack Drive.