Check Availability
Jackson 30549
5700 Meadow View Drive
Listing Courtesy of: Jordan Raper, Peggy Slappey Properties Inc., 770-932-3440
$635,000
● House - For Sale

5700 Meadow View Drive

Jefferson, GA 30549
bedrooms
4 Beds
bathrooms
3 Baths
square feet
2,747 Ft²
$3,783
Est. Monthly
$92
HOA / Fees

About This Property

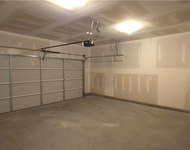
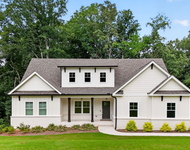
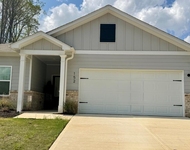
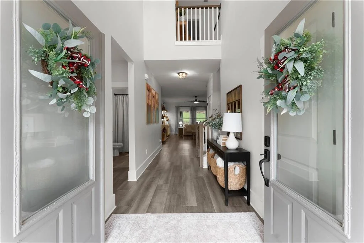
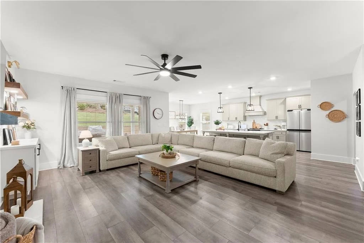
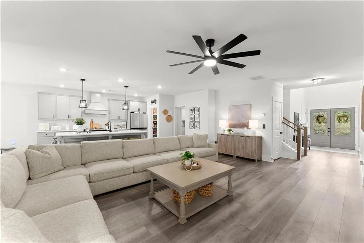
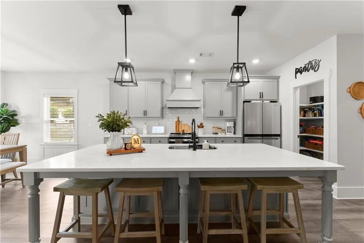
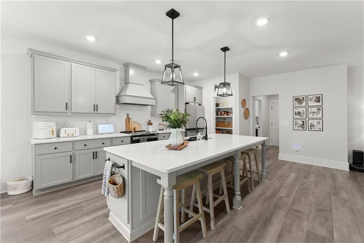
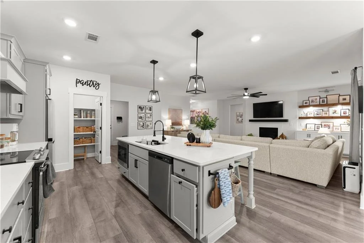
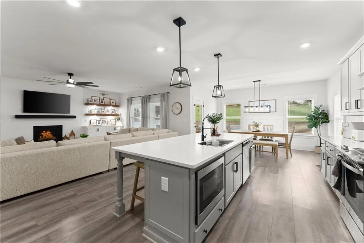
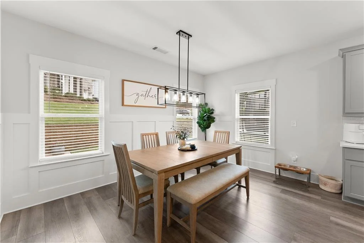
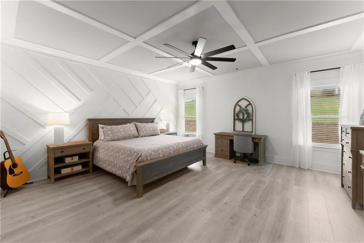
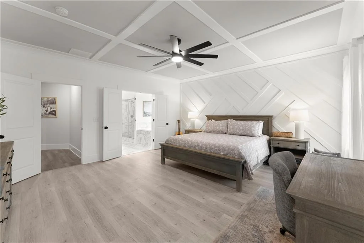
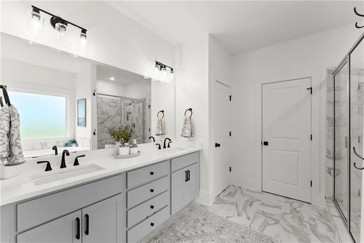
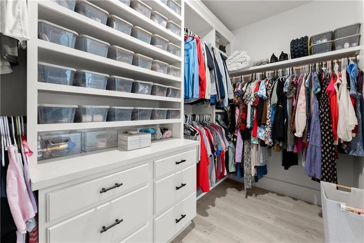
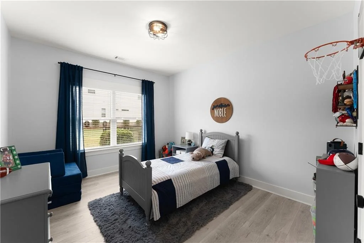
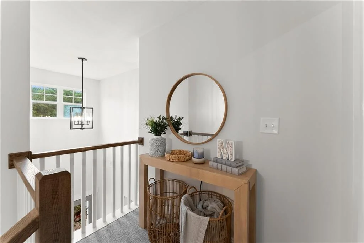
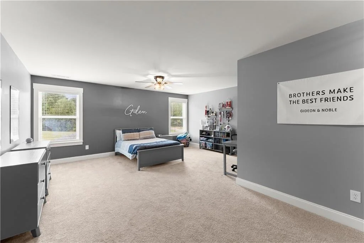
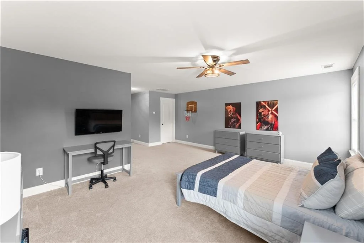
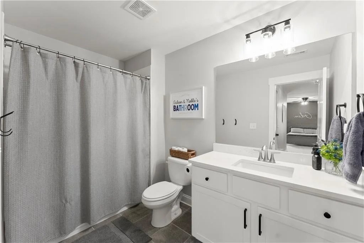
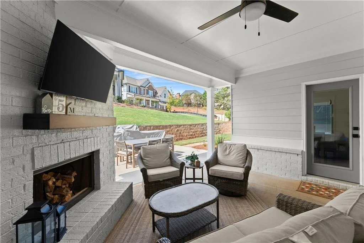
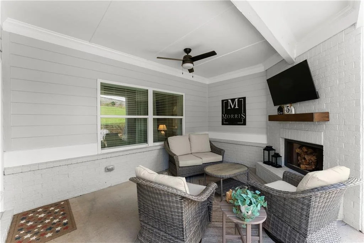
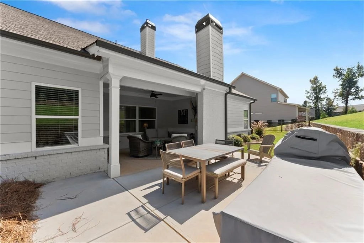
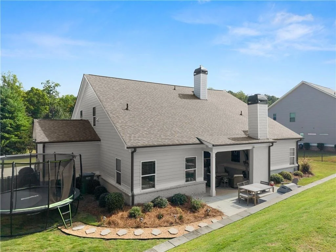
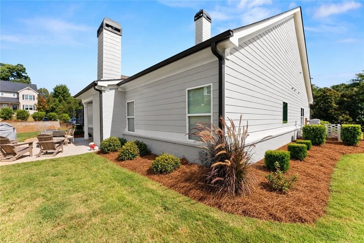
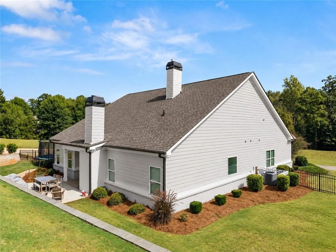
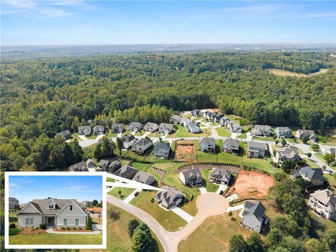
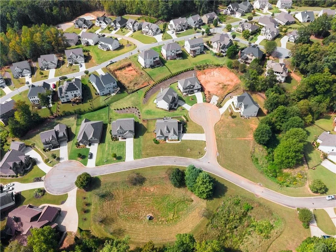
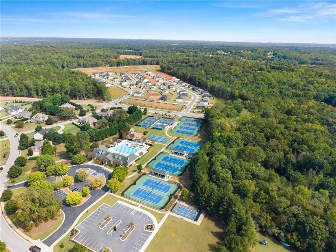
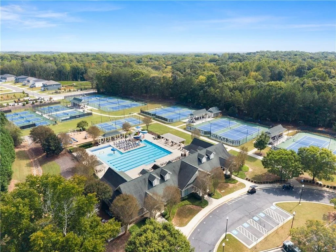
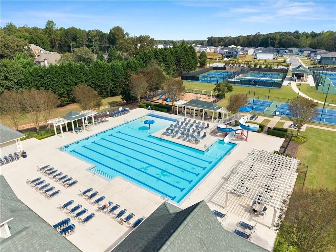
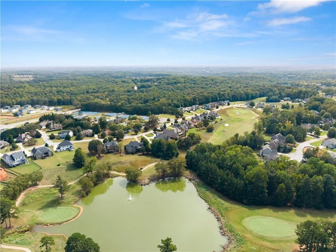
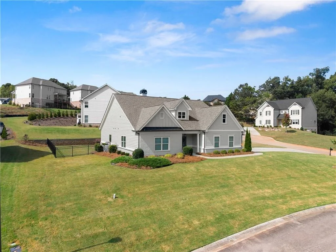
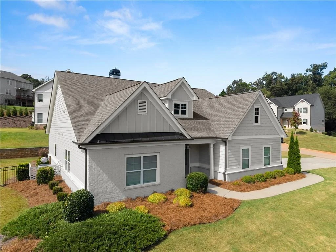
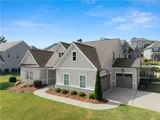
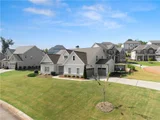
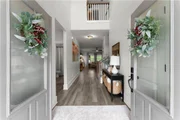
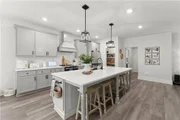
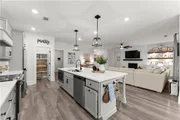
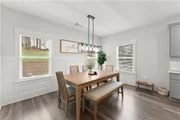
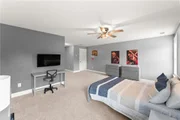
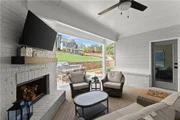
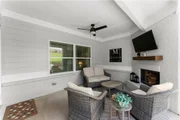
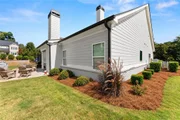
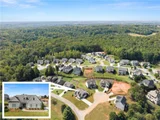
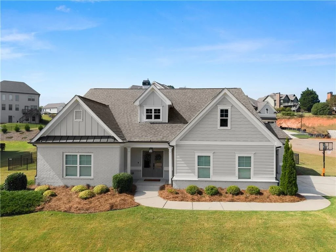
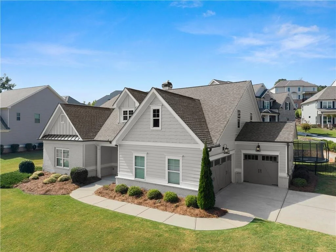
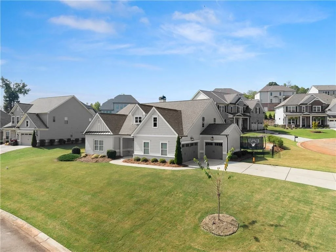
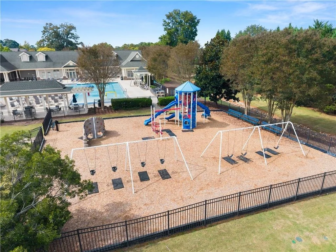
Welcome home to this beautifully maintained, move-in ready ranch in the highly sought-after Traditions of Braselton community! Perfectly positioned on a prime corner lot near two cul-de-sacs, this home offers exceptional curb appeal with lush landscaping, a spacious 3-car garage, and an inviting atmosphere from the moment you arrive! Step inside through the double-door entry and immediately notice the bright, airy feel, abundance of natural light, and beautiful new LVP flooring throughout the main level. The open-concept floor plan is perfect for both everyday living and entertaining! The spacious family room features a cozy fireplace flanked by custom built-ins and flows seamlessly into the gorgeous kitchen, complete with painted gray cabinetry, a large center island, and a generous dining area overlooking the beautifully landscaped backyard. The spacious main-level primary suite offers a relaxing retreat with a large ensuite bathroom and walk-in closet featuring custom shelving and built-ins. Two additional bedrooms and a full bathroom complete the main level. Upstairs, you'll find an oversized fourth bedroom with its own private ensuite bathroom, perfect for guests, a teen suite, or a private home office! A convenient drop zone situated between the main garage and third-car garage adds everyday functionality and extra organization. Step outside to your own backyard oasis featuring a covered back porch with an outdoor fireplace, perfect for enjoying crisp fall evenings, morning coffee, or entertaining friends and family year-round! The fenced backyard offers plenty of room to relax and play. All downspouts are routed underground protecting the yard around the home. Beyond the home, Traditions of Braselton offers an incredible lifestyle with resort-style community amenities including a swimming pool, tennis courts, pickleball courts, playgrounds, and a fishing pond! With its desirable ranch layout, thoughtful upgrades, beautiful outdoor living spaces, and fantastic community amenities, this home truly has it all! Come experience everything Traditions of Braselton has to offer! Mailbox address is 5785 Meadow Trace Court, however the tax records pull from 5700 Meadow View Drive.
Unit Size
2,747 Ft²
Days on Market
-
Land Size
0.33 acres
Price per sqft
$231
Property Type
House
Property Taxes
$573
HOA Dues
$92
Year Built
-

Listed By

Jordan Raper
Peggy Slappey Properties Inc.

Payment Calculator

Cap Rate Calculator

Last updated: 22 hours ago (FMLS #7852203)

Price History

Date / Event Date Event Price
Oct 10, 2026 Listed by Peggy Slappey Properties Inc. $635,000
Listed by Peggy Slappey Properties Inc.
Nov 8, 2024 Sold
Sold
Oct 16, 2024 In contract -
In contract
Oct 2, 2024 Price Decreased $589,900
↓ $25K (4.1%)
Price Decreased
Sep 17, 2024 Listed by Virtual Properties Realty.com $615,000
Listed by Virtual Properties Realty.com
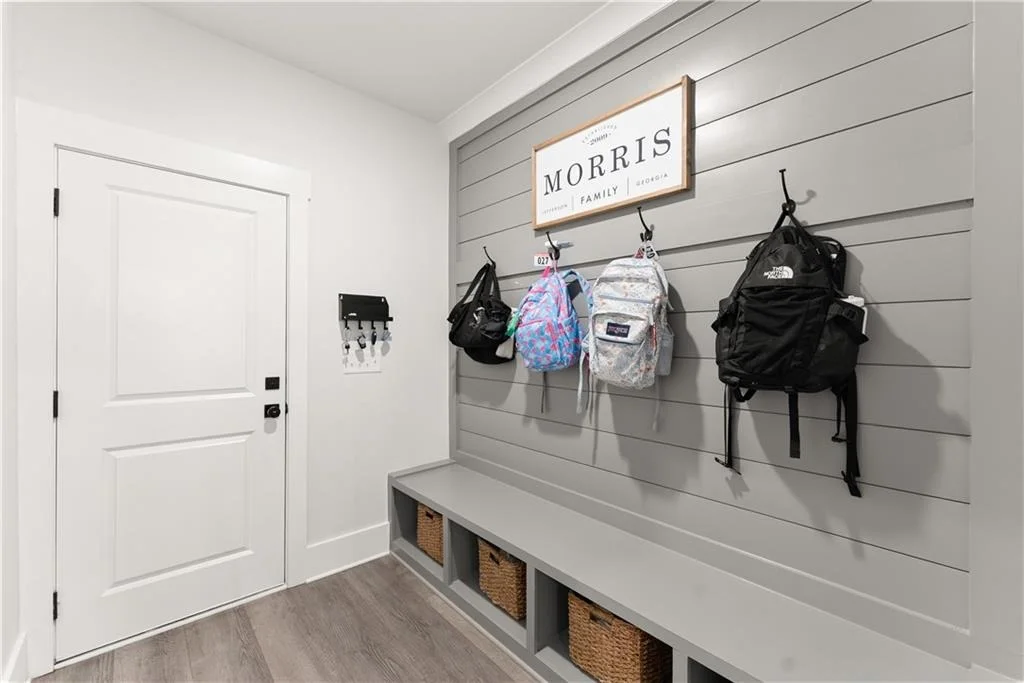
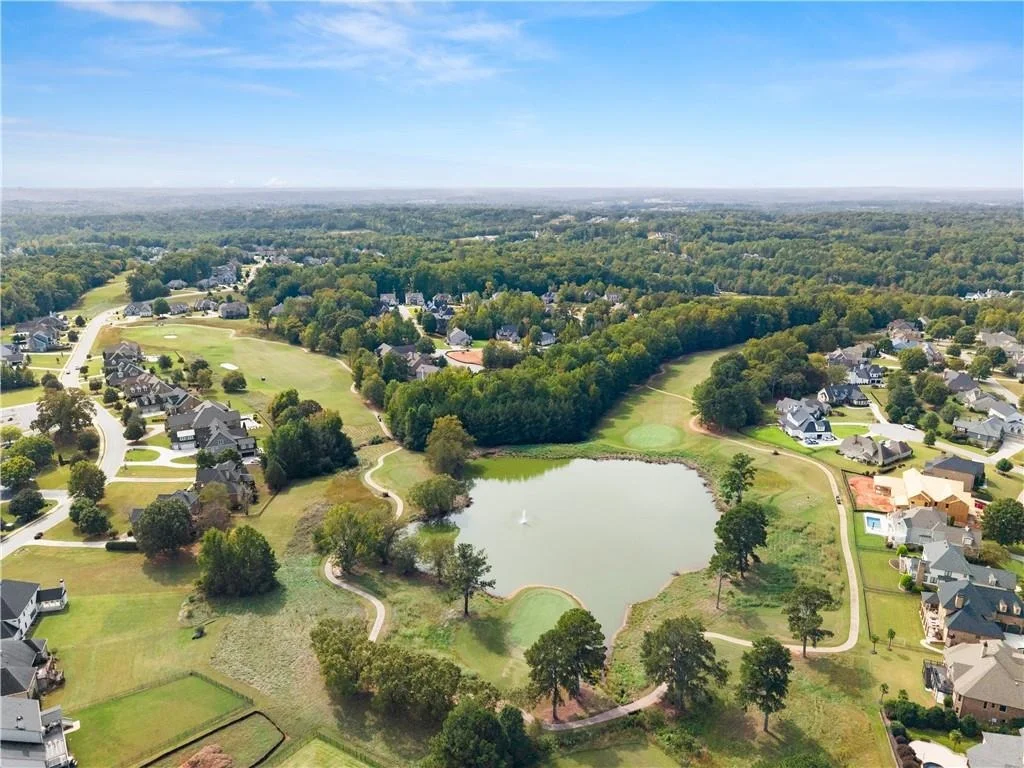
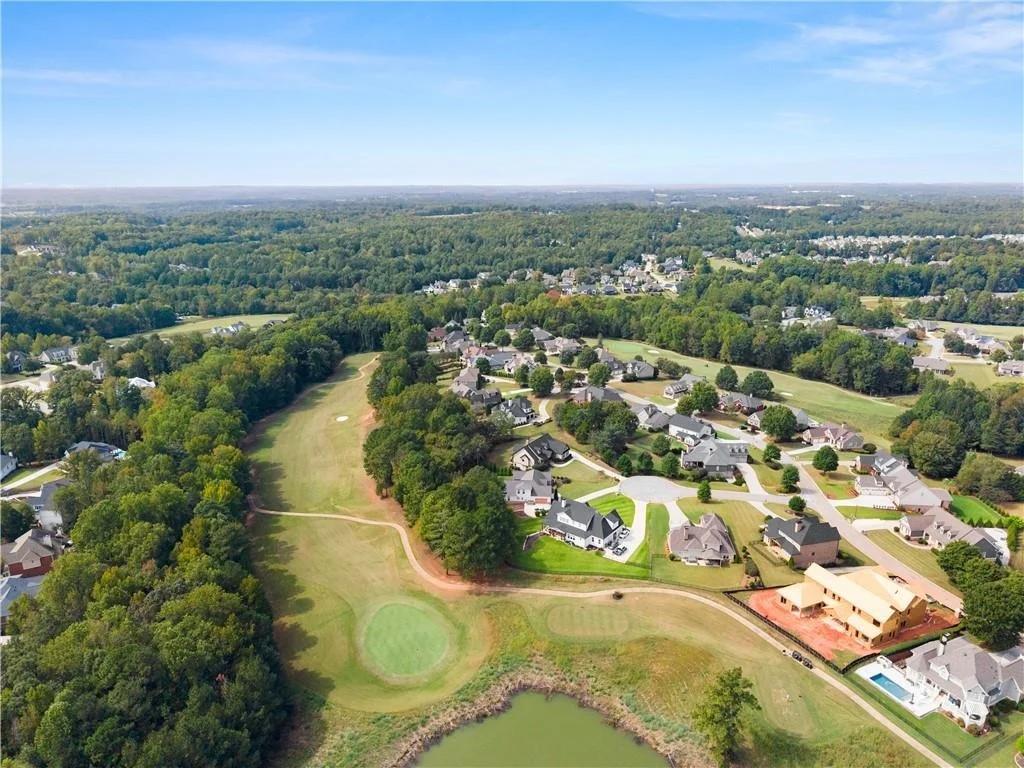
Welcome to this stunning 4-bedroom, 3-full-bathroom residence, where luxury meets practicality in every corner. This beautifully maintained home offers a harmonious blend of high-end upgrades and thoughtful design features, making it an ideal sanctuary for modern living. The main level is highlighted by a spacious primary suite, complete with a beautifully appointed en suite bathroom and a custom-built closet system that adds both luxury and functionality. This private retreat also features a stylish accent wall, setting a sophisticated tone for the rest of the home. The main floor also includes two additional bedrooms, each offering ample space and comfort, and a well-designed full secondary bathroom perfect for family and guests. Exceptional millwork and a master bedroom accent wall add a touch of sophistication that goes beyond standard builder finishes At the heart of the home, the gourmet kitchen is a true standout. The oversized island with elegant quartz countertops serves as a focal point for both cooking and entertaining. The custom kitchen features upgraded shaker cabinets with sleek black hardware, a striking custom vent hood, and high-quality finishes that will inspire your culinary creativity. Natural light floods this space, enhancing the beautiful craftsmanship and creating a welcoming environment for family gatherings. The living room exudes charm with its custom built-in cabinets, open shelving, and hardwired accent lighting, creating a warm and inviting atmosphere. The home's mudroom is another practical feature, designed with generous space to help you stay organized and keep the home prepared for visitors. Throughout the home, neutral paint, tile, and flooring provide a versatile backdrop that complements any decor style. The oversized bedroom upstairs offers a private sanctuary, complete with an en suite bathroom, a walk-in closet, and convenient walk-in attic storage. Outdoor living is equally impressive with a covered porch featuring a cozy fireplace and television setup-perfect for enjoying SEC football games on Saturdays or relaxing with a morning coffee. The oversized third-car garage provides ample space for a golf cart and additional storage, enhancing the home's functionality. The exterior of the home is a showstopper, featuring custom hardwired exterior lighting, irrigation and classic whitewashed brick that enhances its curb appeal. Every detail, from door handles to custom features, has been thoughtfully upgraded to create a refined living experience. Adding to the appeal of this property is its location within an excellent school district, allowing you to skip the carpool line and take children to school on a golf cart. The community offers an array of outstanding amenities, including a private golf course, a gym, a pool with a water slide, tennis and pickleball courts, multiple stocked ponds and a walking trail. For dining, the fantastic restaurant Twenty7 is just a short golf cart ride away. As an added benefit, the preferred lender for this property is offering a generous $6,000 lender credit towards closing costs. Meticulously maintained and better than brand new, this home is ready for you to move in and enjoy. Don't miss your chance to experience this exceptional property-schedule your viewing today. Professional photos coming soon!! Mailbox address is 5785 Meadow Trace Court however the Tax records pull from 5700 Meadow View. There is no signs allowed in this community.
Show More

Property Highlights

Garage
Air Conditioning
Fireplace
Parking Details
Has Garage
Has Open Parking
Parking Features: Attached, Driveway, Garage, Garage Door Opener, Garage Faces Side, Kitchen Level
Garage Spaces: 3
Interior Details
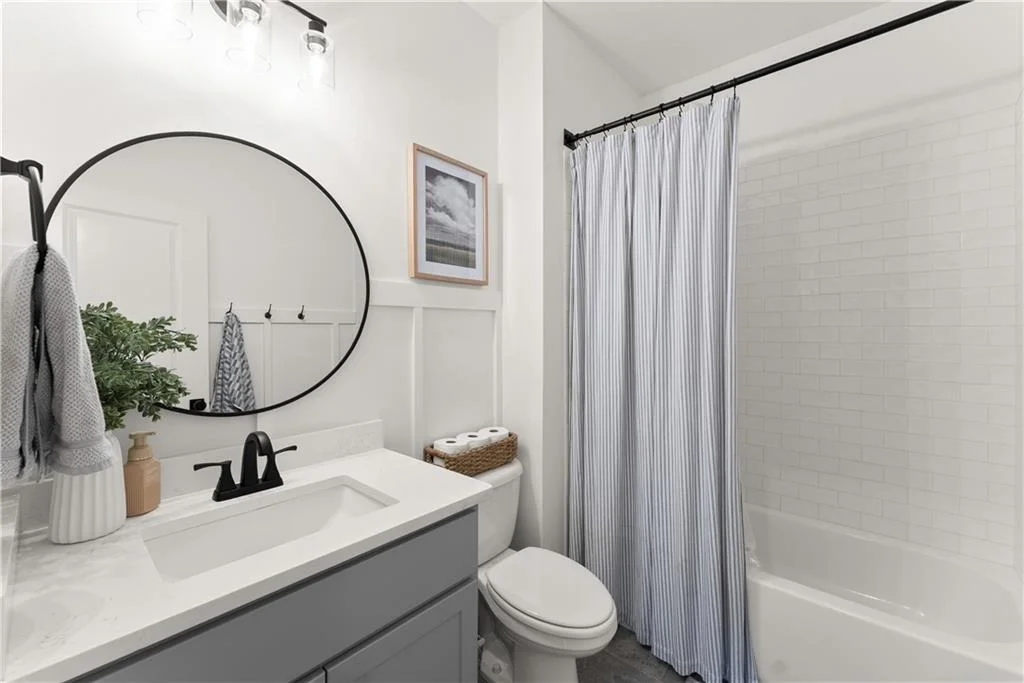
Full Bathrooms: 3
Interior Features: Bookcases, Crown Molding, Double Vanity, Entrance Foyer, High Speed Internet, Tray Ceiling(s), Walk-In Closet(s)
Appliances: Dishwasher, Disposal, Electric Water Heater
Flooring Type: Carpet, Luxury Vinyl
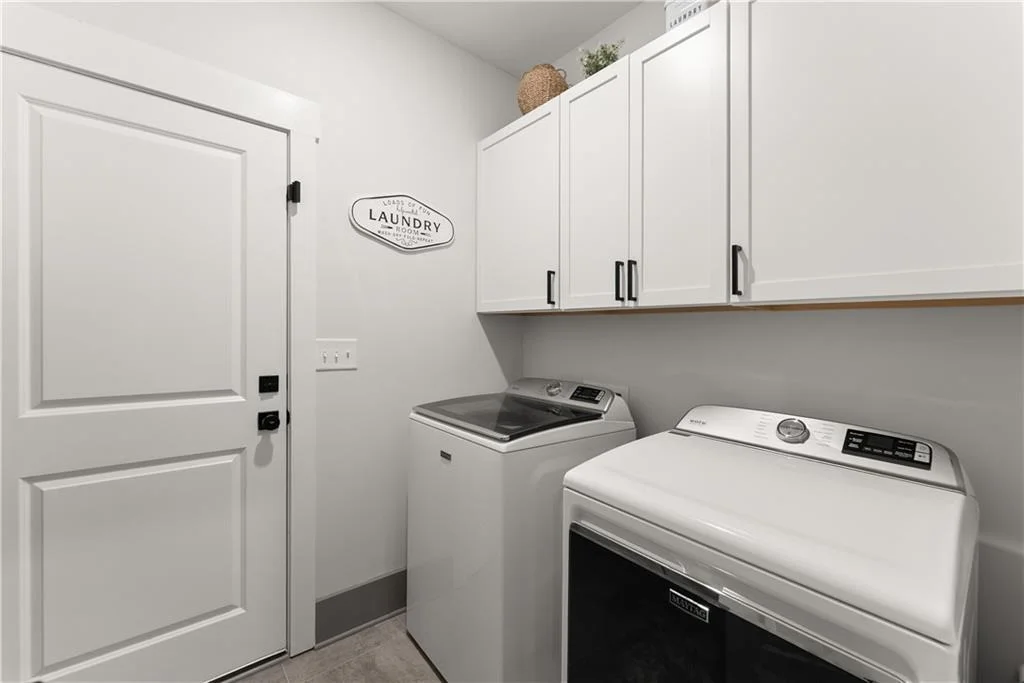
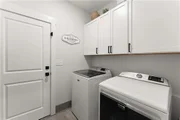
Laundry Features: In Hall, Main Level
Has Fireplace
Fireplace Features: Family Room, Gas Log, Outside
Fireplaces: 2
Basement: None
Exterior Details
Square Footage: 2747
Security Features: Smoke Detector(s)
Property Condition: Resale
Architectural Style: Ranch, Traditional
Year Built: 2021
Waterfront Features: None
Waterbody Name: None
Building Area Total: 2747
Levels: Two
Other Structures: None
Window Features: Double Pane Windows
Construction Materials: Brick, HardiPlank Type
Patio and Porch Features: Rear Porch
Pool Features: None
Lot Features: Back Yard, Corner Lot, Cul-De-Sac, Front Yard, Landscaped
Lot Size Area: 14374.8
Lot Size Units: Square Feet
Lot Size Acres: 0.33
Lot Size Square Feet: 14374.8
Lot Size Dimensions: x
Water Source: Public
Financial Details
Tax Annual Amount: $6,872
Utilities Details
Cooling Type: Ceiling Fan(s), Central Air
Heating Type: Central, Electric
Sewer : Public Sewer
Location Details
HOA Fee: $1,100
HOA Fee Frequency: Annually

Building Info

Overview

    General

  • Bedroom Count: 0
  • Building Condition: 0
  • Building Quality: 0
  • Construction Type: 0
  • Building Style: 0
  • Exterior Walls Type: 0
  • Interior Walls Type: 0
  • Roof Shape Type: 0
  • Roof Cover Type: 0
  • Floor Cover: 0
  • Basement Type: 0
  • Basement Area: 0
  • Garage Type: 0
  • Parking Space Count: 0
  • Patio Type: 0
  • Porch Type: 0
  • Pool Type: 0

    Dimensions

  • Lot Size Square Feet: 14,375
  • Lot Size Frontage Feet: 0
  • Total Building Area: 0
  • Building Area: 0

    Heating and Cooling

  • Air Conditioning: 0
  • Heating: 0
  • Heating Fuel Type: 0

    Utilities

  • Sewer System: 1
  • Water Service: 2

Building

  • Building Type: 0
  • Property Class: V
  • Subdivision: TRADITIONS OF BRASELTON
  • Land Acres: 0000000330
  • Standard Land Use Code: 8001
  • County Land Use Code: R3
  • Legal Description 1: LOT 70 POD S TRADITIONS OF BRASELTON

Neighborhood

  • School Tax School District: JACKSON TRL FD
  • Census Tract: 010102

Geography

  • Account Number: 29400
  • Parcel: 105D 070S
  • Lot: 70
  • Latitude: 34.0722
  • Longitude: -83.6898

    Address

  • Full Address: 5700 Meadow View Dr
  • Address - House Number: 5700
  • Address - Street Name: Meadow View
  • Address - Suffix Type: Dr
  • State: GA
  • City Name: Jefferson
  • Carrier Code: R012
  • 4-Digit Zip Code: 9602
  • Zip Code: 30549

Valuation

    Tax

  • Tax Year: 2021
  • Tax Amount: $49,769
  • Tax Rate Code Area: 13

    Market Valuation

  • Market Total Value: $65,000
  • Market Land Value: $65,000

    Assessments Valuation

  • Assessed Year: 2021
  • Assessed Total Value: $26,000
  • Assessed Land Value: $26,000
Data used for valuation calculations is provided by RealtyHop, and other third party sources

Comparables

Unit
Status
Type
Beds
Baths
ft²
Price/ft²
Asking Price
Listed On
Closing Price
Sold On
HOA + Taxes

About Jackson


Similar Homes for Sale

Currently no similar homes around

Nearby Rentals

Unit for rent at 523 Grover Street, Hoschton, GA, 30548

$2,400 /mo

  • 4 Beds
  • 2 Baths
  • 2,372 ft²
523 Grover Street, Hoschton, GA, 30548 Listing by Beth Hunter
Unit for rent at 727 Old Collins Road, Hoschton, GA, 30548

$4,500 /mo

  • 5 Beds
  • 3 Baths
  • 3,324 ft²
727 Old Collins Road, Hoschton, GA, 30548
Unit for rent at 152 Bluegill Drive, Jefferson, GA, 30549

$2,500 /mo

  • 3 Beds
  • 2 Baths
152 Bluegill Drive, Jefferson, GA, 30549


Frequently Asked Questions

When was property at 5700 Meadow View Drive built and last sold?
The property at 5700 Meadow View Drive was built in and last sold on Jan 1, 1970 for $0.
How much is this home worth?
The estimated value of the home located at 5700 Meadow View Drive is $635,206.
What are some comparable homes to 5700 Meadow View Drive?
There are currently no comparable homes to 5700 Meadow View Drive.