Check Availability
$1,449,900
↓ $50K (3.3%)
● House - For Sale

5700 LOUISE LN

Austin, TX 78757
bedrooms
4 Beds
bathrooms
3 Baths, 1 Half Bath
square feet
3,312 Ft²
$9,554
Est. Monthly

About This Property

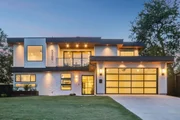
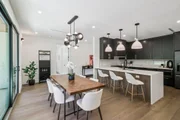
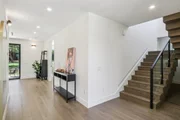
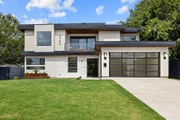
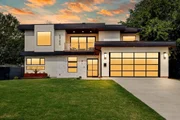
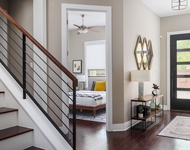
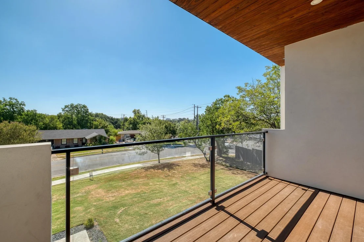
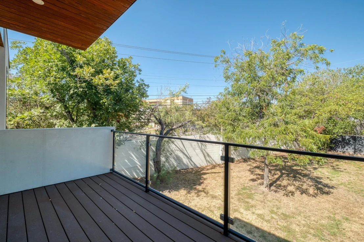
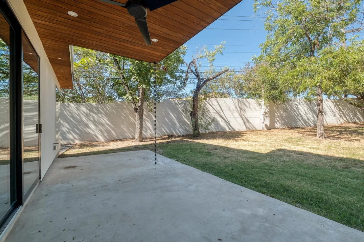
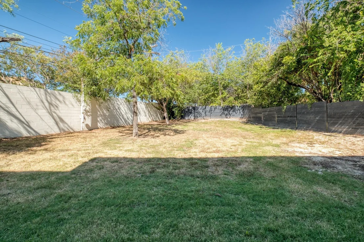
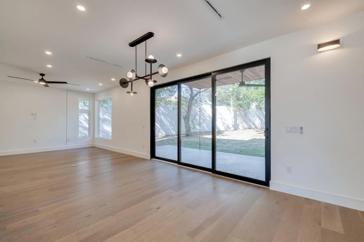
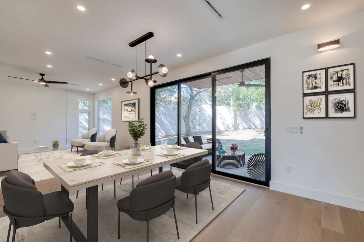
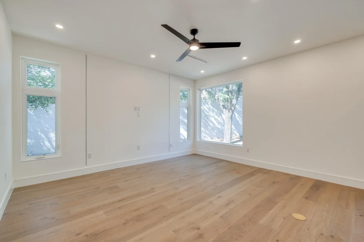
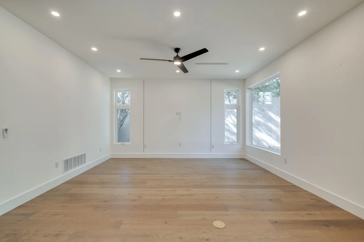
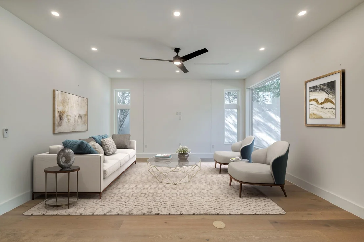
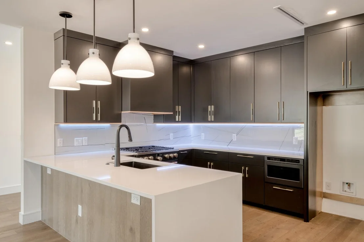
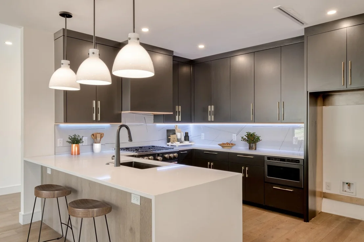
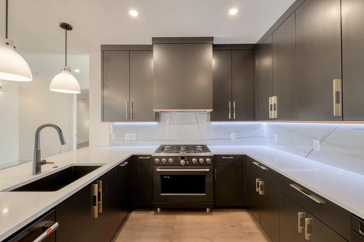
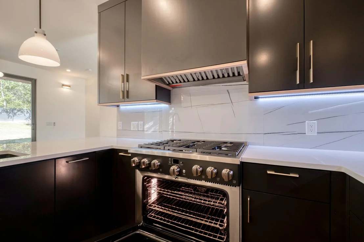
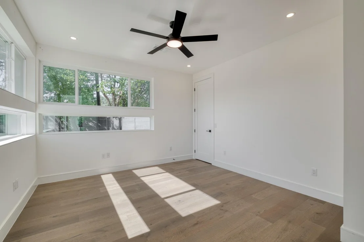
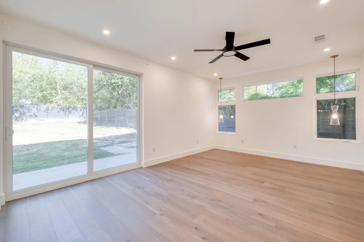
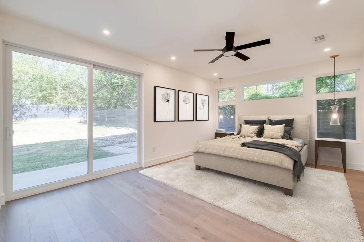
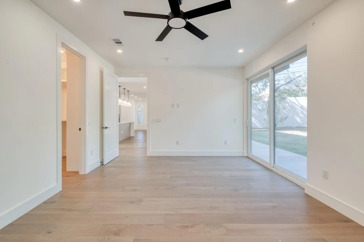
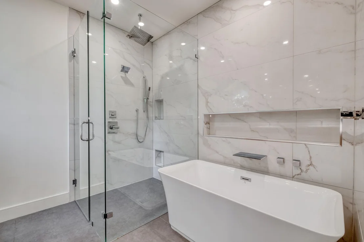
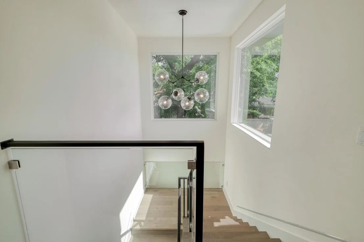
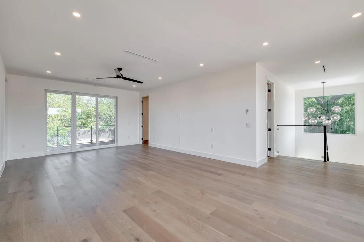
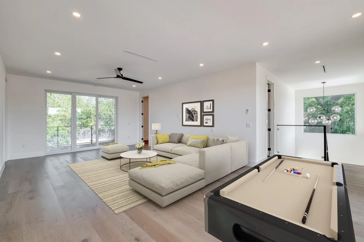
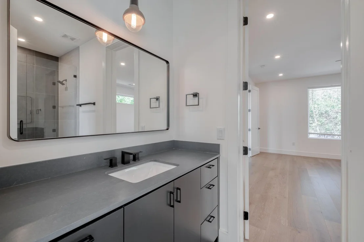
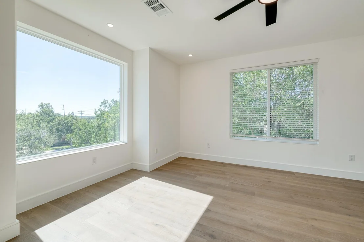
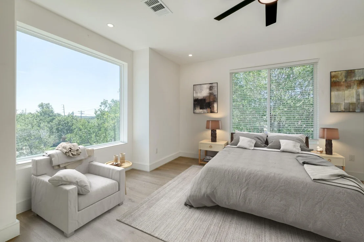
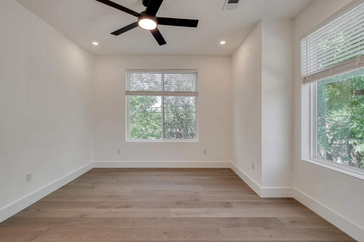
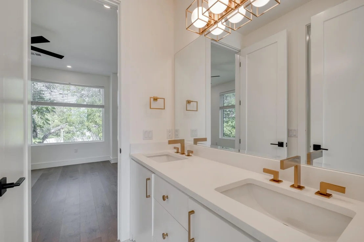
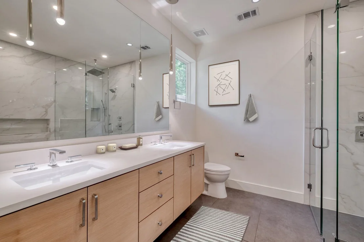
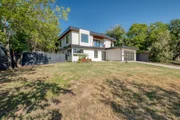
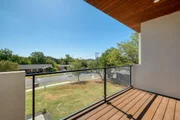
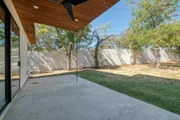
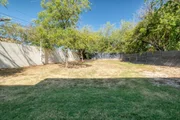
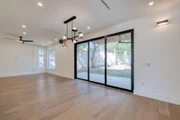
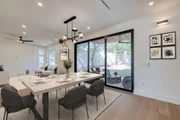
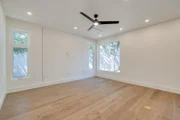
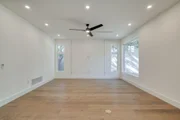
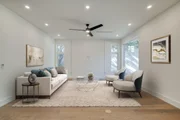
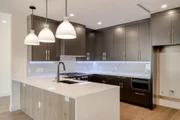
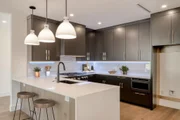
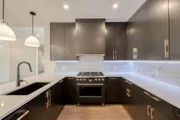
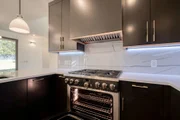
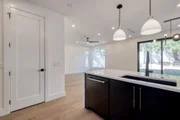
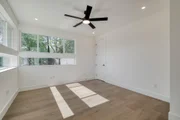
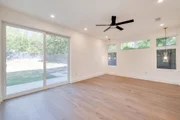
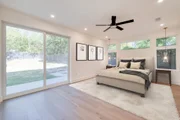
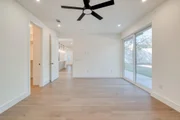
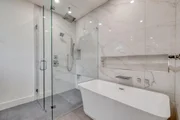
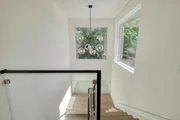
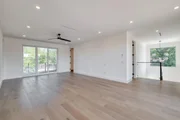
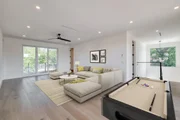
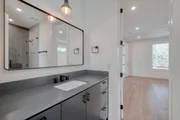
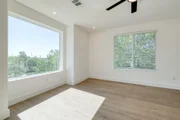
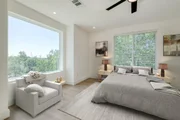
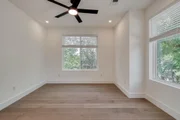
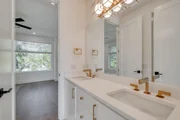
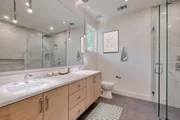
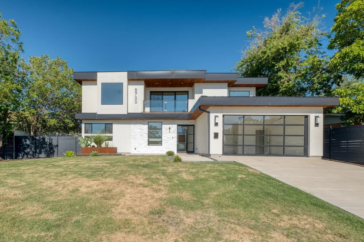
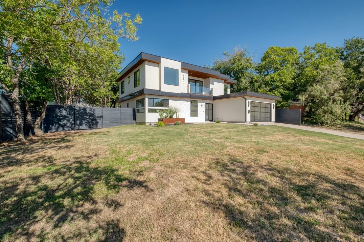
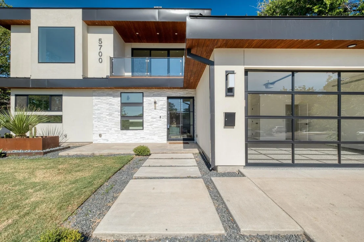
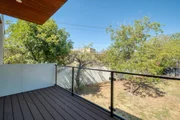
Welcome to this exceptional two-story home in the highly sought-after Allandale community of Central Austin, where striking contemporary design meets comfortable, everyday living. From the moment you enter, soaring ceilings, oversized windows and an abundance of natural light create an impressive yet inviting atmosphere. Beautiful light wood flooring flows from the foyer into the spacious living and dining areas, while the well-appointed kitchen features white quartz countertops, a large center island with breakfast bar, abundant cabinetry and stainless steel appliances-including a **new $12,000 range and microwave**. The main level is thoughtfully designed with the primary suite, a dedicated office and easy access to the expansive backyard. The primary retreat features a spa-like bath with dual vanities, a freestanding soaking tub, glass-enclosed shower with marble-look tile and a generous walk-in closet. Outside, the large private backyard offers plenty of room to create your own outdoor oasis, whether that means a pool, gardens, entertaining space or play area. Upstairs, a bright and spacious family room opens onto a private balcony, creating a wonderful additional gathering space, while the secondary bedrooms provide comfort and privacy for family and guests. Stylish, spacious and exceptionally well designed, this Allandale home offers the perfect blend of modern living, thoughtful spaces and room to make it truly your own.
Unit Size
3,312 Ft²
Days on Market
-
Land Size
0.30 acres
Price per sqft
$438
Property Type
House
Property Taxes
$2,435
HOA Dues
-
Year Built
2022

Listed By

Ron Binkley
RE/MAX Fine Properties

Payment Calculator

Cap Rate Calculator

Last updated: 7 days ago (Unlock MLS #ACT1546354)

Price History

Date / Event Date Event Price
Oct 12, 2026 Price Decreased $1,449,900
↓ $50K (3.3%)
Price Decreased
Aug 22, 2026 Listed by RE/MAX Fine Properties $1,499,900
Listed by RE/MAX Fine Properties
Nov 29, 2025 No longer available -
No longer available
Jul 16, 2025 Price Decreased $1,599,000
↓ $51K (3.1%)
Price Decreased
Jun 20, 2025 Listed by Keller Williams - Lake Travis $1,650,000
Listed by Keller Williams - Lake Travis
A striking architectural presence in Central Austin's prestigious Allandale community, this exceptional two-story new construction home delivers contemporary design and seamless functional living spaces. It presents the perfect sanctuary for both relaxation and entertainment. From the moment you step inside, soaring ceilings and an abundance of natural light streaming through oversized windows instantly captivate. The main floor boasts exquisite light-colored wood floors that extend effortlessly from the grand foyer into the expansive living and dining areas. The gourmet kitchen, a culinary enthusiast's dream, features crisp white quartz countertops, a stunning center island with breakfast bar, premium stainless steel appliances, and abundant cabinetry. The main floor also hosts the luxurious primary suite, a true retreat with a spa-inspired bathroom. This private haven is complete with dual vanities, a freestanding garden tub, a glass-enclosed shower adorned with pristine white marble-look tiles, and an expansive walk-in closet. Additionally, the main floor offers a dedicated office, providing a quiet haven for remote work or study. The residence truly shines as it extends outdoors to a spacious backyard. This vast, private canvas awaits your personal touch, whether you envision lush gardens, a sparkling pool, or a dynamic play area, ensuring unforgettable moments. Additionally, the main floor offers a dedicated office, providing a quiet haven for remote work or study. Ascend to the upper level, where a bright family room provides an ideal gathering space and opens directly onto a private balcony, offering serene views and a breath of fresh air. This floor is completed by additional well-appointed bedrooms. This magnificent property is poised to become your ultimate dream home!
Show More

Property Highlights

Garage
Air Conditioning
Parking Details
Has Garage
Parking Features: Attached
Garage Spaces: 2
Interior Details
Half Bathrooms: 1
Full Bathrooms: 3
Interior Features: Breakfast Bar, Ceiling Fan(s), Entrance Foyer, Open Floorplan, Pantry, Recessed Lighting, Smart Thermostat, Walk-In Closet(s), High Speed Internet, Ceiling-High, Quartz Counters, Interior Steps, Multiple Living Areas, Primary Bedroom on Main, Study/Home Office
Appliances: Dishwasher, Disposal, Exhaust Fan, Microwave, Plumbed For Ice Maker, Free-Standing Gas Range, Self Cleaning Oven, Water Heater, RNGHD
Flooring Type: Laminate, Wood, No Carpet
Exterior Details
Square Footage: 3312
Square Footage Source: $0
Green Sustainability
Security Features: Prewired
Property Condition: Resale
Year Built Source: Public Records
Year Built: 2022
Waterfront Features: None
Levels: Two
Other Structures: None
Window Features: Double Pane Windows
Construction Materials: Stucco, Masonry – All Sides
Patio and Porch Features: Covered, Deck, Patio
Pool Features: None
Lot Features: Corner Lot, Irregular Lot, Wooded, Sprinkler - Automatic
Lot Size Area: 13020.08
Lot Size Units: Square Feet
Lot Size Acres: 0.2989
Lot Size Square Feet: 13020.08
Lot Size Dimensions: 73 X 183
Water Source: Public
Financial Details
Tax Map Number: 18
Tax Assessed Value: $1,641,274
Tax Annual Amount: $29,217
Utilities Details
Cooling Type: Ceiling Fan(s), Central Air
Heating Type: Central, Natural Gas
Sewer : Public Sewer
Location Details
HOA/Condo/Coop Amenities: Picnic Area

Building Info

Overview

    General

  • Year Built: 2022
  • Building Count: 1
  • Bedroom Count: 4
  • Bathroom Count: 4
  • Full Bathrooms: 3
  • Partial Bathrooms: 4
  • Building Condition: 6
  • Building Quality: 7
  • Construction Type: 17
  • Building Style: 0
  • Exterior Walls Type: 0
  • Interior Walls Type: 0
  • Roof Shape Type: 1
  • Roof Cover Type: 2
  • Floor Count: 200
  • Living Units: 1
  • Floor Cover: 0
  • Basement Type: 0
  • Basement Area: 0
  • Garage Type: 1
  • Garage Square Area: 441
  • Parking Space Count: 1
  • Patio Type: 98
  • Porch Type: 102
  • Pool Type: 0

    Dimensions

  • Lot Size Square Feet: 13,020
  • Lot Size Depth Feet: 1,830
  • Lot Size Frontage Feet: 730
  • Total Building Area: 3,753
  • Gross Building Area: 3,753
  • Building Area: 3,312
  • Building Area Measurement: L

    Heating and Cooling

  • Air Conditioning: 1
  • Heating: 3
  • Heated Square Feet: 3,312
  • Heating Fuel Type: 0

    Utilities

  • Sewer System: 0
  • Water Service: 0

Building

  • Building Type: 0
  • Property Class: R
  • Subdivision: ALLANDALE WEST SEC 1
  • Land Acres: 0000000299
  • Standard Land Use Code: 1001
  • County Land Use Code: A1
  • State Land Use Code: A1
  • Legal Description 1: LOT 18 BLK C ALLANDALE WEST SEC 1

Neighborhood

  • School District Name: Austin Independent School District
  • School Tax School District: AUSTIN ISD
  • Census Tract: 001501

Geography

  • Assessors Map Reference: 0131010413
  • Account Number: 126140
  • Parcel: 126140
  • Block: C
  • Lot: 18
  • Municipality: CITY OF AUSTIN
  • Latitude: 30.3353
  • Longitude: -97.7527

    Address

  • Full Address: 5700 Louise Ln
  • Address - House Number: 5700
  • Address - Street Name: Louise
  • Address - Suffix Type: Ln
  • State: TX
  • City Name: Austin
  • Carrier Code: C080
  • 4-Digit Zip Code: 4419
  • Zip Code: 78757

Valuation

    Tax

  • Tax Year: 2022
  • Tax Amount: $1,413,326
  • Initial Tax Delinquent Year: 2022
  • Tax Rate Code Area: 68

    Appraisal Valuation

  • Standard Deviation: 0.1873
  • Valuation Date: Feb 28, 2024
  • Confidence Score: 75
  • Final Value: 1,702,217
  • High Value: 2,021,167
  • Low Value: 1,383,266

    Market Valuation

  • Market Total Value: $1,249,169
  • Market Land Value: $412,500
  • Market Improvement Value: $836,669

    Assessments Valuation

  • Assessed Year: 2023
  • Assessed Total Value: $1,249,169
  • Assessed Land Value: $412,500
  • Assessed Improvements Value: $836,669

    Sales

  • Current Sale Contract Date: Jul 06, 2021
  • Current Sale Recording Date: Jul 09, 2021
  • Current Sale Price:
  • Current Sale Document Type: 70
  • Current Sale Input Document Number: 2021154010
  • Previous Sale Recording Date: Jul 07, 2021
  • Previous Sale Contract Date: Jul 06, 2021
  • Previous Sale Document Type: 71
Data used for valuation calculations is provided by RealtyHop, and other third party sources

Comparables

Unit
Status
Type
Beds
Baths
ft²
Price/ft²
Asking Price
Listed On
Closing Price
Sold On
HOA + Taxes

About Allandale


Similar Homes for Sale

Currently no similar homes around

Nearby Rentals

Unit for rent at 5206 Woodrow Ave, Austin, TX, 78756

$9,300 /mo

  • 4 Beds
  • 3 Baths
  • 2,796 ft²
5206 Woodrow Ave, Austin, TX, 78756 Listing by Joanna Jennings
Unit for rent at 2112 Lawnmont Ave, Austin, TX, 78756

$9,995 /mo

  • 5 Beds
  • 4 Baths
  • 2,910 ft²
2112 Lawnmont Ave, Austin, TX, 78756 Listing by Heather Banks
Unit for rent at 612 W 51st St, Austin, TX, 78751

$1,195 /mo

  • 1 Bed
  • 1 Bath
  • 700 ft²
612 W 51st St #102, Austin, TX, 78751 Listing by Myung soon Lemond


Frequently Asked Questions

When was property at 5700 Louise Lane built and last sold?
The property at 5700 Louise Lane was built in 2022 and last sold on Jul 6, 2021 for $812,500.
How much is this home worth?
The estimated value of the home located at 5700 Louise Lane is $1,482,337.
What are some comparable homes to 5700 Louise Lane?
There are currently no comparable homes to 5700 Louise Lane.