


45
Map
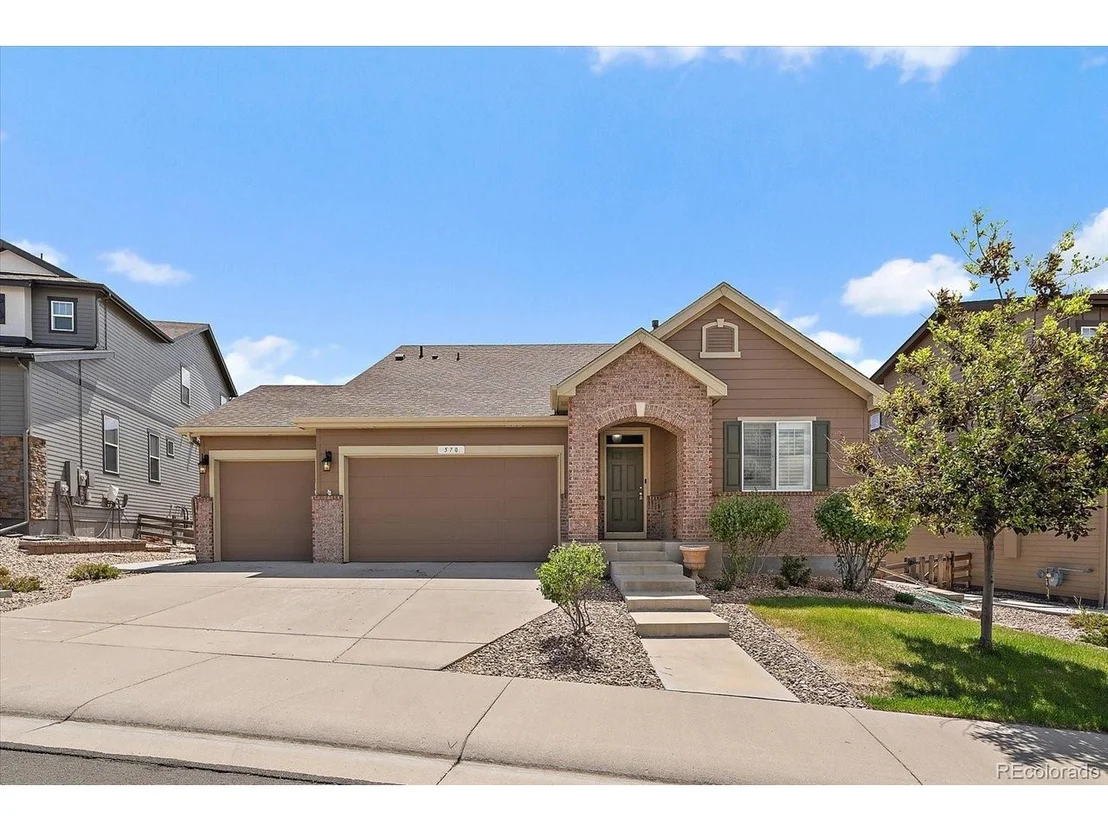

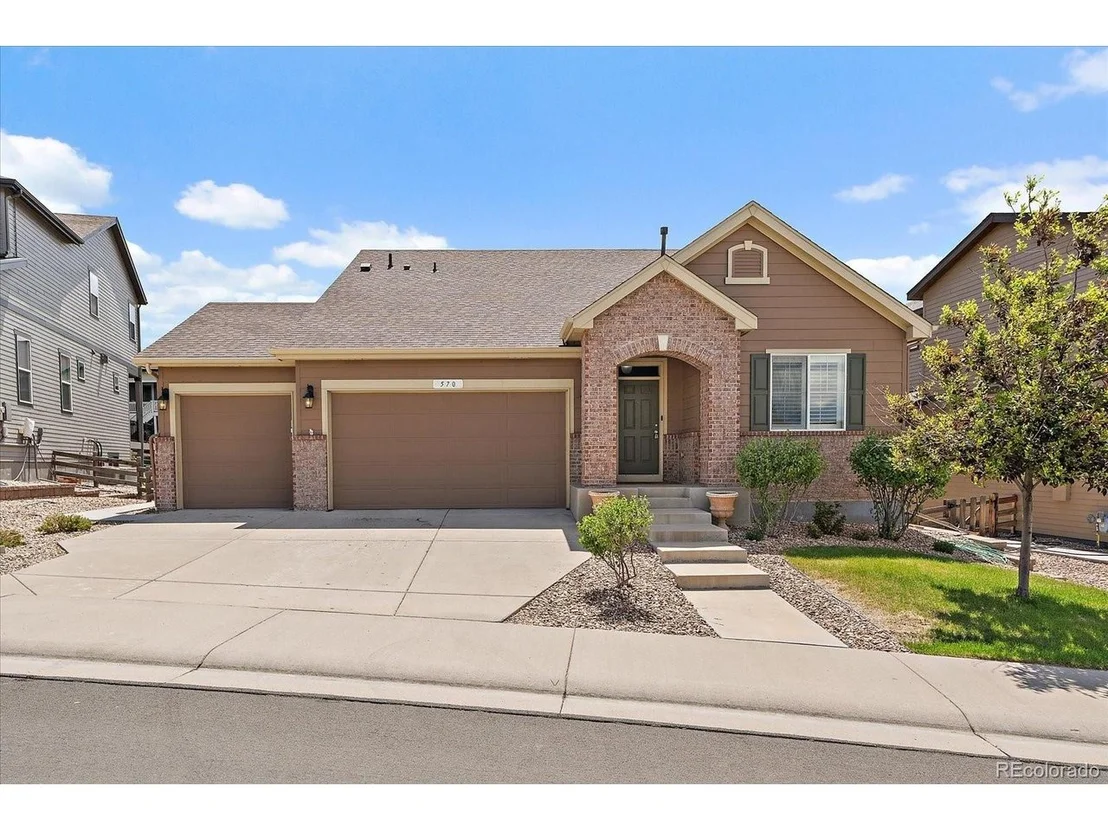
570 Sage Grouse Cir


About This Property
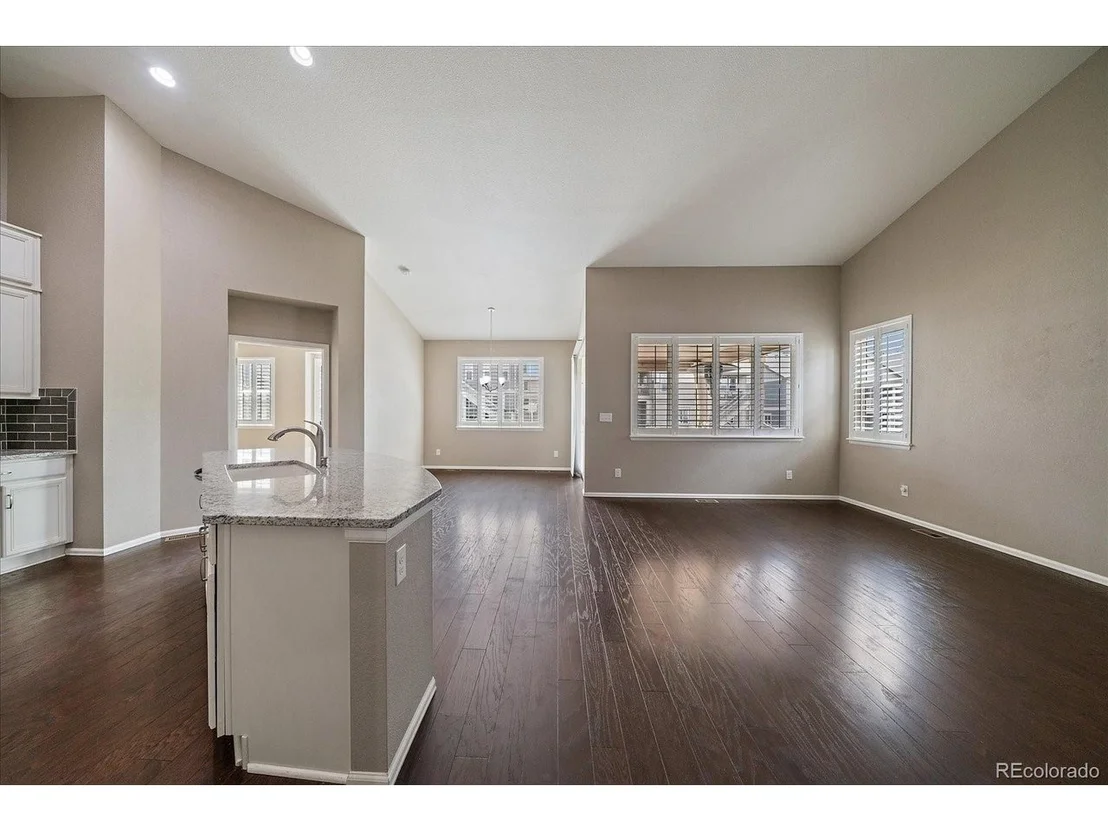
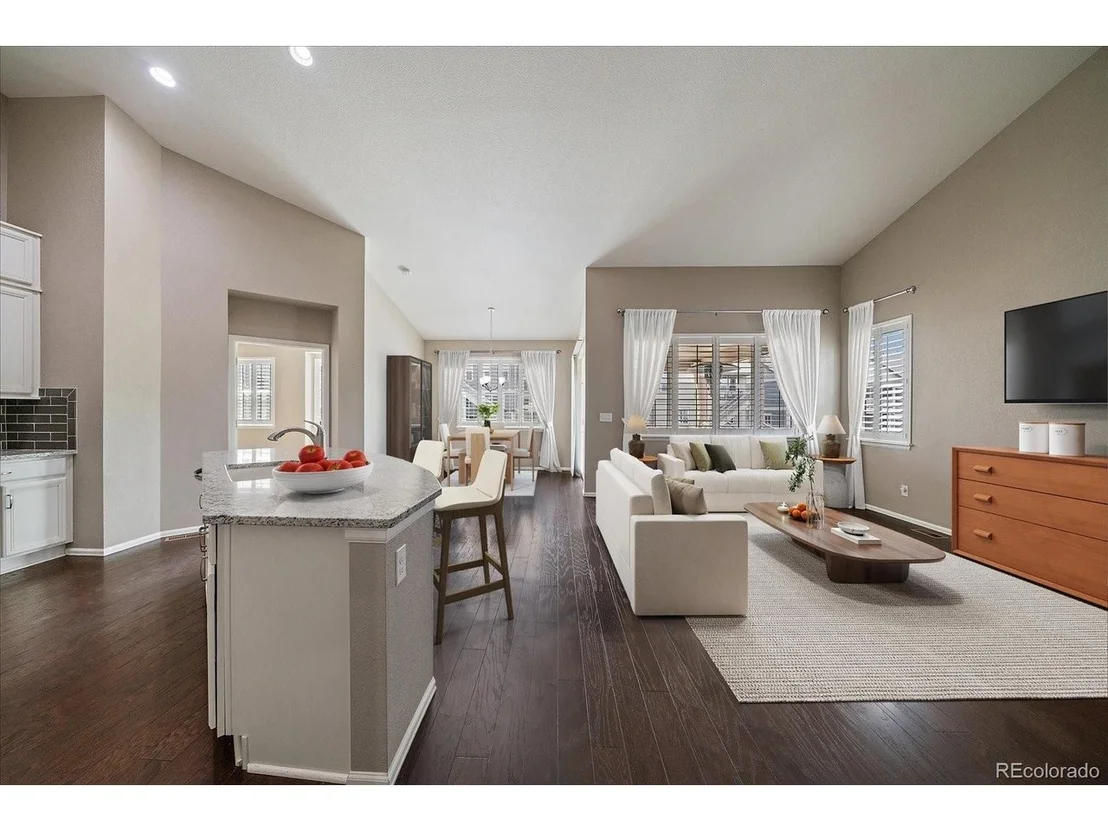
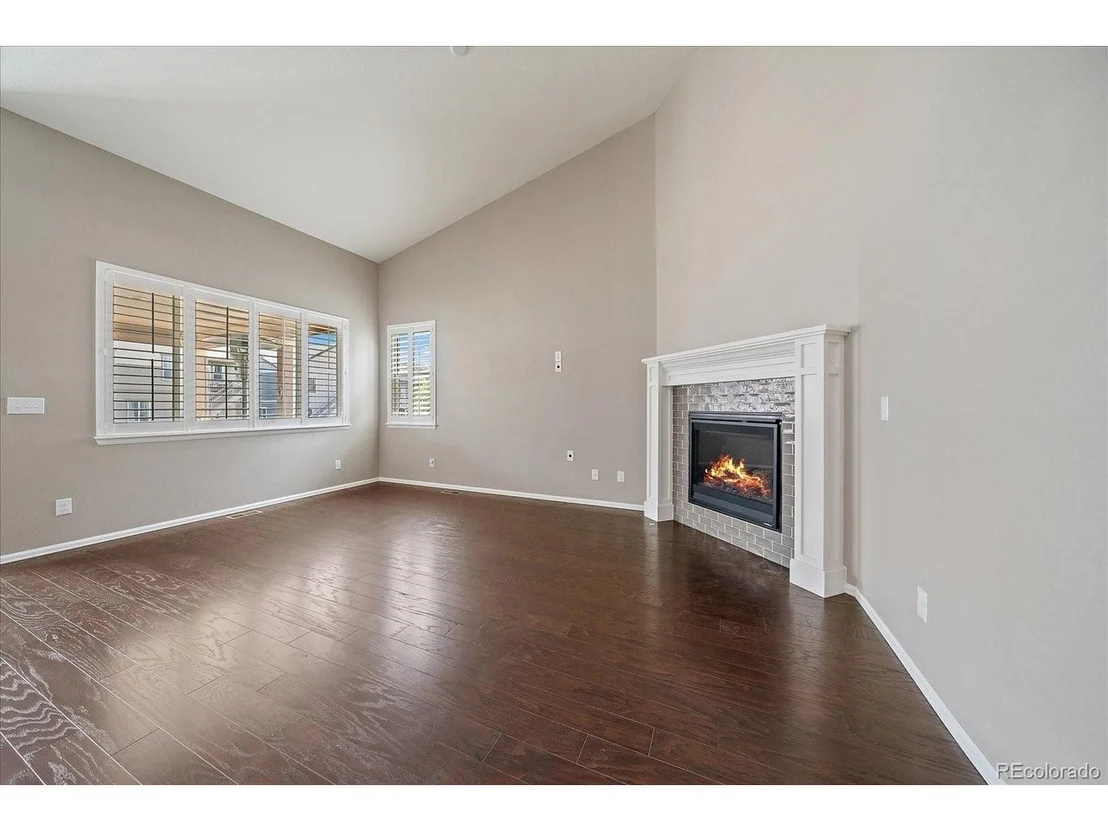
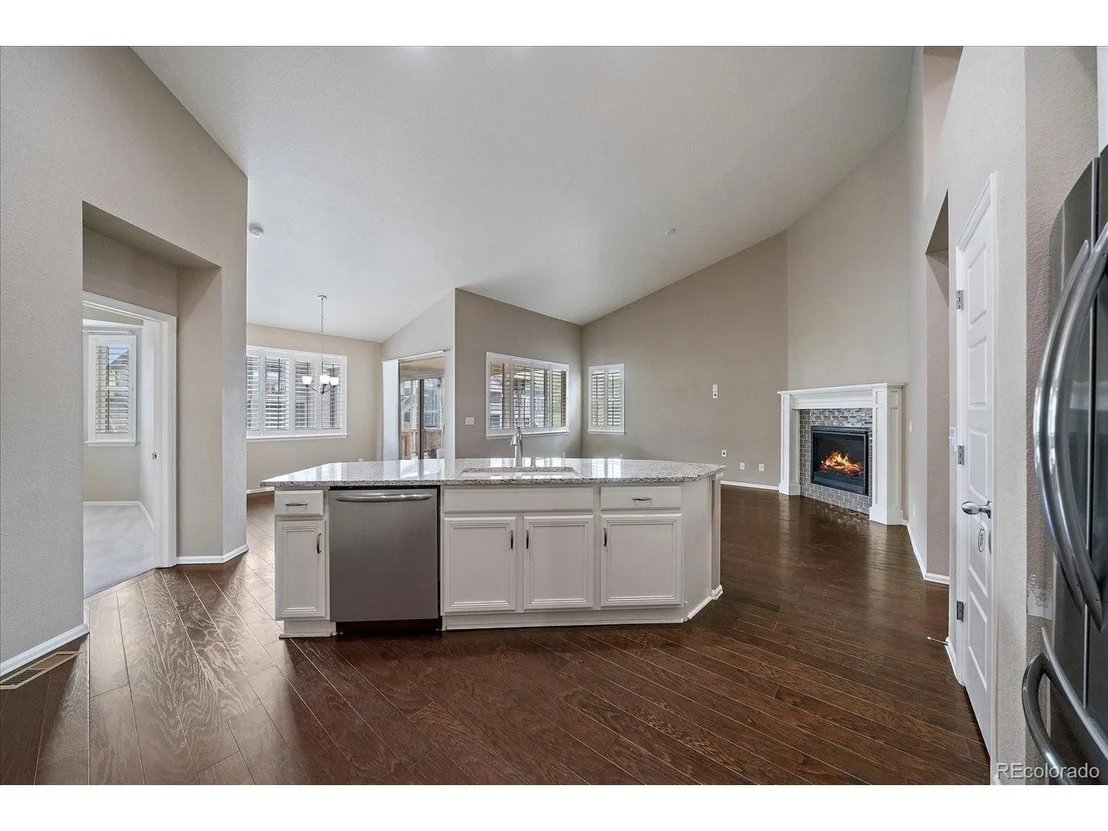
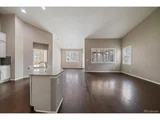
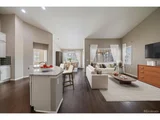
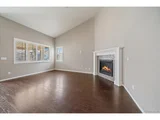
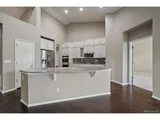
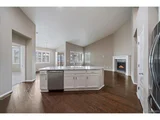
The home welcomes you with soaring 20-foot vaulted ceilings, abundant natural light, and gleaming wide-plank hardwood floors throughout the main level. The open-concept design is ideal for both everyday living and entertaining.
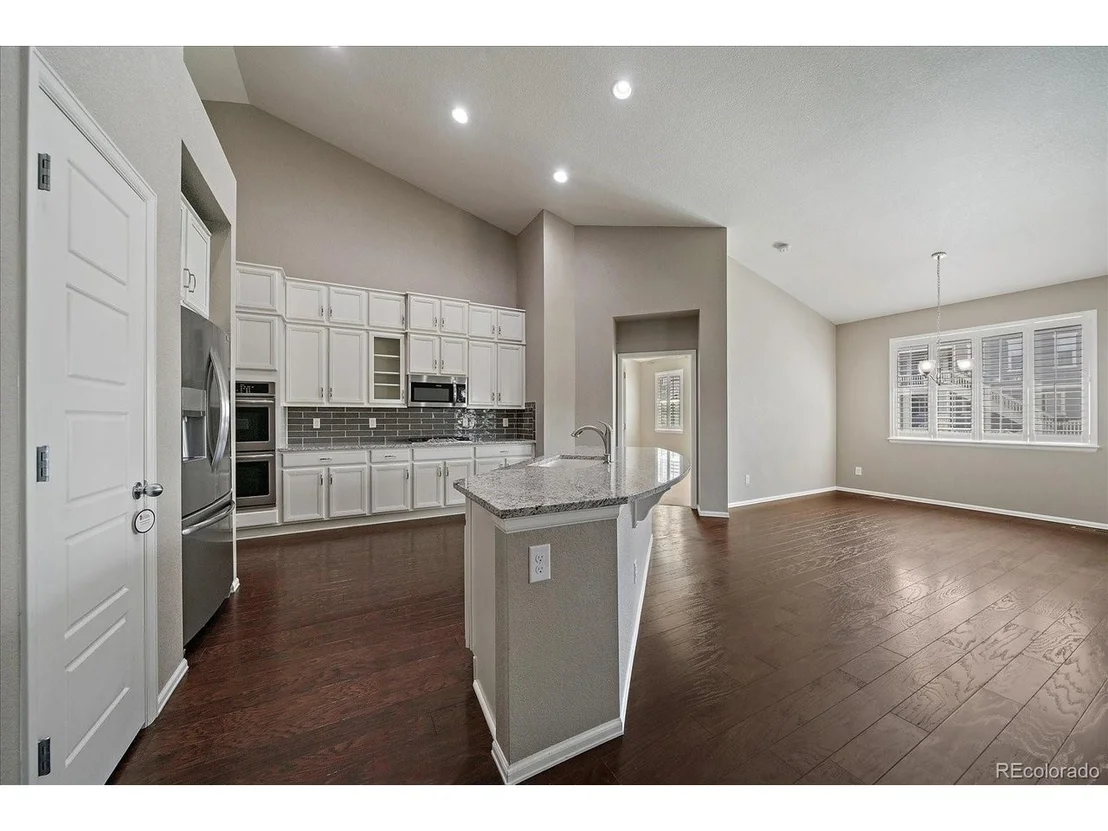
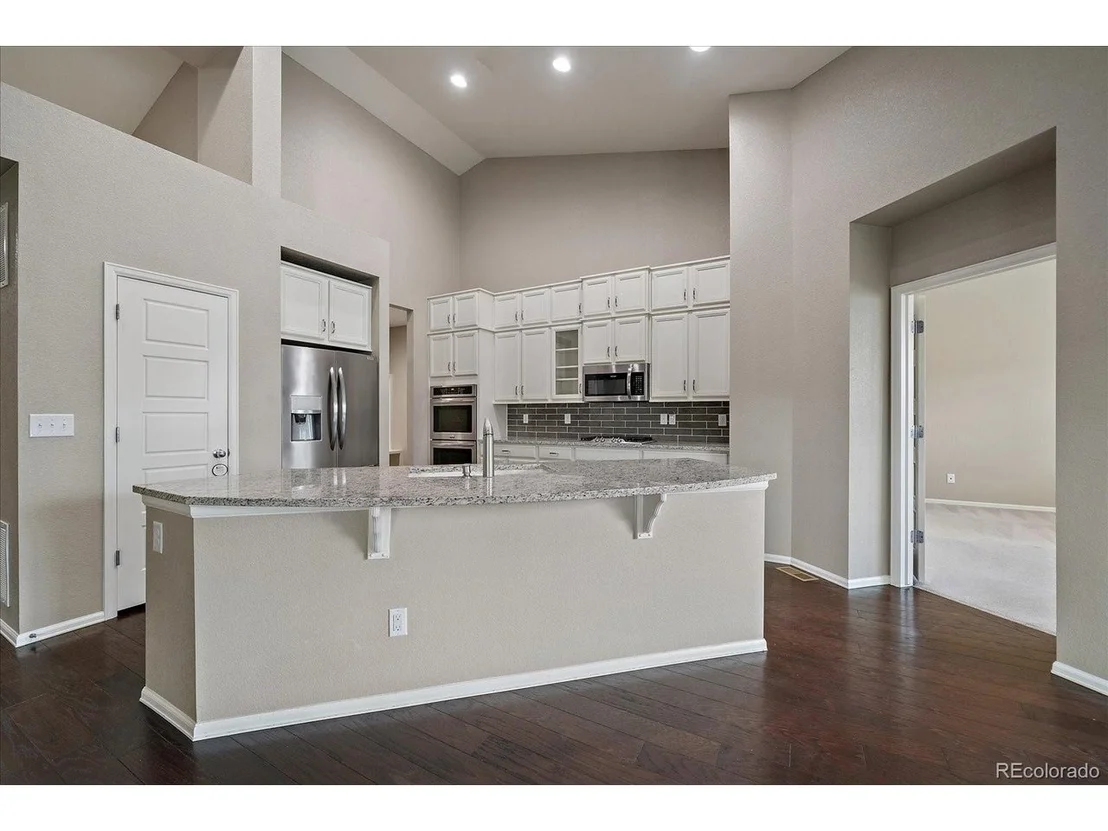
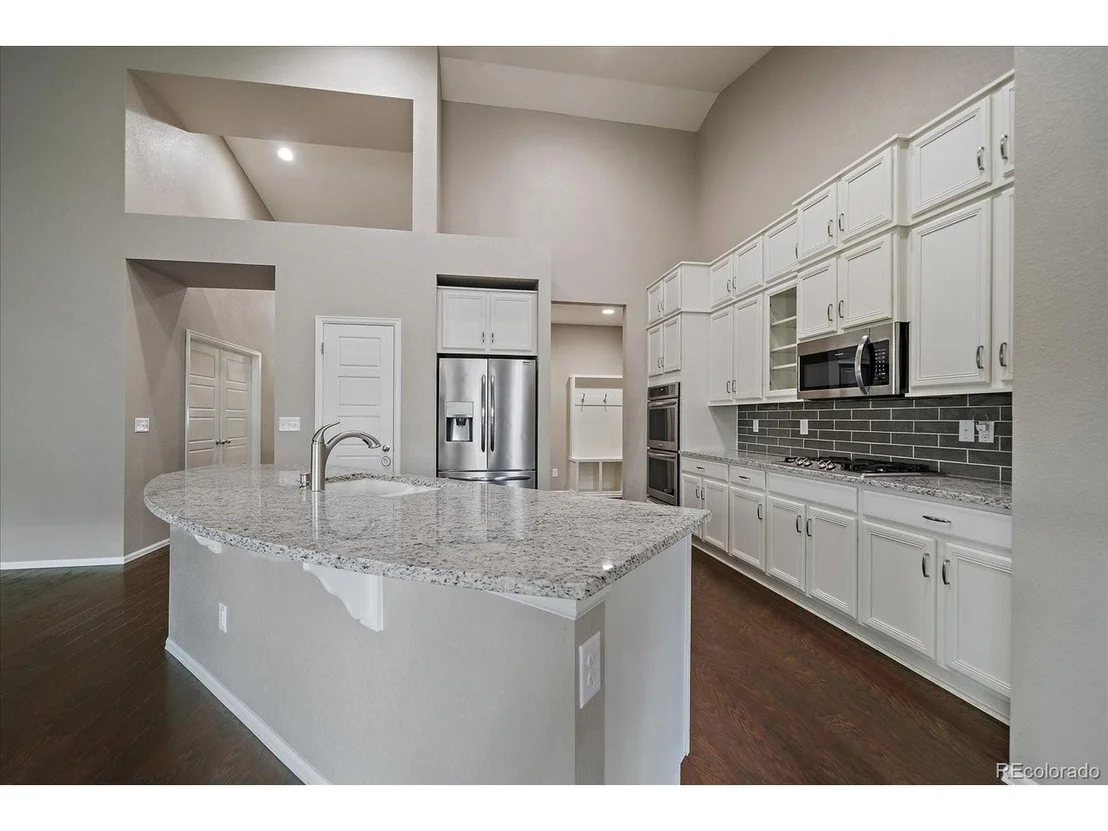
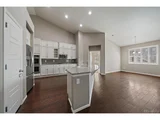
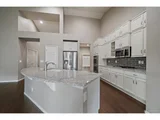
The gourmet kitchen showcases an oversized island with a chef's undermount sink overlooking the great room and dining area, premium Frigidaire appliances, a sleek gas cooktop, double ovens, soft-close shaker cabinetry, and elegant finishes throughout.
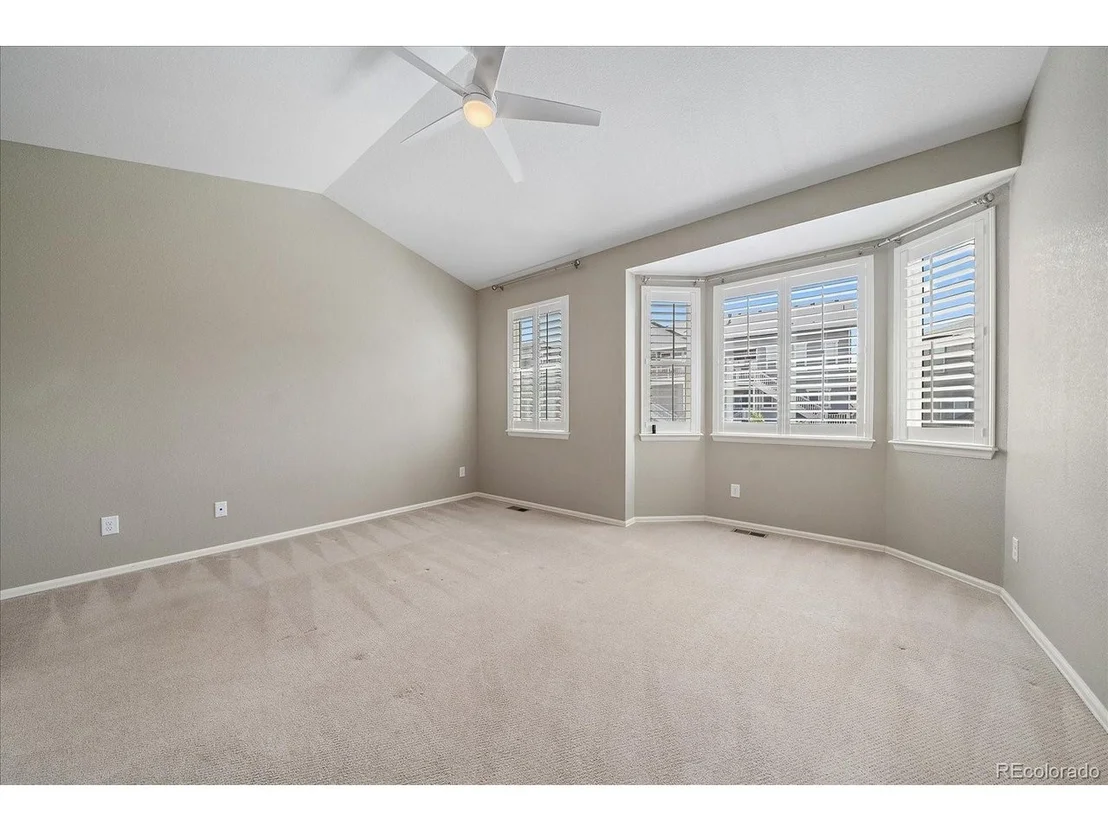
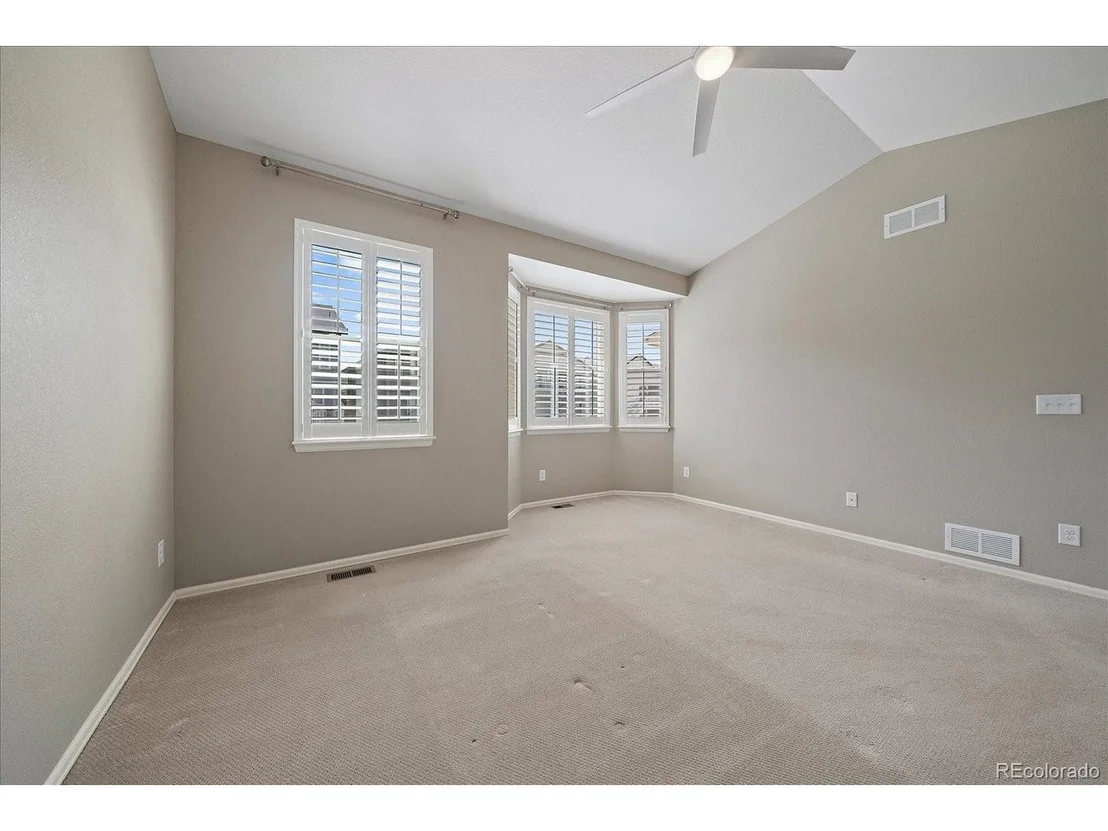
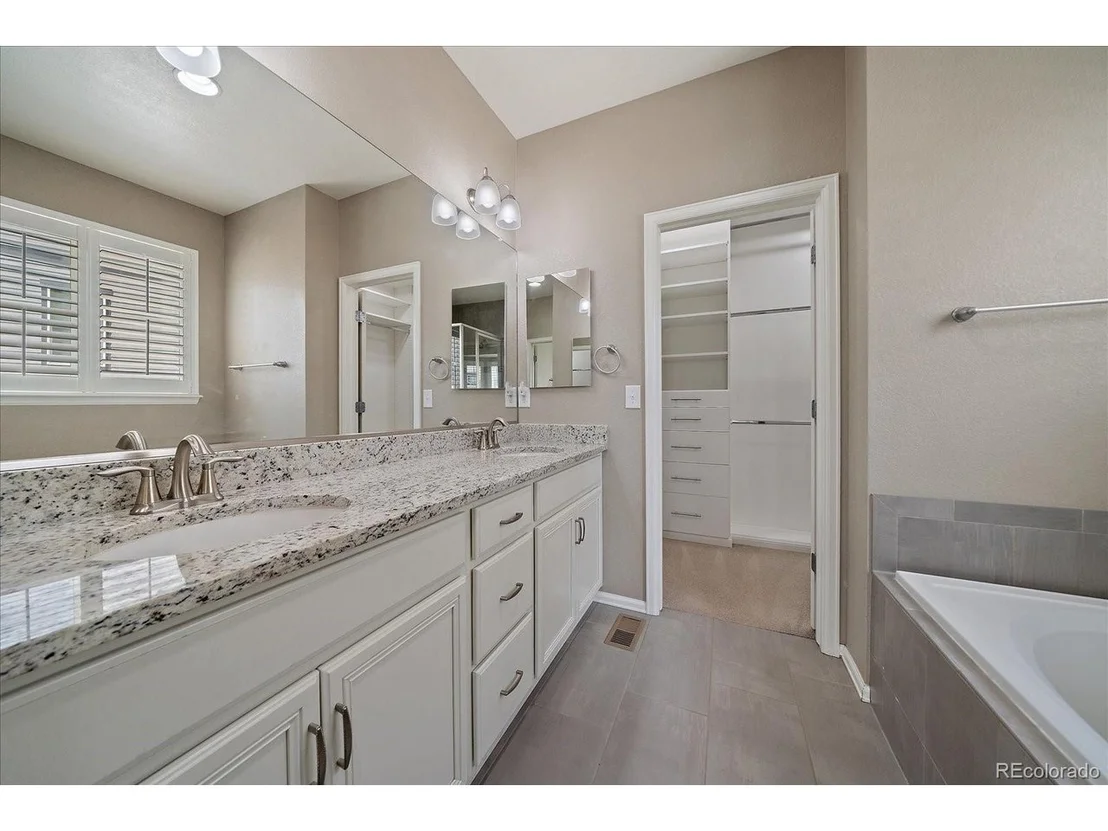
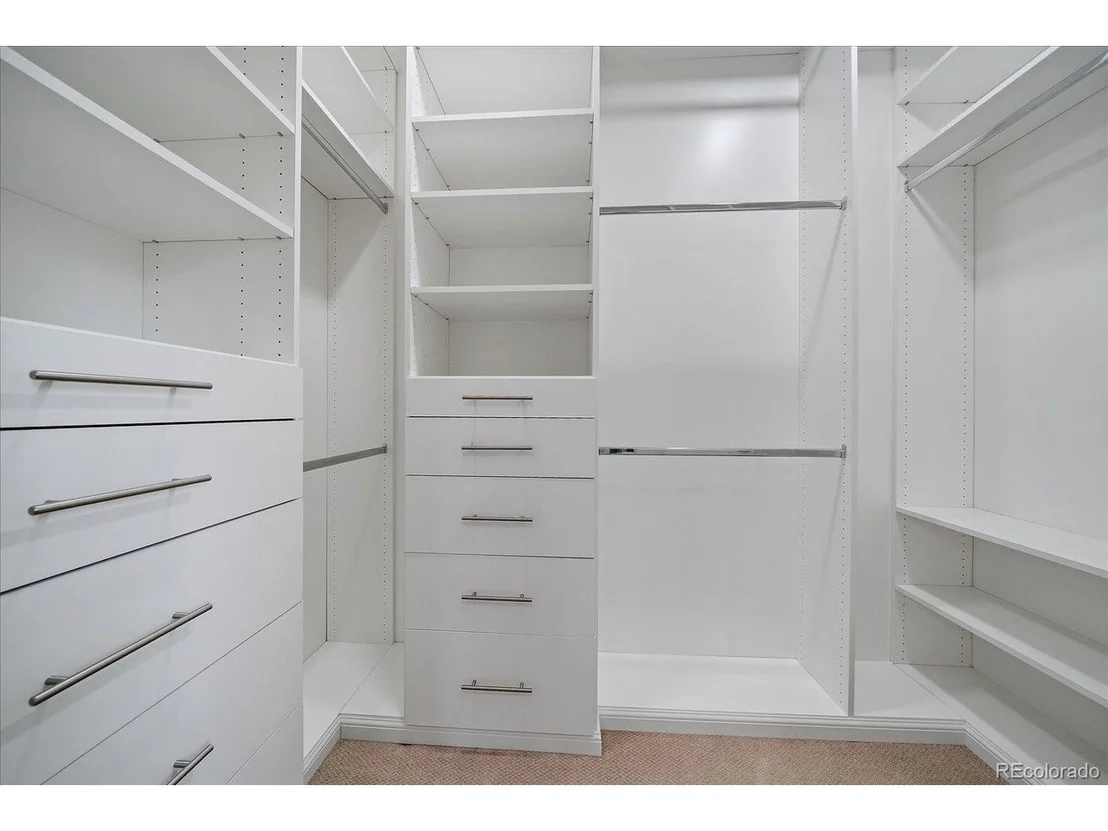
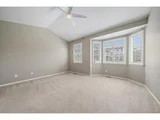
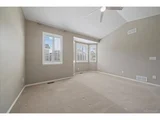
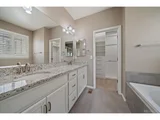
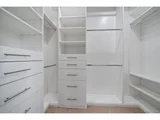
Retreat to the spacious primary suite featuring vaulted ceilings, multiple oversized windows, a custom walk-in closet, and a luxurious five-piece ensuite bath complete with quartz countertops, dual vanities, oversized soaking tub, private water closet, and a modern walk-in shower with bench seating.
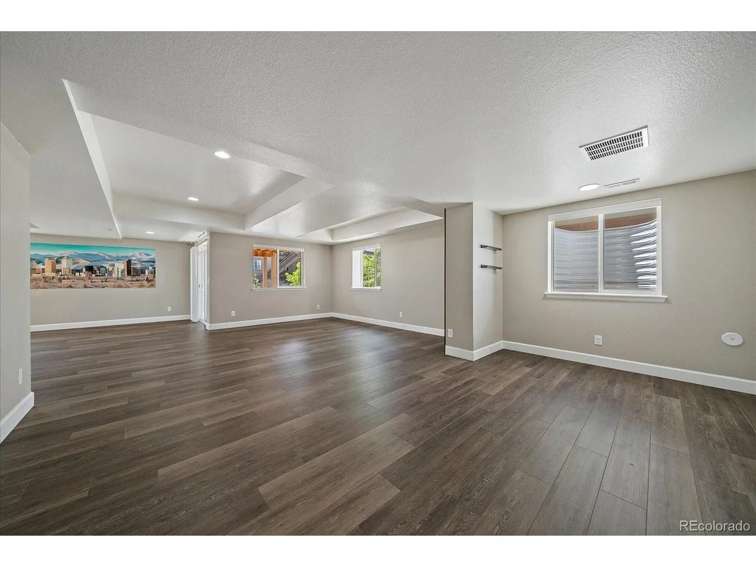
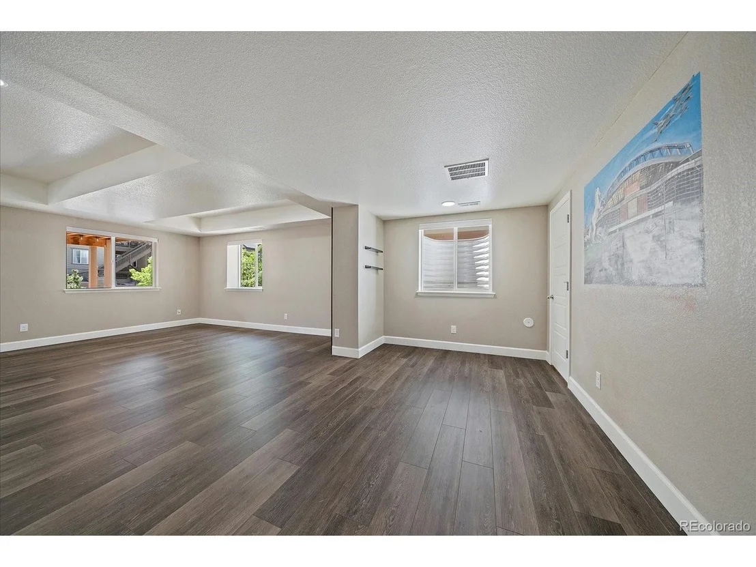
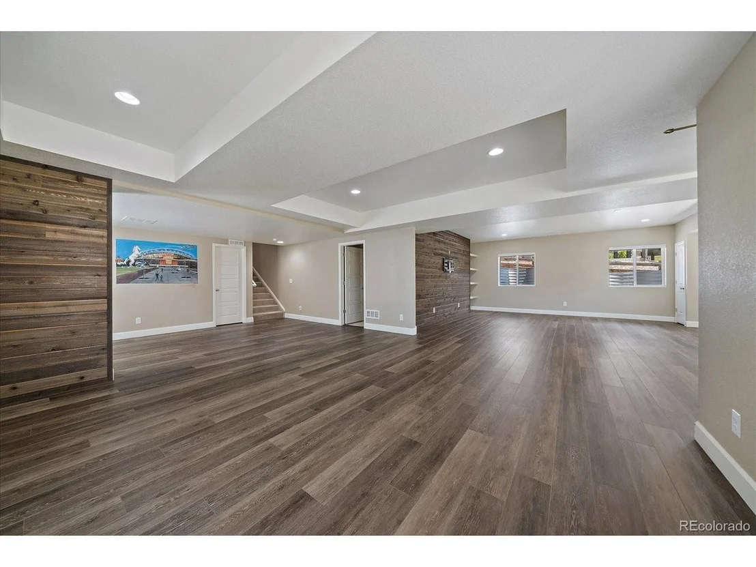
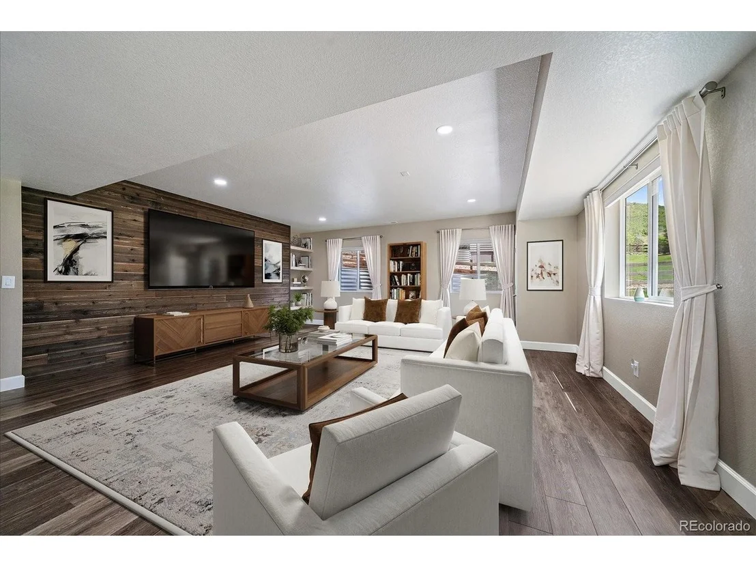
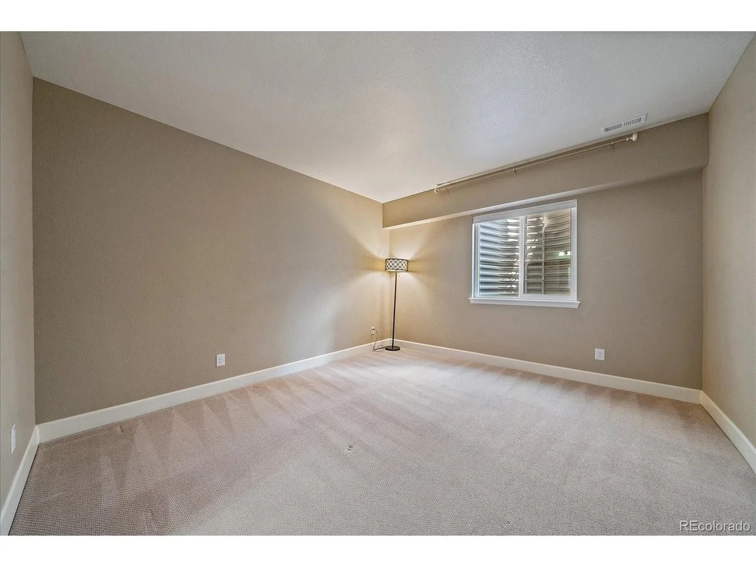
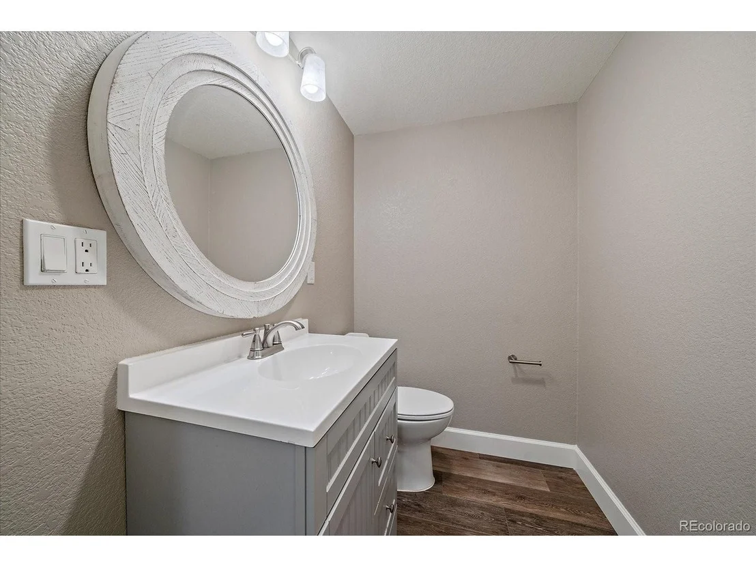
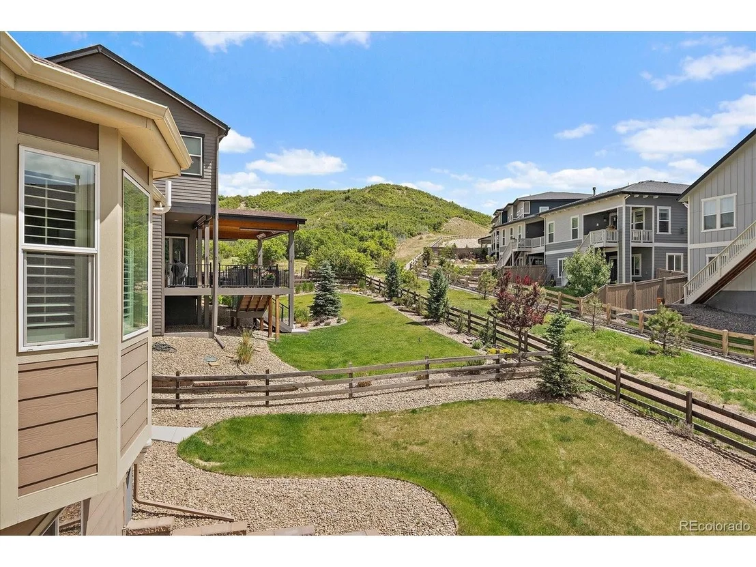
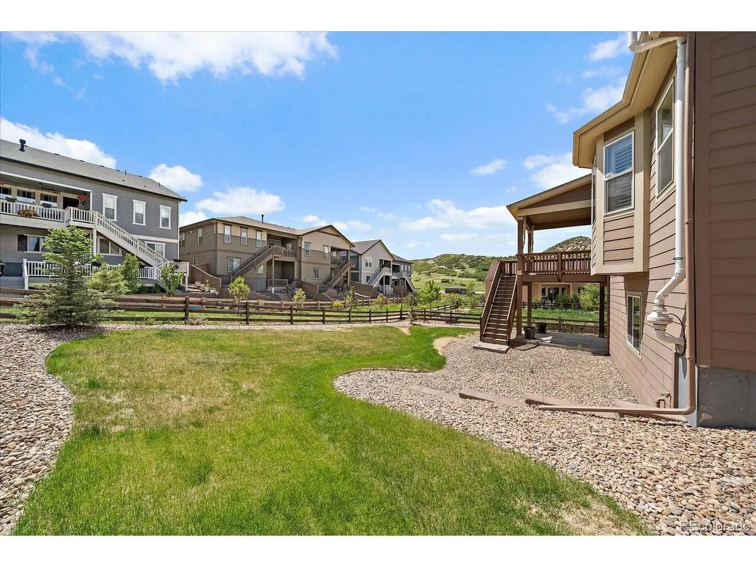
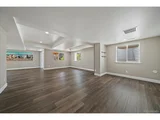
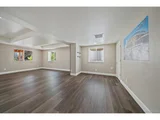
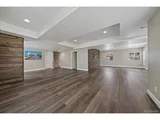
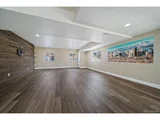
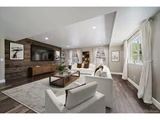
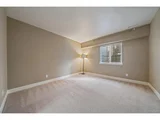
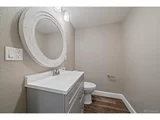
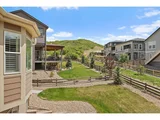
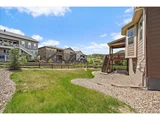
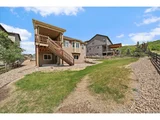
The finished lower level is bright and inviting with large windows, high ceilings, and a sliding glass door leading directly to the beautifully landscaped, fenced, and irrigated backyard. This expansive space includes a large entertainment area, a generous guest bedroom with attached bath, additional guest bathroom, and substantial storage with an egress window offering potential for a future additional bedroom.
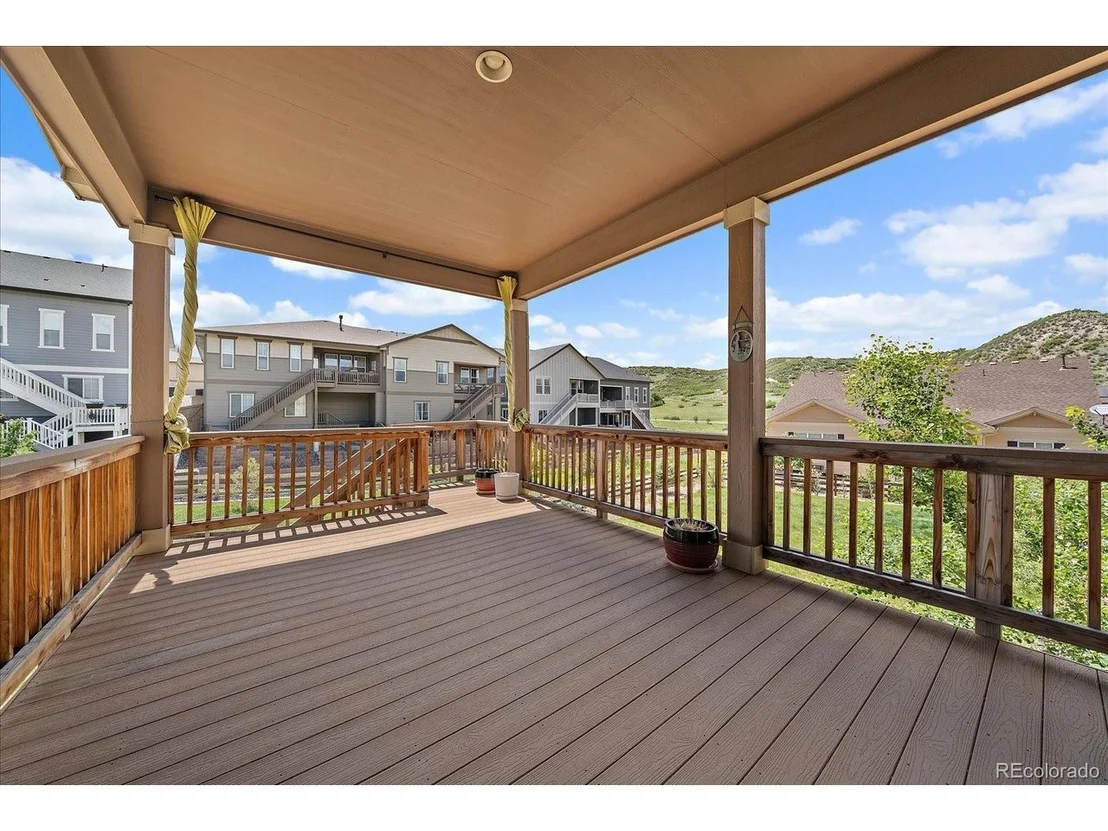
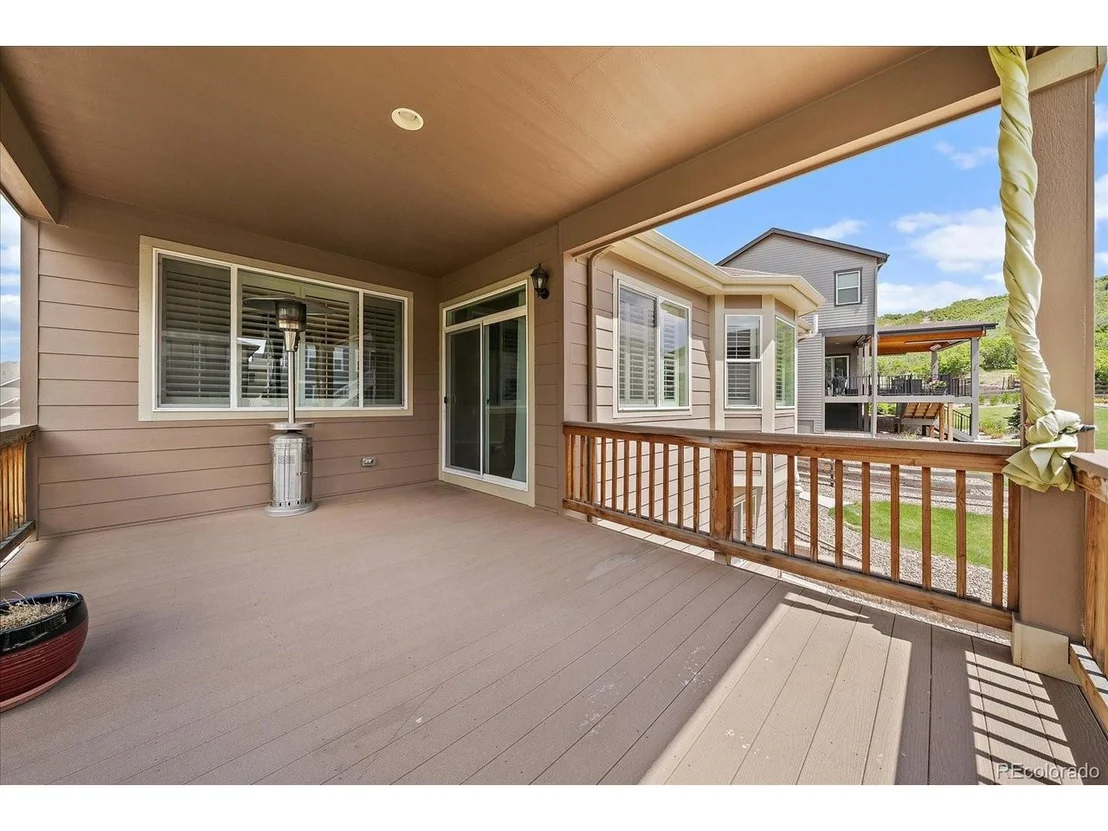
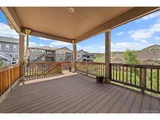
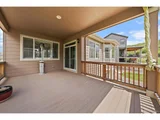
Enjoy breathtaking foothill views from the covered back deck or step directly onto nearby walking trails from the covered patio below. This home offers exceptional access to nature, recreation, and modern amenities while delivering sophisticated Colorado living at its finest.Refrigerator in the garage is included.
Payment Calculator
Your Estimated Monthly Payment
Cap Rate Calculator
What does this mean?
Based on our analysis, the cap rate of this property is 1.25%. A negative cap rate indicates that the property might not be feasible as an income-producing asset. The median cap rate for a near zip code 11238 is 4.23%.
How much can I actually make?
Actual monthly rental income may vary between $4,760 and $7,140 depending on unit-specific characteristics. You can change the amount using the slider to further explore.
How is cap rate calculated?
Cap Rate = Net Operating Income (NOI) / Property Asset Value.
When calculating the cap rate, we assume 100% occupancy. Leverage (mortgage) is not considered.
Cap Rate provided by RealtyHop and RentHop, learn more about cap rate here.
Price History
| Date / Event | Date | Event | Price |
|---|---|---|---|
| Aug 21, 2026 | Sold | ||
| Sold | |||
| Jul 23, 2026 | In contract | - | |
| In contract | |||
| Jun 2, 2026 | Listed | $795,000 | |
| Listed | |||
| Jan 9, 2023 | Sold | ||
| Sold | |||
| Nov 23, 2022 | Listed by Berkshire Hathaway HomeServices RE of the Rockies | $749,000 | |
| Listed by Berkshire Hathaway HomeServices RE of the Rockies | |||
| | |||
|
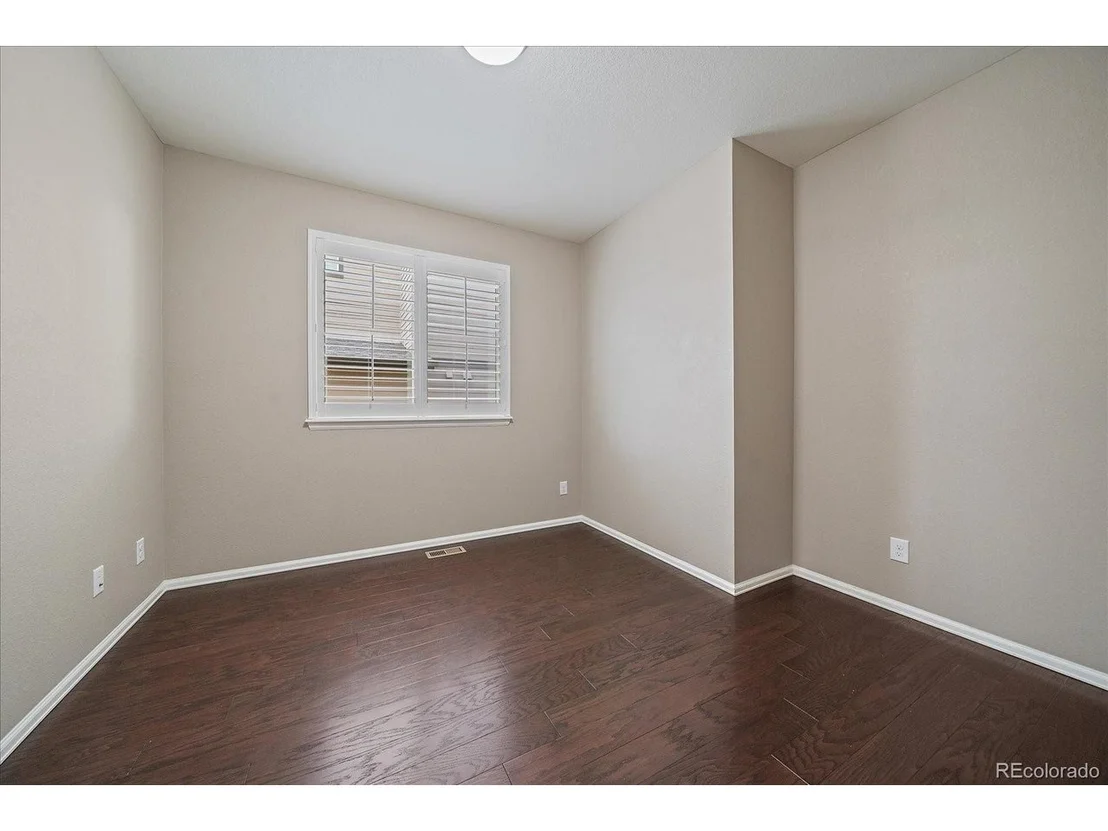
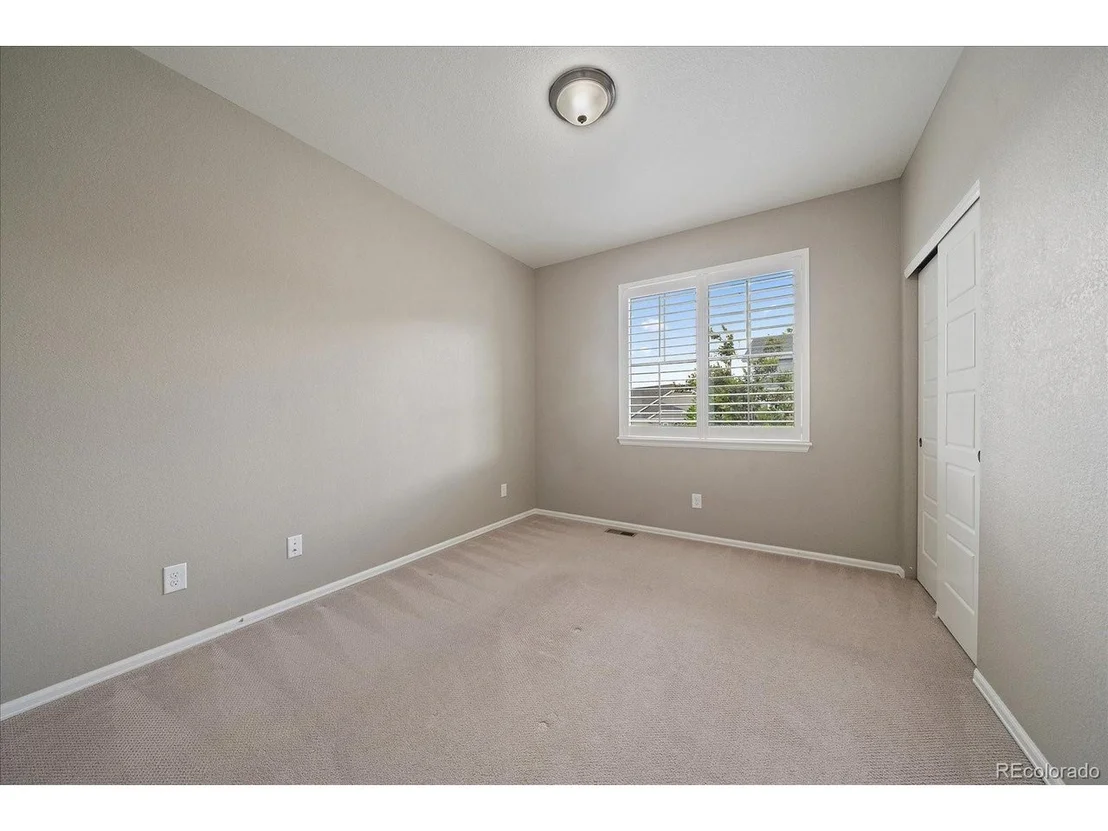
Great opportunity to make this stylish house in a fabulous neighborhood your forever home! The house is on a quiet street in a family-friendly neighborhood situated between open spaces and foothills in The Meadows neighborhood of Castle Rock. The prime location backs to over 24 miles of trails including The Ridgeline trail and open space, as well as the Miller activity complex with an outdoor amphitheater, ziplining, park, recreation center and more! Built by D. H. Horton 2017, the main level of the home is adorned in gleaming wide-plank hardwood floors and showered by natural sunlight from abundant windows and 20' vaulted ceilings. The modern, open kitchen was designed for entertaining. Simultaneously preparing a meal and conversing with guests is easy when the large kitchen island incorporates a chef's undermount sink and overlooks the great room and dining area. Other upgrades include gorgeous cabinets with soft-close shaker-style doors, premium Frigidaire appliances, a sleek gas cooktop and double ovens. The spacious primary bedroom, complete with four windows and a vaulted ceiling, is adjoined to a custom built roomy walk in closet and five-piece bath. The luxury ensuite bathroom is complete with his and her sinks resting on quartz and custom cabinets that match the rest of the house, oversized soaking tub, private water closet and a modern shower with bench. Downstairs is an expansive entertainment area, sizeable bedroom with attached bathroom, ample storage (with egress window that could be converted to another bedroom) and a second convenient guest bathroom. The "dark and scary" basement stigma is far from true in this home; the lower level is filled with light from large windows, high ceilings and a sliding glass door that leads to the landscaped, fenced and irrigated backyard. Take in the views of the foothills from your covered back deck, or head directly to a walking trail from your covered patio - the choice is yours!
| |||

Property Highlights
Building Info
Comparables
Status
Price/ft²
Listed On
Sold On
About Castle Rock
Similar Homes for Sale
Currently no similar homes aroundNearby Rentals

Last Updated: 4 months ago
Data Source: REcolorado MLS, MLS# IRE3842996

































 Your Privacy Choices
Phone: 425-283-2930
Address: 335 Madison Avenue, New York, NY 10017