Check Availability
St. Johns 32259
570 SADDLESTONE Drive
$799,000
● House - In Contract

570 SADDLESTONE Drive

St. Johns, FL 32259
bedrooms
5 Beds
bathrooms
3 Baths
square feet
2,840 Ft²
$4,866
Est. Monthly
$6
HOA / Fees

About This Property

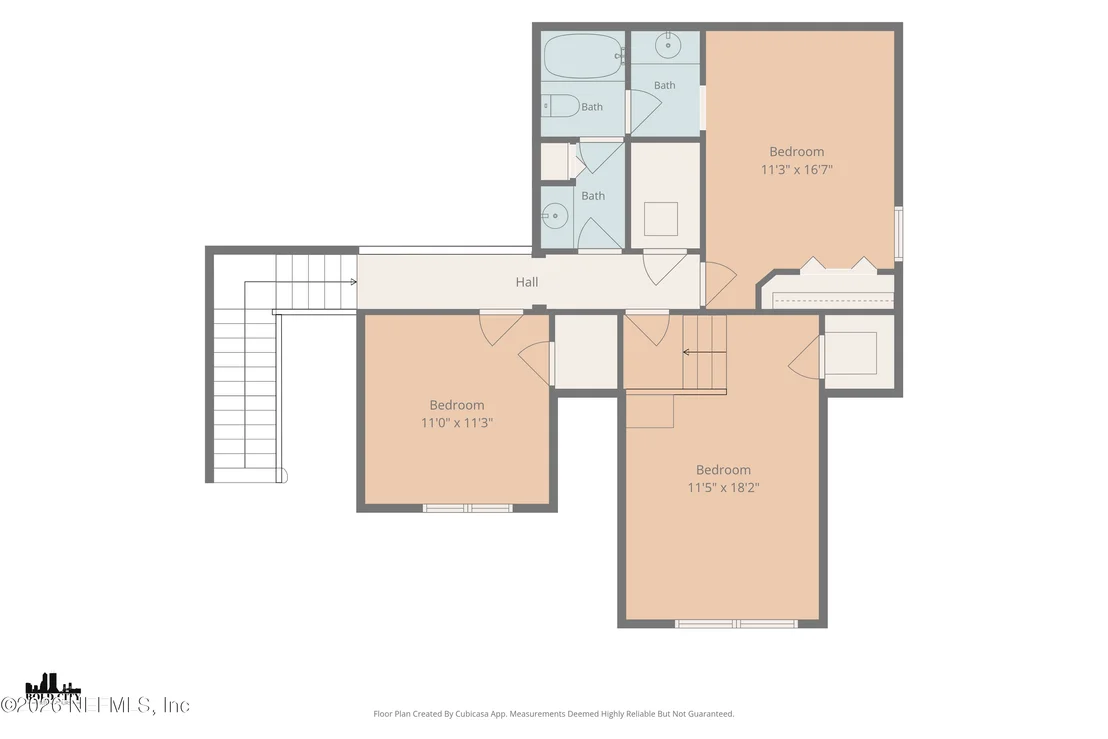
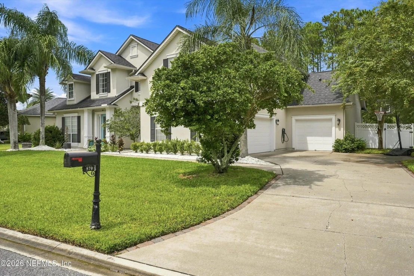
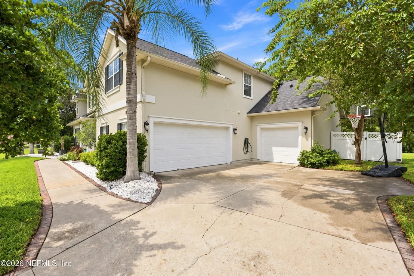
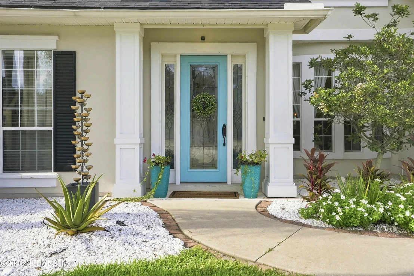
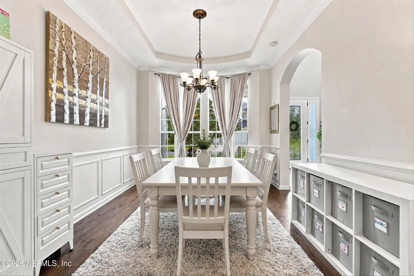
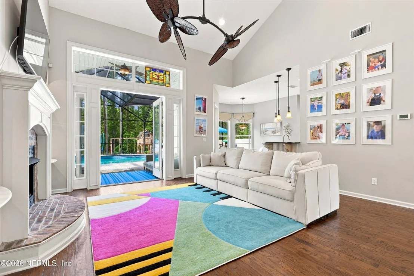
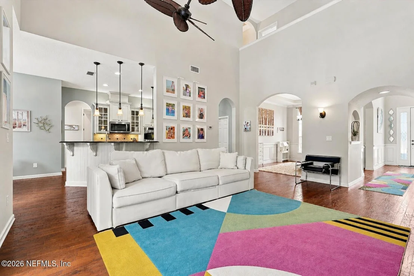
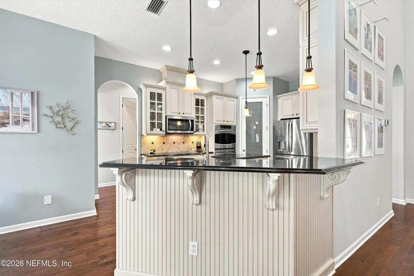
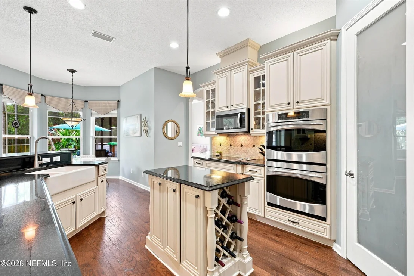
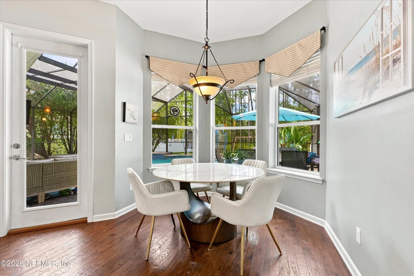
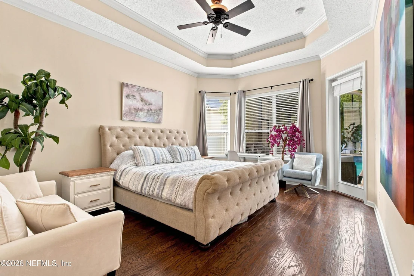
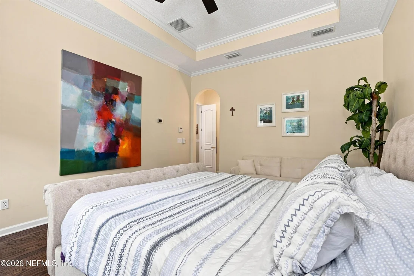
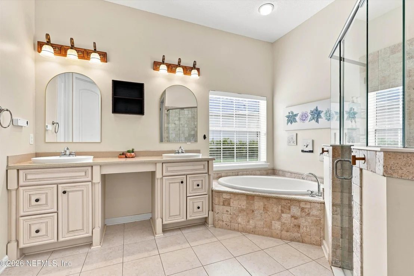
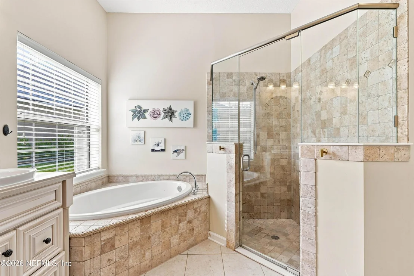
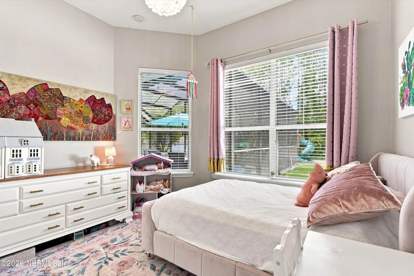
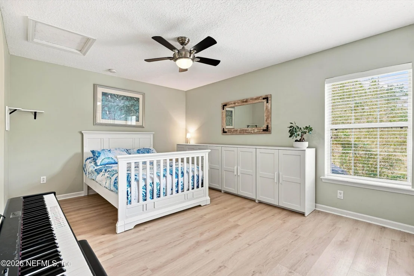
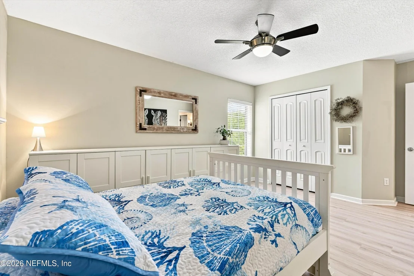
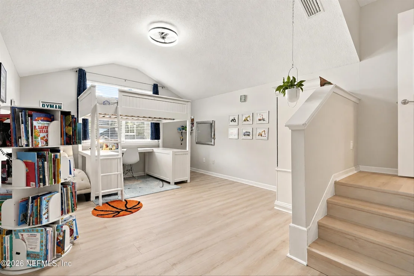
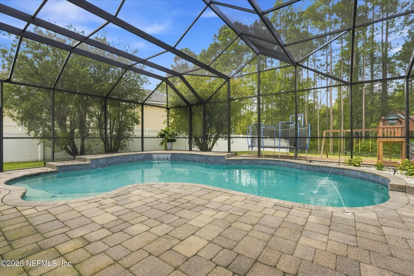
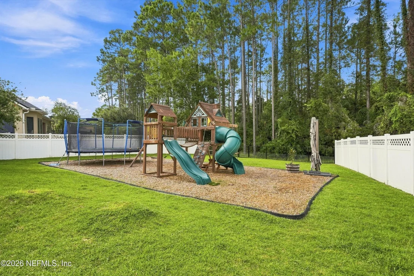
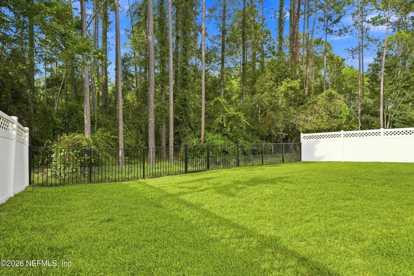
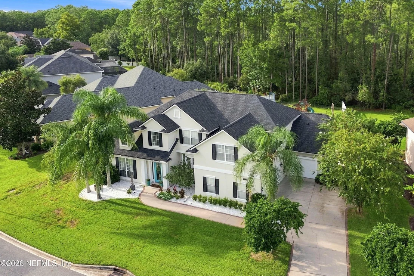
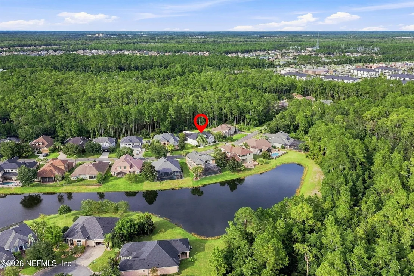
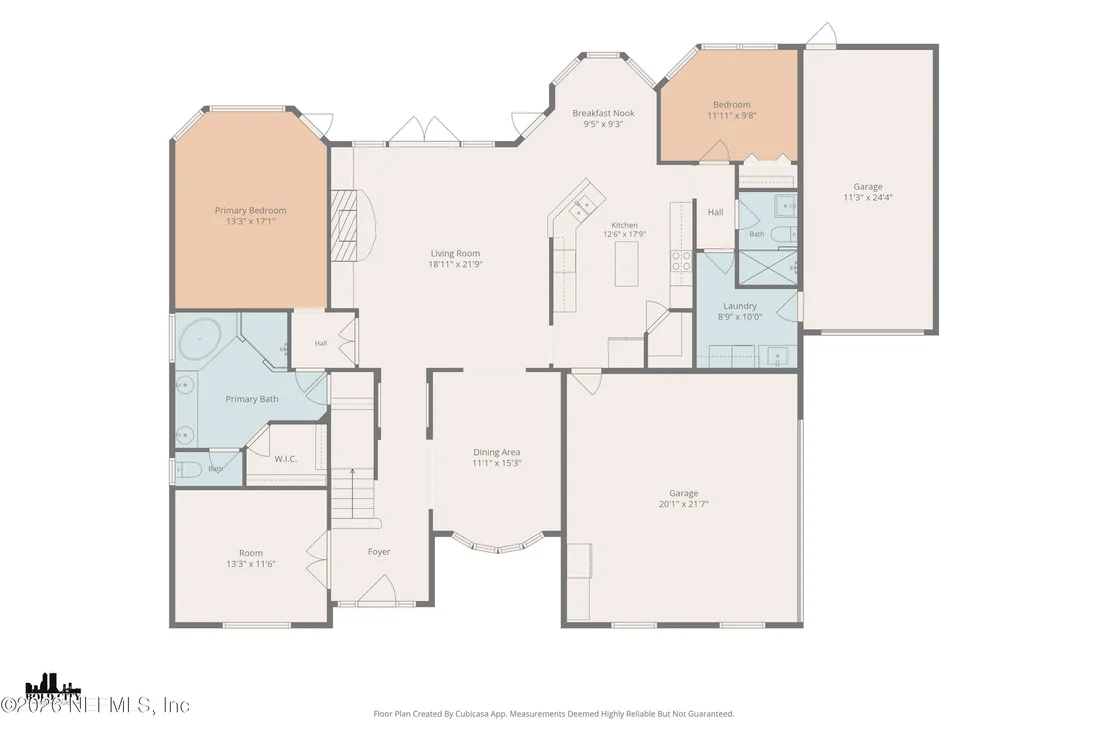
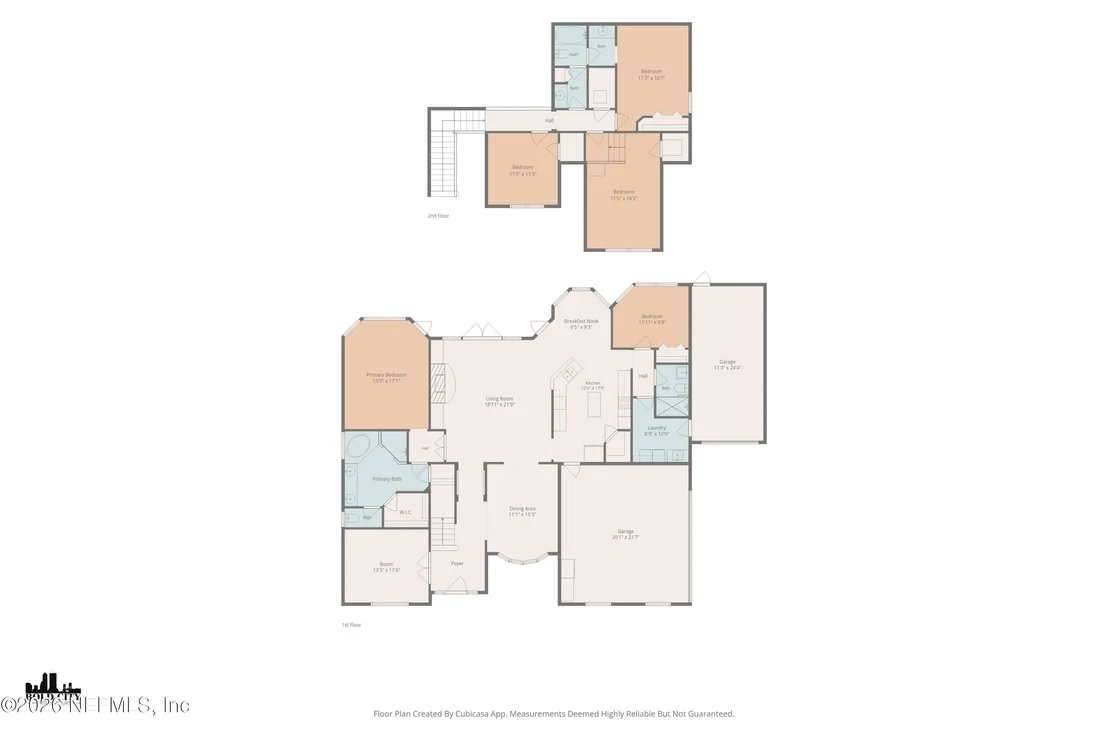
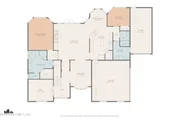
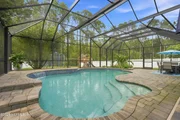
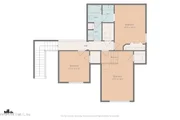
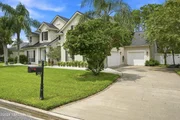
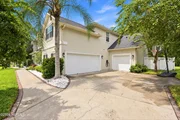
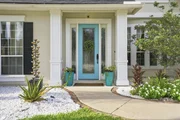
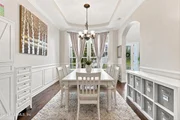
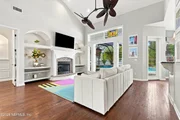
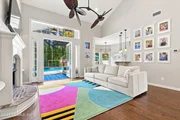
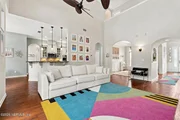
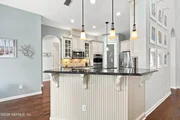
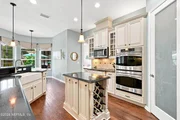
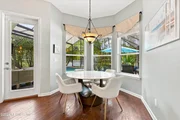
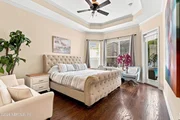
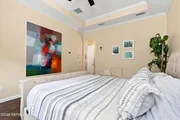
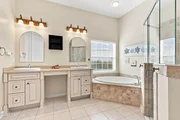
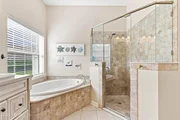
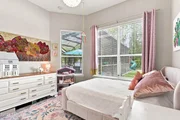
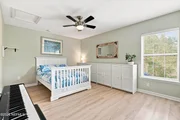
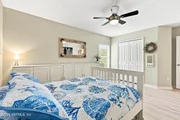
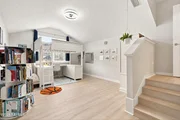
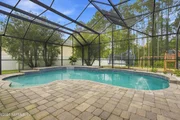
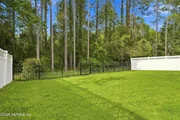
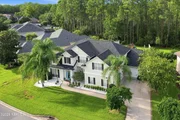
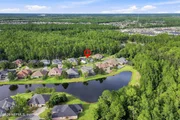
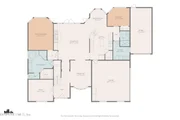
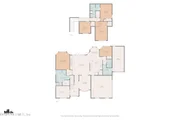
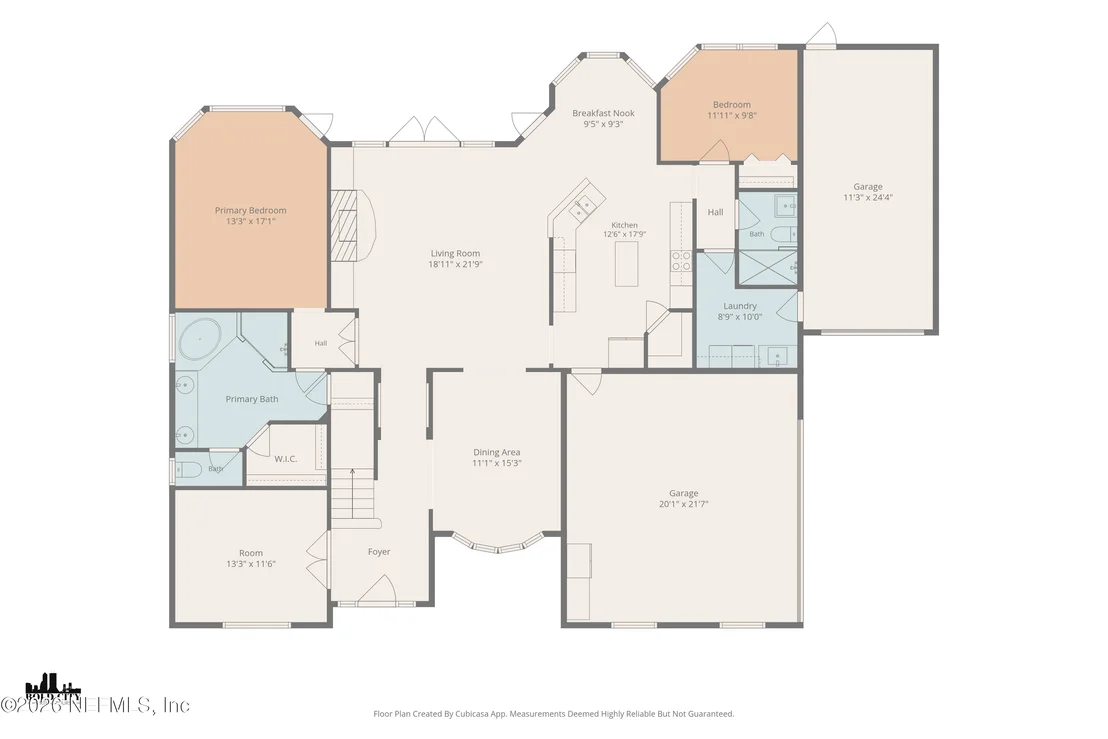
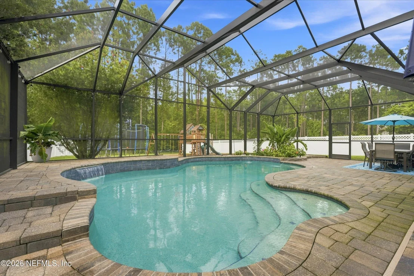
This meticulously maintained 5-bedroom, 3-bathroom pool home with an office and 3-car garage in North Durbin Crossing is ready for you. Built by Toll Brothers, it features premium upgrades including soaring ceilings, arched doorways, bay windows, a decorative gas fireplace, and hardwood floors on the main level. Double doors open to the downstairs primary suite, showcasing an elegant tray ceiling and beautiful backyard views. Across the main floor, a second bedroom offers peaceful backyard views and access to a full bathroom. The heart of the home is the kitchen, equipped with custom cabinetry, granite countertops, double ovens, and a new refrigerator. Enjoy seamless indoor-outdoor living with a massive, screened-in pool area perfect for entertaining. Beyond the screen, a large backyard opens to private preserve views. Upstairs, find new vinyl flooring throughout the remaining three bedrooms. Updates include- Pool Heater (2025) Salt Cell & Filter (2024) New Roof (2024) and AC (2020).
Unit Size
2,840 Ft²
Days on Market
-
Land Size
0.31 acres
Price per sqft
$281
Property Type
House
Property Taxes
$937
HOA Dues
$6
Year Built
2008

Listed By

GAIL LONG
BETTER HOMES & GARDENS REAL ESTATE LIFESTYLES REALTY

Payment Calculator

Cap Rate Calculator

Last updated: 9 days ago (Real MLS #2163155)

Price History

Date / Event Date Event Price
Sep 17, 2026 In contract -
In contract
Sep 2, 2026 Listed by BETTER HOMES & GARDENS REAL ESTATE LIFESTYLES REALTY $799,000
Listed by BETTER HOMES & GARDENS REAL ESTATE LIFESTYLES REALTY
Aug 30, 2024 Sold
Sold
Aug 7, 2024 In contract -
In contract
Jul 24, 2024 Relisted $783,000
Relisted
Show More

Property Highlights

Garage
Air Conditioning
Fireplace
Parking Details
Has Garage
Parking Features: Electric Vehicle Charging Station(s), Garage
Garage Spaces: 3
Interior Details
Full Bathrooms: 3
Interior Features: Eat-in Kitchen, Entrance Foyer, His and Hers Closets, Vaulted Ceiling(s), Primary Bathroom -Tub with Separate Shower, Primary Downstairs, Split Bedrooms
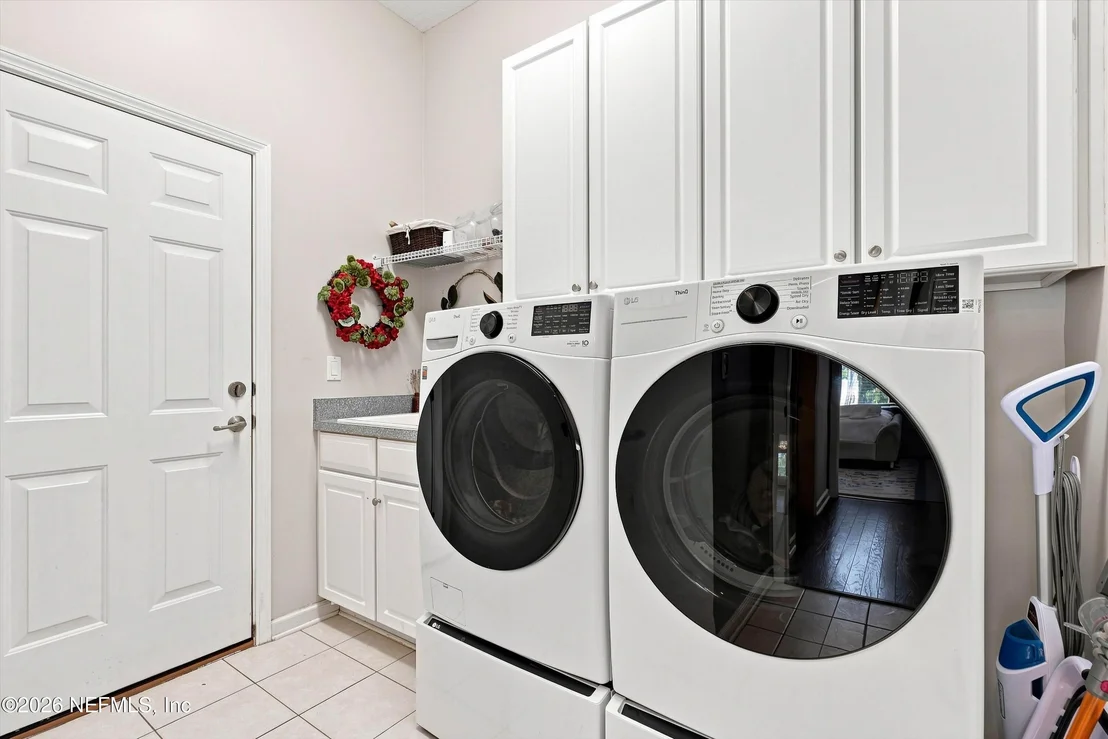
Appliances: Dishwasher, Double Oven, Electric Water Heater, Microwave, Refrigerator
Flooring Type: Tile, Wood
Has Fireplace
Fireplaces: 1
Exterior Details
Square Footage: 2840
Square Footage Source: $0
Architectural Style: Traditional
Year Built: 2008
Levels: Two
Construction Materials: Frame, Stucco
Patio and Porch Features: Screened
Pool Features: In Ground, Electric Heat, Heated, Screen Enclosure
Pool is Private
Lot Size Area: 0.31
Lot Size Units: Acres
Lot Size Acres: 0.31
Lot Size Square Feet: 13503.6
Water Source: Public
Financial Details
Tax Annual Amount: $11,242
Utilities Details
Cooling Type: Central Air
Heating Type: Central
Sewer : Public Sewer
Location Details
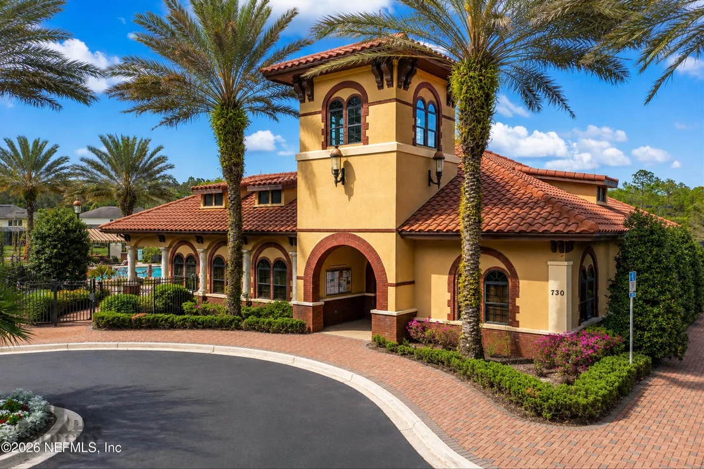
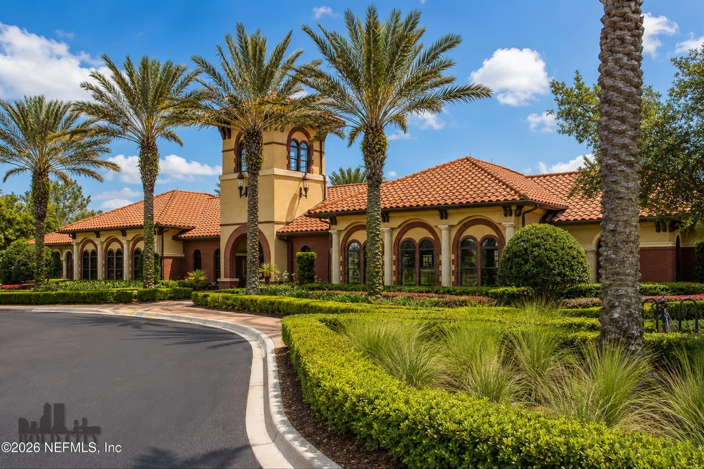
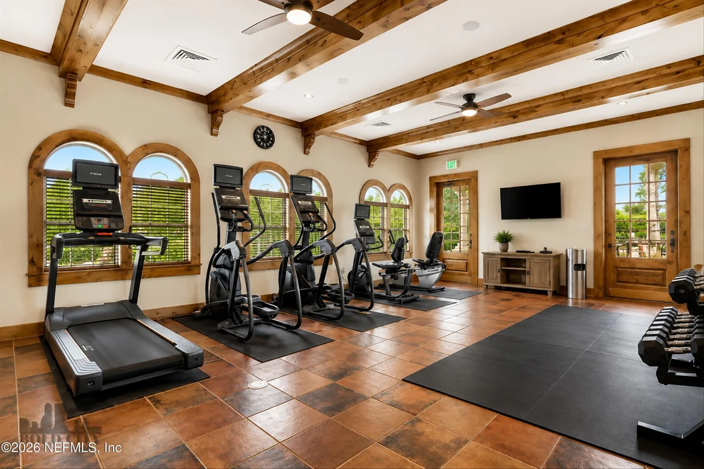
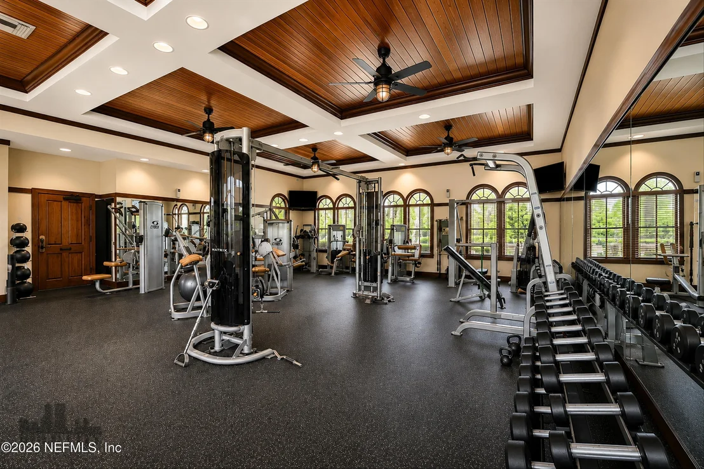
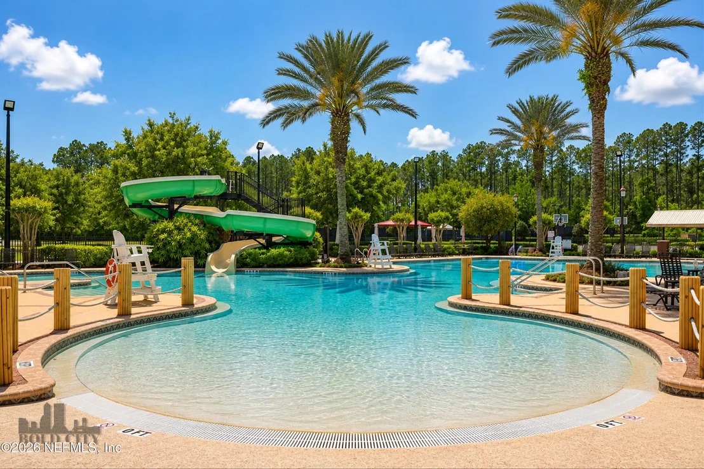
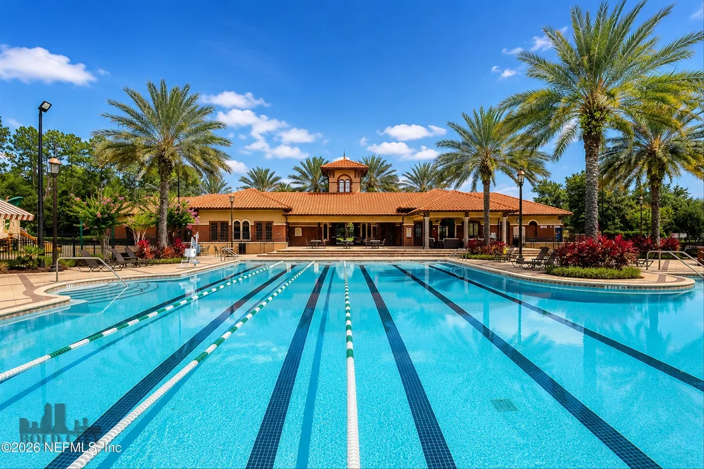
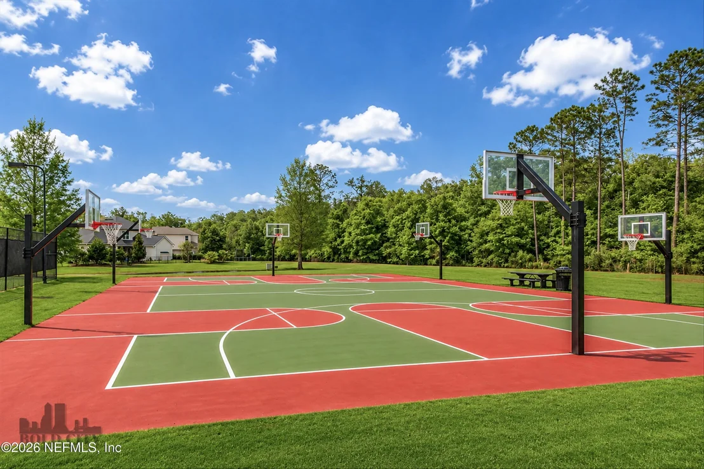
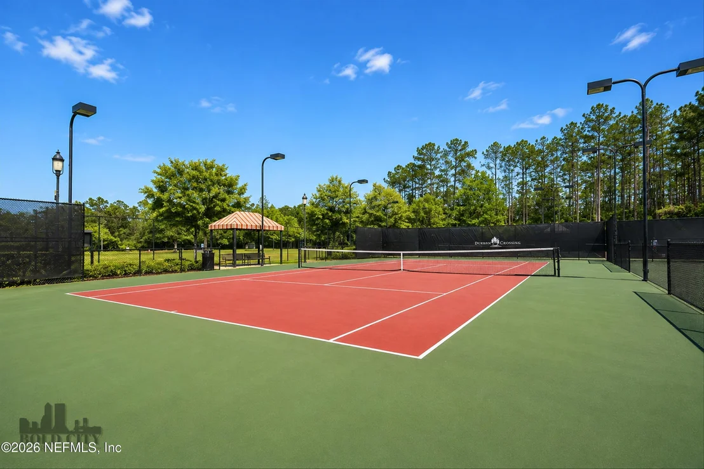
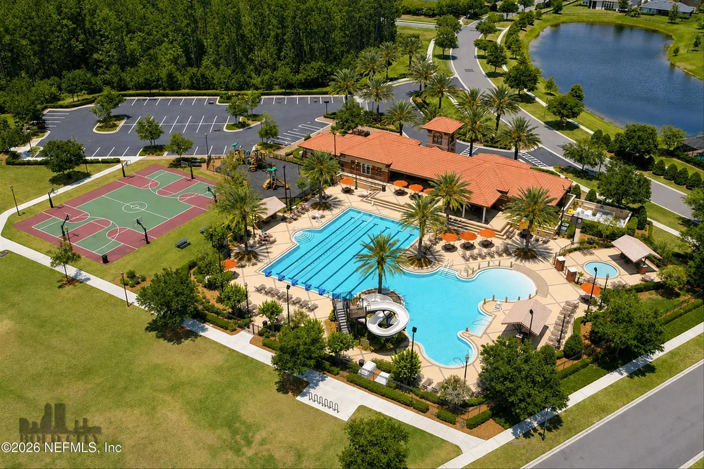
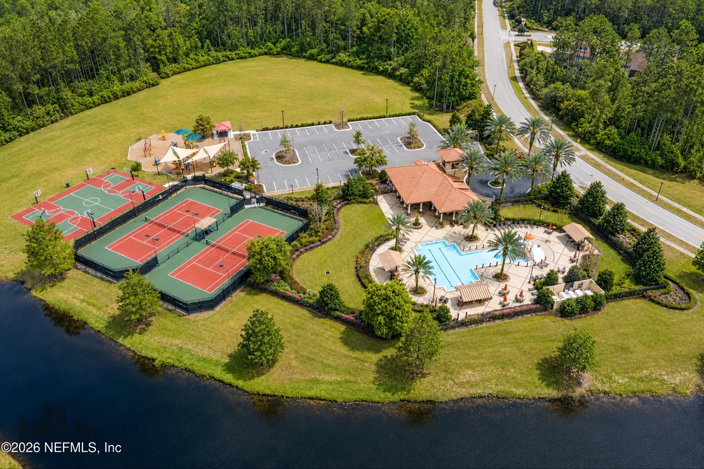
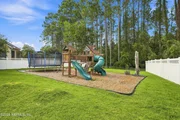
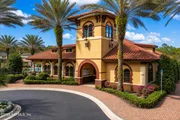
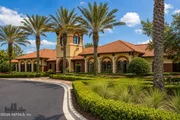
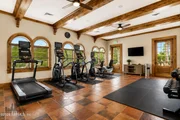
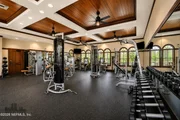
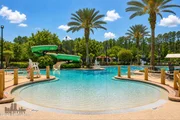
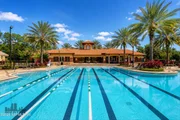
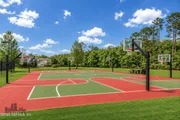
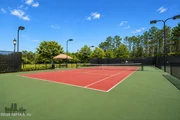
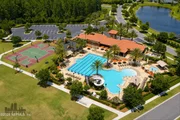
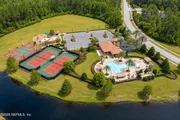
HOA/Condo/Coop Amenities: Pool, Basketball Court, Clubhouse, Fitness Center, Playground, Tennis Court(s), Children's Pool, Pickleball
HOA Fee: $68
HOA Fee Frequency: Annually

Building Info

Overview

    General

  • Year Built: 2008
  • Effective Year Built: 2008
  • Building Count: 1
  • Bedroom Count: 5
  • Bathroom Count: 3
  • Full Bathrooms: 3
  • Partial Bathrooms: 3
  • Bathroom Plumbing Fixtures: 15
  • Building Condition: 7
  • Building Quality: 1
  • Construction Type: 17
  • Building Style: 17
  • Exterior Walls Type: 12
  • Interior Walls Type: 3
  • Roof Shape Type: 7
  • Roof Cover Type: 3
  • Floor Count: 100
  • Living Units: 1
  • Floor Cover: 15
  • Basement Type: 0
  • Basement Area: 0
  • Garage Type: 1
  • Garage Square Area: 795
  • Parking Space Count: 1
  • Patio Type: 73
  • Porch Type: 126
  • Pool Type: 8

    Dimensions

  • Lot Size Square Feet: 13,503
  • Total Building Area: 3,635
  • Gross Building Area: 3,635
  • Building Area: 2,840
  • Building Area Measurement: L

    Heating and Cooling

  • Fireplace Count: 1
  • Air Conditioning: 1
  • Heating: 4
  • Heated Square Feet: 2,840
  • Heating Fuel Type: 0

    Utilities

  • Sewer System: 0
  • Water Service: 0

Building

  • Building Type: 0
  • Property Class: R
  • Subdivision: DURBIN CROSSING NORTH PHASE 1 UNIT 2
  • Land Acres: 0000000310
  • Standard Land Use Code: 1001
  • County Land Use Code: 0100
  • State Land Use Code: 01
  • Legal Description 1: 58/70-81 DURBIN CROSSING NORTH PHASE 1 UNIT 2 BLOCK F LOT 49 OR4563/23

Neighborhood

  • School District Name: St. Johns County School District
  • Census Tract: 020808

Zoning

  • Zoning: PUD

Geography

  • Assessors Map Reference: 20D
  • Subdivision Phase Number: 1
  • Parcel: 009631-6049
  • Block: F
  • Lot: 49
  • Meridian: SEC 01 TWN 05S RNG 27E
  • Municipality: DURBIN CROSSING
  • Latitude: 30.102
  • Longitude: -81.5498

    Address

  • Full Address: 570 Saddlestone Dr
  • Legal Unit: 2
  • Address - House Number: 570
  • Address - Street Name: Saddlestone
  • Address - Suffix Type: Dr
  • State: FL
  • City Name: Saint Johns
  • Carrier Code: H018
  • 4-Digit Zip Code: 8204
  • Zip Code: 32259

Valuation

    Tax

  • Total Area: 3,301
  • Tax Year: 2022
  • Tax Amount: $725,166
  • Tax Rate Code Area: 306

    Appraisal Valuation

  • Standard Deviation: 0.1621
  • Valuation Date: Dec 20, 2023
  • Confidence Score: 79
  • Final Value: 782,011
  • High Value: 908,782
  • Low Value: 655,240

    Market Valuation

  • Market Total Value: $577,559
  • Market Land Value: $128,800
  • Market Improvement Value: $448,759

    Assessments Valuation

  • Assessed Year: 2022
  • Assessed Total Value: $402,600

    Exemptions

  • Homeowner Exemption: Yes

    Sales

  • Current Sale Contract Date: May 30, 2018
  • Current Sale Recording Date: Jun 13, 2018
  • Current Sale Price:
  • Current Sale Document Type: 71
  • Current Sale Input Document Number: 2018041520
  • Previous Sale Recording Date: Nov 03, 2008
  • Previous Sale Contract Date: Oct 27, 2008
  • Previous Sale Amount: $459,995
  • Previous Sale Document Type: 68
Data used for valuation calculations is provided by RealtyHop, and other third party sources

Comparables

Unit
Status
Type
Beds
Baths
ft²
Price/ft²
Asking Price
Listed On
Closing Price
Sold On
HOA + Taxes

About St. Johns


Similar Homes for Sale

Currently no similar homes around

Nearby Rentals

Unit for rent at 14722 Bartram Creek Boulevard, Jacksonville, FL, 32259

$3,000 /mo

  • 3 Beds
  • 2 Baths
  • 1,653 ft²
14722 Bartram Creek Boulevard, Jacksonville, FL, 32259 Listing by ADNA SILVA-MUNIZ
Unit for rent at 57 Pavo Circle, St. Johns, FL, 32259

$4,250 /mo

  • 4 Beds
  • 4 Baths
  • 4,087 ft²
57 Pavo Circle, St. Johns, FL, 32259 Listing by ANDRES FELIPE ARRUBLA
Unit for rent at 13305 Solar Drive, Jacksonville, FL, 32258

$1,975 /mo

  • 3 Beds
  • 2 Baths
  • 1,614 ft²
13305 Solar Drive, Jacksonville, FL, 32258 Listing by CHLOE CORRINE GOBLE


Frequently Asked Questions

When was property at 570 Saddlestone Drive built and last sold?
The property at 570 Saddlestone Drive was built in 2008 and last sold on May 30, 2018 for $460,500.
How much is this home worth?
The estimated value of the home located at 570 Saddlestone Drive is $779,903.
What are some comparable homes to 570 Saddlestone Drive?
There are currently no comparable homes to 570 Saddlestone Drive.