by Lee Lin

Check Availability
Humphreys 37185
570 Gregson Pl
$649,000
↓ $50K (7.2%)
● House - For Sale

570 Gregson Pl

Waverly, TN 37185
bedrooms
4 Beds
bathrooms
3 Baths, 1 Half Bath
square feet
3,996 Ft²
$3,430
Est. Monthly

About This Property

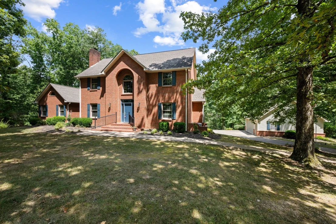
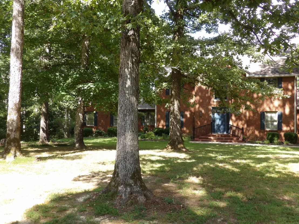
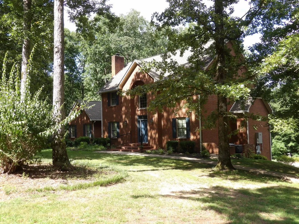
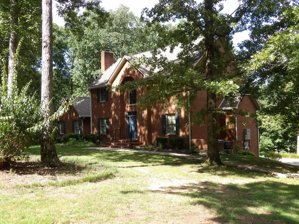
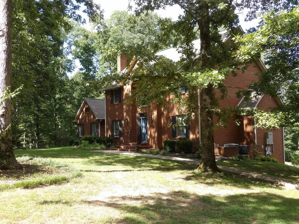
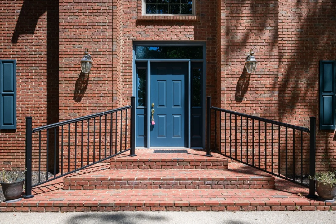
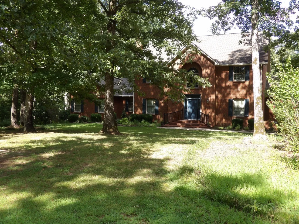
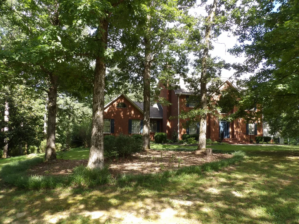
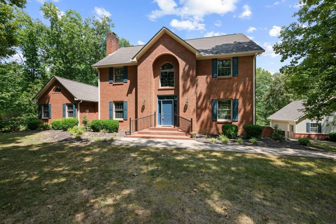
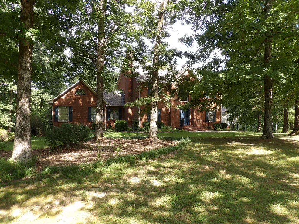
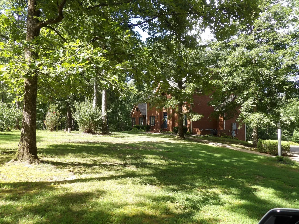
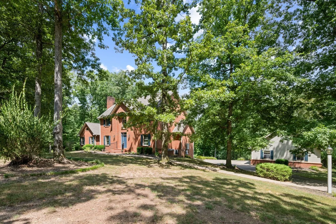
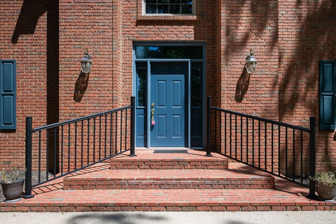
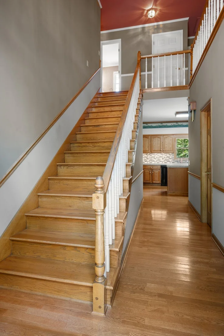
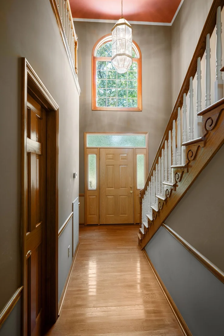
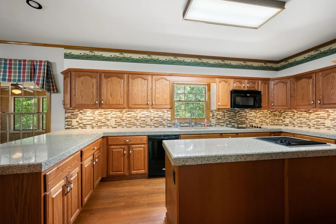
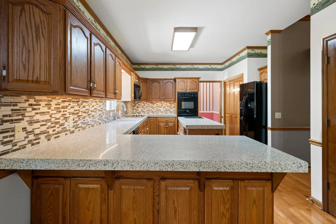
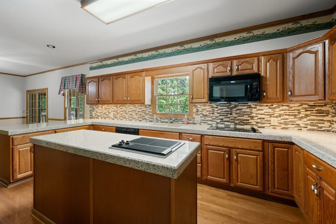
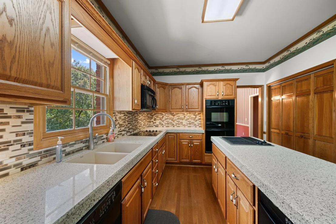
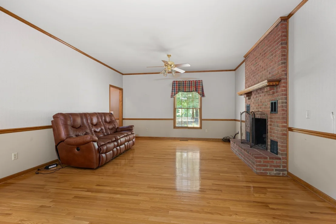
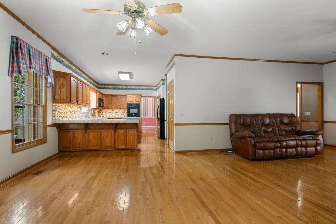
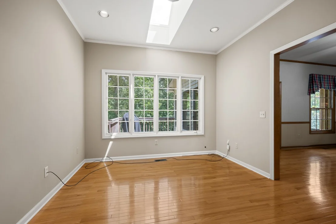
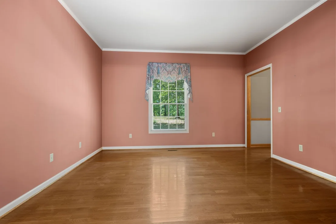
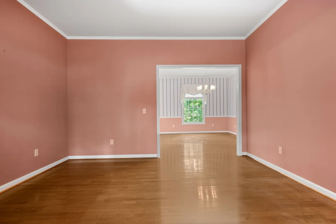
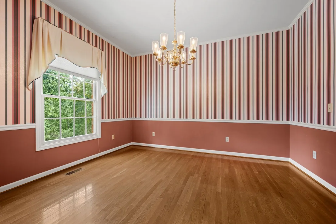
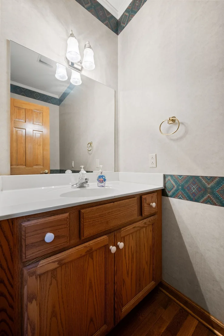
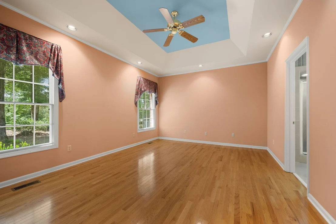
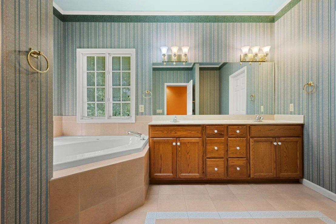
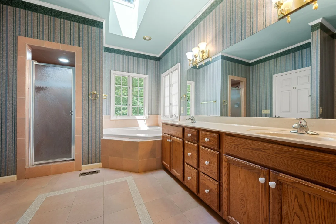
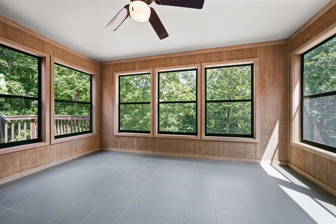
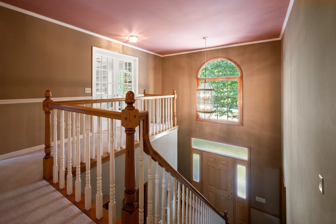
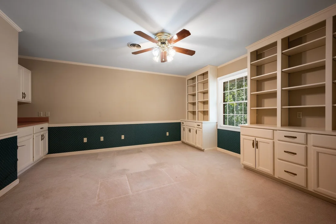
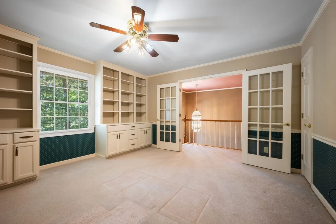
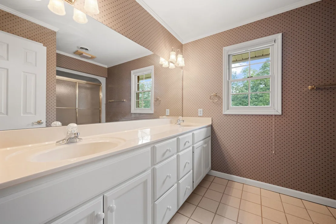
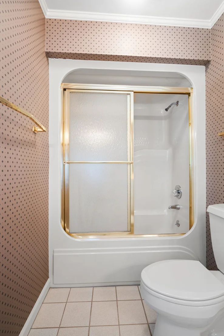
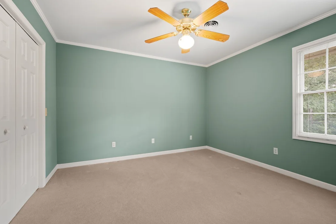
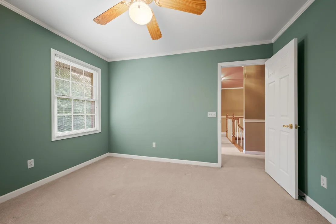
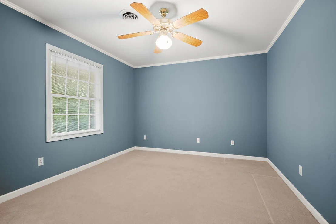
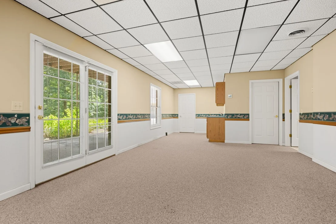
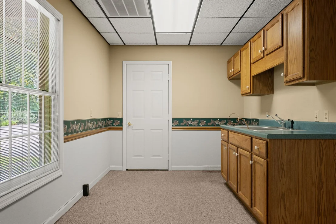
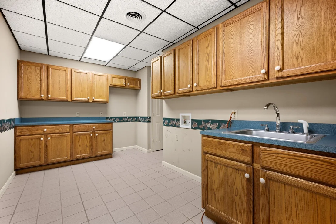
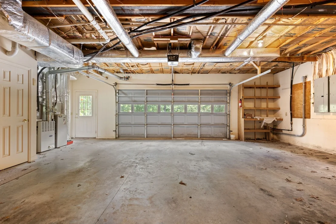
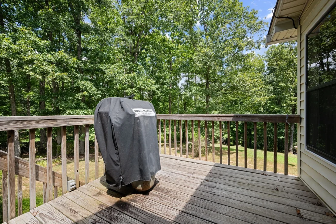
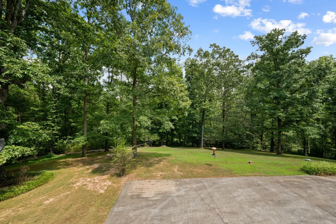
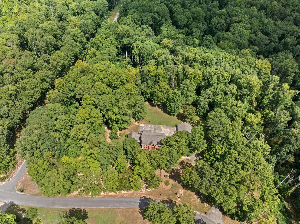
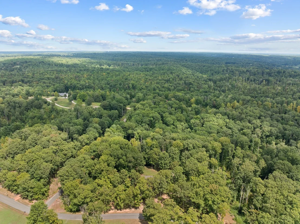
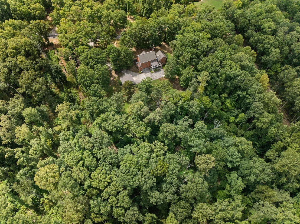
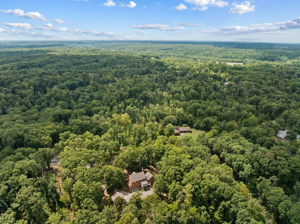
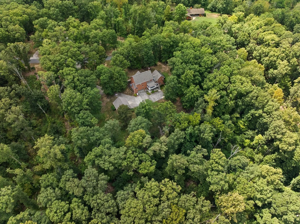
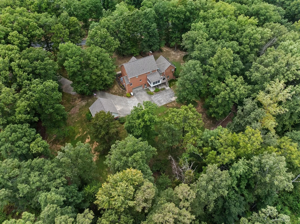
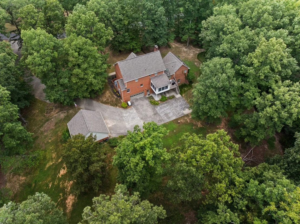
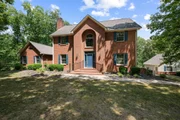
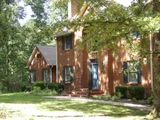
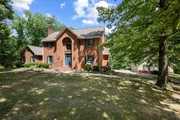
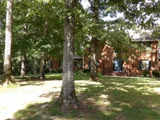
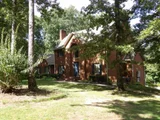
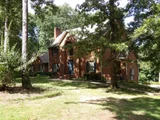
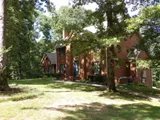
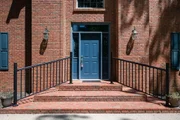
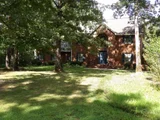
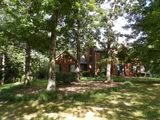
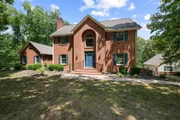
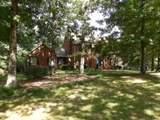
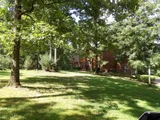
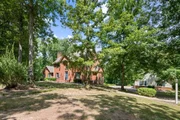
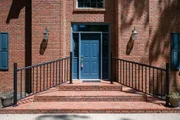
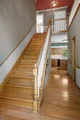
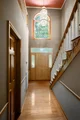
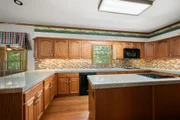
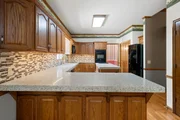
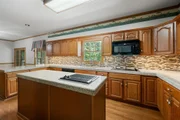
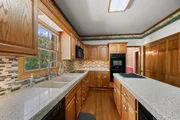
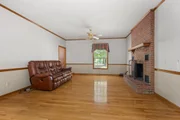
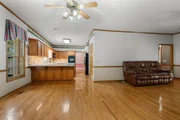
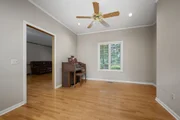
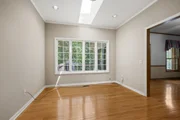
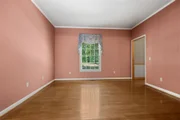
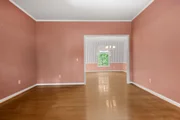
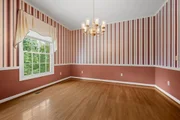
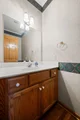
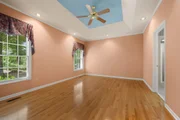
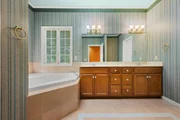
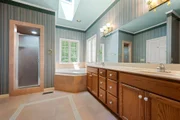
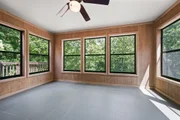
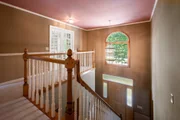
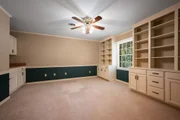
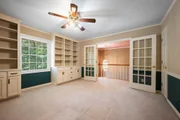
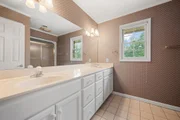
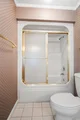
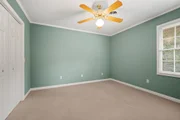
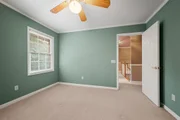
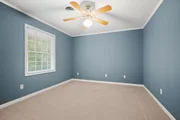
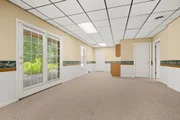
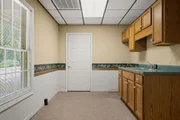
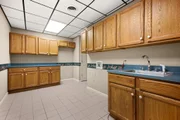
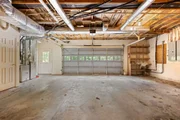
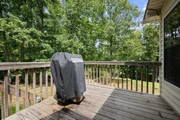
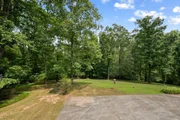
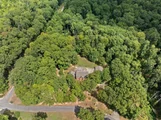
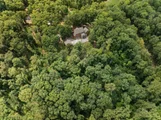
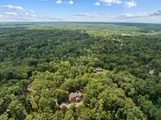
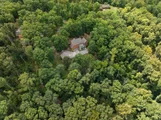
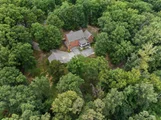
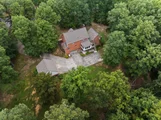
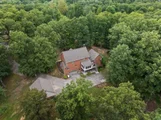
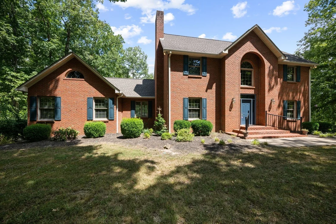
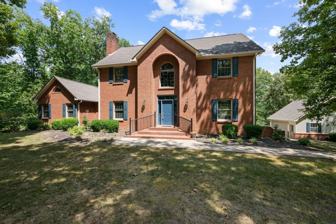
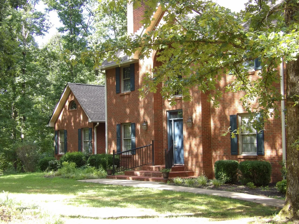
What a perfect spot to raise your family! This house boasts 4 bedrooms, 3 1/2 baths, living room, dining room, large eat-in kitchen/den with fireplace.  You have the option of an office, music room or sitting room leading to the master bedroom suite.  The master bedroom has a trey ceiling, walk-in closet in the master bath with jetted tub & separate shower, double vanities, tile and corian counters. All of the main level has hardwood flooring with the exception of the tile baths.  There is a powder room on the main level right off the entrance foyer.  The kitchen is top notch with cabinets, pantry, granite counters, double oven, cooktop, DW & Trash Compactor.  The counter space is wonderful! Upstairs consists of 3 bdrms 1 full bath & a separate den/study with built-ins. Basement area could be a separate apartment, mother-in-law suite.  It consists of an extra large utility room with cabinets, kitchen area which is part of the recreational room, large enough for sleeping area.  There are two separate HVAC units gas/electric, attached 2 car garage with electric opener, 2 electric boxes. There is a detached 23x27 garage/shop for boats, woodworking, etc. Large deck with built-in gas grill, patio under the deck, concrete drive, treed lot that is 6.30 acres.  The home is located in Tall Trees Estates along with other really nice homes to protect your value.  There is not much that you can't find in this custom built home.  James Rochelle, one of the best builders around custom built this home for the owners.  They are the only residents that have lived in the home, first time on the market.  Call to see this lovely brick home!
Unit Size
3,996 Ft²
Days on Market
109 days
Land Size
6.30 acres
Price per sqft
$162
Property Type
House
Property Taxes
$243
HOA Dues
-
Year Built
1995

Listed By

Vicki Stribling
Bill Collier Realty & Auction Co.

Payment Calculator

Cap Rate Calculator

Last updated: 14 days ago (Realtracs #RTC2958472)

Price History

Date / Event Date Event Price
Oct 13, 2026 Price Decreased $649,000
↓ $50K (7.2%)
Price Decreased
Jul 10, 2026 Relisted $699,000
Relisted
Jul 9, 2026 No longer available -
No longer available
Jun 4, 2026 Price Decreased $699,000
↓ $51K (6.8%)
Price Decreased
Jul 26, 2025 Listed by Bill Collier Realty & Auction Co. $750,000
Listed by Bill Collier Realty & Auction Co.

Property Highlights

Garage
Air Conditioning
Fireplace
Parking Details
Has Garage
Has Open Parking
Parking Features: Garage Door Opener, Attached, Concrete, Driveway
Garage Spaces: 3
Open Parking Spaces: 4
Interior Details
Half Bathrooms: 1
Full Bathrooms: 3
Interior Features: Bookcases, Built-in Features, Ceiling Fan(s), Entrance Foyer, High Ceilings, In-Law Floorplan, Open Floorplan, Pantry, Walk-In Closet(s), High Speed Internet, Extra Closets
Appliances: Built-In Electric Oven, Double Oven, Electric Oven, Cooktop, Trash Compactor, Dishwasher, Microwave, Refrigerator
Flooring Type: Carpet, Concrete, Wood, Tile
Laundry Features: Electric Dryer Hookup, Washer Hookup
Has Fireplace
Fireplace Features: Family Room, Gas
Fireplaces: 1
Basement: Full
Exterior Details
Square Footage: 3996
Square Footage Source: $0
Architectural Style: Colonial
Year Built: 1995
Building Area Total: 3996
Levels: Three Or More
Other Structures: Storage
Building Area Units: Square Feet
Construction Materials: Brick
Patio and Porch Features: Porch, Covered, Deck, Patio
Lot Features: Cleared, Rolling Slope, Views, Wooded
Lot Size Area: 6.3
Lot Size Units: Acres
Lot Size Acres: 6.3
Lot Size Square Feet: 274428
Lot Size Dimensions: 6.30
Water Source: Well
Financial Details
Tax Annual Amount: $2,918
Utilities Details
Cooling Type: Ceiling Fan(s), Central Air, Electric
Heating Type: Central, Natural Gas
Sewer : Septic Tank

Building Info

Overview

    General

  • Year Built: 1995
  • Effective Year Built: 2003
  • Bedroom Count: 0
  • Bathroom Count: 4
  • Full Bathrooms: 3
  • Partial Bathrooms: 4
  • Bathroom Plumbing Fixtures: 11
  • Building Condition: 6
  • Building Quality: 4
  • Construction Type: 0
  • Building Style: 0
  • Exterior Walls Type: 2
  • Interior Walls Type: 3
  • Roof Shape Type: 7
  • Roof Cover Type: 3
  • Floor Count: 200
  • Living Units: 1
  • Floor Cover: 9
  • Basement Type: 6
  • Basement Area: 1,772
  • Garage Type: 4
  • Garage Square Area: 621
  • Parking Space Count: 2
  • Patio Type: 0
  • Porch Type: 0
  • Pool Type: 0

    Dimensions

  • Lot Size Square Feet: 274,428
  • Total Building Area: 3,008
  • Building Area: 3,008
  • Building Area Measurement: L

    Heating and Cooling

  • Fireplace Count: 1
  • Air Conditioning: 13
  • Heating: 24
  • Heated Square Feet: 3,008
  • Heating Fuel Type: 0

    Utilities

  • Sewer System: 5
  • Water Service: 6

Building

  • Building Type: 0
  • Property Class: R
  • Subdivision: TALL TREES ESTATES
  • Land Acres: 0000006300
  • Standard Land Use Code: 1001
  • County Land Use Code: 01
  • Legal Description 1: DISTRICT: 02, COUNTY AREA: W98

Neighborhood

  • School District Name: Humphreys County School District
  • Census Tract: 130300

Geography

  • Assessors Map Reference: 063
  • District: 02
  • Parcel: 043063 04422
  • Latitude: 36.0848
  • Longitude: -87.7201

    Address

  • Full Address: 570 Gregson Pl
  • Address - House Number: 570
  • Address - Street Name: Gregson
  • Address - Suffix Type: Pl
  • State: TN
  • City Name: Waverly
  • Carrier Code: R001
  • 4-Digit Zip Code: 2954
  • Zip Code: 37185

Valuation

    Tax

  • Tax Year: 2023
  • Tax Amount: $291,808
  • Tax Rate Code Area: 43A00

    Appraisal Valuation

  • Standard Deviation: 0.4956
  • Valuation Date: Mar 27, 2024
  • Final Value: 479,482
  • High Value: 717,135
  • Low Value: 241,828

    Market Valuation

  • Market Total Value: $634,400
  • Market Land Value: $50,400
  • Market Improvement Value: $584,000

    Assessments Valuation

  • Assessed Year: 2023
  • Assessed Total Value: $158,600
  • Assessed Land Value: $12,600
  • Assessed Improvements Value: $146,000

    Sales

  • Current Sale Recording Date: Oct 31, 1996
  • Current Sale Document Type: 27
  • Previous Sale Recording Date: Jun 04, 1990
  • Previous Sale Amount: $6,300
  • Previous Sale Document Type: 71
Data used for valuation calculations is provided by RealtyHop, and other third party sources

Comparables

Unit
Status
Type
Beds
Baths
ft²
Price/ft²
Asking Price
Listed On
Closing Price
Sold On
HOA + Taxes

About Humphreys


Similar Homes for Sale

Currently no similar homes around

Nearby Rentals


Frequently Asked Questions

When was property at 570 Gregson Place built and last sold?
The property at 570 Gregson Place was built in 1995 and last sold on Jan 1, 1970 for $0.
How much is this home worth?
The estimated value of the home located at 570 Gregson Place is $661,319.
What are some comparable homes to 570 Gregson Place?
There are currently no comparable homes to 570 Gregson Place.