Check Availability
Welby 80229
570 E 77th Dr
$460,000
↓ $14K (3%)
● House - For Sale

570 E 77th Dr

Denver, CO 80229
bedrooms
3 Beds
bathrooms
1 Bath, 1 Half Bath
square feet
1,574 Ft²
$2,584
Est. Monthly
$56
HOA / Fees

About This Property

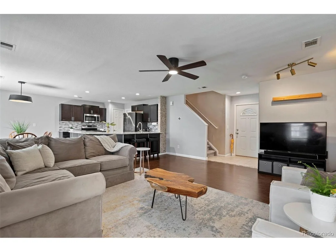
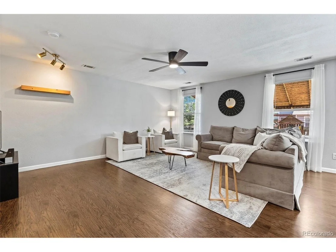
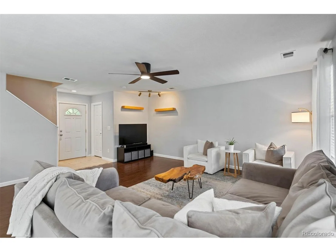
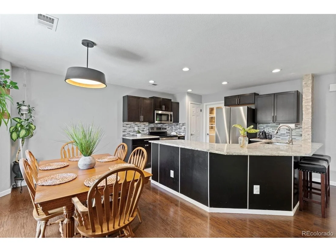
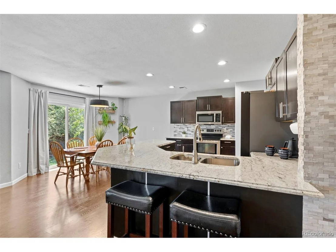
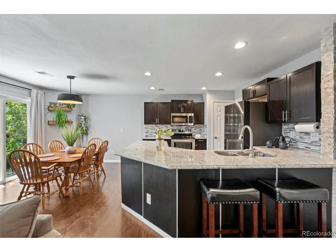
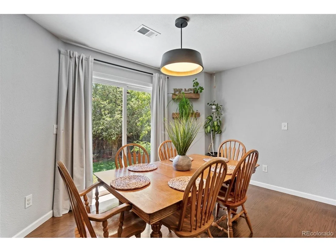
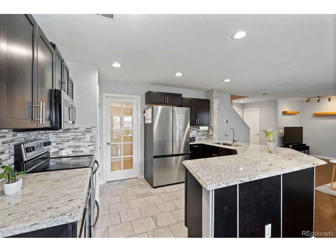
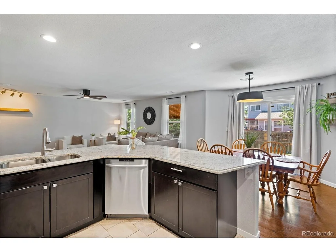
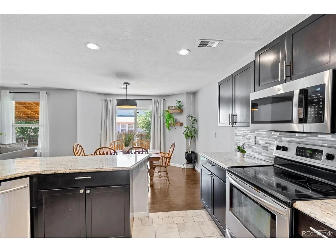
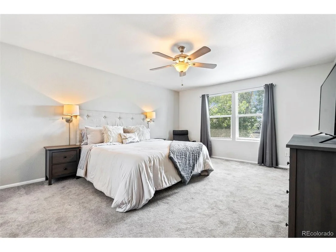
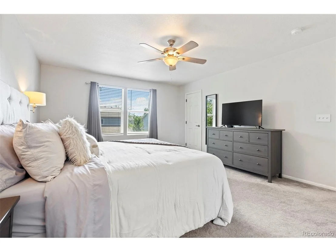
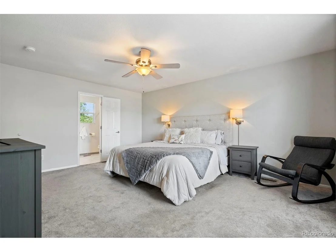
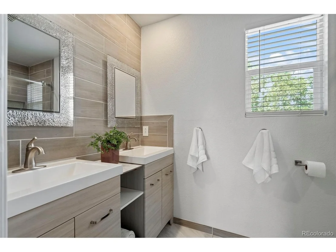
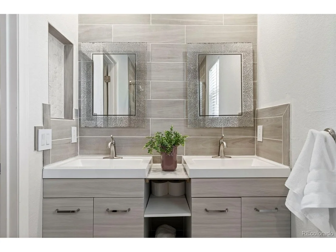
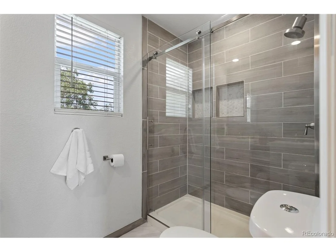
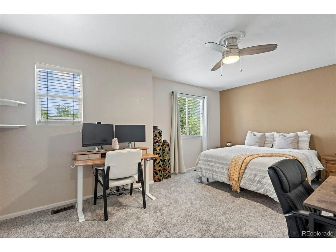
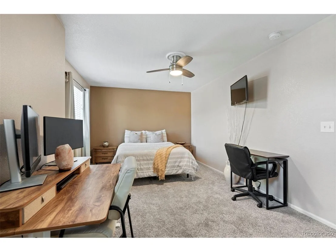
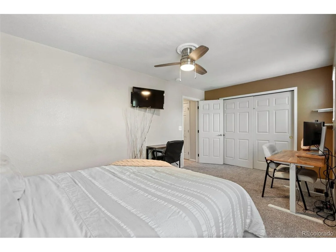
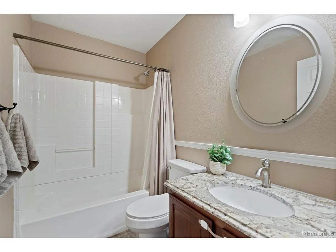
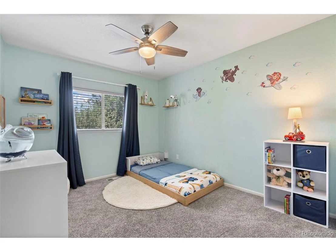
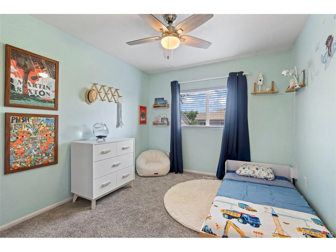
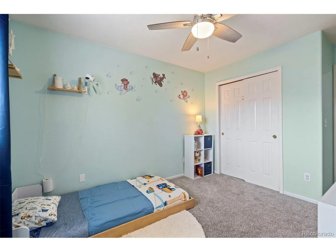
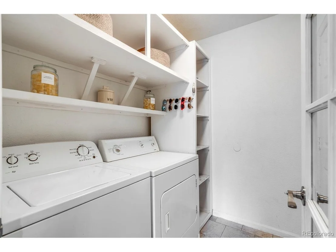
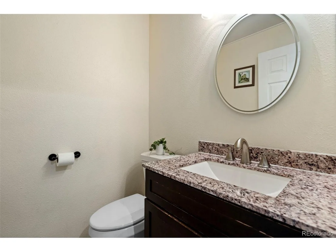
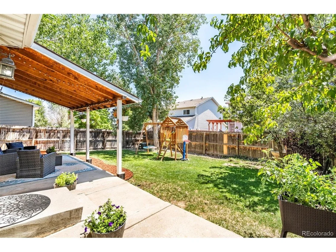
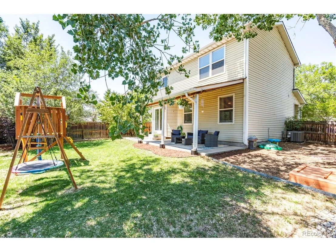
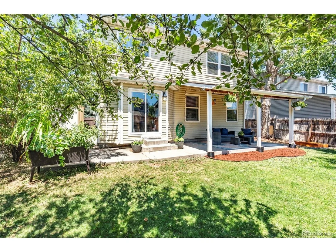
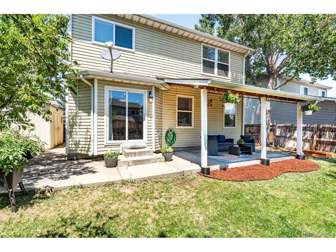
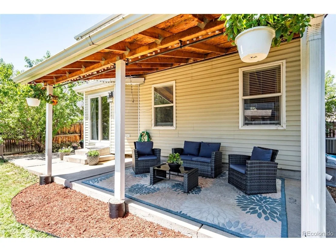
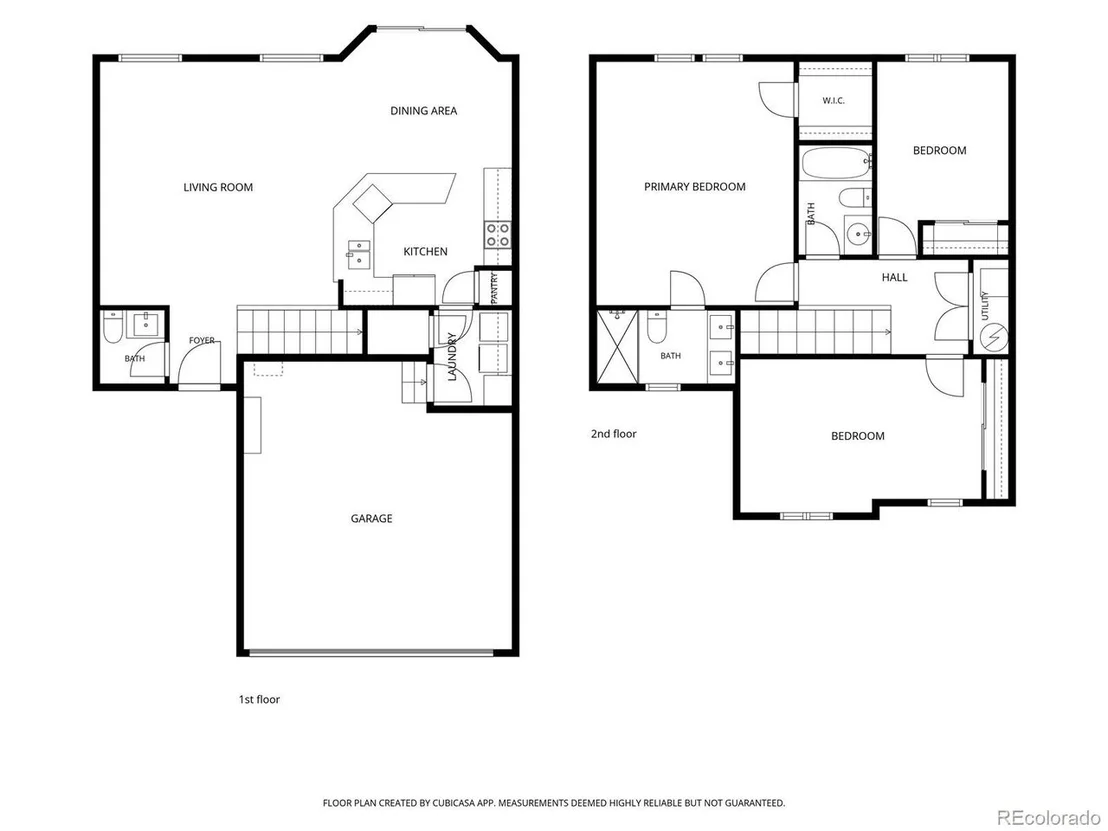
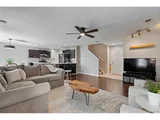
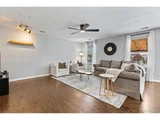
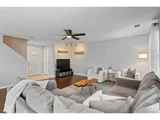
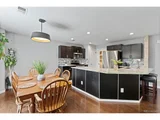
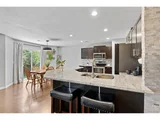
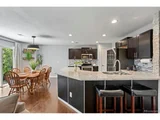
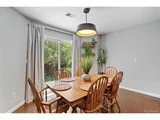
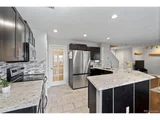
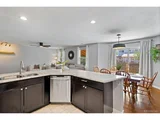
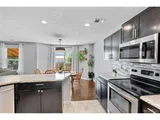
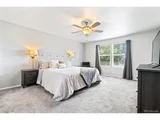
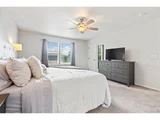
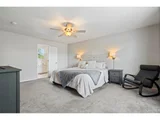
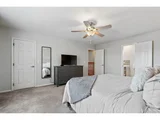
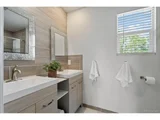
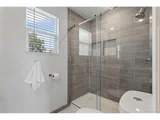
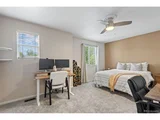
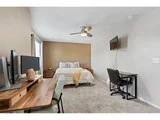
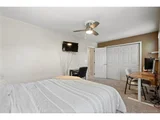
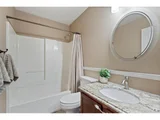
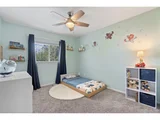
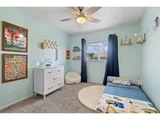
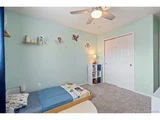
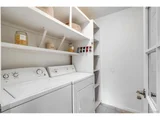
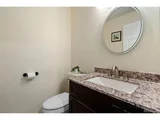
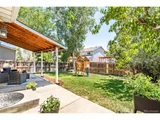
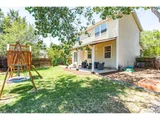
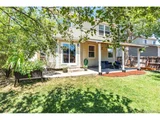
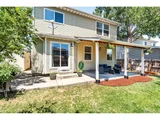
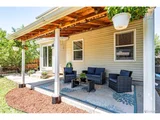
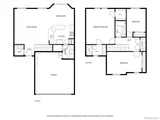
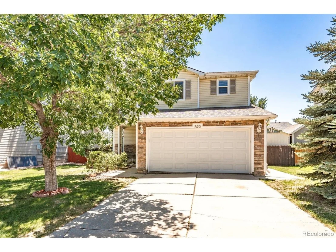
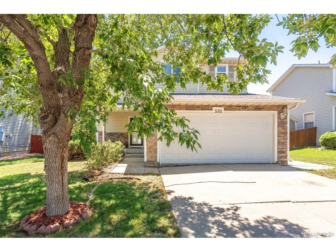
Welcome Home!  We have heard it all: "Wow, it's great!" "We love the updates" "This home is sooo nice". If you are looking for a home under $500k, now is the time to take a look and see what everyone is raving about. With a sweetheart location, modern upgrades, and a mature backyard with lucious fruit trees of peach and apple, this home is the gem you have been waiting for.   These Sellers have taken care of this house with considerate maintenance over the years so you can move right in and enjoy the Holidays with your friends and family.  The bright, open main floor features an updated kitchen with modern finishes, plenty of workspace, and a spacious pantry. The adjoining mudroom and laundry room add everyday convenience, with easy access to the 2-car garage. Upstairs, the sprawling primary suite has a beautifully remodeled en suite bath with dual sinks and a glass walk-in shower. Two additional bedrooms and a full bath give you room for guests, a home office, or whatever life calls for next. And out back? There's room to garden, entertain, let the kids play, or simply enjoy some fresh air. Tucked between Northglenn and Thornton, you're also close to shopping, restaurants, parks, recreation, and major highways. This home qualifies for a Community Reinvestment Act credit of 1.75% of the loan amount, up to $7,000, toward closing costs, pre-paids, and discount points. No classes, no payback! Reach out to the listing agent for details.
Unit Size
1,574 Ft²
Days on Market
-
Land Size
0.13 acres
Price per sqft
$292
Property Type
House
Property Taxes
$269
HOA Dues
$56
Year Built
2000

Listed By

Becky Sweetwine
Keller Williams Realty Downtown LLC

Payment Calculator

Cap Rate Calculator

Last updated: 8 days ago (REcolorado MLS #IRE3327236)

Price History

Date / Event Date Event Price
Oct 7, 2026 Price Decreased $460,000
↓ $14K (3%)
Price Decreased
Sep 26, 2026 Price Decreased $474,000
↓ $1K (0.2%)
Price Decreased
Sep 10, 2026 Price Decreased $475,000
↓ $10K (2.1%)
Price Decreased
Aug 25, 2026 Price Decreased $485,000
↓ $5K (1%)
Price Decreased
Aug 5, 2026 Listed $490,000
Listed
Show More

Property Highlights

Garage
Air Conditioning
Parking Details
Has Garage
Parking Features: Attached
Garage Spaces: 2
Interior Details
Half Bathrooms: 1
Full Bathrooms: 1
Interior Features: Eat-in Kitchen, Open Floorplan, Pantry
Appliances: Dishwasher, Refrigerator, Washer, Dryer, Microwave, Disposal, Fire Alarm
Basement: Crawl Space, Slab
Exterior Details
Square Footage: 1574
Square Footage Source: $0
Year Built: 2000
Levels: Two
Construction Materials: Frame
Patio and Porch Features: Patio
Lot Features: Level, Paved, Outbuildings
Lot Size Area: 5662.8
Lot Size Units: Square Feet
Lot Size Acres: 0.13
Lot Size Square Feet: 5662.8
Water Source: Public
Financial Details
Tax Annual Amount: $3,230
Utilities Details
Cooling Type: Central Air, Ceiling Fan(s)
Heating Type: Forced Air
Sewer : Public Sewer
Location Details
HOA/Condo/Coop Fee Includes: Trash, Snow Removal
HOA Fee: $56
HOA Fee Frequency: Monthly

Building Info

Overview

    General

  • Year Built: 2000
  • Effective Year Built: 2020
  • Building Count: 1
  • Total Rooms: 5
  • Bedroom Count: 3
  • Bathroom Count: 3
  • Full Bathrooms: 2
  • Partial Bathrooms: 3
  • Bathroom Plumbing Fixtures: 9
  • Building Condition: 6
  • Building Quality: 7
  • Construction Type: 6
  • Building Style: 28
  • Exterior Walls Type: 19
  • Interior Walls Type: 3
  • Roof Shape Type: 1
  • Roof Cover Type: 3
  • Floor Count: 200
  • Living Units: 1
  • Floor Cover: 0
  • Basement Type: 0
  • Basement Area: 0
  • Garage Type: 1
  • Garage Square Area: 400
  • Parking Space Count: 2
  • Patio Type: 20
  • Porch Type: 6
  • Pool Type: 0

    Dimensions

  • Lot Size Square Feet: 5,500
  • Total Building Area: 1,974
  • Gross Building Area: 2,184
  • Building Area: 1,574
  • Building Area Measurement: L

    Heating and Cooling

  • Air Conditioning: 1
  • Heating: 4
  • Heated Square Feet: 1,574
  • Heating Fuel Type: 0

    Utilities

  • Sewer System: 0
  • Water Service: 0

Building

  • Building Type: 0
  • Property Class: R
  • Subdivision: METRO VIEW PARK
  • Land Acres: 0000000126
  • Standard Land Use Code: 1001
  • County Land Use Code: 1112
  • Legal Description 1: SUB:METRO VIEW PARK BLK:3 LOT:2

Neighborhood

  • School District Name: Mapleton School District 1
  • School Tax School District: SD 1-MAPLETON
  • Census Tract: 009101

Zoning

  • Zoning: R1C

Geography

  • Assessors Map Reference: 224-L
  • Account Number: R0119124
  • Parcel: R0119124
  • Block: 3
  • Lot: 2
  • Meridian: SEC 34 QTR 1 TWN 02S RNG 68W
  • Latitude: 39.8377
  • Longitude: -104.98

    Address

  • Full Address: 570 E 77th Pl
  • Address - House Number: 570
  • Street Direction: E
  • Address - Street Name: 77th
  • Address - Suffix Type: Pl
  • State: CO
  • City Name: Denver
  • Zip Code: 80229

Valuation

    Tax

  • Total Area: 1,574
  • Tax Year: 2022
  • Tax Amount: $258,720
  • Tax Rate Code Area: 08-085

    Appraisal Valuation

  • Standard Deviation: 0.1572
  • Valuation Date: May 17, 2023
  • Confidence Score: 80
  • Final Value: 486,178
  • High Value: 562,640
  • Low Value: 409,716

    Market Valuation

  • Market Total Value: $513,000
  • Market Land Value: $90,000
  • Market Improvement Value: $423,000

    Assessments Valuation

  • Assessed Year: 2023
  • Assessed Total Value: $34,710
  • Assessed Land Value: $6,090
  • Assessed Improvements Value: $28,620

    Sales

  • Current Sale Contract Date: Dec 21, 2018
  • Current Sale Recording Date: Jan 02, 2019
  • Current Sale Price:
  • Current Sale Document Type: 71
  • Current Sale Input Document Number: 2019000000165
  • Previous Sale Recording Date: Sep 03, 2004
  • Previous Sale Contract Date: Aug 06, 2004
  • Previous Sale Amount: $184,900
  • Previous Sale Document Type: 68
Data used for valuation calculations is provided by RealtyHop, and other third party sources

Comparables

Unit
Status
Type
Beds
Baths
ft²
Price/ft²
Asking Price
Listed On
Closing Price
Sold On
HOA + Taxes

About Welby


Similar Homes for Sale

Currently no similar homes around

Nearby Rentals


Frequently Asked Questions

When was property at 570 East 77th Drive built and last sold?
The property at 570 East 77th Drive was built in 2000 and last sold on Dec 21, 2018 for $345,000.
How much is this home worth?
The estimated value of the home located at 570 East 77th Drive is $463,222.
What are some comparable homes to 570 East 77th Drive?
There are currently no comparable homes to 570 East 77th Drive.