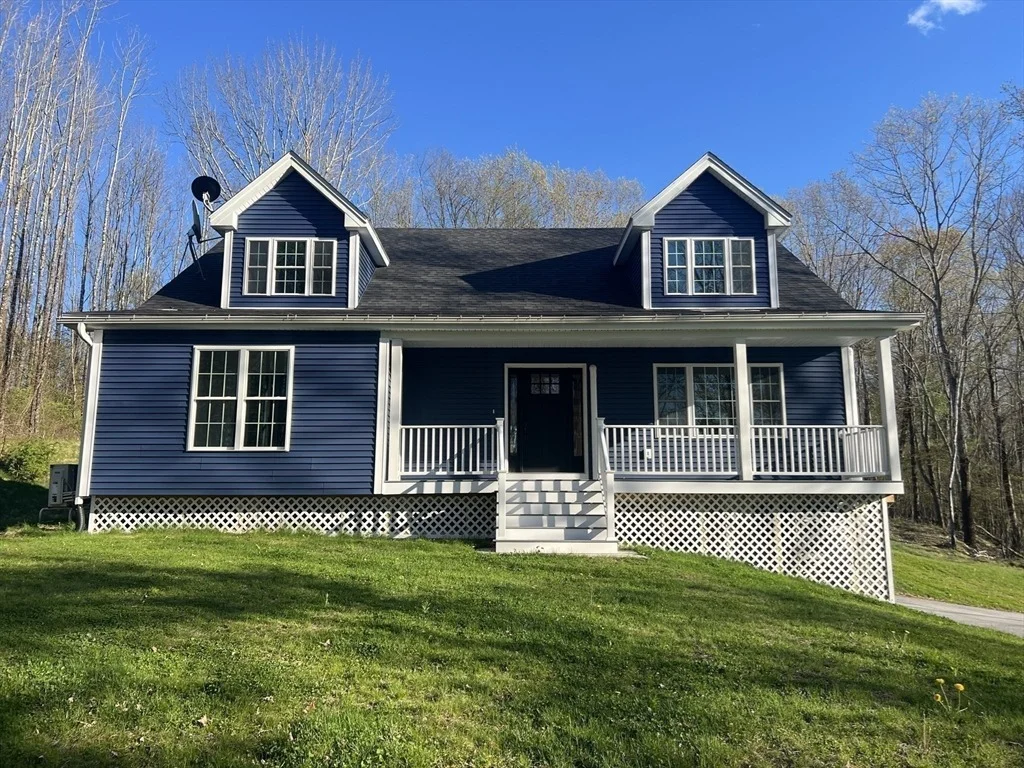
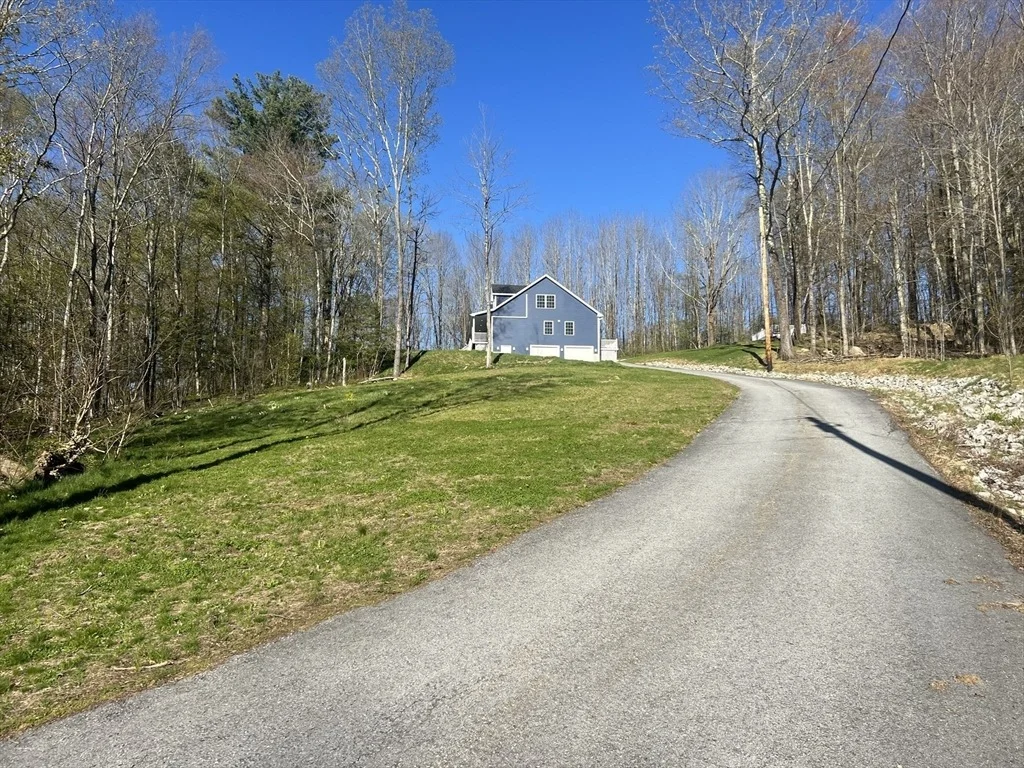
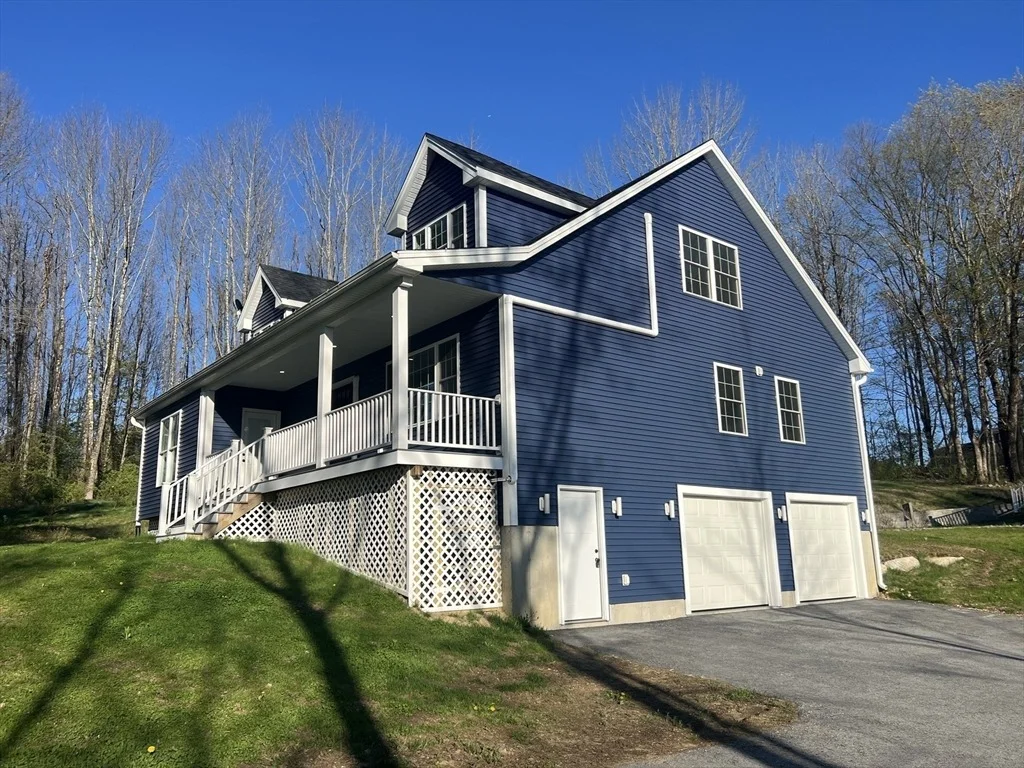
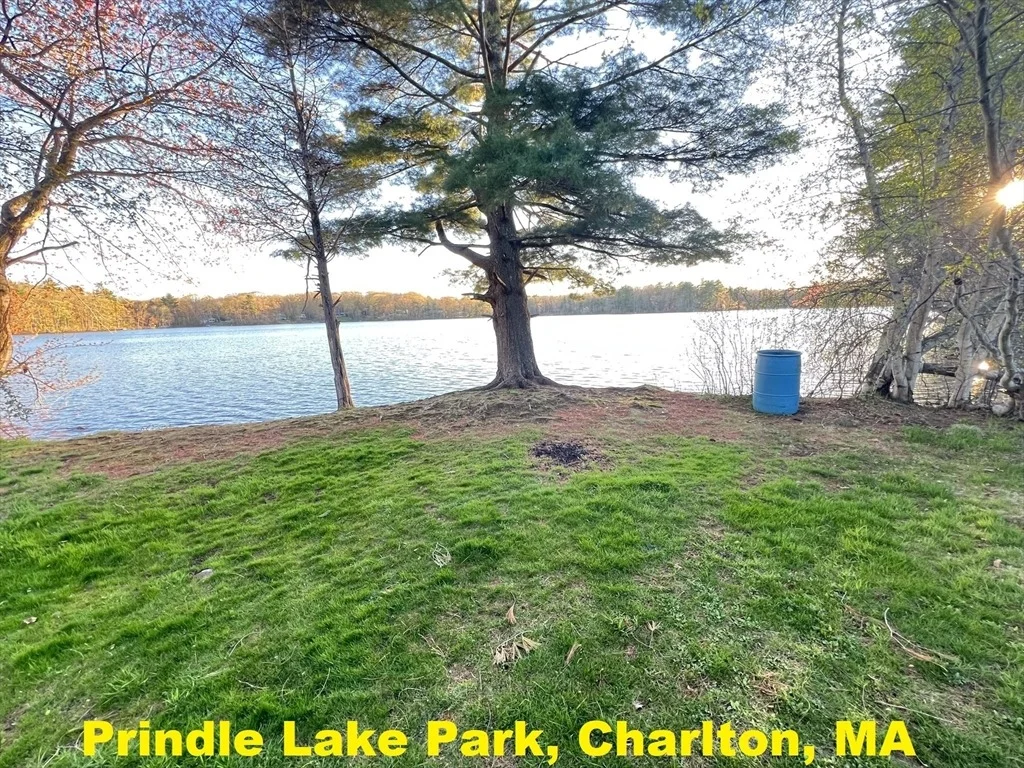
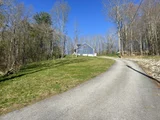
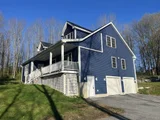
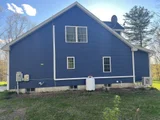
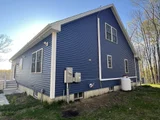
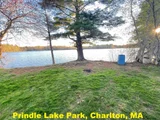
Magnificent, Like-New home in a quiet cul-de-sac neighborhood
overlooking Prindle Pond with a spectacular view of the horizon in
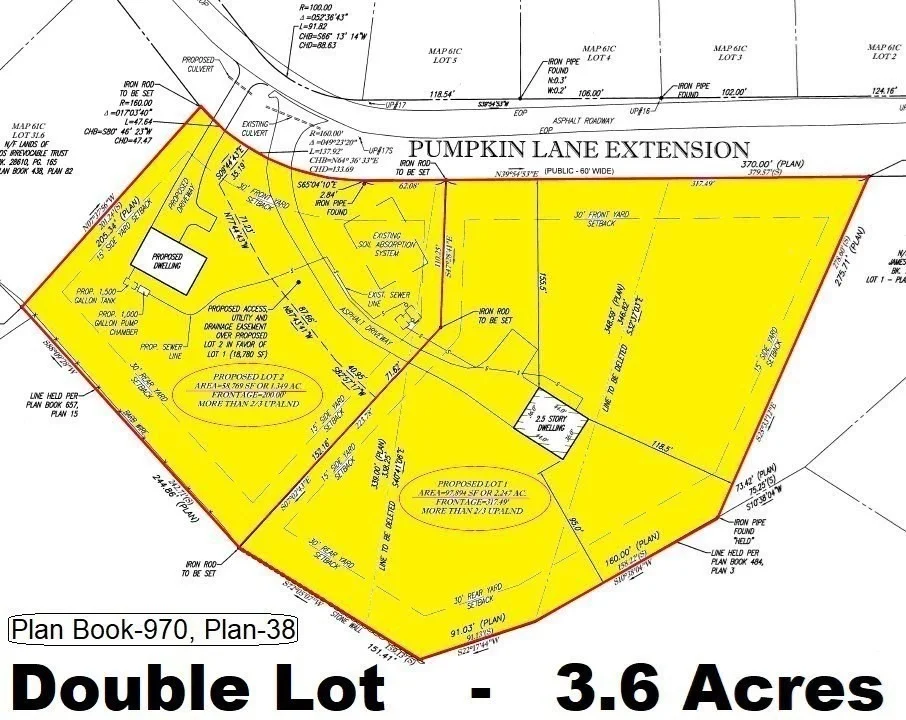
this very desirable double-lot. You will feel like a King & Queen
on Top of The Hill, enjoying the breathtaking sunsets right from
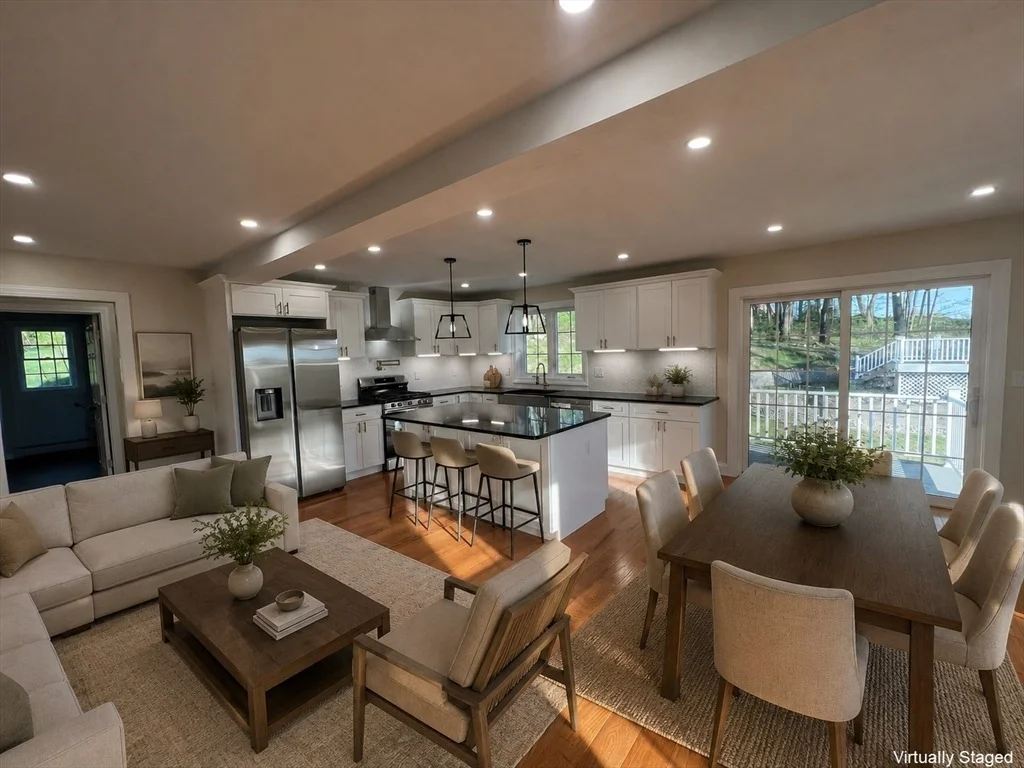
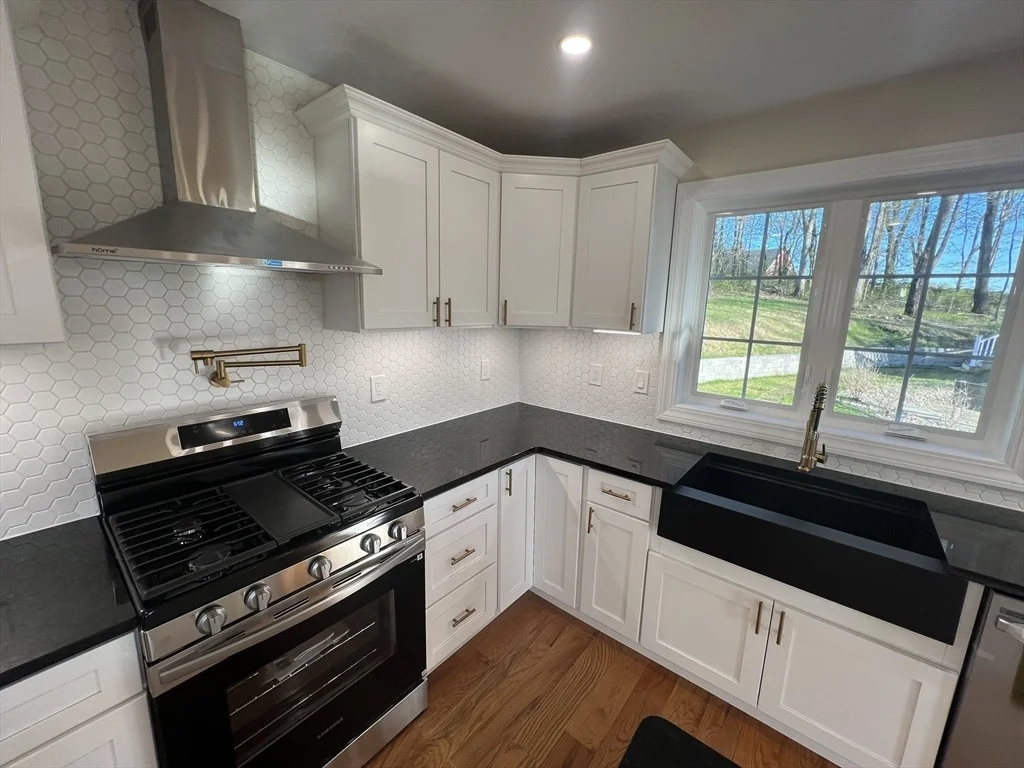
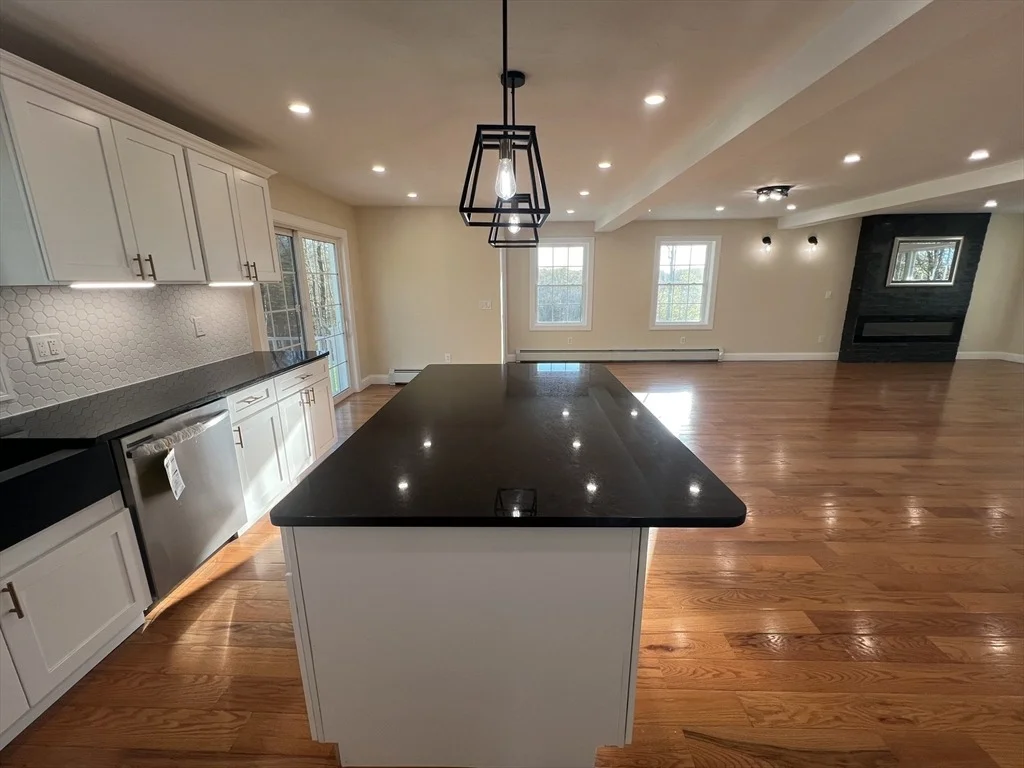
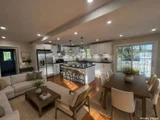
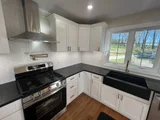
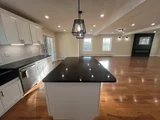
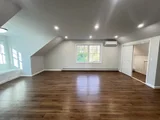
your living room. The home encompasses a huge open-concept kitchen
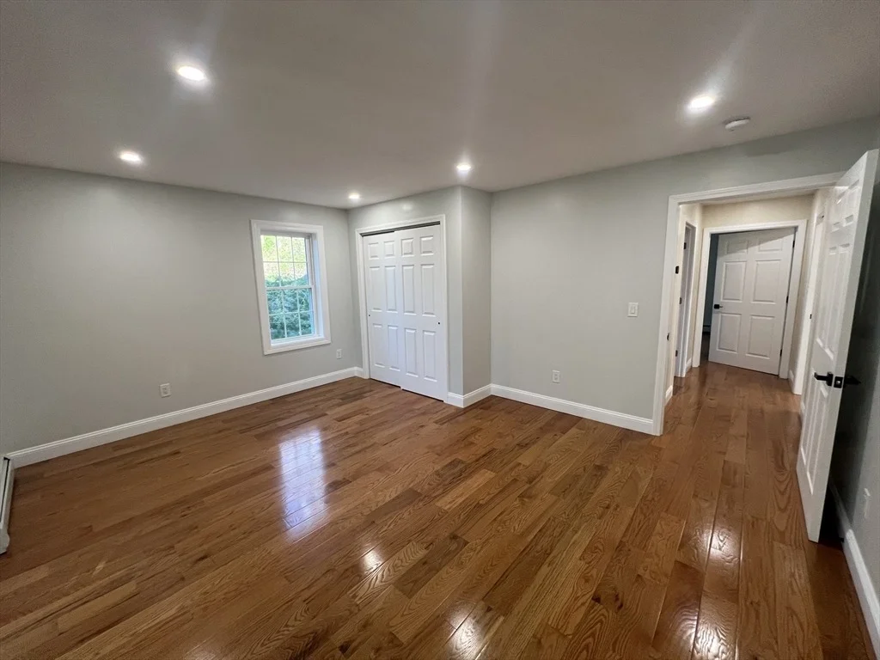
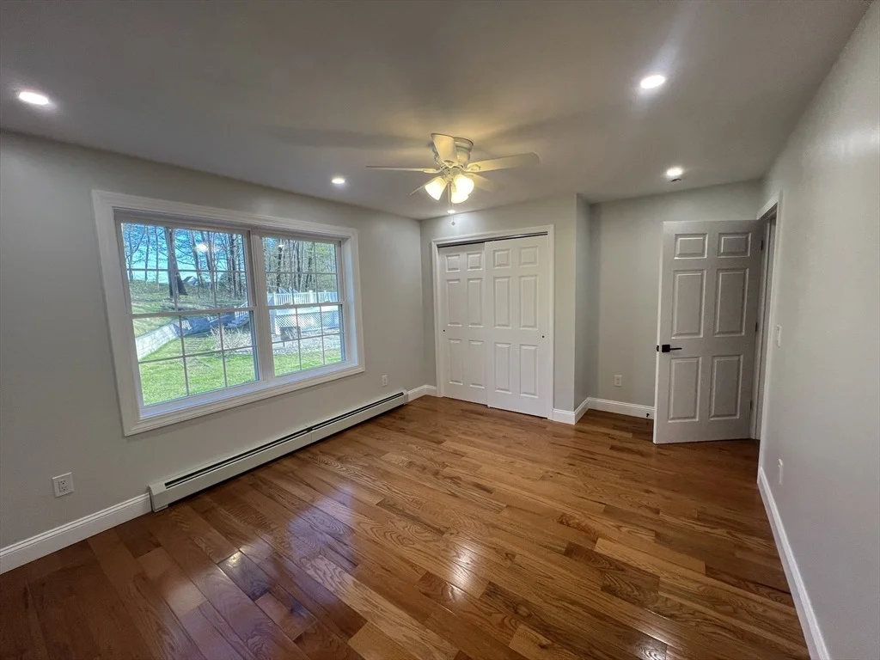
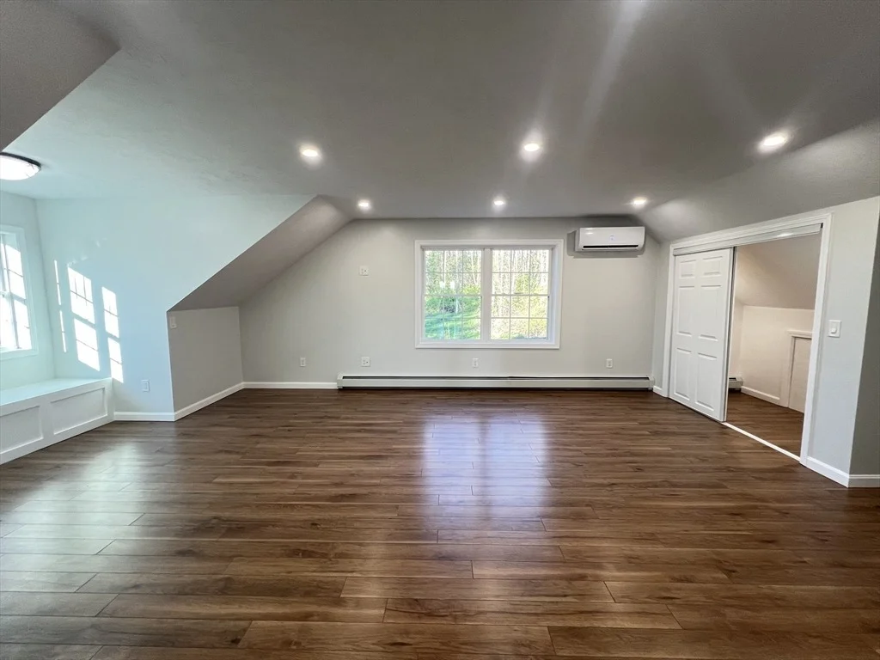
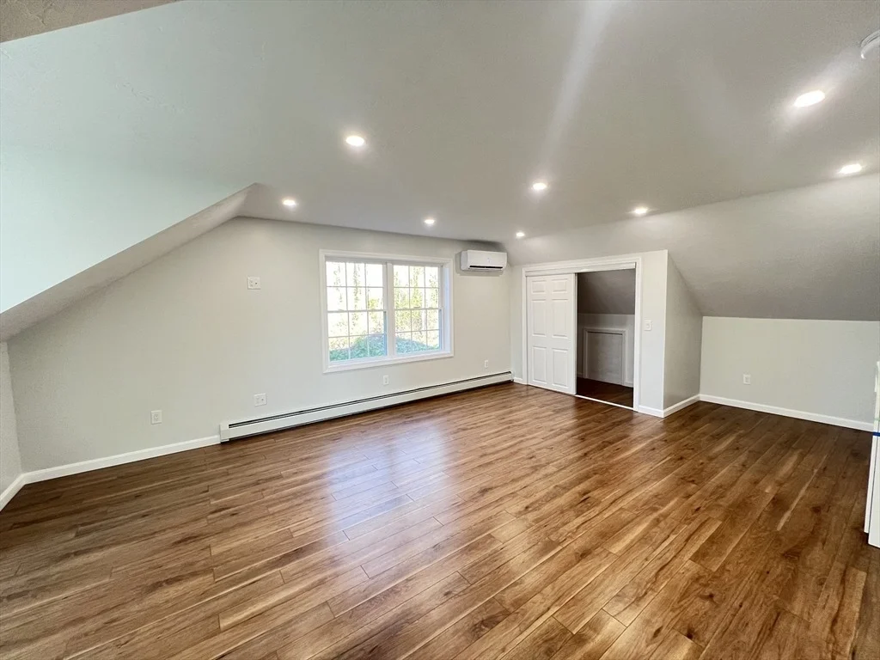
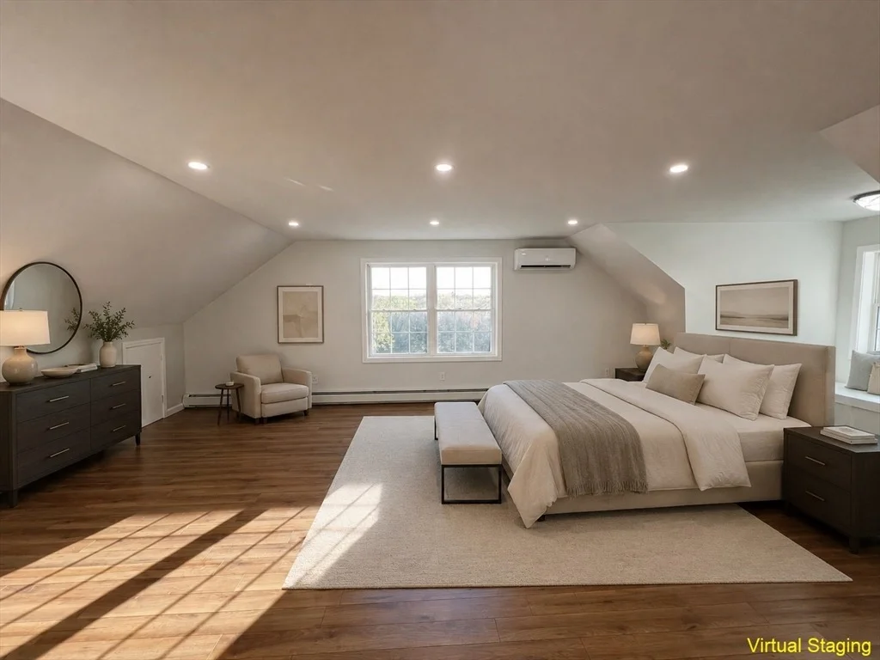
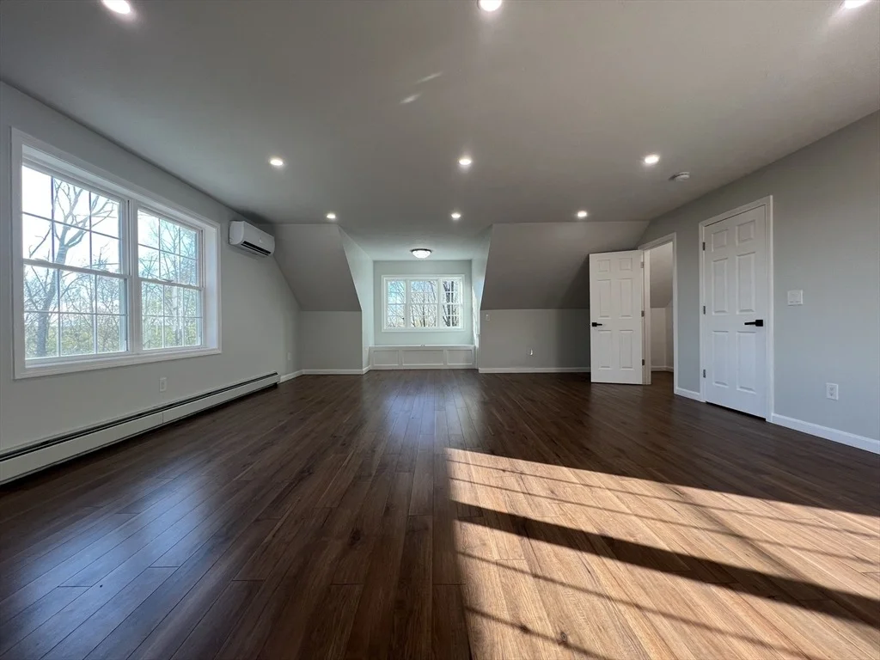
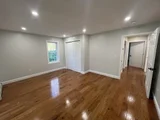
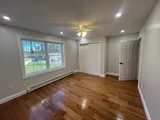
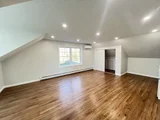
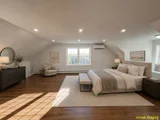
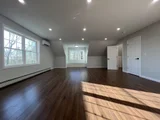
& living room, four bedrooms, two of which are HUGE on the 2nd
floor, that could be divided into 2 bedrooms each for a total of 6
bedrooms, each designed to provide a private sanctuary for rest and
individual pursuits, ensuring comfort and personal space for
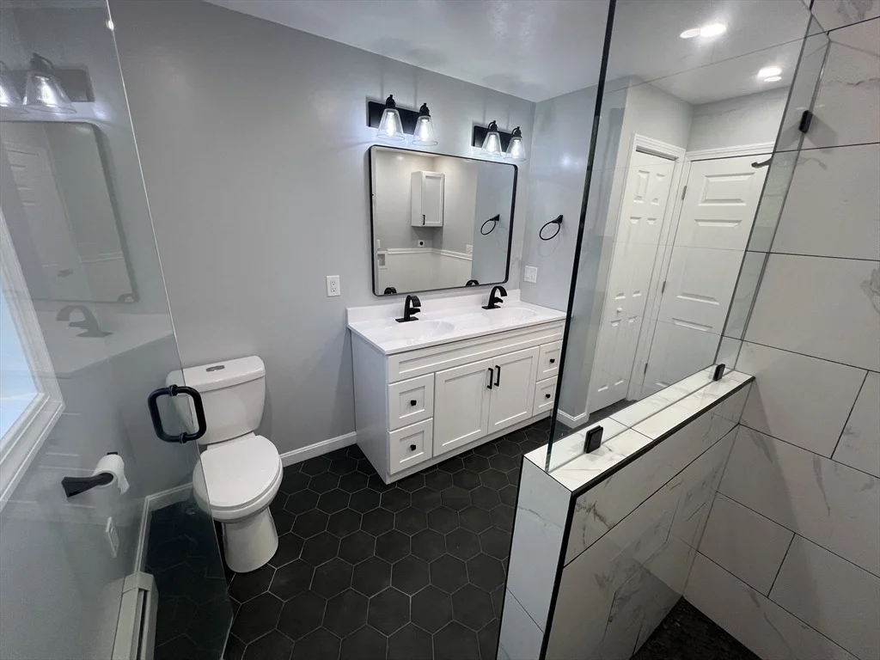
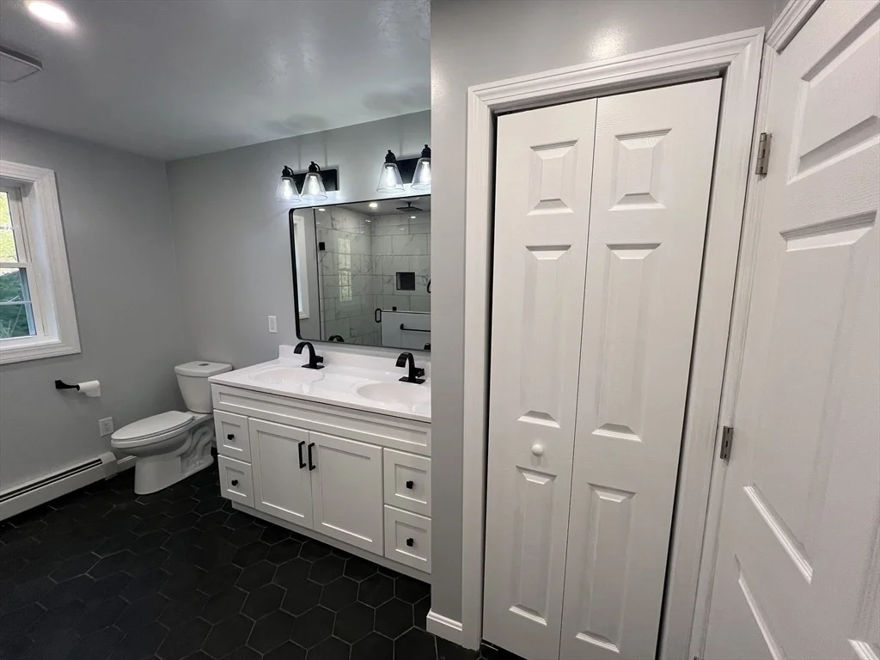
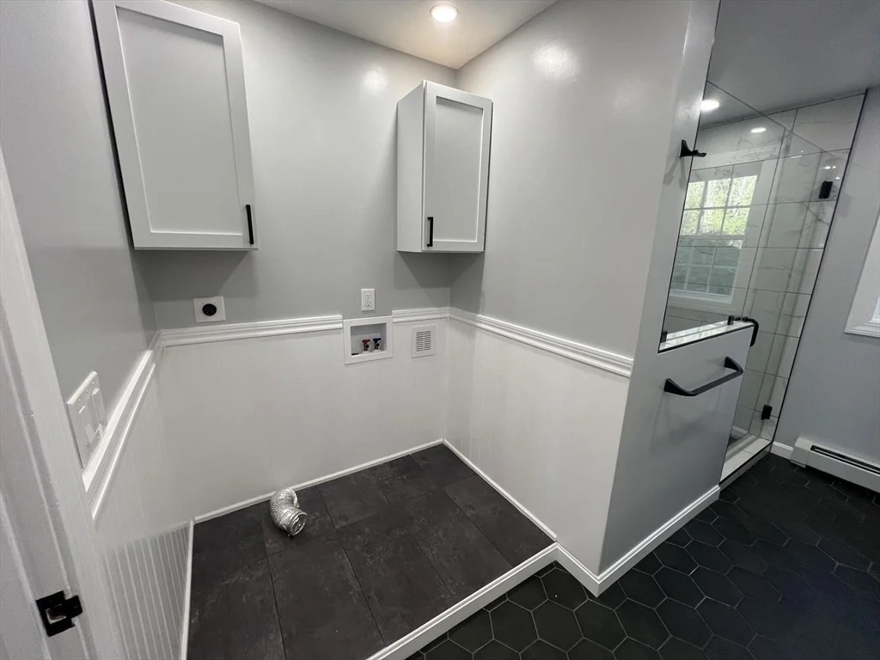
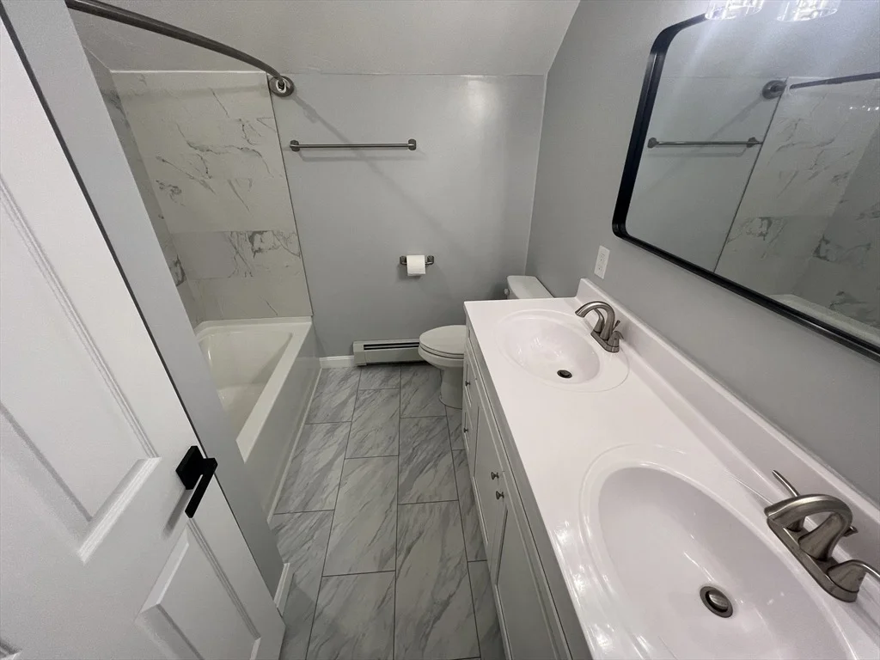
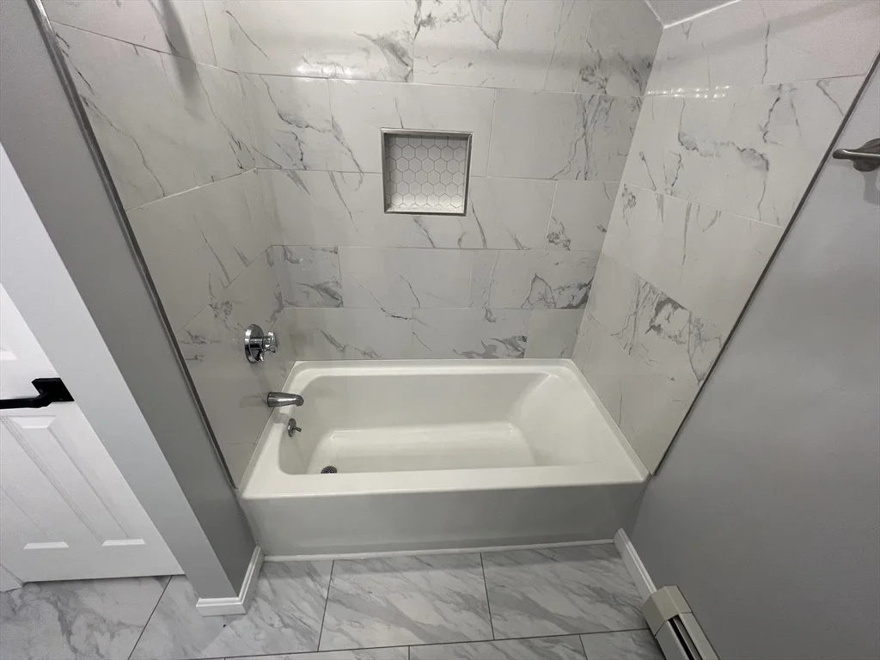
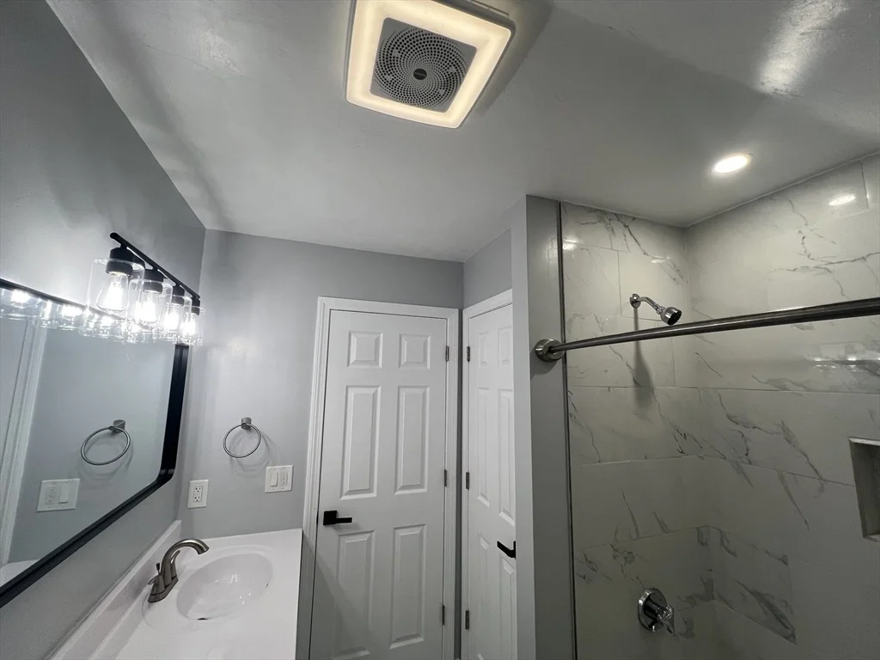
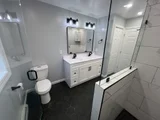
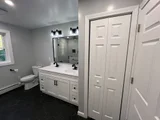
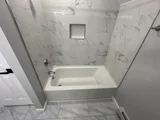
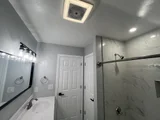
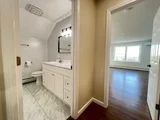
everyone. This home features 2 full bathrooms, one of which boasts
a high-end, walk-in tiled shower with a glass door, and a
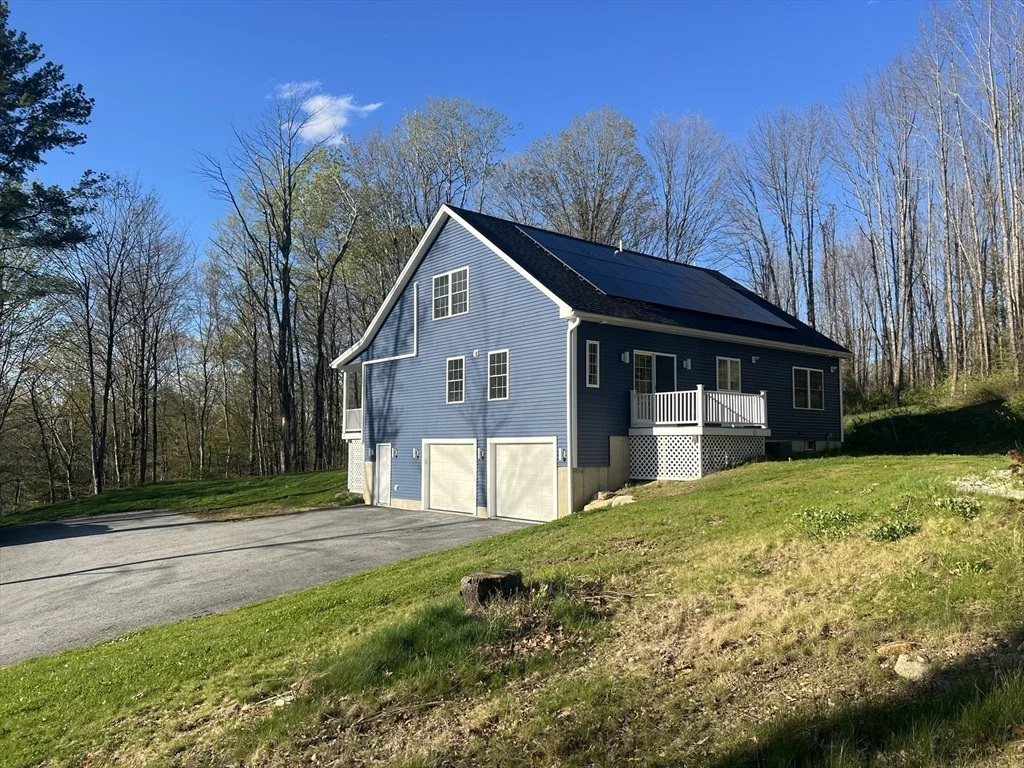
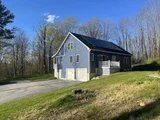
convenient half bathroom located on the first floor. A spacious
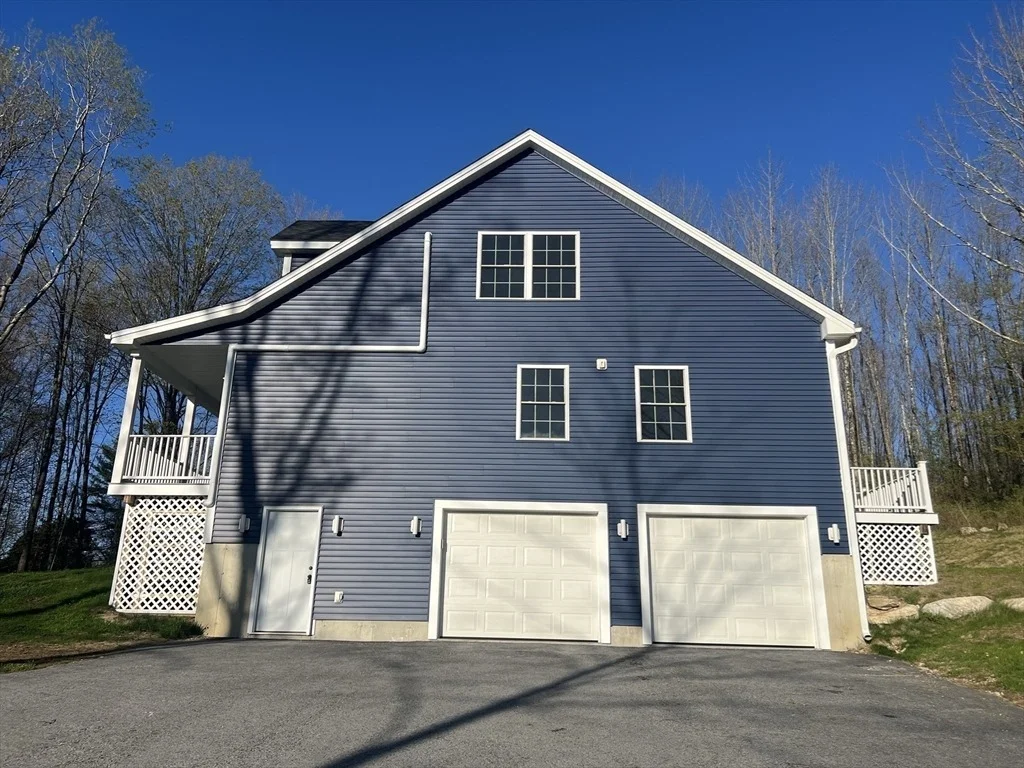
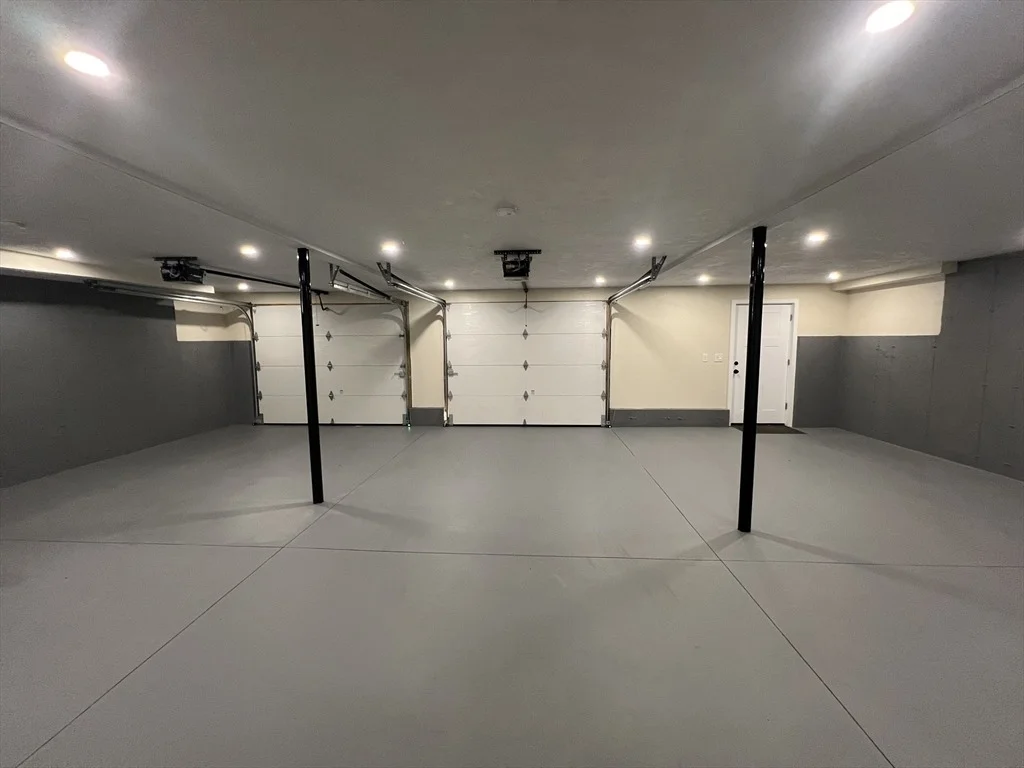
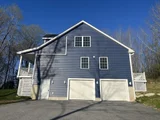
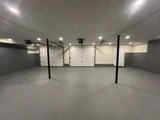
two-car garage under, with ample space for your storage needs in
the 3rd bay, which features a man-door to the paved driveway,
contributing to a seamless and orderly domestic experience. The
substantial interior living area, spanning 2,868 square feet,
establishes a grand scale for daily living and sophisticated
entertaining, allowing for diverse arrangements that enhance your
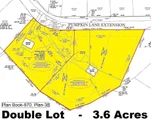
enjoyment. The double lot with the 8-Bedroom Septic System is ready
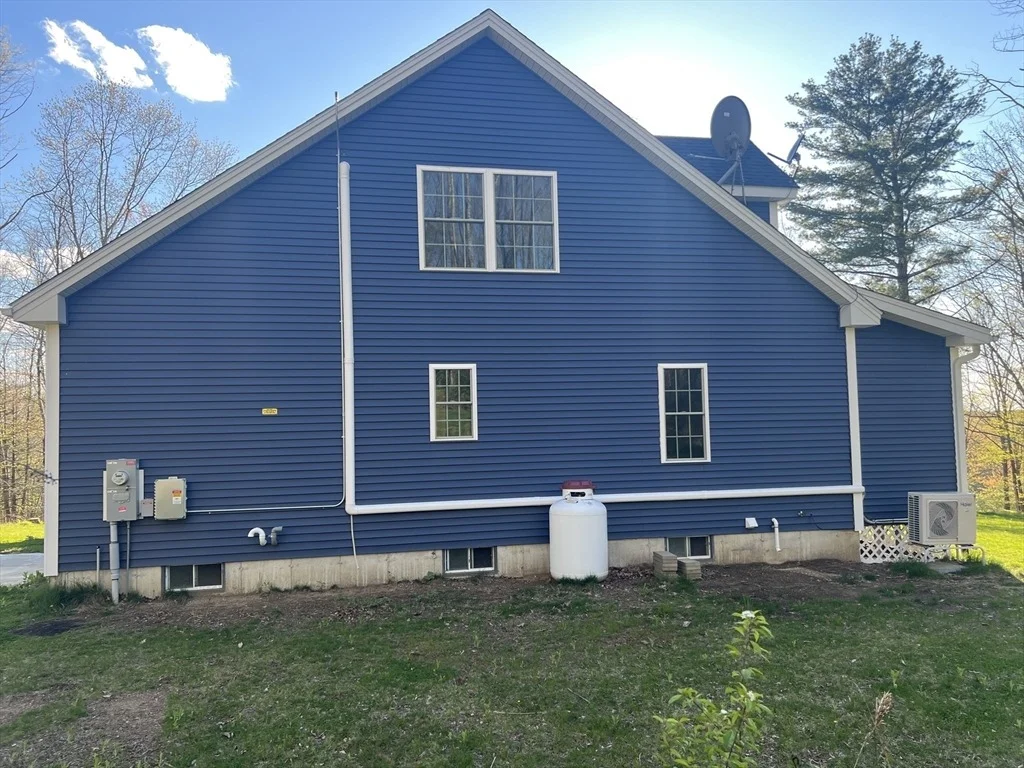
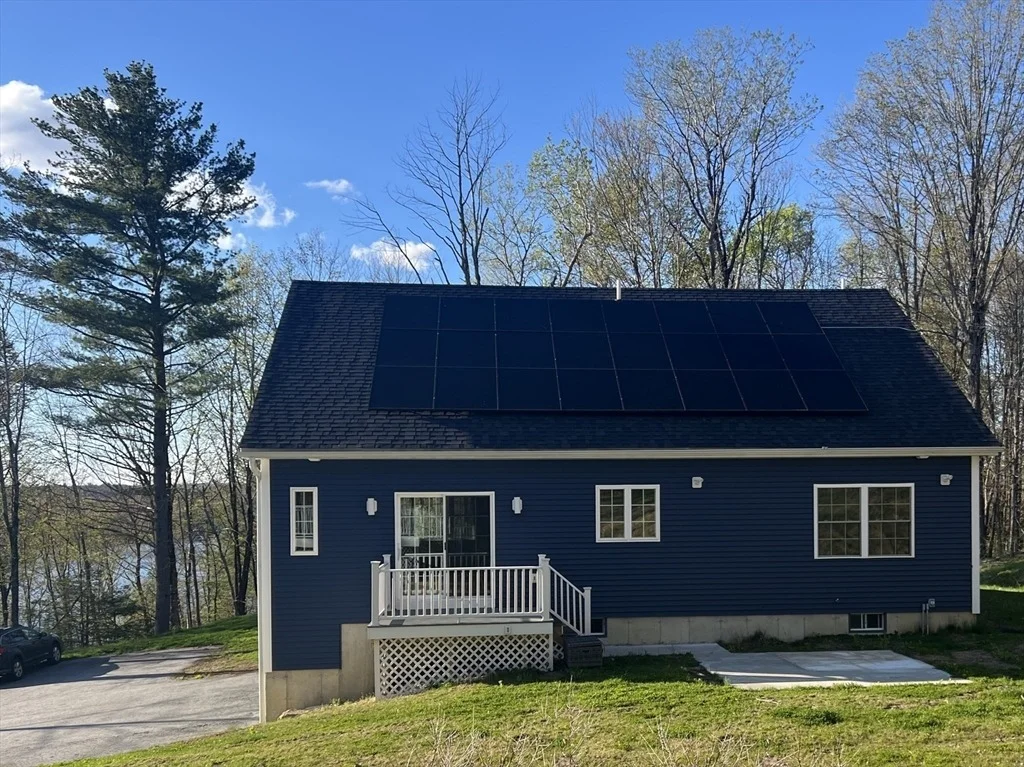
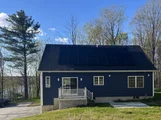
for you to build another home right next door. The solar panels are
owned, so you will save thousands on your electricity bills over
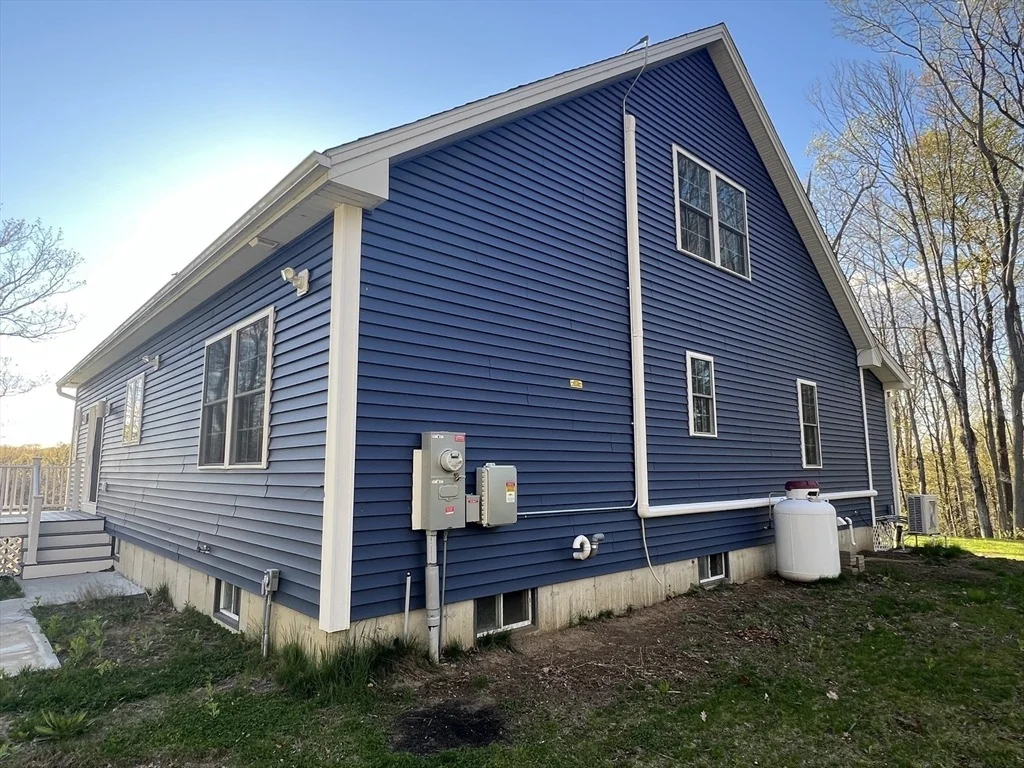
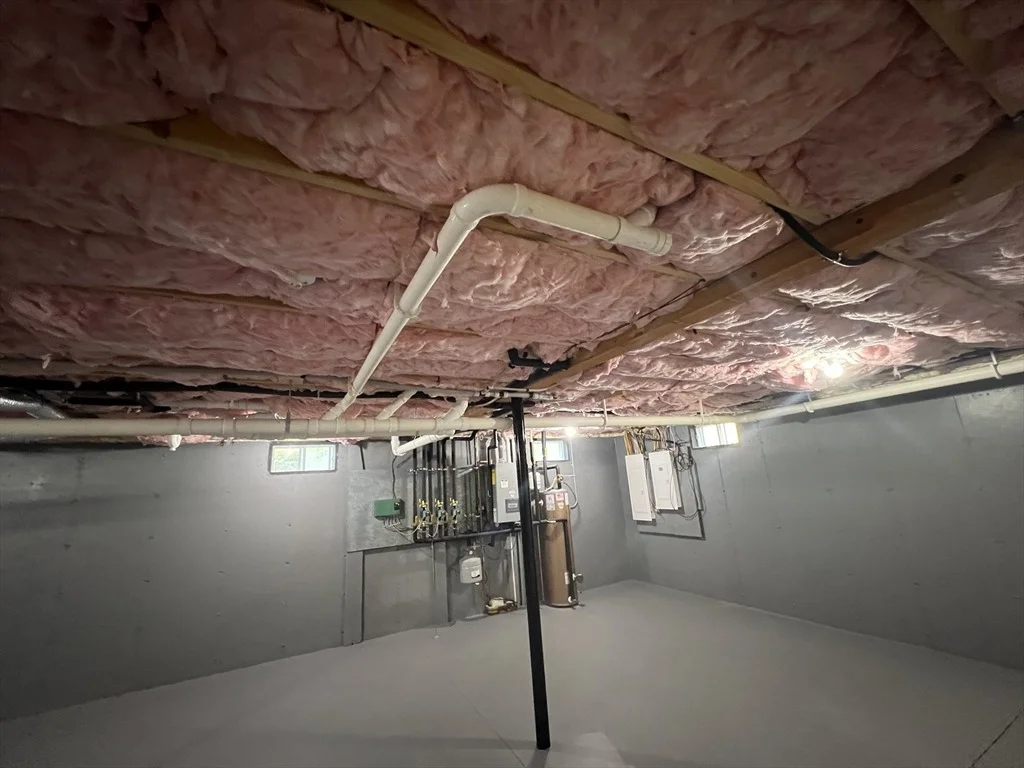
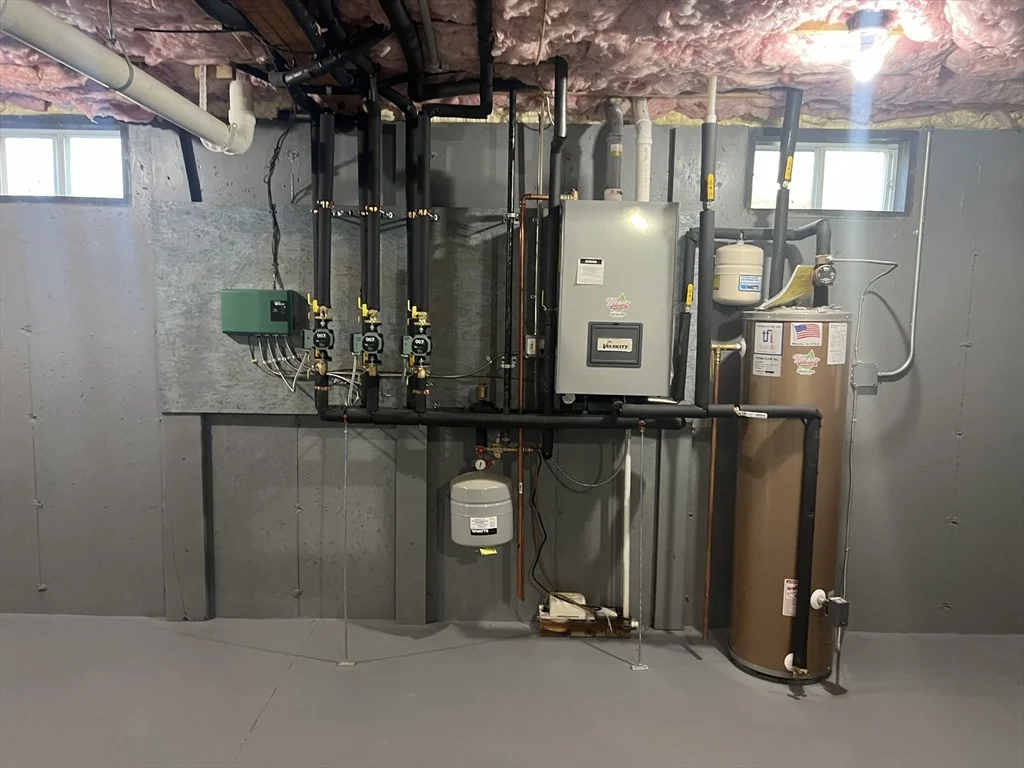
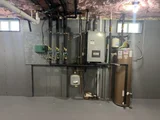
the years. This home comes with 2 heating systems (Propane-Forced
Hot Water Baseboards and Electric Heat Pump Mini-Splits). The
Mini-Splits are energy efficient and also provide efficient
Air-Conditioning in the summertime. The property comes ready with a
concrete pad for a future hot tub or a place to set up your outdoor
furniture. Also, the front porch and the back deck are made with
maintenance-free TREX decking materials for many years of enjoyment
without any repairs. The pool deck was also built with
maintenance-free TREX materials. The above-ground pool was
removed, but another new pool could be easily installed. Plenty of
room on this 3.6-acre double-lot for you to start your vegetable
garden, plant your fruit trees, or have some chickens, which are
allowed in the Agricultural Zones of Charlton for your daily share
of fresh & nutritious eggs. Pumpkin Lane is a dead-end road
that leads to Nature's Classroom. Recent price drops are more than
enough to build a master bathroom in the big bedroom on the 2nd
floor. This home is an incredible value in a fantastic
neighborhood. Call..
Based on our analysis, the cap rate of this property is 1.25%. A negative cap rate indicates that the property might not be feasible as an income-producing asset. The median cap rate for a near zip code 11238 is 4.23%.
How much can I actually make?
Actual monthly rental income may vary between $4,760 and $7,140 depending on unit-specific characteristics. You can change the amount using the slider to further explore.
How is cap rate calculated?
Cap Rate = Net Operating Income (NOI) / Property Asset Value.
When calculating the cap rate, we assume 100% occupancy. Leverage (mortgage) is not considered.
Pristine single-family home, in a quiet, cul-de-sac neighborhood overlooking Prindle Pond with a spectacular view of the horizon on top of this very desirable double-lot. Enjoy the breathtaking sunsets right from your living room. The home encompasses a huge open kitchen & living room, four bedrooms, each designed to provide a private sanctuary for rest and individual pursuits, ensuring comfort and personal space for all. Within this residence, two full bathrooms and a convenient half bathroom are thoughtfully integrated, providing comprehensive facilities that cater to the needs of residents and visitors with ease. A spacious two-car garage with ample space for your organizational solutions, contributing to a seamless and orderly domestic experience. The substantial interior living area, spanning 2,868 square feet, establishes a grand scale for daily living and sophisticated entertaining, allowing for diverse arrangements that enhance your enjoyment.
By proceeding, you consent to receive calls and texts at the number you provided, including marketing by autodialer and prerecorded and artificial voice, and email, from realtor.com and others about your inquiry and other home-related matters, but not as a condition of purchase (More...)California Privacy Notice
By submitting your information, you agree RealtyHop can share your information with its network of real estate &
mortgage professionals (or through their agents) and consent to receive marketing emails, calls, & texts related
to your inquiry (including via automatic telephone dialing system, or artificial or pre-recorded voice technology)
from Movoto or their affiliates to the email address or number you provided.
By proceeding, you agree to our Terms of Service. California Privacy Notice






























 Your Privacy Choices
Phone: 425-283-2930
Address: 335 Madison Avenue, New York, NY 10017