See Home Value
Listed by: Mark Gutkowski, Bennion Deville Homes
$765,000
● House - Off Market

57 Calle Solano

Rancho Mirage, CA 92270
bedrooms
3 Beds
bathrooms
3 Baths, 1 Half Bath
square feet
2,116 Ft²
$4,530
Est. Monthly
$655
HOA / Fees
6.61%
Cap Rate

About This Property

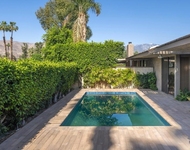
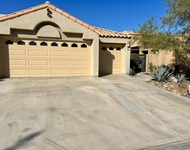
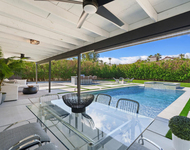
This 2,116-square-foot Mediterranean villa is located in the gated community of Casas de Seville. The home features gorgeous Saltillo tile flooring throughout, vaulted ceilings, and seamless indoor-outdoor living with multiple patios and a central atrium. It is also conveniently located near one of the community's sparkling pools.Entering from a gated courtyard, double glass doors open to an entryway connecting to the central atrium and living room. Here there are vaulted ceilings, a gas fireplace, French doors opening to the patio, and an open dining room just beyond. The recently remodeled kitchen showcases walnut cabinets featuring a pantry with pull-outs, slab countertops, a designer tile backsplash, and professional-grade KitchenAid appliances.The generous primary bedroom opens onto a private rear patio and has an updated ensuite bath that provides a spa-like retreat with contemporary elegance. A second bedroom includes atrium views, a small private patio, and its own ensuite half-bath. The front bedroom also enjoys vaulted ceilings and has a private ensuite full-bath as well.Additional amenities include a two-car garage with epoxy-coated floor, mini-split AC system and a 240 outlet to accommodate an EV charging station. An insulated door was recently added with smart opener that uses an IQ app. There is a laundry room, updated Anderson exterior windows, built-in wall speakers, A PureAgain whole-house water softener and reverse osmosis in the kitchen.
Unit Size
2,116 Ft²
Days on Market
71 days
Land Size
0.15 acres
Price per sqft
$373
Property Type
House
Property Taxes
-
HOA Dues
$655
Year Built
1980

Payment Calculator

Cap Rate Calculator

Last updated: 2 years ago (CRMLS #219120113PS)

Price History

Date / Event Date Event Price
Jan 27, 2025 Sold
Sold
Jan 5, 2025 In contract -
In contract
Nov 17, 2024 Listed by Bennion Deville Homes $789,000
Listed by Bennion Deville Homes
Oct 14, 2020 Sold
Sold
Sep 16, 2020 Listed by Desert Sotheby's International Realty $458,900
Listed by Desert Sotheby's International Realty
A very light and open floor plan with vaulted ceilings for a feeling of spaciousness that will make you want to call this home. From the oversized driveway, an arched gate opens to a front courtyard and patios that wrap around the house. Interior features include a formal front entry and central atrium for natural light and fresh air in the center of the home. The living room is welcoming with a fireplace flanked by French doors for perfect desert interior/exterior living. A wet bar with copper sink adjoins the living area and and is strategically located in the open hall close to formal dining and kitchen. The updated kitchen has new refrigerator and range hood. The guest rooms are comfortably sized, one ensuite and one with adjacent hall bath. In the recent past, this home has been lovingly kept up to date by both this owner and the previous owner with an insulated roof installed on the entire structure, upgraded central heating unit with new intake grills, fresh paint in and out, restoration of the entire patio concrete area, and many other improvements. Casas de Seville is a well designed community with homes of Spanish influenced architecture in the heart of our Valley, approximately a 20 minute drive to Palm Springs Intl. Airport. Community pools, spas, tennis courts and greenbelts are found in this gated community of 72 free standing, single level homes. Some furnishings available outside escrow. Fee simple land!
Show More

Property Highlights

Garage
Air Conditioning
Fireplace

Building Info

Overview

    General

  • Year Built: 1980
  • Effective Year Built: 1980
  • Building Count: 1
  • Bedroom Count: 3
  • Bathroom Count: 3
  • Full Bathrooms: 2
  • Partial Bathrooms: 3
  • Building Condition: 0
  • Building Quality: 10
  • Construction Type: 17
  • Building Style: 29
  • Exterior Walls Type: 0
  • Interior Walls Type: 0
  • Roof Shape Type: 0
  • Roof Cover Type: 18
  • Floor Count: 100
  • Living Units: 1
  • Floor Cover: 0
  • Basement Type: 0
  • Basement Area: 0
  • Garage Type: 4
  • Garage Square Area: 543
  • Parking Space Count: 2
  • Patio Type: 0
  • Porch Type: 0
  • Pool Type: 0

    Dimensions

  • Lot Size Square Feet: 6,534
  • Total Building Area: 2,275
  • Gross Building Area: 2,275
  • Building Area: 2,116
  • Building Area Measurement: L

    Heating and Cooling

  • Fireplace Count: 1
  • Air Conditioning: 1
  • Heating: 3
  • Heated Square Feet: 2,116
  • Heating Fuel Type: 3

    Utilities

  • Sewer System: 5
  • Water Service: 6

Building

  • Building Type: 0
  • Property Class: R
  • Subdivision: TRACT 11202
  • Land Acres: 0000000150
  • Standard Land Use Code: 1004
  • County Land Use Code: 21
  • State Land Use Code: R02
  • Legal Description 1: LOT 16 MB 096/077 TR 11202 INT IN COMMON AREAS

Neighborhood

  • School District Name: Palm Springs Unified School District
  • Census Tract: 044917

Zoning

  • Zoning: PUDA

Geography

  • Subdivision Tract Number: 11202
  • Parcel: 674-081-008
  • Lot: 16
  • Municipality: RANCHO MIRAGE
  • Latitude: 33.7803
  • Longitude: -116.44

    Address

  • Full Address: 57 Calle Solano
  • Address - House Number: 57
  • Address - Street Name: Calle Solano
  • State: CA
  • City Name: Rancho Mirage
  • Carrier Code: C009
  • 4-Digit Zip Code: 2254
  • Zip Code: 92270

Valuation

    Tax

  • Total Area: 2,116
  • Tax Year: 2023
  • Tax Amount: $660,032
  • Tax Rate Code Area: 017-053

    Appraisal Valuation

  • Standard Deviation: 0.2235
  • Valuation Date: Jan 31, 2024
  • Confidence Score: 69
  • Final Value: 641,939
  • High Value: 785,472
  • Low Value: 498,406

    Market Valuation

  • Market Total Value: $447,120

    Assessments Valuation

  • Assessed Year: 2023
  • Assessed Total Value: $478,583
  • Assessed Land Value: $45,517
  • Assessed Improvements Value: $433,066

    Exemptions

  • Homeowner Exemption: Yes

    Sales

  • Current Sale Contract Date: Dec 14, 2020
  • Current Sale Recording Date: Jan 14, 2021
  • Current Sale Price:
  • Current Sale Document Type: 36
  • Current Sale Input Document Number: 2021-0028118
  • Previous Sale Recording Date: Oct 14, 2020
  • Previous Sale Contract Date: Oct 02, 2020
  • Previous Sale Amount: $460,000
  • Previous Sale Document Type: 36
Data used for valuation calculations is provided by RealtyHop, and other third party sources

Comparables

Unit
Status
Type
Beds
Baths
ft²
Price/ft²
Asking Price
Listed On
Closing Price
Sold On
HOA + Taxes

About Casas de Seville


Similar Homes for Sale

Currently no similar homes around

Nearby Rentals

Unit for rent at 75 Colgate Drive, RANCHO MIRAGE, CA, 92270

$5,500 /mo

  • 3 Beds
  • 3 Baths
  • 2,940 ft²
75 Colgate Drive, RANCHO MIRAGE, CA, 92270 Listing by Encore Premier Group
Unit for rent at 54 Pine Valley Drive, Rancho Mirage, CA, 92270

$5,000 /mo

  • 3 Beds
  • 1,620 ft²
54 Pine Valley Drive, Rancho Mirage, CA, 92270 Listing by Norman Lee
Unit for rent at 37081 Palmdale Road, RANCHO MIRAGE, CA, 92270

$5,000 /mo

  • 3 Beds
  • 1 Bath
  • 1,470 ft²
37081 Palmdale Road, RANCHO MIRAGE, CA, 92270 Listing by Brenda Fitch


Frequently Asked Questions

When was property at 57 Calle Solano built and last sold?
The property at 57 Calle Solano was built in 1980 and last sold on Dec 14, 2020 for $460,000.
How much is this home worth?
The estimated value of the home located at 57 Calle Solano is $767,019.
What are some comparable homes to 57 Calle Solano?
There are currently no comparable homes to 57 Calle Solano.