by RH Advisors

Check Availability
Dutchess 12564
57 Buhleir Road
$619,900
↓ $10K (1.6%)
● House - For Sale

57 Buhleir Road

Pawling, NY 12564
bedrooms
3 Beds
bathrooms
2 Baths
square feet
1,768 Ft²
$3,843
Est. Monthly

About This Property

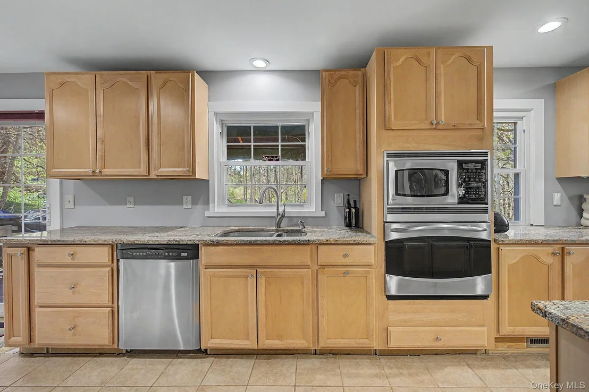
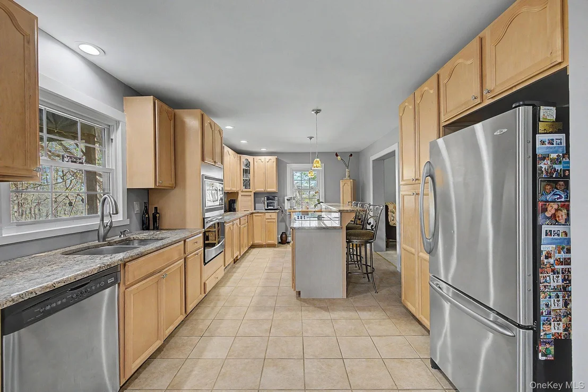
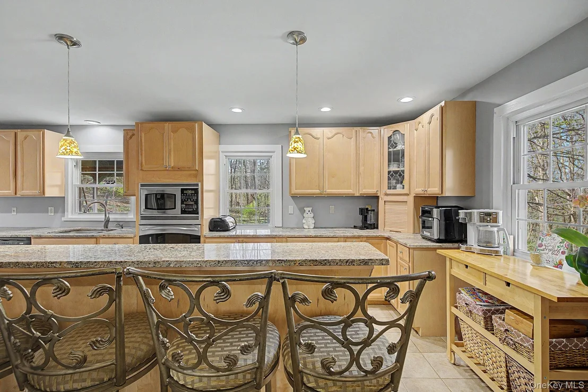
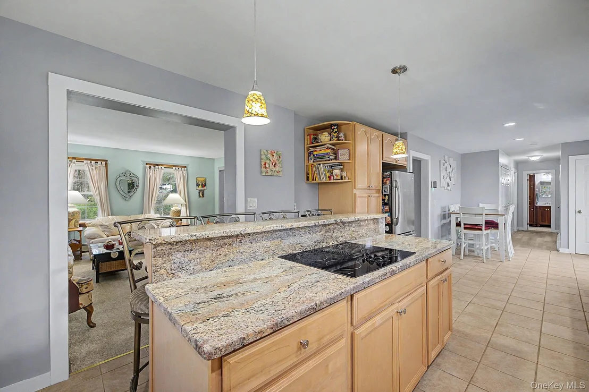
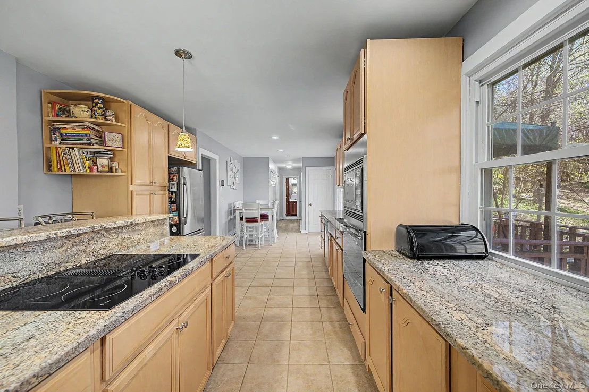
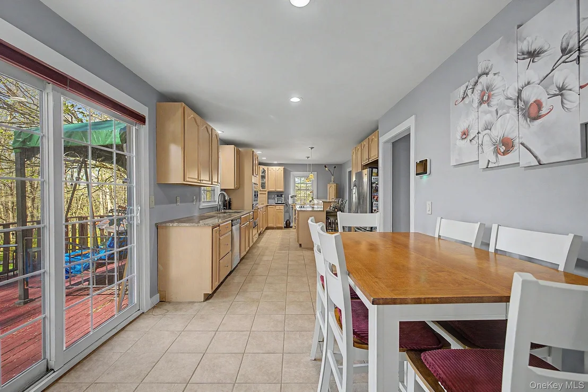
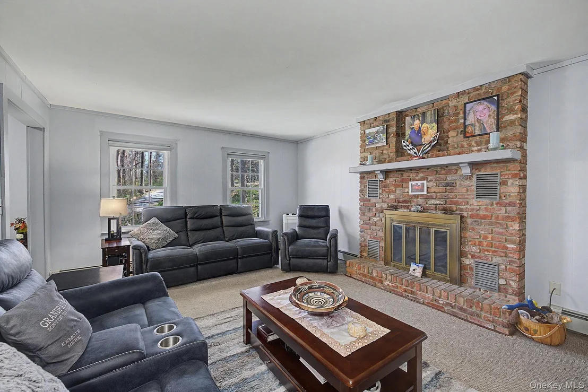
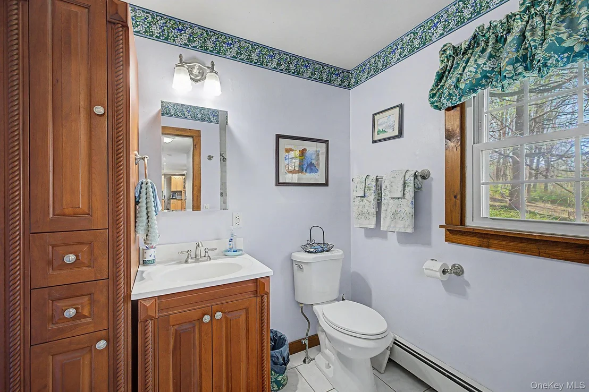
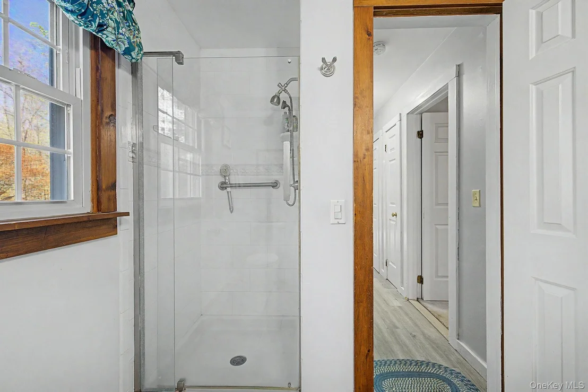
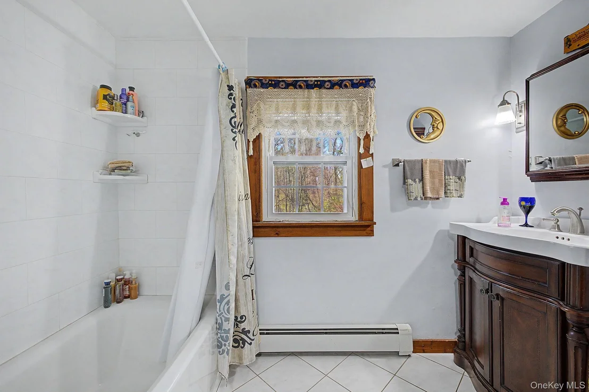
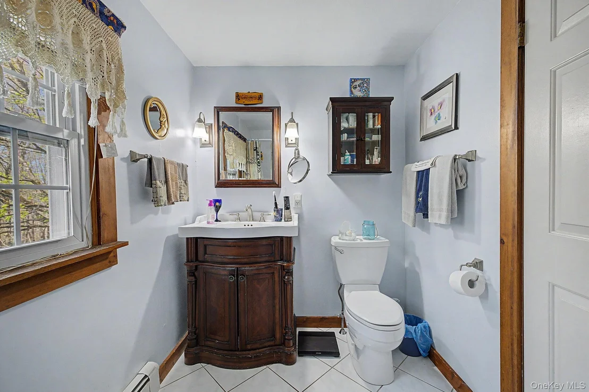
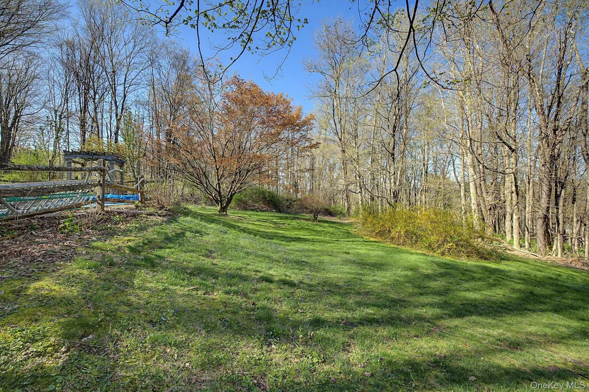
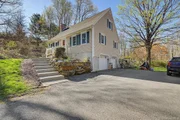
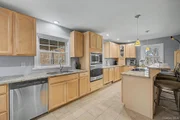
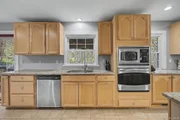
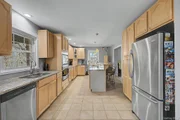
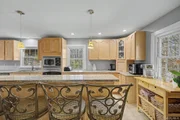
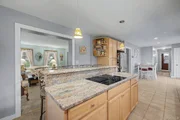
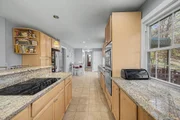
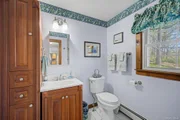
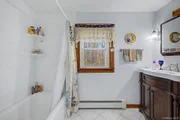
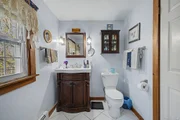
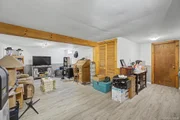
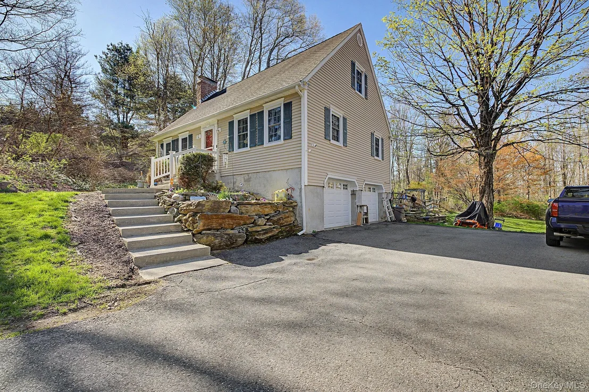
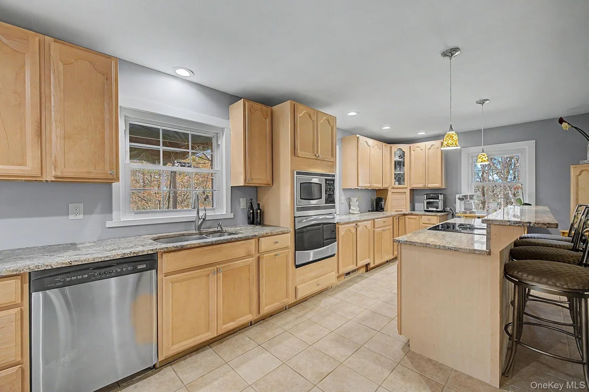
Incredibly Private & Charming Home On 2.92 Acres At The Very End Of The Dead End Road!  Updated Kitchens & Baths in 2013-14 & 2025 With An Expansive Kitchen That Has Amazing Storage, Granite Countertops, 7 Foot Island w/ Even More Cabinets, and Newer Stainless Appliances.   This Home Has MEGA Possibilities -- Airbnb, Potential In-Law or Both (on the side of the property & in the basement), Additional Detached Garages With Or Without a Business Office.  Looking To Have A Work Shop? A Garden Or A Mini Farm?   A Garden Potting Shed?  Flowers OR Vegetables OR Fruit Trees?  There Is Plenty Of Sun Including Space To Plant Whatever Your Heart Desires And Whatever Your Vision Can Imagine!   --  A Home To Create Your Dream!  Build An Adjacent Supplemental Home On The Space To The Left Of The House, Which Is Part Of The Almost 3 Acres.   OR   Easy Ideas In The Already Finished Basement.   Live For Free OR Almost Free.  

The Parking Is Ideal For A Contractor or Contracting Company With All The Extra Parking and Pull Off Areas and Commercial Zoning (HB Zone) OR Someone With A Boat, Jet Skis w/ Trailers. Park  + or -- 30 Cars In This Driveway Including The 2 Pave Cut-Outs Perfect For Turning Around, Parking Teenager Vehicles, Employee Vehicles As They Meet For Work, Camper / RV, OR For Those Fantastic Summer Parties!

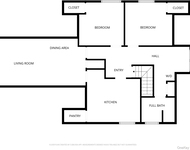
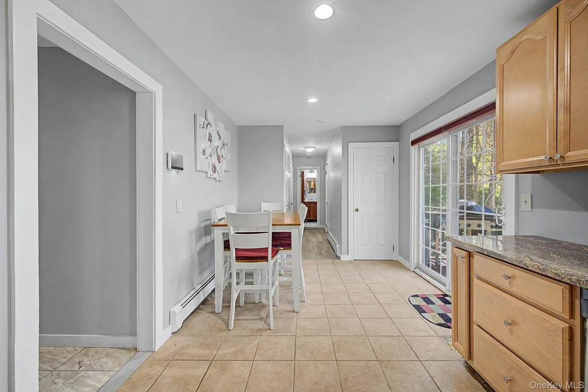
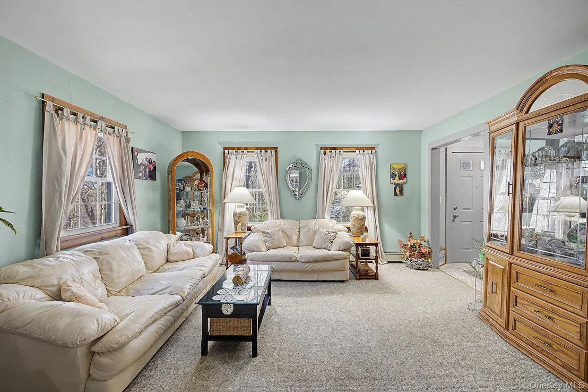
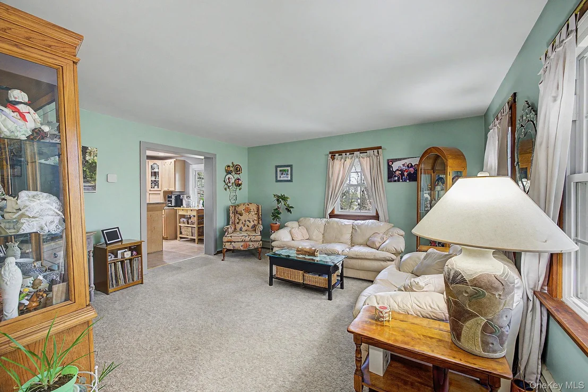
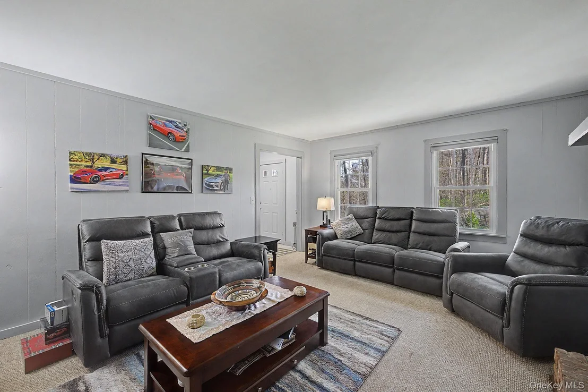
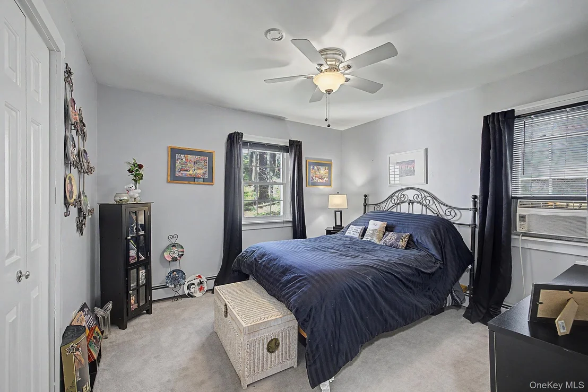
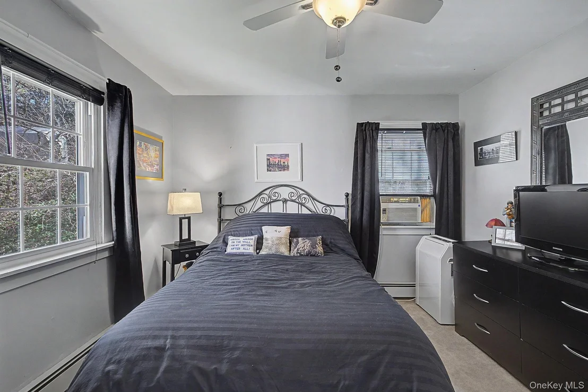
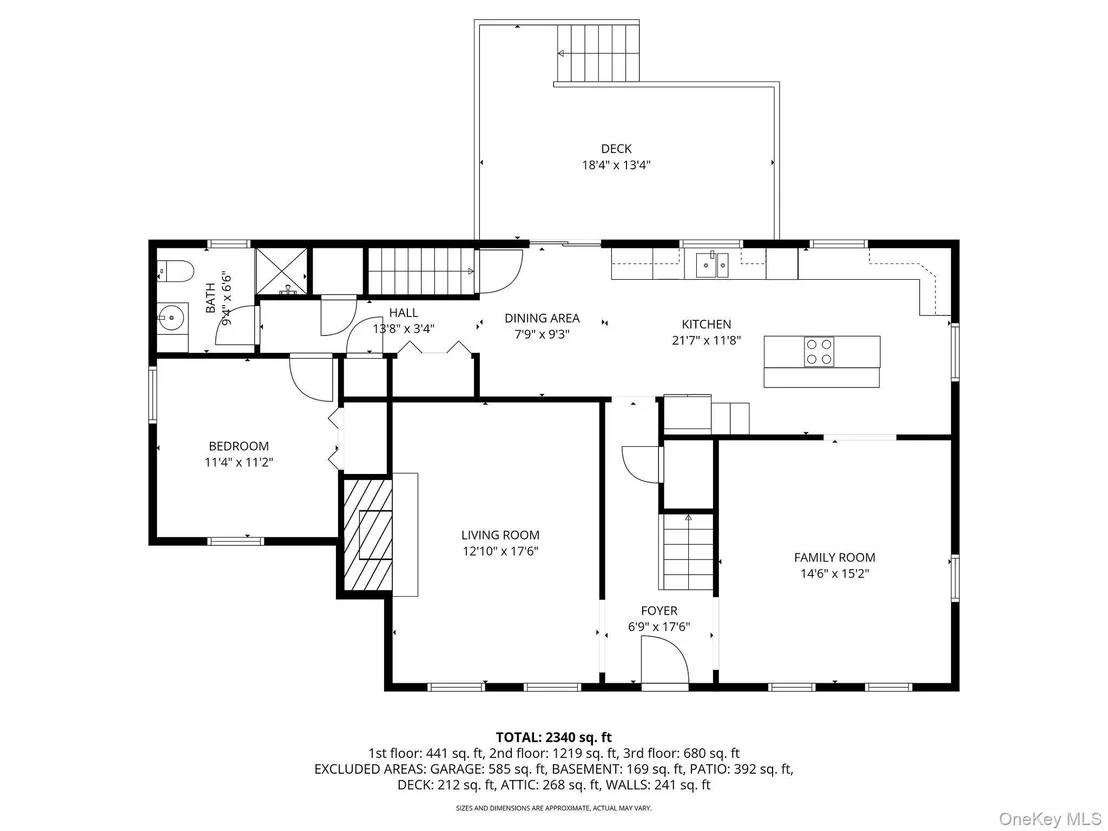
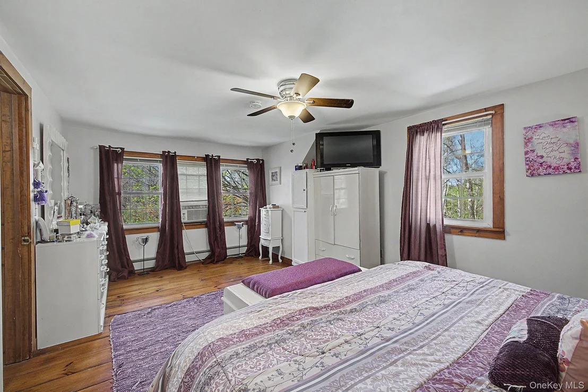
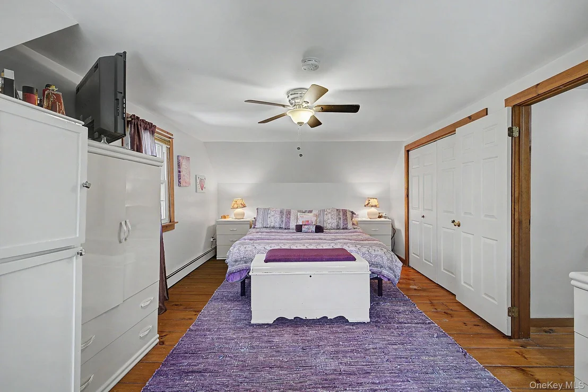
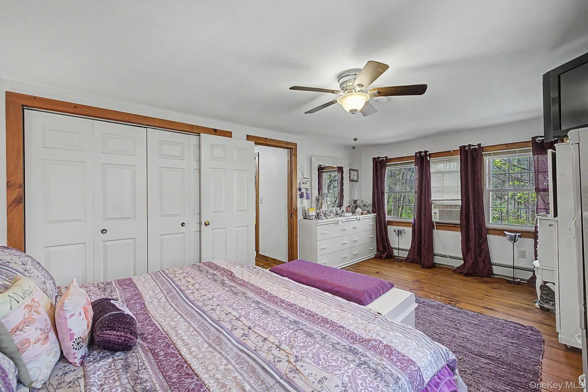
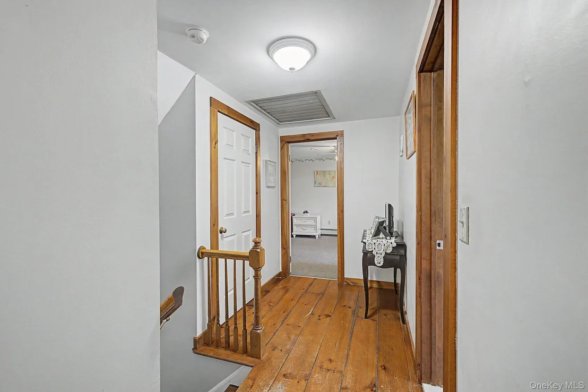
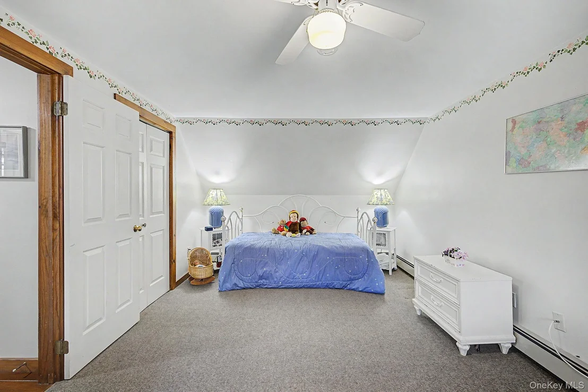
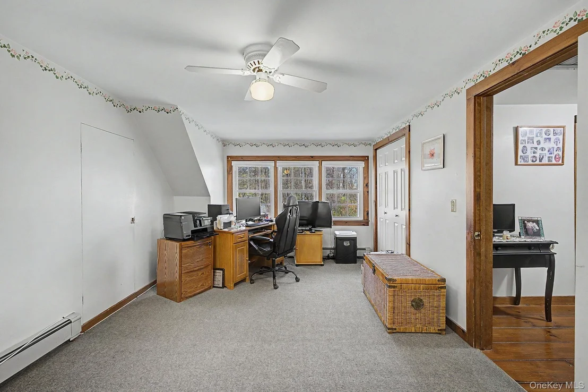
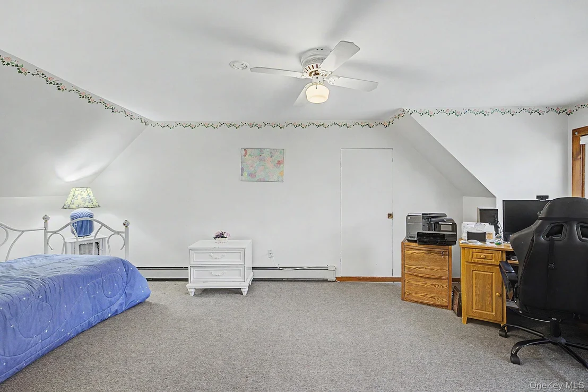
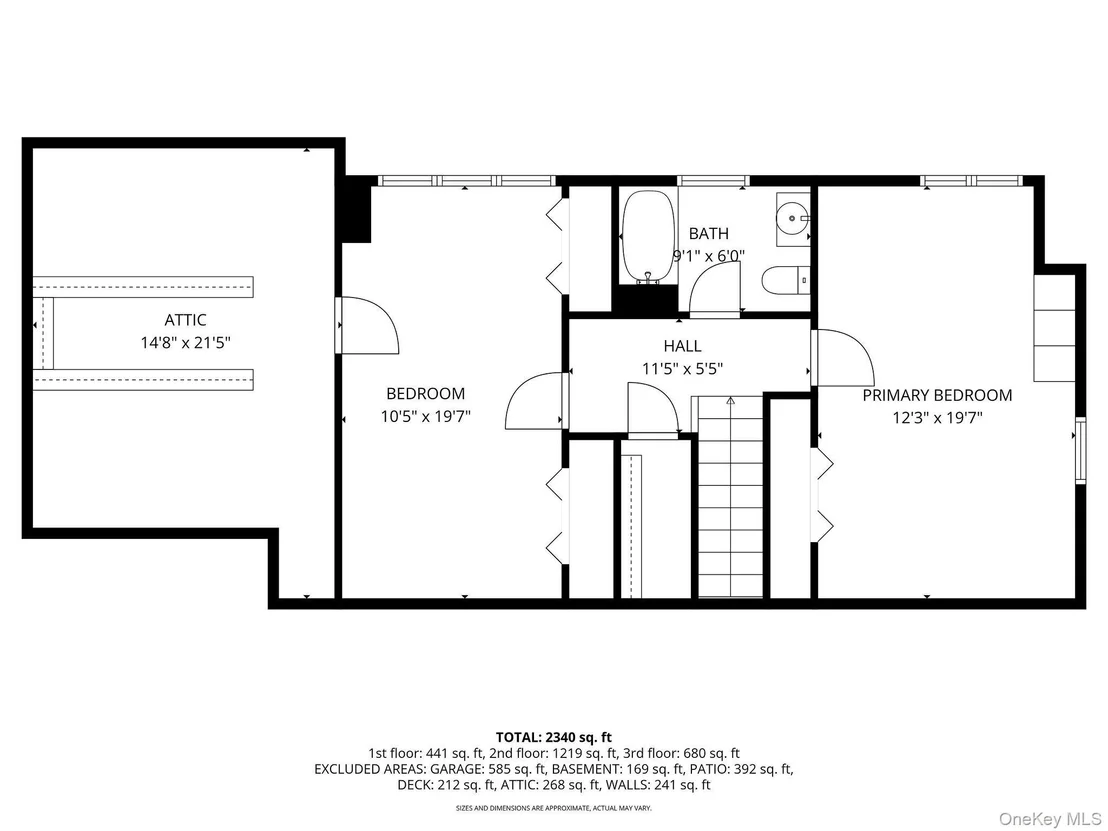
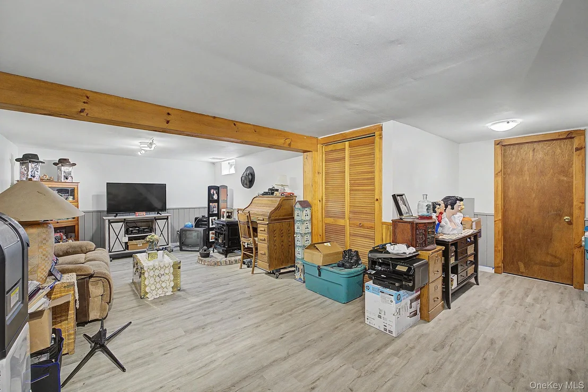
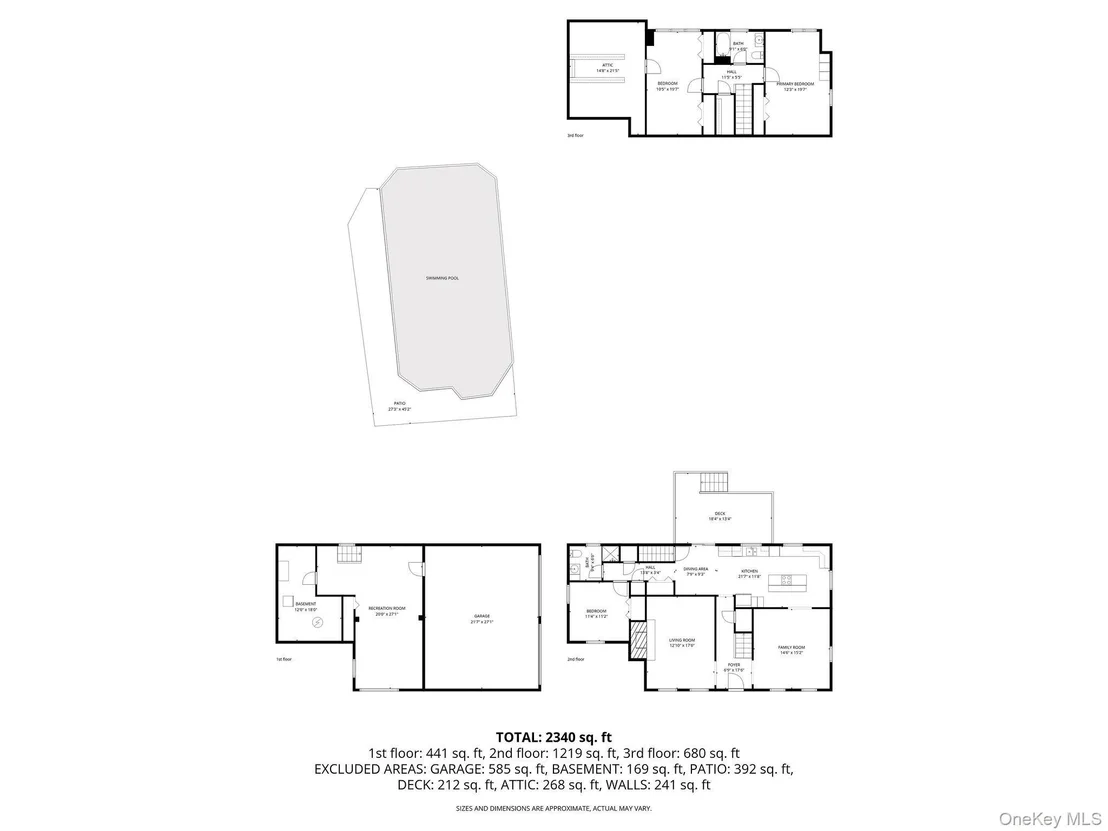
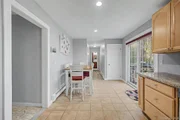
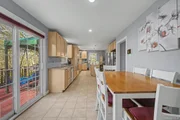
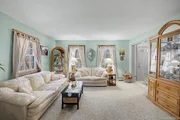
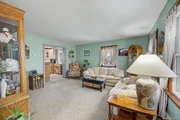
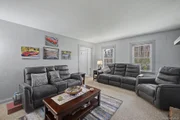
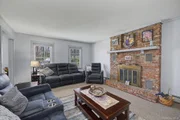
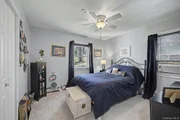
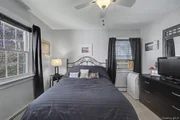
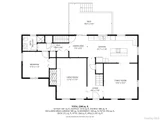
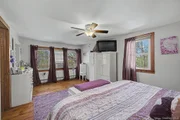
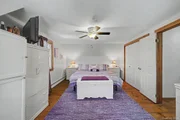
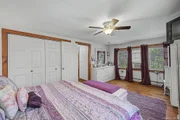
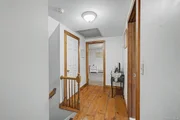
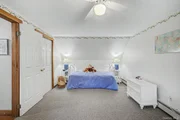
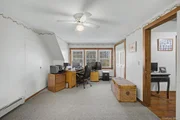
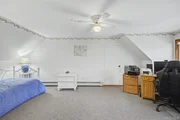
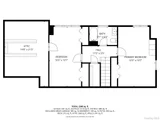
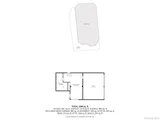
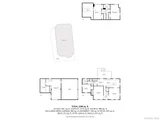
This Private Haven Is Close To Everything And Room For All -- Shopping, Schools, Train Station/Commuting, Restaurants AND Still Be Home In 5 To 10 Minutes. Flexible Floor Plan To Create Rooms For You  ---  A Big Dining Room Off The Kitchen W/ An Eat-In or a Quick Bite At The Island and a Family Room OR Living Room On The Other Side.  Current Owners Created His & Hers Living Rooms But Either Of These Rooms Could Become Something Else. Have You Always Wanted A Media Or Game Room? The Finished Basement Is Also Ready For Your Ideas Without Having To Start With Unfinished Space.  Both Bedrooms In The Upper Level Are Large and Check Out Those Unique Hardwood Floors!  The House Has Room To Grow As Your Spatial Needs Grows -- The Bedroom On The Left Has 2 Very Deep Areas Currently Unfinished But Being Used As 2 Walk-In Closets.  However, When It's Time To Grow, The Upstairs Could Be Turned Into A Large Primary Suite With A Bath & A Large Walk-In Closet.  

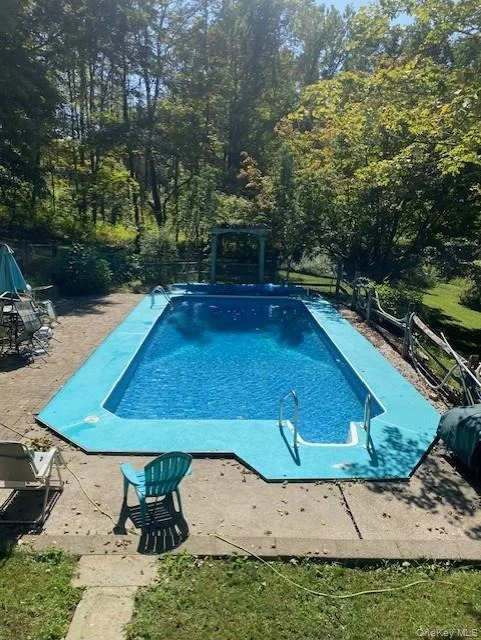
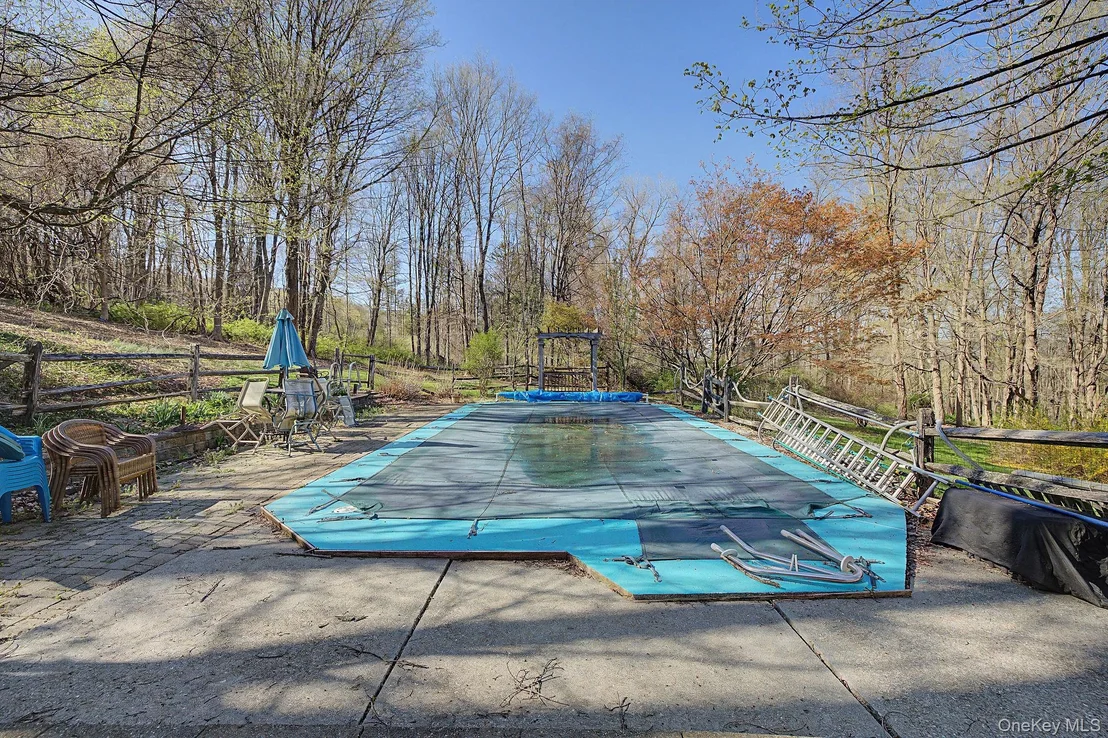
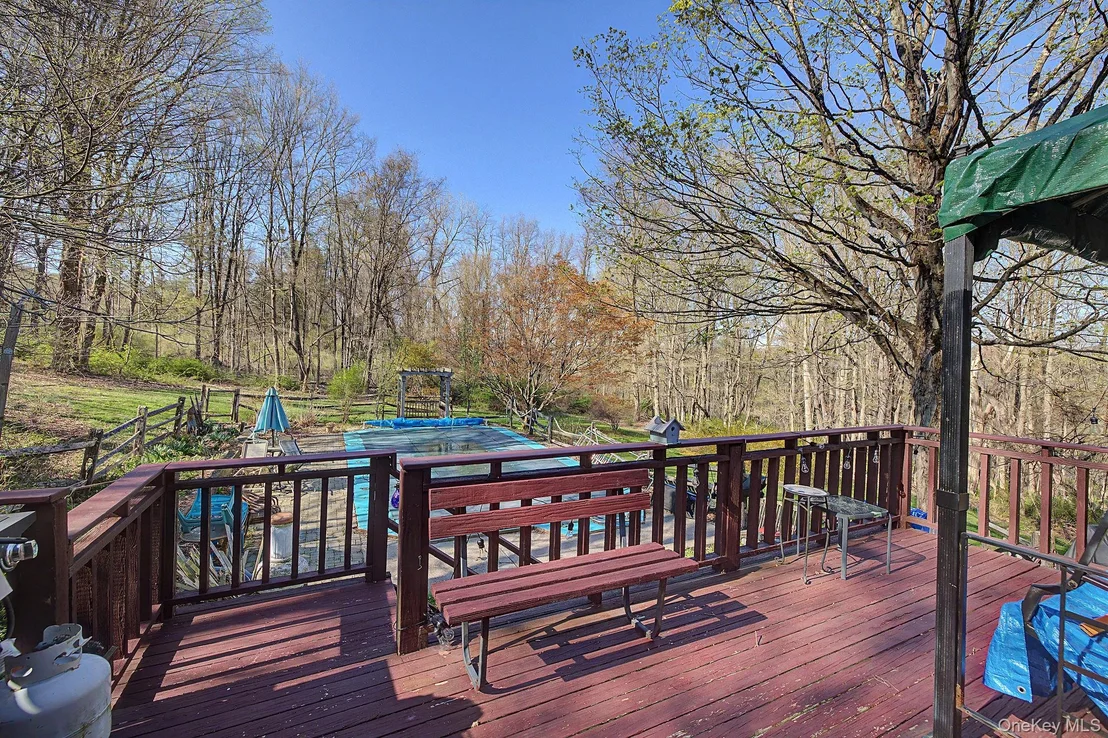
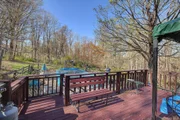
Excited To Host Summer BBQs & Pool Parties?  There is Plenty Of Room!   Enjoy The Summer's Sun OR Moon's Reflection From The Salt Water Pool As You Sip Your Morning Coffee OR Your Evening's Glass Of Wine -- On The Deck Or On The Pool's Patio.   Then, Cozy Up To The Fire In The Fall & Winter.    Come!  Relax, Unwind, & Enjoy Life!  This Is The Perfect Home!
Unit Size
1,768 Ft²
Days on Market
195 days
Land Size
2.92 acres
Price per sqft
$351
Property Type
House
Property Taxes
$798
HOA Dues
-
Year Built
1979

Listed By

Carolyn Ridenour
Berkshire Hathaway HS NE Prop.

Payment Calculator

Cap Rate Calculator

Last updated: 2 months ago (OneKey MLS #KEY992269)

Price History

Date / Event Date Event Price
Sep 14, 2026 Price Decreased $619,900
↓ $10K (1.6%)
Price Decreased
May 23, 2026 Price Decreased $629,900
↓ $20K (3.1%)
Price Decreased
Apr 29, 2026 Listed by Berkshire Hathaway HS NE Prop. $649,900
Listed by Berkshire Hathaway HS NE Prop.
Aug 16, 2013 Sold
Sold
May 8, 2013 Listed by Berkshire Hathaway HS NE Prop. $300,000
Listed by Berkshire Hathaway HS NE Prop.

Property Highlights

Garage
Parking Available
Fireplace
Parking Details
Has Garage
Has Open Parking
Parking Features: Driveway, Garage, Off Street, Oversized, Private
Garage Spaces: 2
Interior Details
Full Bathrooms: 2
Interior Features: Breakfast Bar, Eat-in Kitchen, Entrance Foyer, Granite Counters, High Speed Internet, Kitchen Island, First Floor Bedroom, First Floor Full Bath
Appliances: Cooktop, Dishwasher, Dryer, Electric Cooktop, Electric Oven, Electric Water Heater, Refrigerator, Stainless Steel Appliance(s), Washer
Flooring Type: Carpet, Ceramic Tile, Hardwood, Laminate
Door Features: Storm Door(s)
Laundry Features: Electric Dryer Hookup, In Hall, In Kitchen
Rooms: 7
Has Fireplace
Fireplace Features: Basement, Free Standing, Living Room, Wood Burning Stove
Fireplaces: 2
Basement: Finished, Partially Finished, Storage Space
Exterior Details
Square Footage: 1768
Square Footage Source: $0
Security Features: Fire Alarm, Security System, Smoke Detector(s), Video Cameras
Architectural Style: Cape Cod
Year Built: 1979
Levels: Two
Other Structures: Shed(s)
Building Area Units: Square Feet
Window Features: Double Pane Windows, ENERGY STAR Qualified Windows, Insulated Windows
Construction Materials: Wood Siding
Patio and Porch Features: Deck, Patio, Porch
Pool Features: In Ground, Outdoor Pool, Salt Water
Pool is Private
Lot Size Area: 127195
Lot Size Units: Square Feet
Lot Size Acres: 2.92
Lot Size Square Feet: 127195
Water Source: Well
Financial Details
Tax Assessed Value: $129,800
Tax Annual Amount: $9,579
Utilities Details
Cooling Type: Electric, Multi Units, Wall/Window Unit(s)
Heating Type: Baseboard, Hot Water, Oil
Sewer : Septic Tank

Building Info

Overview

    General

  • Year Built: 1979
  • Effective Year Built: 1979
  • Total Rooms: 7
  • Bedroom Count: 3
  • Bathroom Count: 2
  • Full Bathrooms: 2
  • Partial Bathrooms: 2
  • Building Condition: 3
  • Building Quality: 7
  • Construction Type: 0
  • Building Style: 4
  • Exterior Walls Type: 17
  • Interior Walls Type: 0
  • Roof Shape Type: 0
  • Roof Cover Type: 15
  • Floor Count: 150
  • Floor Cover: 0
  • Basement Type: 2
  • Basement Area: 0
  • Garage Type: 17
  • Parking Space Count: 0
  • Patio Type: 0
  • Porch Type: 0
  • Pool Type: 0

    Dimensions

  • Lot Size Square Feet: 125,453
  • Total Building Area: 1,768
  • Building Area: 1,768
  • Building Area Measurement: L

    Heating and Cooling

  • Fireplace Count: 1
  • Air Conditioning: 0
  • Heating: 10
  • Heated Square Feet: 1,768
  • Heating Fuel Type: 6

    Utilities

  • Sewer System: 4
  • Water Service: 5

Building

  • Building Type: 0
  • Property Class: R
  • Land Acres: 0000002880
  • Standard Land Use Code: 1001
  • County Land Use Code: 210
  • Legal Description 1: 2.88 AC (S) 1505 0835 0650 0334

Neighborhood

  • School District Name: Pawling Central School District
  • School Tax School District: PAWLING
  • Census Tract: 110004

Zoning

  • Zoning: HB

Geography

  • Account Number: 11502714
  • District: 134089
  • Section: 7.55
  • Parcel: 134089 7055-00-502714-0000
  • Lot: 502.714
  • Municipality: PAWLING (TOV)
  • Latitude: 41.5268
  • Longitude: -73.5844

    Address

  • Full Address: 57 Buhleir Rd
  • Address - House Number: 57
  • Address - Street Name: Buhleir
  • Address - Suffix Type: Rd
  • State: NY
  • City Name: Pawling
  • Carrier Code: R003
  • 4-Digit Zip Code: 3441
  • Zip Code: 12564

Valuation

    Tax

  • Tax Year: 2023
  • Tax Amount: $911,549
  • Tax Rate Code Area: 134001

    Appraisal Valuation

  • Standard Deviation: 0.1832
  • Valuation Date: Feb 07, 2024
  • Confidence Score: 76
  • Final Value: 514,200
  • High Value: 608,402
  • Low Value: 419,997

    Market Valuation

  • Market Total Value: $396,000
  • Market Land Value: $80,237
  • Market Improvement Value: $315,763

    Assessments Valuation

  • Assessed Year: 2023
  • Assessed Total Value: $129,800
  • Assessed Land Value: $26,300
  • Assessed Improvements Value: $103,500

    Exemptions

  • Homeowner Exemption: Yes

    Sales

  • Current Sale Contract Date: Aug 06, 2013
  • Current Sale Recording Date: Aug 16, 2013
  • Current Sale Price:
  • Current Sale Document Type: 27
Data used for valuation calculations is provided by RealtyHop, and other third party sources

Comparables

Unit
Status
Type
Beds
Baths
ft²
Price/ft²
Asking Price
Listed On
Closing Price
Sold On
HOA + Taxes

About Dutchess


Similar Homes for Sale

Currently no similar homes around

Nearby Rentals

Unit for rent at 140 E Main Street, Pawling, NY, 12564

$2,100 /mo

  • 2 Beds
  • 1 Bath
  • 760 ft²
140 E Main Street #2, Pawling, NY, 12564 Listing by Claudia Jiskra
Unit for rent at 10 Fenwood Drive, Pawling, NY, 12564

$2,000 /mo

  • 2 Beds
  • 1 Bath
  • 900 ft²
10 Fenwood Drive #C, Pawling, NY, 12564 Listing by Clayton C. Livingston


Frequently Asked Questions

When was property at 57 Buhleier Road built and last sold?
The property at 57 Buhleier Road was built in 1979 and last sold on Aug 6, 2013 for $291,500.
How much is this home worth?
The estimated value of the home located at 57 Buhleier Road is $593,655.
What are some comparable homes to 57 Buhleier Road?
There are currently no comparable homes to 57 Buhleier Road.