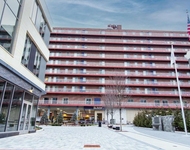
See Home Value
$750,000
● Multifamily - Off Market

57- 59 Bennett St

Everett, MA 02149
bedrooms
7 Beds
bathrooms
2 Baths
square feet
3,263 Ft²
$1,080,689
RealtyHop Estimate
48.06%
Since Aug 1, 2018
MA-Boston
Primary Model

About This Property

AMAZING TWO FAMILY HOME ON DEAD END STREET WITH 2 LEVELS FOR OWNERS UNIT.GORGEOUS 2ND FLR LEVEL WITH GLEAMING HDWD FLRS ,3-4BDRMS 2ND LEVEL HUGE FINISHED BEDROOM OR PLAYRM RECESS LGHTNG W/ EXTRA EXPANDABLE ATTIC SPACE THAT CAN BE FINISHED.LRGE EIK CT FLR,W/D HK UP ,SLIDERS TO APPRX 18X14 DECK.HUGE MASTER BEDROOM W/WALKIN DRESSING RM,CLOSED IN NEW PORCH AREA,BLT IN CHINA CABINET,2 NEW FRONT PORCHES TREX DECKING W/ NEW BRICK STAIRS,ALARM SYSTEM,BUZZER ON 2ND FLR DOOR,CENTRAL AIR THRU-OUT BOTH UNITS,1ST FLR 3 BDRMS W/HDWD FLRS,PANELING WALLS COULD USE UPDATING TO GET MARKET RENTS,W/D HK UP IN UNITS,VERY SPACIOUS, HUGE 2 CAR DRVWY ON BOTH SIDES NEWLY PAVED,NICE BACK YARD,HUGE BASEMENT INT/EXT ACCESS W/FIN RM ELECT HEAT.  UPDATED HTNG SYSTEMS & CENT AIR,APPRX 6 YR OLD ROOF,NEWER VINYL REPLACEMENT WINDOWS,ALL NESTLED IN GREAT LOCATION .  NEAR HOME OF NEW WYNN CASINO. A DEAL THIS GREAT WILL NOT LAST.
Unit Size
3,263 Ft²
Days on Market
-
Land Size
0.11 acres
Price per sqft
$224
Property Type
Multifamily
Property Taxes
$650
HOA Dues
-
Year Built
-

Payment Calculator

Cap Rate Calculator

Last updated: 5 years ago (MLSPIN #72298387)

Price History

Date / Event Date Event Price
Jul 2, 2018 Sold
Sold
Mar 26, 2018 Listed by Key Real Estate $729,900
Listed by Key Real Estate
Dec 3, 2009 Sold
Sold

Property Highlights

Parking Available
Parking Details
Parking Features: Paved Drive, Off Street, Driveway, Paved
Interior Details
Full Bathrooms: 2
Interior Features: Other (See Remarks), Unit 1(Bathroom With Tub & Shower), Unit 2(Ceiling Fans, Storage, Bathroom With Tub & Shower), Unit 1 Rooms(Living Room, Dining Room, Kitchen), Unit 2 Rooms(Living Room, Kitchen, Family Room)
Appliances: Unit 1(Range, Vent Hood), Unit 2(Range, Dishwasher, Disposal, Vent Hood), Gas Water Heater, Tank Water Heater, Utility Connections for Gas Range, Utility Connections for Gas Dryer, Utility Connections for Electric Dryer, Utility Connections Varies per Unit
Flooring Type: Wood, Tile, Carpet, Varies Per Unit, Hardwood, Unit 1(undefined), Unit 2(Tile Floor, Hardwood Floors, Wall to Wall Carpet)
Laundry Features: Washer Hookup
Rooms: 11
Basement: Full, Partially Finished, Walk-Out Access, Interior Entry, Concrete
Exterior Details
Property Condition: Unit 2 Remodeled
Road Responsibility: Public Maintained Road
Year Built Source: Public Records
Year Built Details: Approximate
PropertySubType: 2 Family - 2 Units Up/Down
Stories (Total): 3
Building Area Units: Square Feet
Window Features: Insulated Windows, Screens
Construction Materials: Frame, Stone, Block
Patio and Porch Features: Deck, Deck - Composite
Lead Paint: Unknown
Lot Features: Level
Lot Size Area: 0.11
Lot Size Units: Acres
Lot Size Acres: 0.11
Zoning: DD
Parcel Number: M:B0 B:01 L:000177
Water Source: Public
Financial Details
Tax Assessed Value: $565,600
Tax Annual Amount: $7,794
Utilities Details
Utilities: for Gas Range, for Gas Dryer, for Electric Dryer, Washer Hookup, Varies per Unit
Cooling Type: Unit 1(Central Air, Individual, Unit Control), Unit 2(Central Air, Individual, Unit Control)
Heating Type: Unit 1(Forced Air, Gas, Individual, Unit Control), Unit 2(Forced Air, Gas, Individual, Unit Control)
Sewer : Public Sewer
Location Details
Community Features: Public Transportation, Shopping, Medical Facility, Highway Access, House of Worship, Public School, Sidewalks

Comparables

Unit
Status
Type
Beds
Baths
ft²
Price/ft²
Asking Price
Listed On
Closing Price
Sold On
HOA + Taxes

Past Sales

Date Unit Beds Baths Sqft Price Closed Listed By
20200521
05/21/2020
7 Bed
2 Bath
3263 ft²
$833,500
bedrooms
7 Bed
bathrooms
2 Bath
square feet
3263 ft²
$820,000 -1.62%
08/28/2020
Joaquin Lemus
Keller Williams Realty Evolution
20180326
03/26/2018
7 Bed
2 Bath
3263 ft²
$729,900
bedrooms
7 Bed
bathrooms
2 Bath
square feet
3263 ft²
$750,000 +2.75%
07/02/2018
Debbie Lochiatto
Key Real Estate

Building Info

57 Bennett Street 57 Bennett Street, Everett, MA 02149
More about this Building
57 Bennett Street
Want to find out who owns 57 Bennett Street, Everett, MA 02149? Get detailed property transactions here.

About Glendale


Similar Homes for Sale

Currently no similar homes around

Nearby Rentals

Unit for rent at 195 Pleasant St, MA, 02148

$1,670 /mo

  • 1 Bed
  • 1 Bath
195 Pleasant St, MA, 02148 Listing by Rick Rivera