Check Availability
Okaloosa 32536
5698 Old Bethel Road
$725,000
● House - In Contract

5698 Old Bethel Road

Crestview, FL 32536
bedrooms
5 Beds
bathrooms
5 Baths, 1 Half Bath
square feet
6,160 Ft²
$4,307
Est. Monthly

About This Property

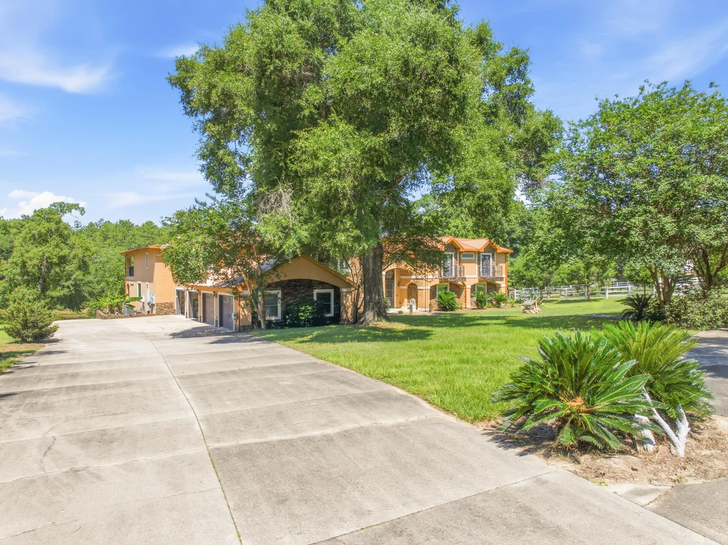
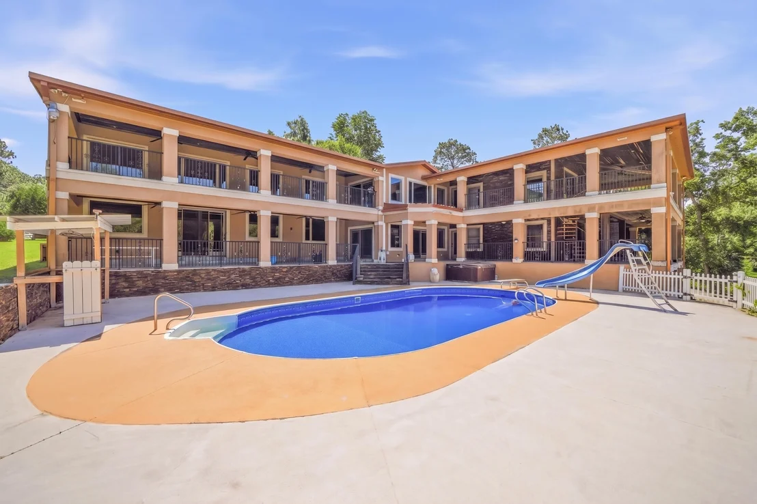
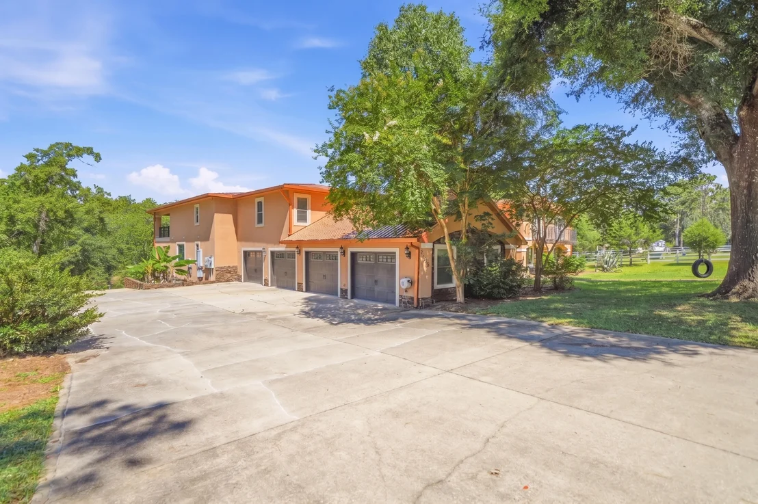
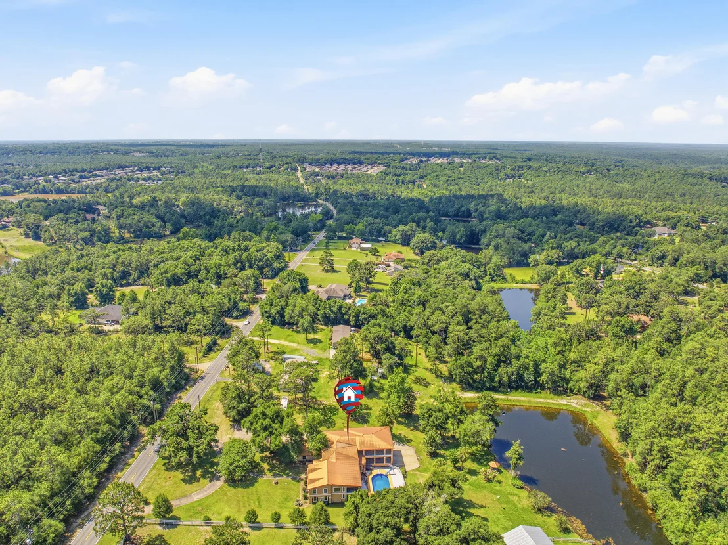
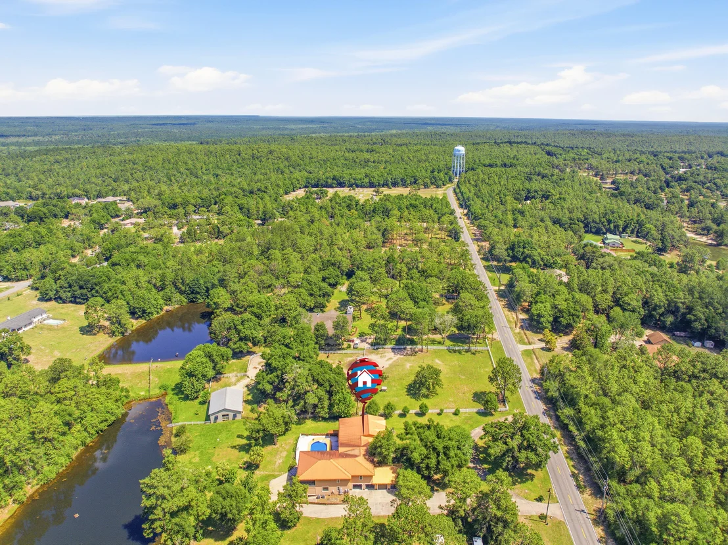
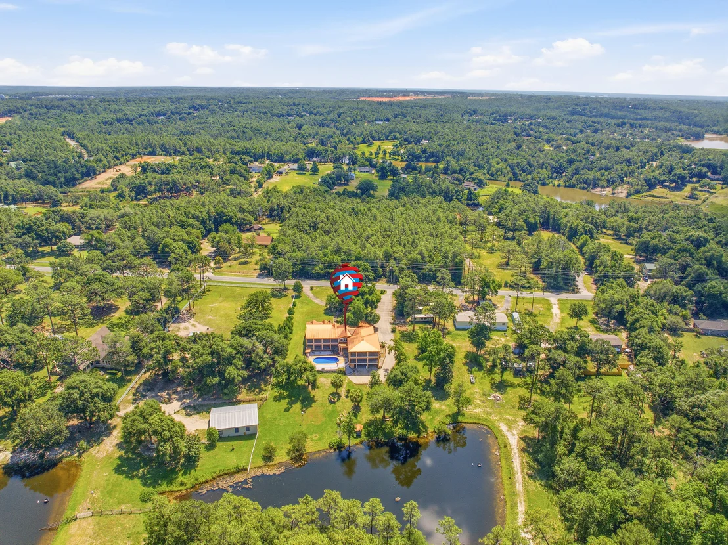
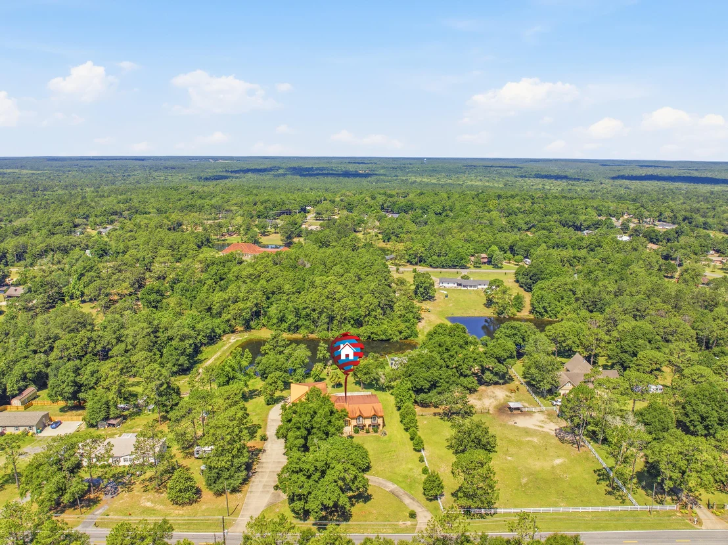
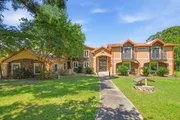
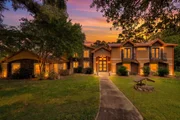
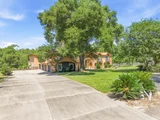
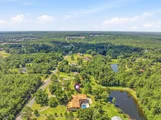
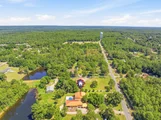
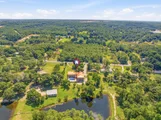
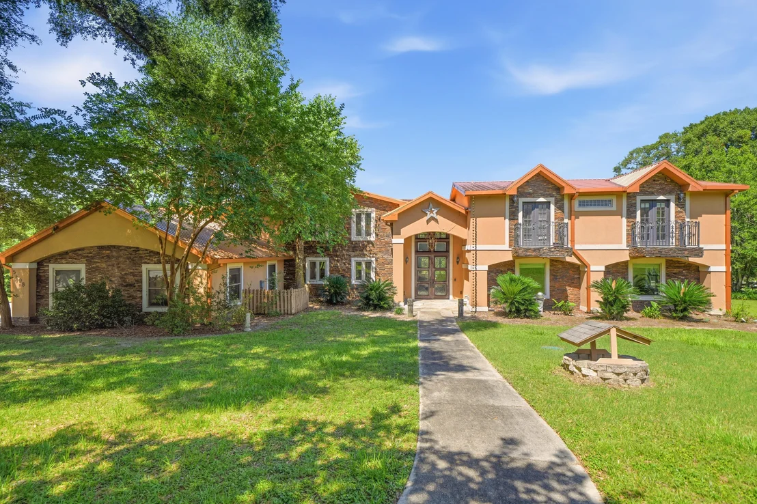
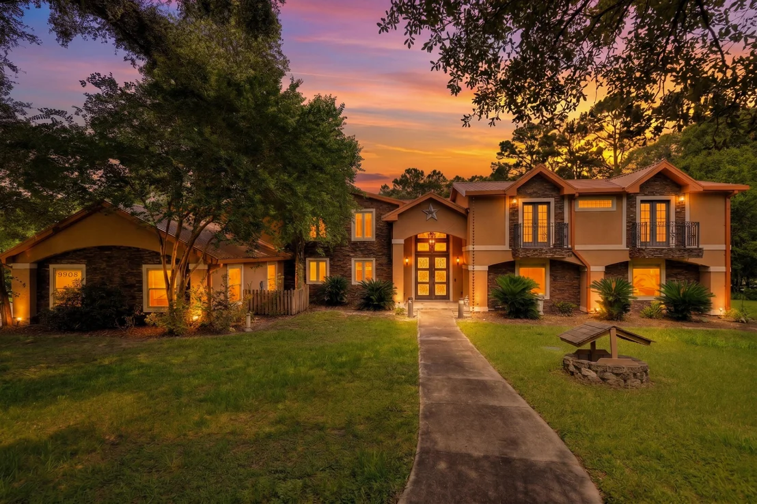
Welcome to 5698 Old Bethel Road--a one-of-a-kind lakefront estate offering space, privacy, and incredible potential just minutes from the heart of Crestview. Custom-built on approximately 1.66 acres, this expansive home has great bones and is ready for its next owner to bring a fresh vision to life.

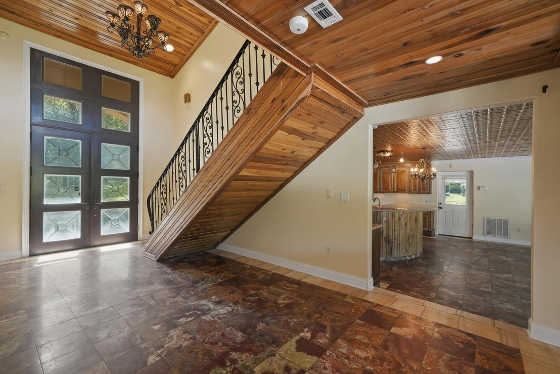
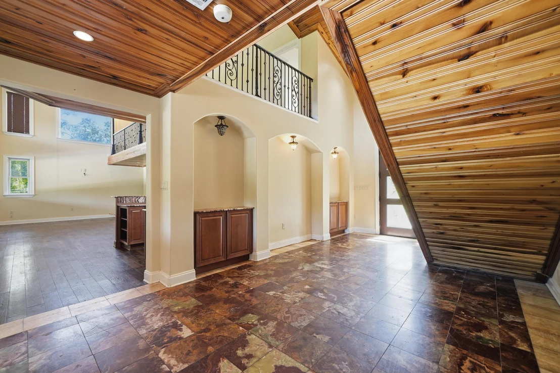
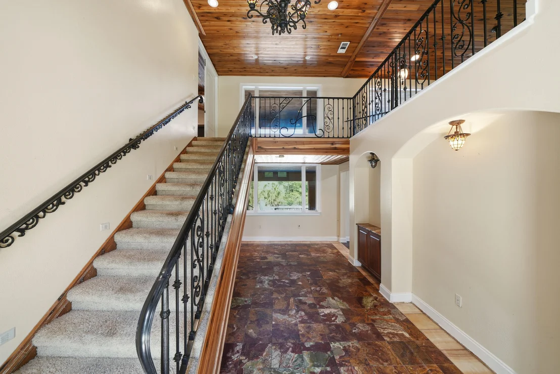
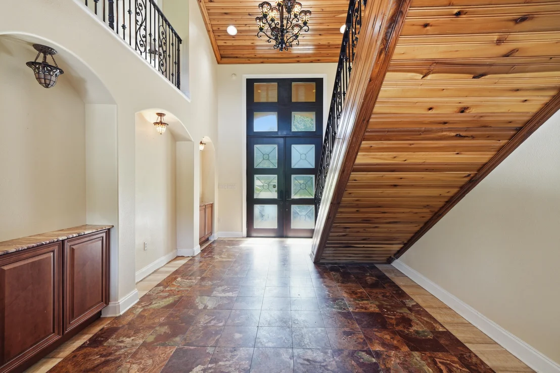
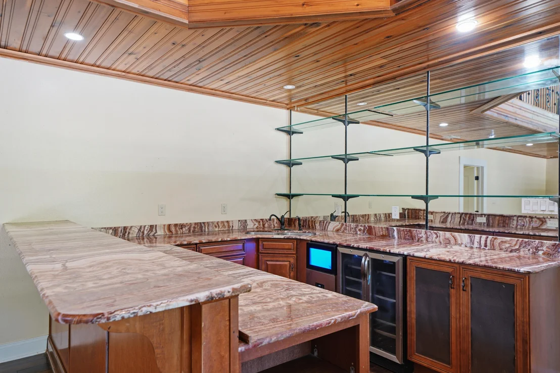
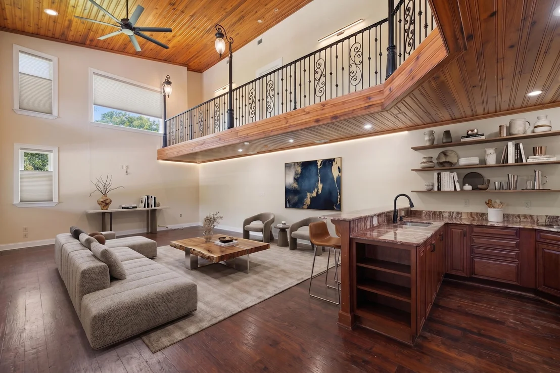
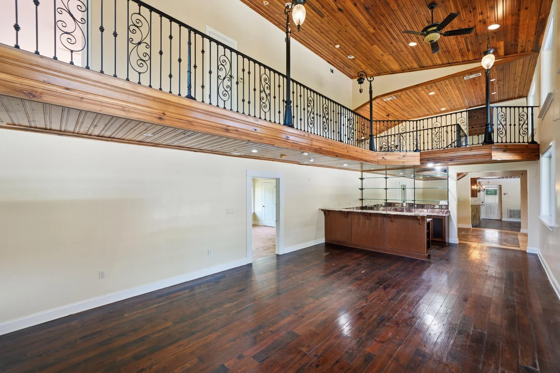
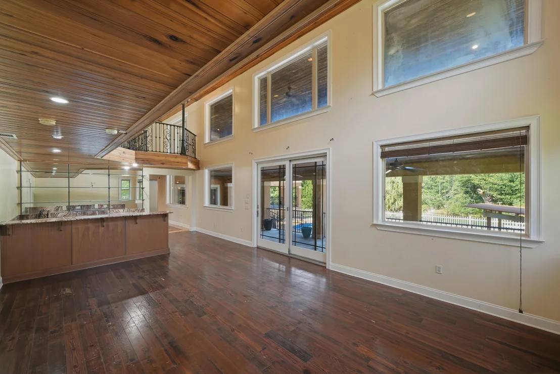
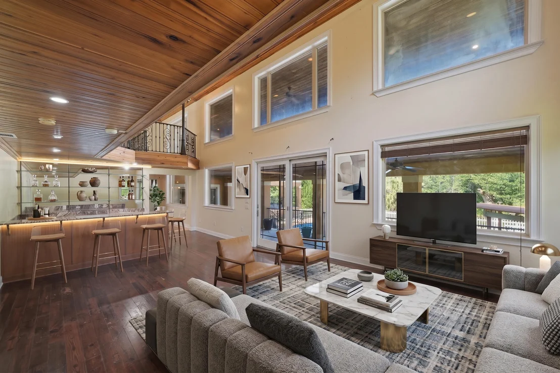
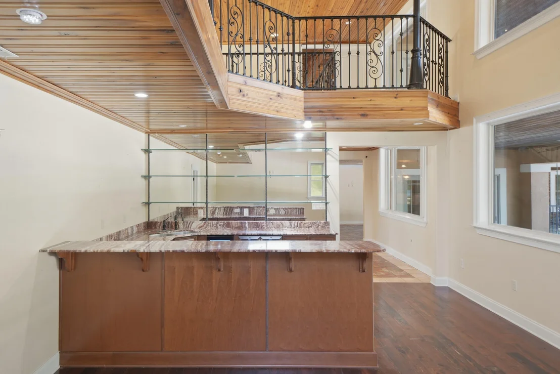
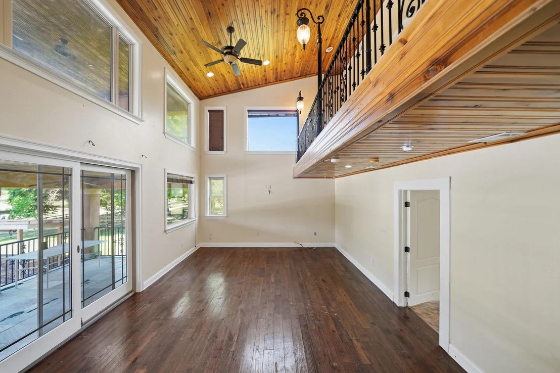
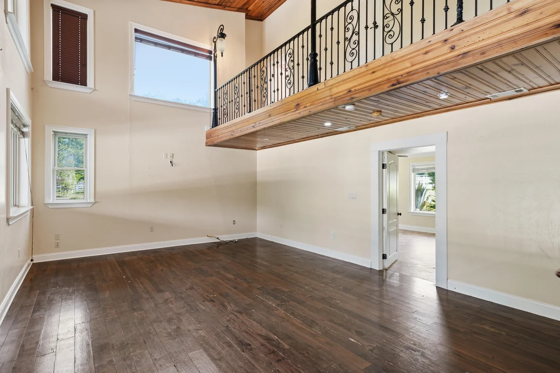
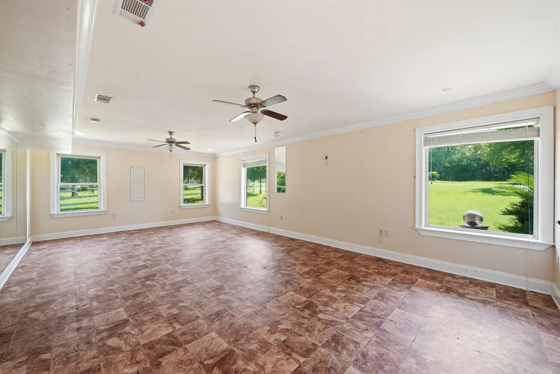
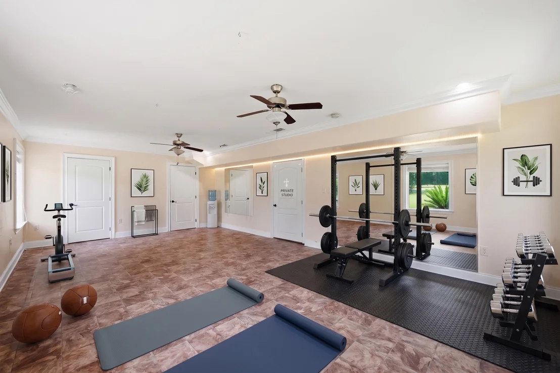
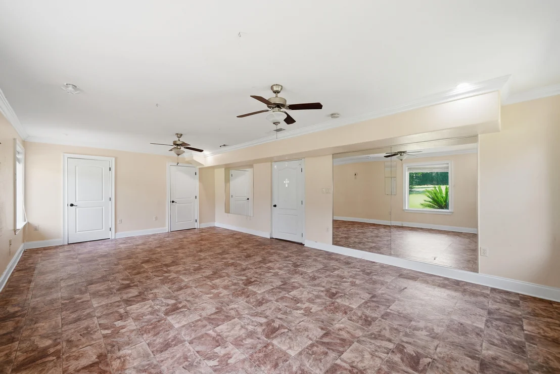
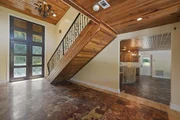
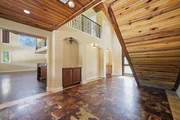
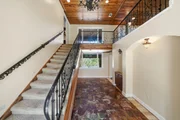
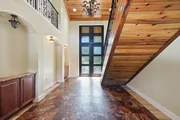
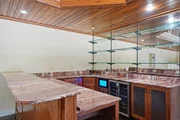
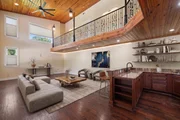
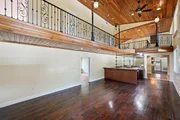
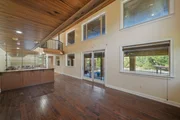
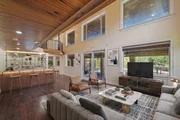
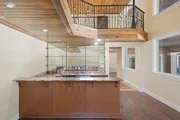
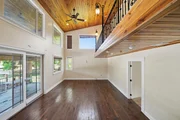
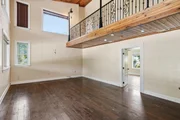
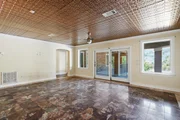
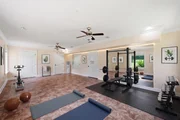
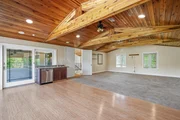
Solid wood entry doors open to a striking marble and red onyx foyer, where a sweeping staircase and oversized windows frame views of the pool and lake. The spacious great room features wood flooring and a custom wet bar with cabinetry, refrigerator, and ice maker--creating an ideal setting for entertaining. A large fitness room with a full bathroom and walk-in shower adds even more flexibility to the floor plan.

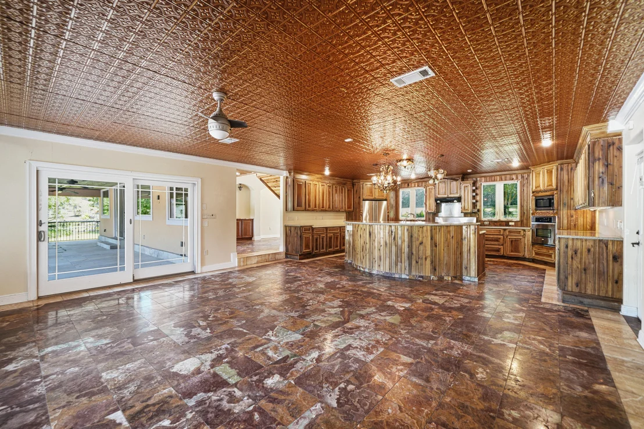
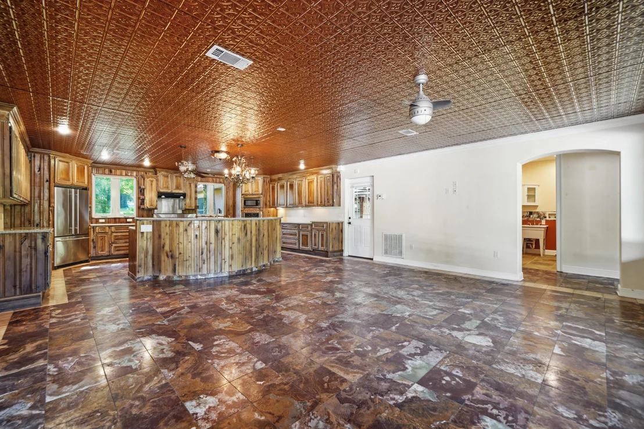
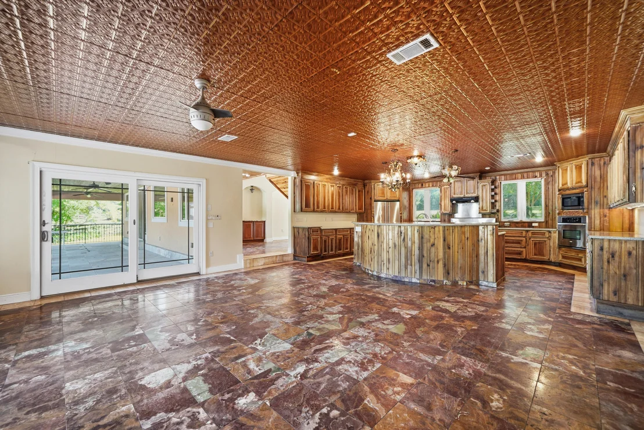
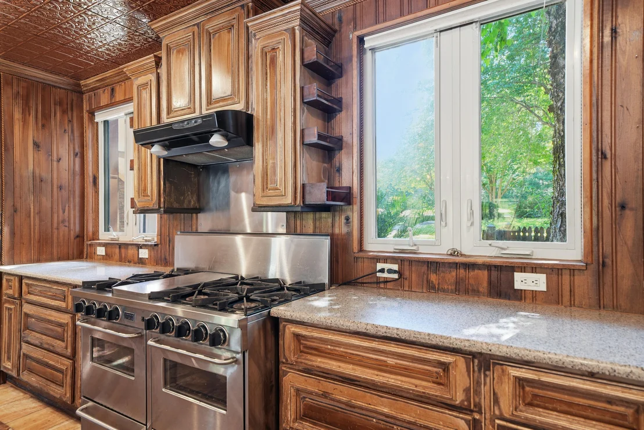
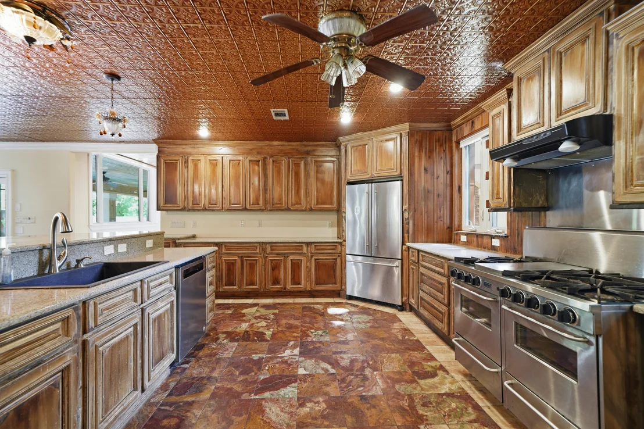
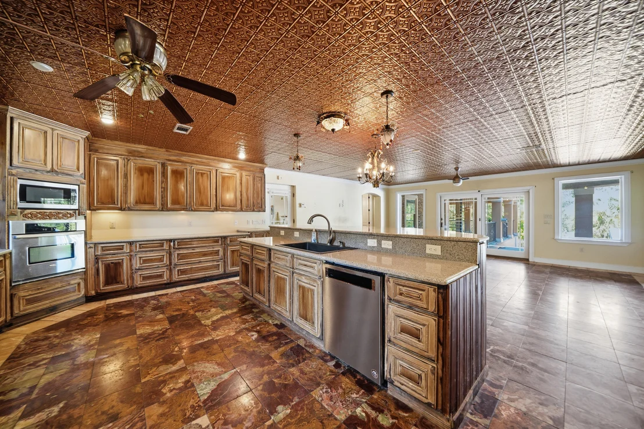
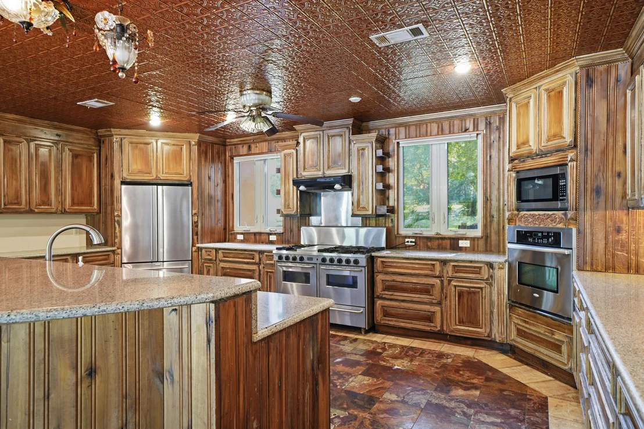
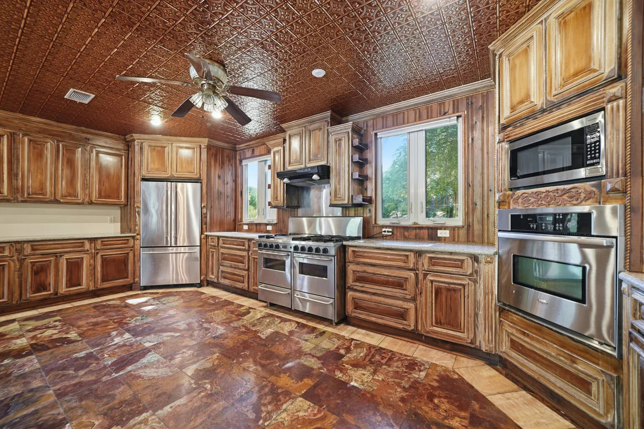
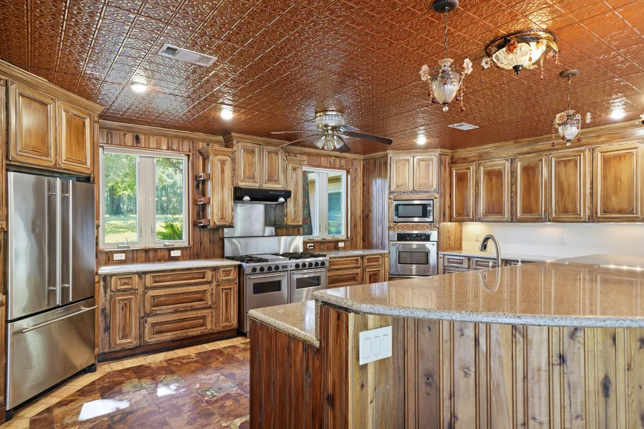
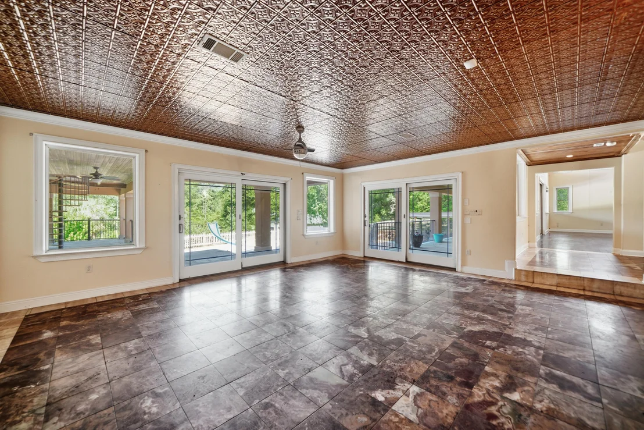
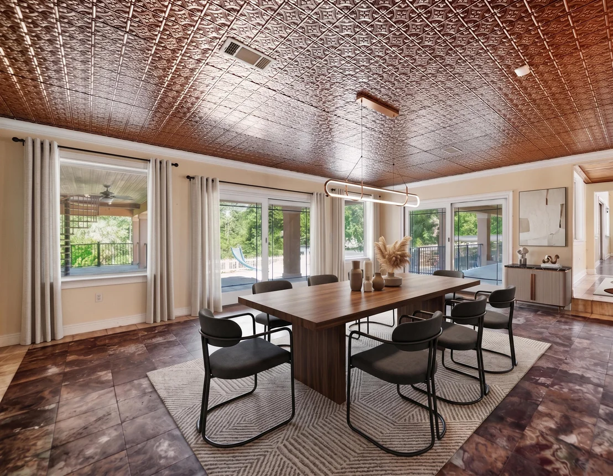
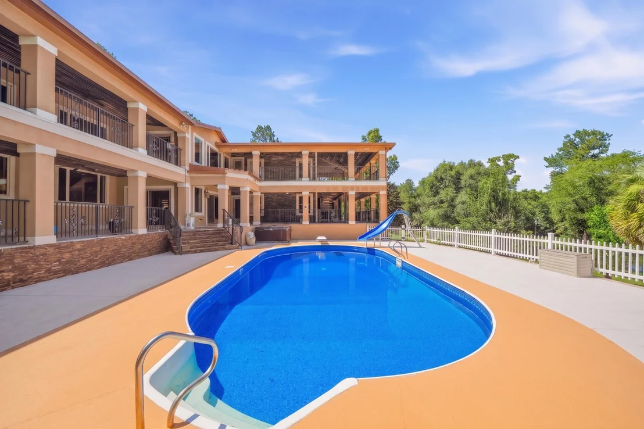
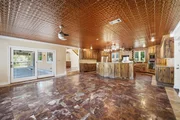
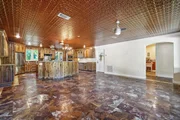
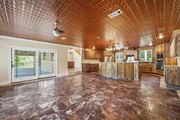
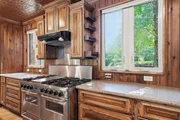
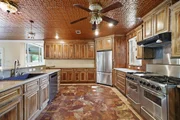
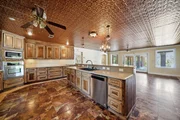
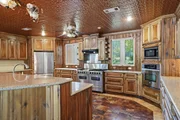
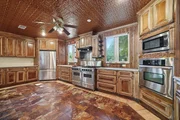
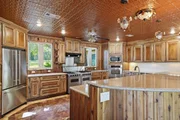
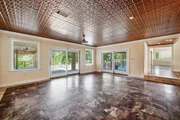
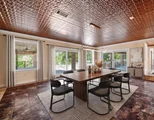
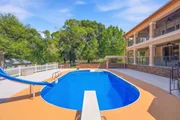
At the heart of the home, the generously sized kitchen offers abundant counter space, a substantial breakfast bar, under-cabinet lighting, and an impressive stainless steel appliance package, including a commercial-style six-burner gas range with griddle, double ovens, an additional electric oven, and microwave. The kitchen opens to a large dining area with sliding glass doors leading to the pool, hot tub, and peaceful lake views.

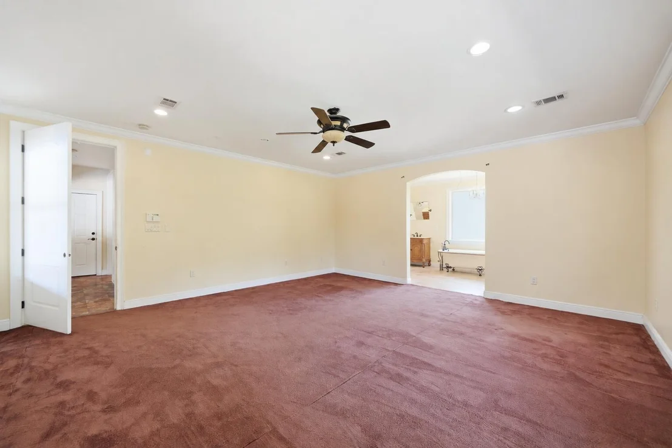
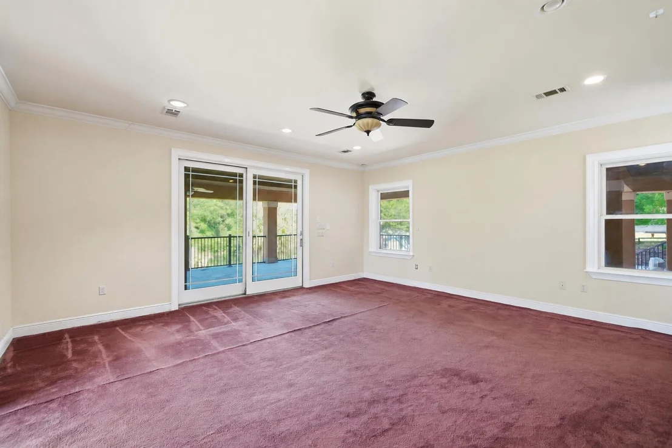
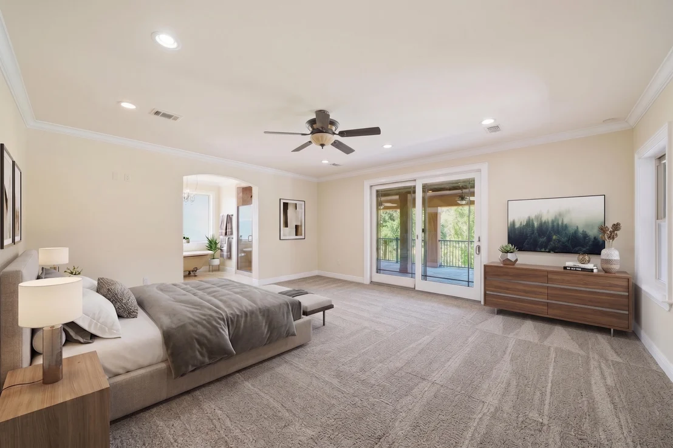
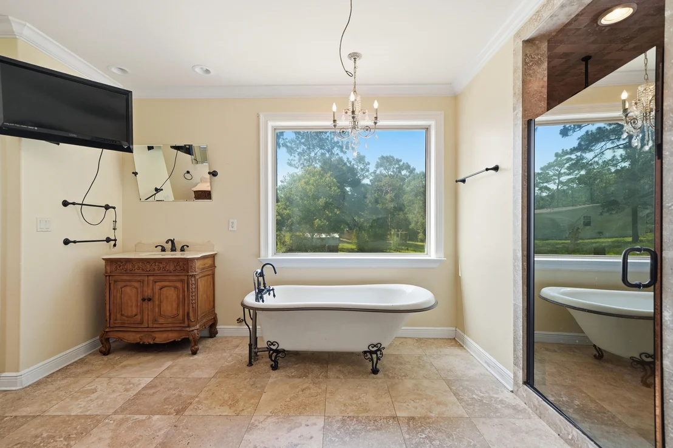
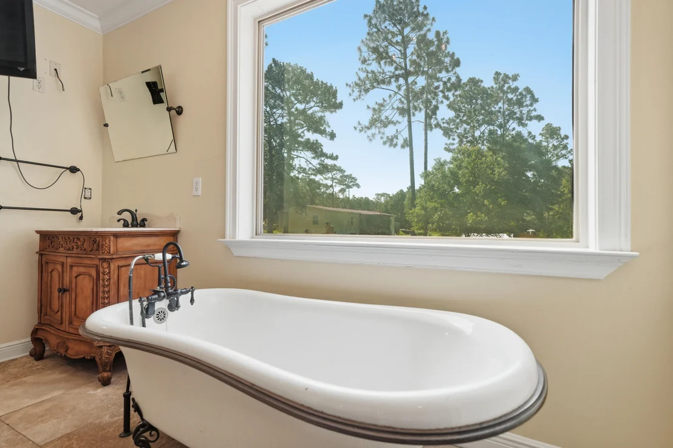
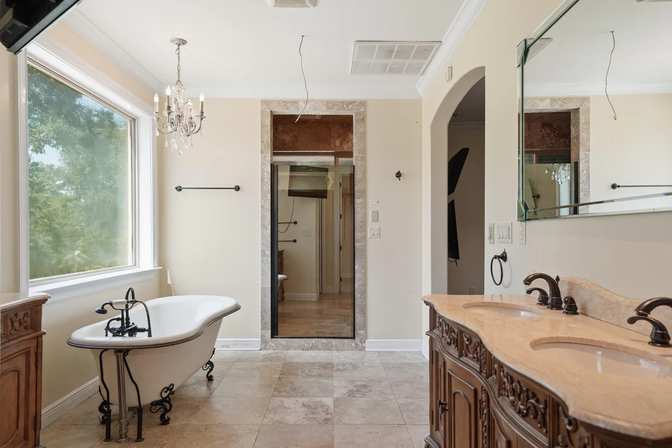
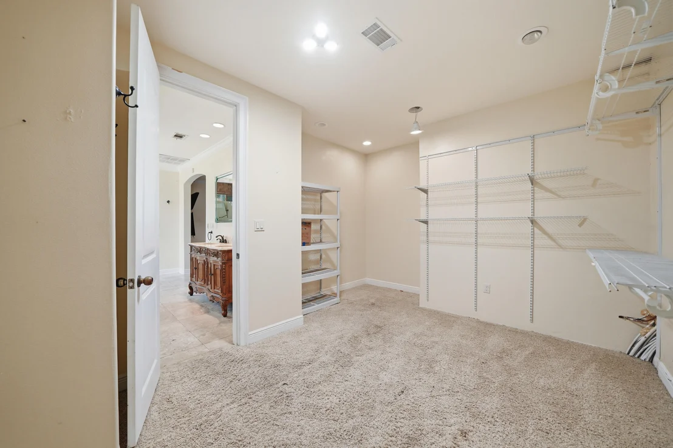
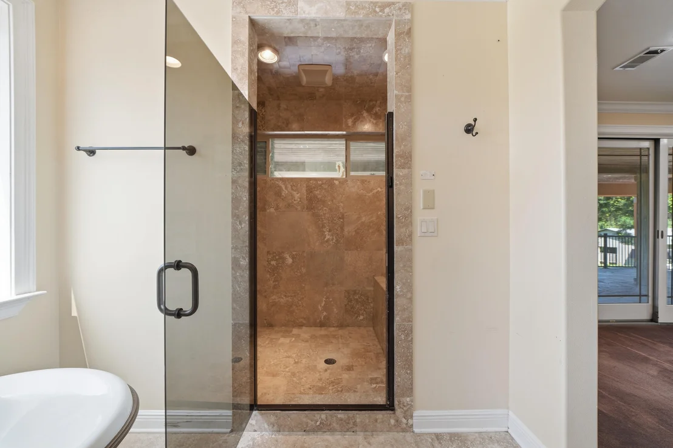
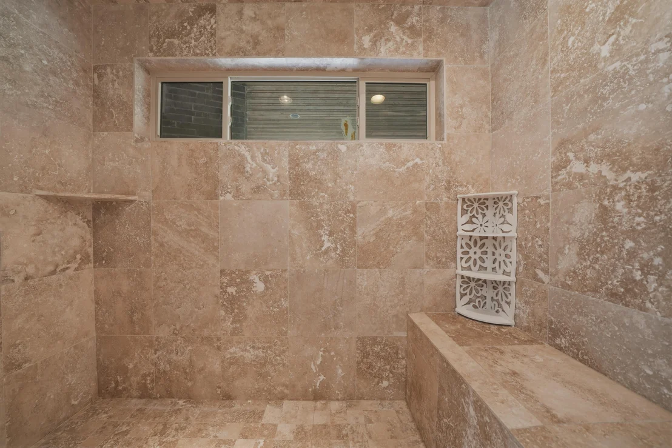
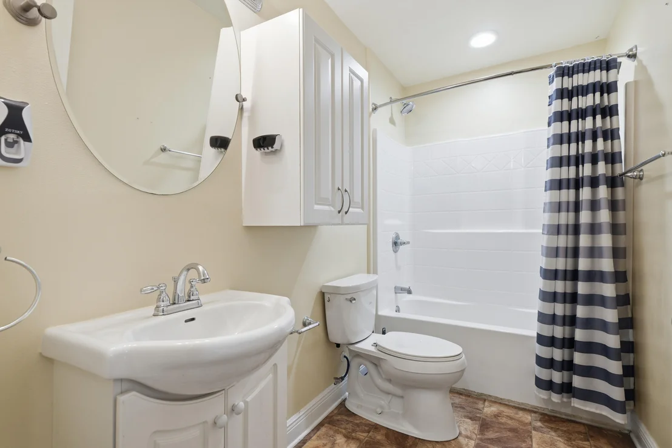
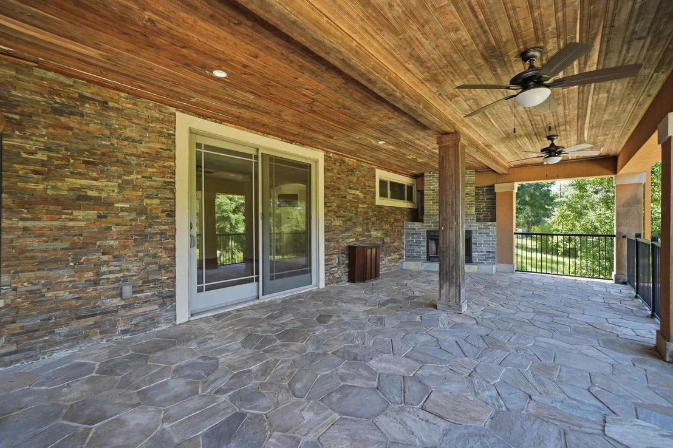
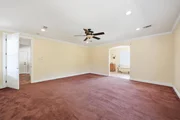
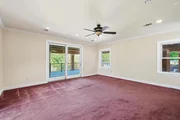
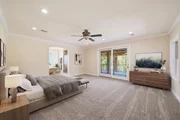
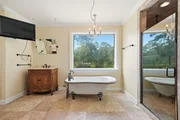
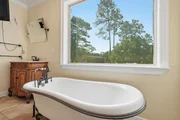
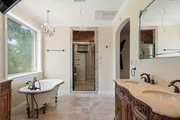
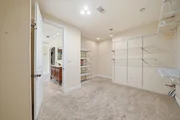
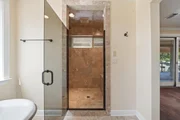
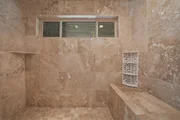
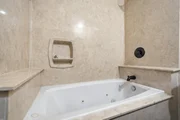
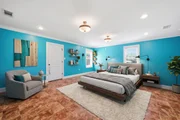
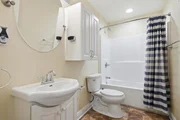
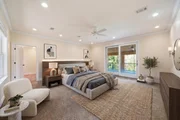
The main-level primary suite overlooks the lake and opens to a private balcony with its own fireplace--perfect for enjoying cool evenings by the water. The spacious primary bathroom includes a multi-head walk-in shower with built-in seating, a clawfoot tub, and an enormous walk-in closet.

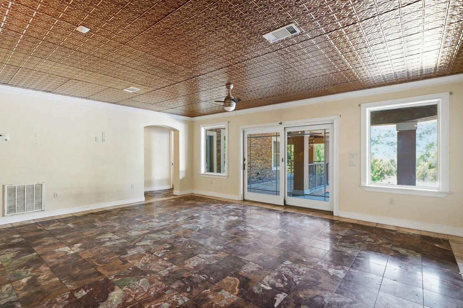
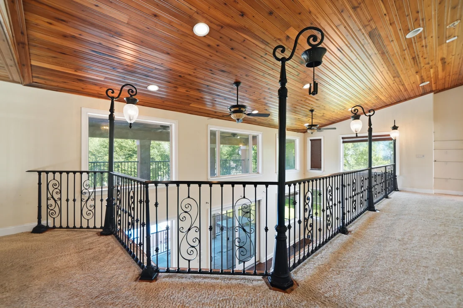
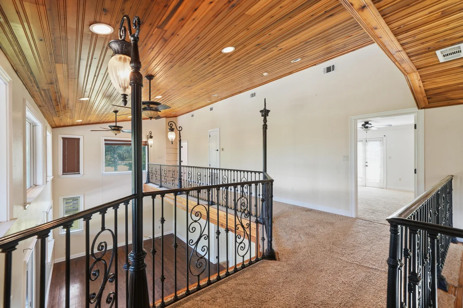
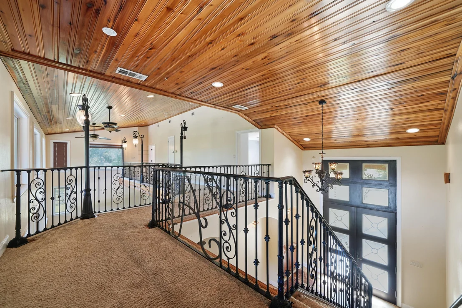
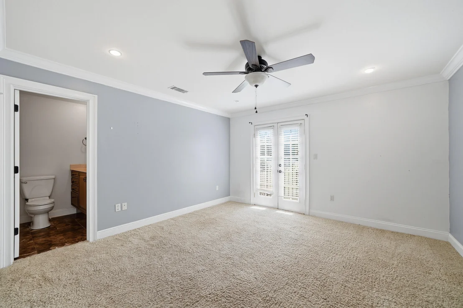
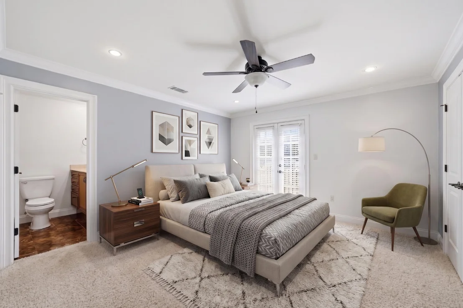
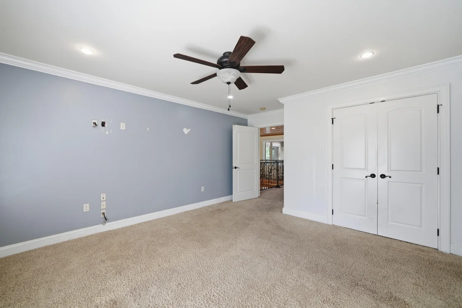
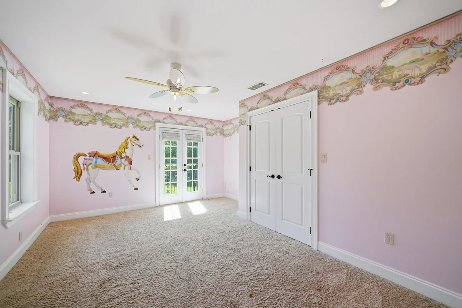
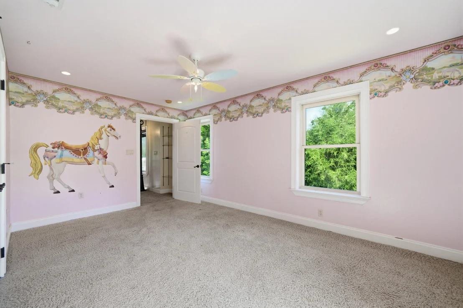
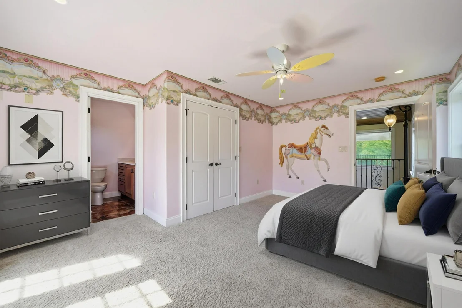
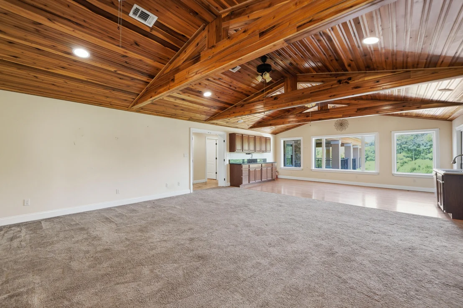
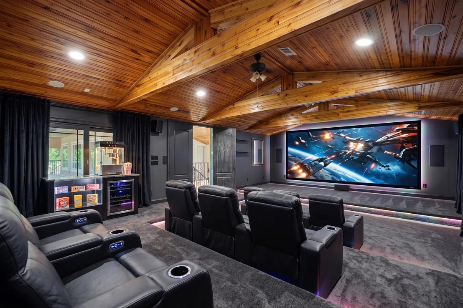
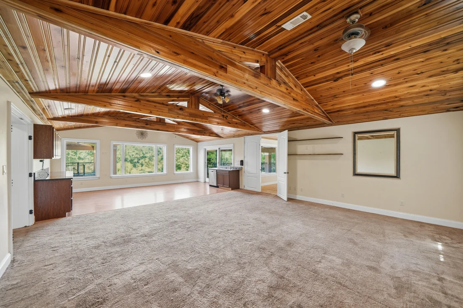
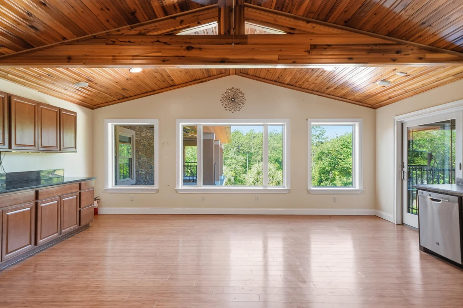
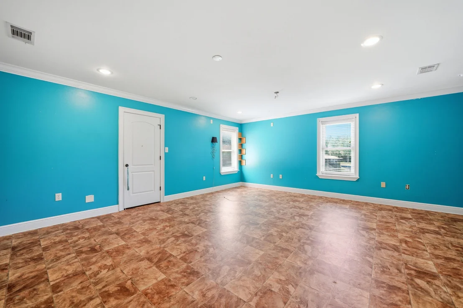
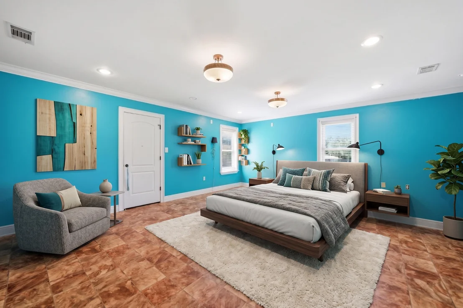
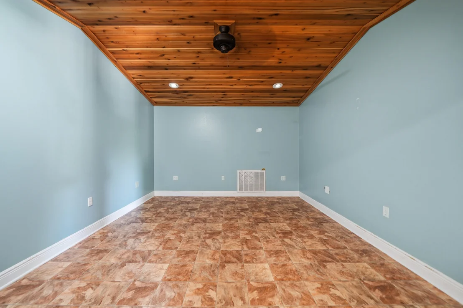
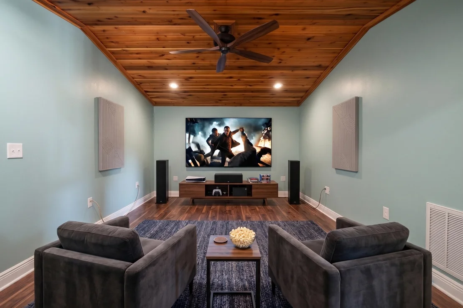
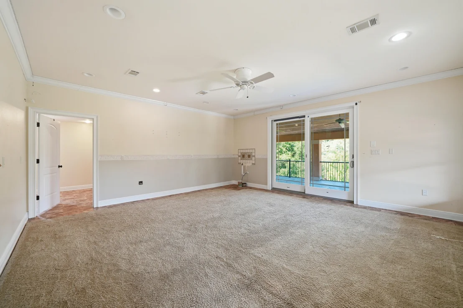
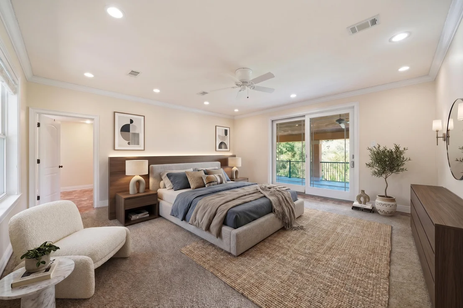
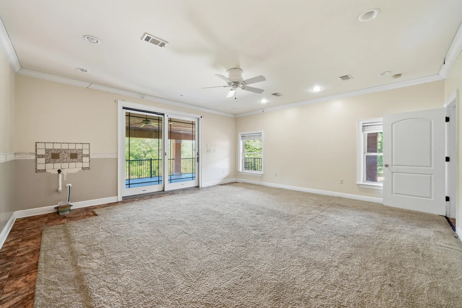
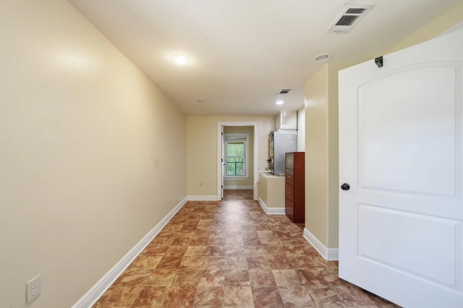
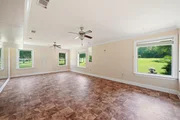
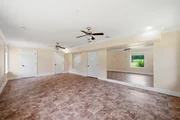
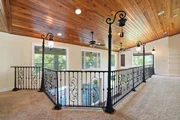
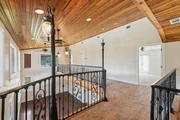
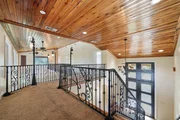
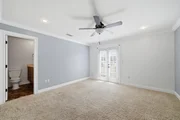
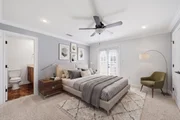
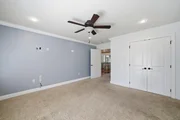
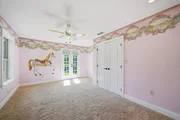
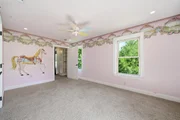
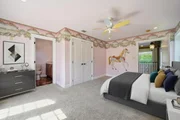
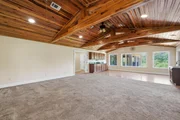
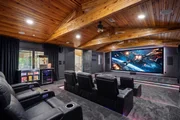
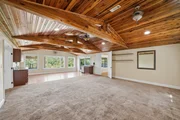
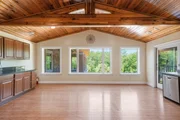
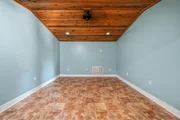
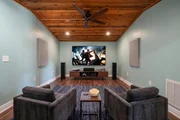
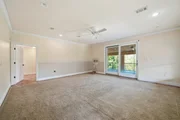
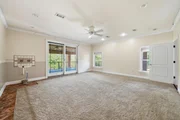
Upstairs, you'll find another large living area with tongue-and-groove ceilings, two en suite bedrooms with access to a balcony, a media room, and two additional oversized rooms offering the flexibility to serve as bedrooms, offices, hobby rooms, or guest spaces.

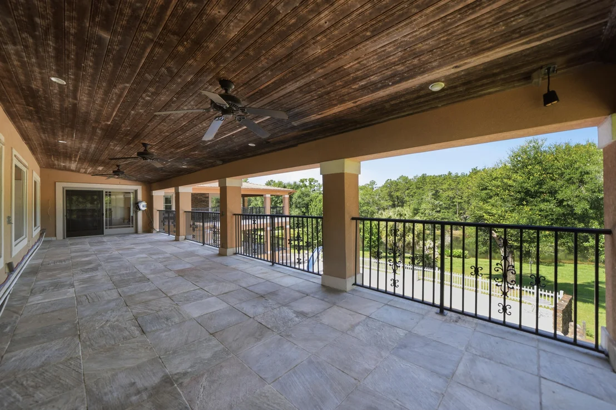
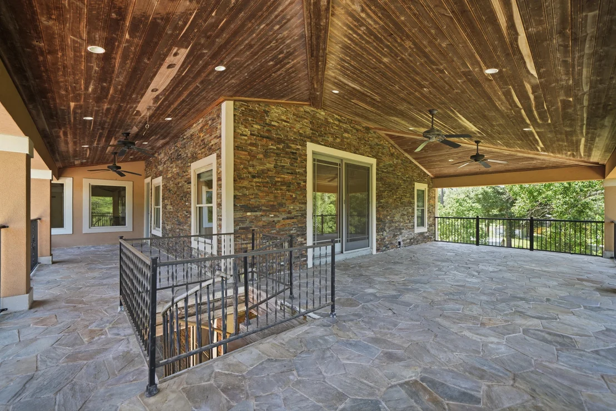
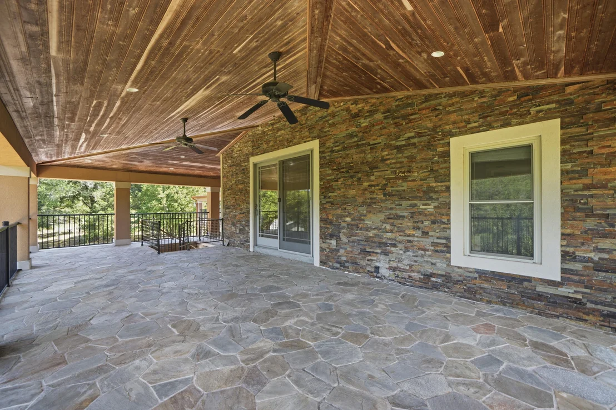
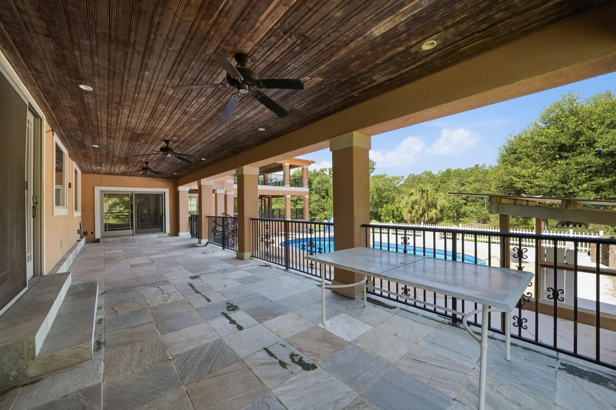
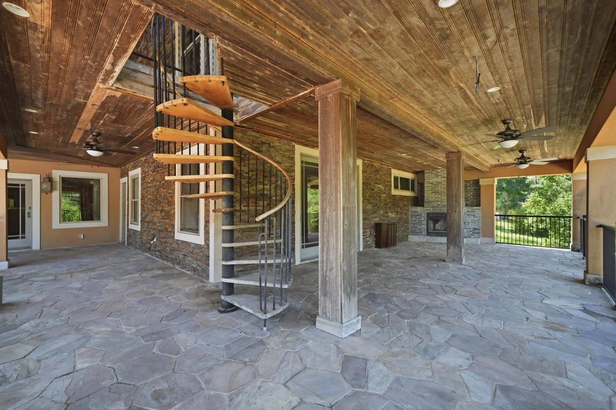
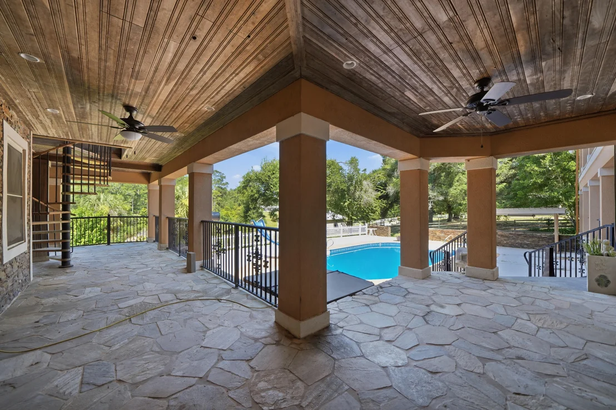
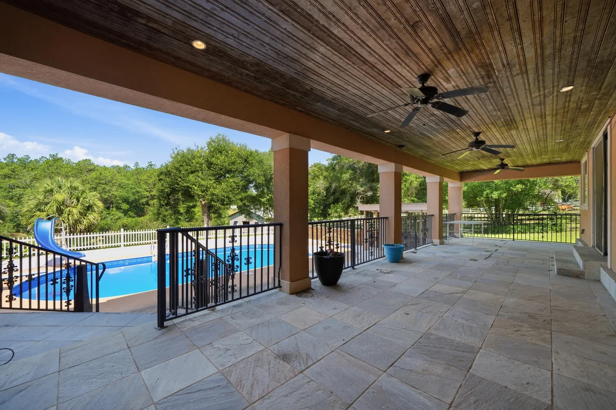
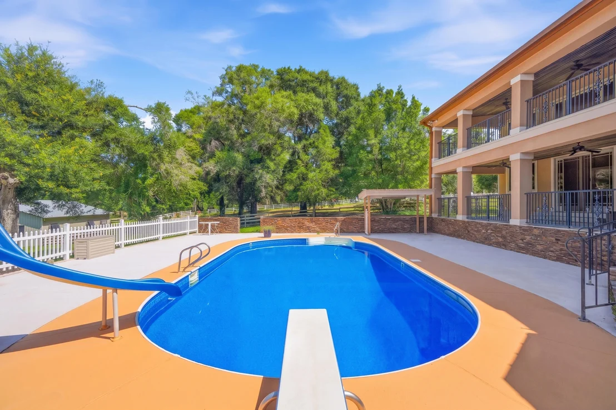
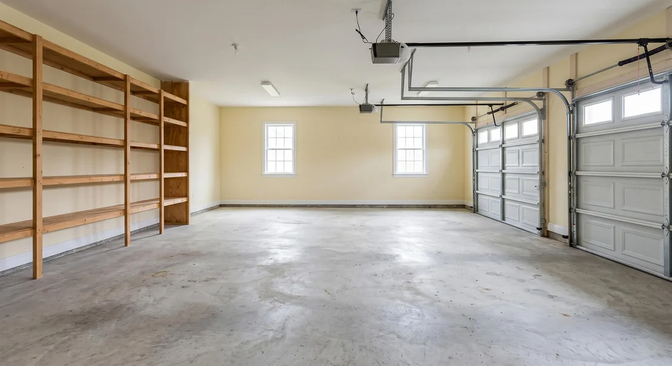
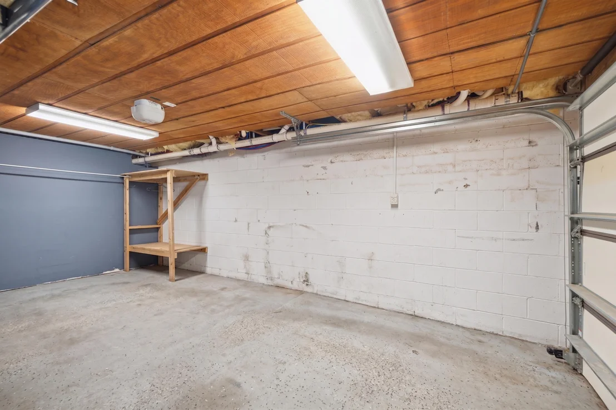
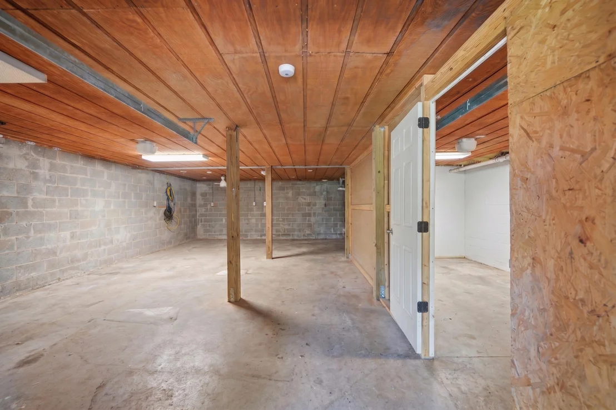
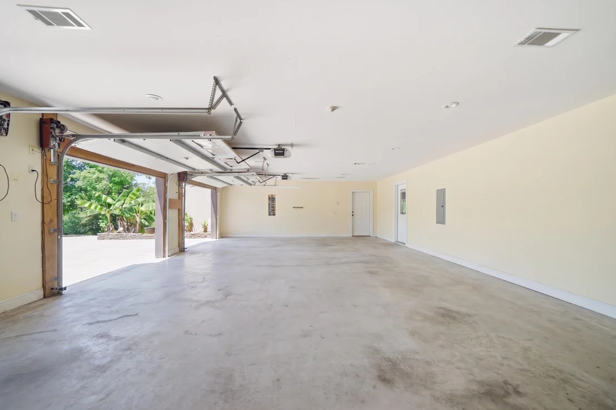
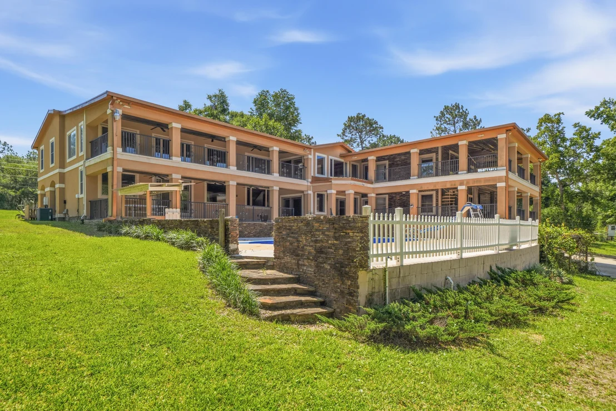
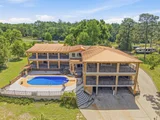
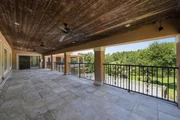
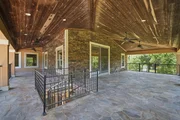
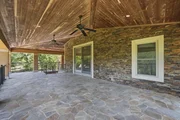
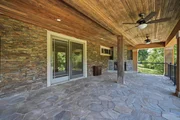
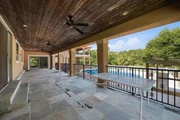
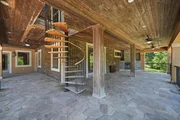
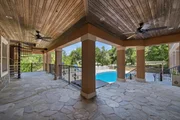
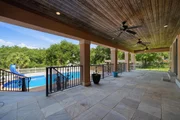
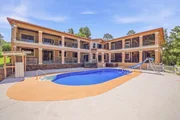
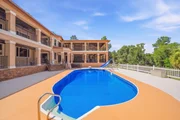
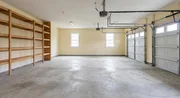
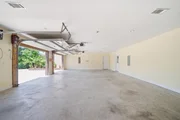
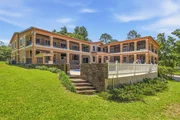
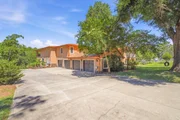
Outdoor living spans the rear of the home, with an expansive covered porch and balcony overlooking the in-ground pool, hot tub, and lake. Garage space is equally impressive, with a heated and cooled four-car garage plus an additional two-car garage at the rear of the property.

With its substantial footprint, lakefront setting, flexible living spaces, and unmistakable character, this estate presents a rare opportunity to restore, personalize, and create something truly special.

With an acceptable full-price offer, the seller is willing to replace the pool liner and both existing, operational HVAC systems, subject to mutually agreed-upon terms. Bring your vision and discover everything this distinctive property could become.
Unit Size
6,160 Ft²
Days on Market
-
Land Size
1.66 acres
Price per sqft
$118
Property Type
House
Property Taxes
$746
HOA Dues
-
Year Built
2008

Listed By

Payment Calculator

Cap Rate Calculator

Last updated: 21 days ago (ECAR #1011716)

Price History

Date / Event Date Event Price
Oct 14, 2026 In contract -
In contract
Sep 9, 2026 Listed by Real Broker LLC $725,000
Listed by Real Broker LLC
Jun 13, 2011 Sold
Sold
Mar 2, 2007 Sold
Sold

Property Highlights

Garage
Air Conditioning
Fireplace
Parking Details
Has Garage
Attached Garage
Parking Features: Oversized
Garage Spaces: 6
Interior Details
Half Bathrooms: 1
Full Bathrooms: 5
Interior Features: Breakfast Bar, Wet Bar, Ceiling Beamed, Ceiling Cathedral, Ceiling Crwn Molding, Lighting Recessed, Split Bedroom, Upgraded Media Wing, Washer/Dryer Hookup
Appliances: Dishwasher, Disposal, Ice Maker, Microwave, Range Hood, Refrigerator, Wine Refrigerator, Gas Water Heater, Water Heater, Auto Garage Door Opn, Oven Double, Oven Self Cleaning, Stove/Oven Gas
Flooring Type: Hardwood, Marble, Vinyl, Floor WW Carpet
Rooms: 15
Has Fireplace
Fireplace Features: Fireplace
Exterior Details
Square Footage: 6160
Property Condition: Construction Complete
Architectural Style: Contemporary
Year Built: 2008
Waterfront Features: Lake Front
Building Area Total: 6160
Window Features: Double Pane Windows, Window Treatmnt Some
Construction Materials: Frame, Stone, Stucco, Roof Pitched
Patio and Porch Features: Porch
Pool Features: Pool - In-Ground, Pool Type
Pool is Private
Lot Size Area: 1.66
Lot Size Units: Acres
Lot Size Acres: 1.66
Lot Size Square Feet: 72309.6
Lot Size Dimensions: 160.8X397.92X174.99X334.62
Water Source: Well, Public
Financial Details
Tax Annual Amount: $8,957
Utilities Details
Cooling Type: Ceiling Fan(s), Central Air
Sewer : Septic Tank

Building Info

Overview

    General

  • Year Built: 2008
  • Effective Year Built: 2008
  • Building Count: 1
  • Bedroom Count: 4
  • Bathroom Count: 6
  • Full Bathrooms: 5
  • Partial Bathrooms: 6
  • Building Condition: 0
  • Building Quality: 1
  • Construction Type: 0
  • Building Style: 0
  • Exterior Walls Type: 2
  • Interior Walls Type: 3
  • Roof Shape Type: 9
  • Roof Cover Type: 4
  • Floor Count: 200
  • Living Units: 1
  • Floor Cover: 13
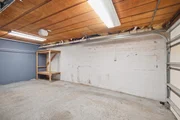
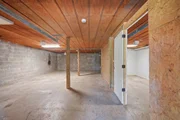
  • Basement Type: 8
  • Basement Area: 868
  • Parking Type: 1
  • Garage Type: 1
  • Garage Square Area: 1,300
  • Parking Space Count: 0
  • Patio Type: 59
  • Porch Type: 126
  • Pool Type: 8

    Dimensions

  • Lot Size Square Feet: 72,299
  • Total Building Area: 11,793
  • Gross Building Area: 11,793
  • Building Area: 6,160
  • Building Area Measurement: L

    Heating and Cooling

  • Air Conditioning: 13
  • Heating: 10
  • Heated Square Feet: 6,160
  • Heating Fuel Type: 0

    Utilities

  • Sewer System: 0
  • Water Service: 0

Building

  • Building Type: 0
  • Property Class: R
  • Subdivision: KENNEDY LAKE ESTATES
  • Land Acres: 0000001660
  • Standard Land Use Code: 1001
  • County Land Use Code: 000100
  • State Land Use Code: 001
  • Legal Description 1: COM NW COR E 2122.96FT S 1456 FT S6 DEG E ALG BETHEL RD 830 FT TO POB CONT ALG R/W 330FT

Neighborhood

  • School District Name: Okaloosa County School District
  • Census Tract: 020303

Geography

  • Assessors Map Reference: 14A
  • Subdivision Tract Number: 25
  • Parcel: 01-3N-24-0000-0001-0460
  • Block: 1
  • Lot: 3
  • Meridian: SEC 01 TWN 03N RNG 24W
  • Municipality: COUNTY
  • Latitude: 30.7884
  • Longitude: -86.6027

    Address

  • Full Address: 5698 Old Bethel Rd
  • Address - House Number: 5698
  • Address - Street Name: Old Bethel
  • Address - Suffix Type: Rd
  • State: FL
  • City Name: Crestview
  • Carrier Code: R007
  • 4-Digit Zip Code: 5519
  • Zip Code: 32536

Valuation

    Tax

  • Total Area: 8,047
  • Tax Year: 2023
  • Tax Amount: $819,482
  • Tax Rate Code Area: 001

    Appraisal Valuation

  • Standard Deviation: 0.1293
  • Valuation Date: Feb 21, 2024
  • Confidence Score: 85
  • Final Value: 942,236
  • High Value: 1,064,069
  • Low Value: 820,403

    Market Valuation

  • Market Total Value: $891,873
  • Market Land Value: $64,793
  • Market Improvement Value: $827,080

    Assessments Valuation

  • Assessed Year: 2023
  • Assessed Total Value: $891,873
  • Assessed Land Value: $64,793
  • Assessed Improvements Value: $827,080

    Sales

  • Current Sale Contract Date: Jun 08, 2011
  • Current Sale Recording Date: Jun 13, 2011
  • Current Sale Price:
  • Current Sale Document Type: 69
  • Current Sale Input Document Number: 2709640
  • Previous Sale Recording Date: Mar 02, 2007
  • Previous Sale Contract Date: Feb 28, 2007
  • Previous Sale Amount: $309,000
  • Previous Sale Document Type: 71
Data used for valuation calculations is provided by RealtyHop, and other third party sources

Comparables

Unit
Status
Type
Beds
Baths
ft²
Price/ft²
Asking Price
Listed On
Closing Price
Sold On
HOA + Taxes

About Okaloosa


Similar Homes for Sale

Currently no similar homes around

Nearby Rentals


Frequently Asked Questions

When was property at 5698 Old Bethel Road built and last sold?
The property at 5698 Old Bethel Road was built in 2008 and last sold on Jun 8, 2011 for $16,900.
How much is this home worth?
The estimated value of the home located at 5698 Old Bethel Road is $732,250.
What are some comparable homes to 5698 Old Bethel Road?
There are currently no comparable homes to 5698 Old Bethel Road.