


5692 ASSATEAGUE PLACE


About This Property
The upper level features a generous primary bedroom with a large walk-in closet and an ensuite bathroom boasting double granite vanities, a shower/tub combo, and tile flooring. Two additional bedrooms - one boasting a walk-in closet - share an upgraded hallway bathroom, complete with tile flooring and a granite-topped vanity. A dedicated laundry room is conveniently located upstairs, and ceiling fans provide added comfort in all bedrooms. The main level is perfect for both entertaining and daily living, featuring a remodeled kitchen with soft-close cabinets, granite countertops, stainless steel appliances, a pantry, and an eat-in dining area. The kitchen opens up to a cozy family room featuring a gas fireplace, and on the opposite side, connects to the dining room. A half bathroom, coat closet, and access to the garage round out the main level, while a walkout from the kitchen leads directly to deck. The garage is well-equipped with a workbench, cabinet space, and built-in shelving. The basement offers an open recreation room, half bathroom and a large storage area with built-in shelving. The refrigerator in storage room conveys with the home. Enjoy peace of mind and privacy-this fully fenced in property backs to tree with a common area on the side of the property. This home combines comfort, functionality, and numerous updates in a prime location. The Ashland community is ideally situated just off Route 234, with easy access to Route 1 and I-95, making it an excellent choice for commuters. Residents enjoy a variety of amenities, including a community clubhouse, the community pool, tot lot, tennis and pickleball courts, basketball courts, and a fitness center. This home is within walking distance to the All American Steakhouse! The neighborhood is also conveniently close to Prince William Forest Park and the Quantico Marine Base. Do not miss the opportunity to make this your next home!
Payment Calculator
Your Estimated Monthly Payment
Cap Rate Calculator
What does this mean?
Based on our analysis, the cap rate of this property is 1.25%. A negative cap rate indicates that the property might not be feasible as an income-producing asset. The median cap rate for a near zip code 11238 is 4.23%.
How much can I actually make?
Actual monthly rental income may vary between $4,760 and $7,140 depending on unit-specific characteristics. You can change the amount using the slider to further explore.
How is cap rate calculated?
Cap Rate = Net Operating Income (NOI) / Property Asset Value.
When calculating the cap rate, we assume 100% occupancy. Leverage (mortgage) is not considered.
Cap Rate provided by RealtyHop and RentHop, learn more about cap rate here.
Price History
| Date / Event | Date | Event | Price |
|---|---|---|---|
| Jun 18, 2025 | Sold | ||
| Sold | |||
| May 21, 2025 | In contract | - | |
| In contract | |||
| May 14, 2025 | Price Decreased |
$639,999
↓ $10K
(1.5%) | |
| Price Decreased | |||
| Apr 14, 2025 | Listed by Samson Properties | $649,999 | |
| Listed by Samson Properties | |||
| | |||
|
This beautiful home, situated at the end of a cul-de-sac and located in the desirable Ashland subdivision, offers a spacious and thoughtfully designed layout across three levels. The upper level features a generous primary bedroom with a large walk-in closet and an ensuite bathroom boasting double granite vanities, a shower/tub combo, and tile flooring. Two additional bedrooms — one boasting a walk-in closet — share an upgraded hallway bathroom, complete with tile flooring and a granite-topped vanity. A dedicated laundry room is conveniently located upstairs, and ceiling fans provide added comfort in all bedrooms.
The main level is perfect for both entertaining and daily living, featuring a remodeled kitchen with soft-close cabinets, granite countertops, stainless steel appliances, a pantry, and an eat-in dining area. The kitchen opens up to a cozy family room featuring a gas fireplace, and on the opposite side, connects to the dining room. A half bathroom, coat closet, and access to the garage round out the main level, while a walkout from the kitchen leads directly to deck. The garage is well-equipped with a workbench, cabinet space, and built-in shelving.
The basement offers an open recreation room, half bathroom and a large storage area with built-in shelving. The refrigerator in storage room conveys with the home. Enjoy peace of mind and privacy—this fully fenced in property backs to tree with a common area on the side of the property!
Additional upgrades include a 2’ bump-out for expanded room sizes, refinished hardwood floors (2025), new carpet on main level (2025) a radon mitigation system (2021), a new sump pump (2021), new garage door (2023), newer roof (2018), newer HVAC (2018) and a new garbage disposal (2020). Gutter guards have also been installed for easy maintenance. This home combines comfort, functionality, and numerous updates in a prime location.
The Ashland community is ideally situated just off Route 234, with easy access to Route 1 and I-95, making it an excellent choice for commuters. Residents enjoy a variety of amenities, including a community clubhouse, the community pool, tot lot, tennis and pickleball courts, basketball courts, and a fitness center. This home is within walking distance to the All American Steakhouse! The neighborhood is also conveniently close to Prince William Forest Park and the Quantico Marine Base. Do not miss the opportunity to make this your next home!
| |||
| Oct 3, 2007 | Sold | ||
| Sold | |||

Property Highlights
Building Info
Comparables
Status
Price/ft²
Listed On
Sold On
About Ashland
Similar Homes for Sale
Currently no similar homes aroundNearby Rentals

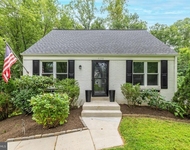
$2,900 /mo
- 3 Beds
- 3 Baths
- 1,928 ft²
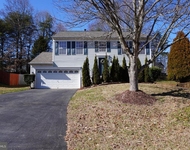
$2,842 /mo
- 3 Beds
- 2 Baths
- 1,824 ft²

Samson Properties
Last Updated: 0 hours ago
Data Source: Bright MLS , MLS# VAPW2090324
 Your Privacy Choices
Phone: 425-283-2930
Address: 335 Madison Avenue, New York, NY 10017