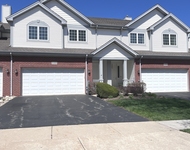
Modern Comfort Meets Rustic Charm in the Heart of Gurnee!
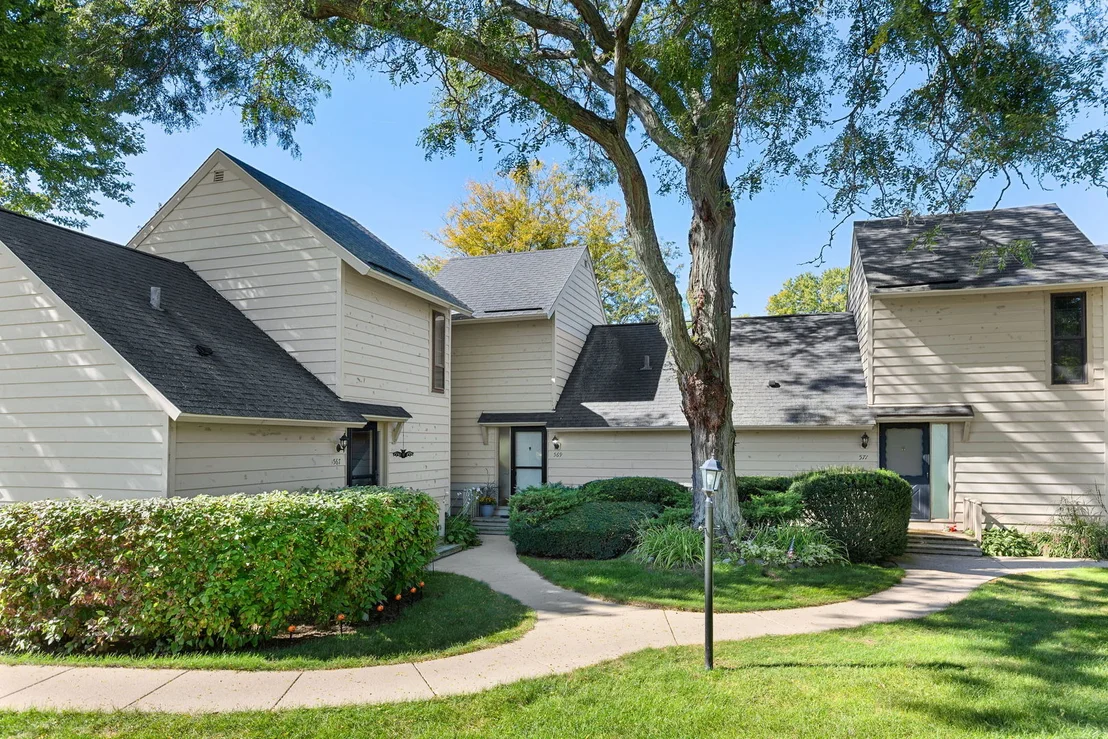
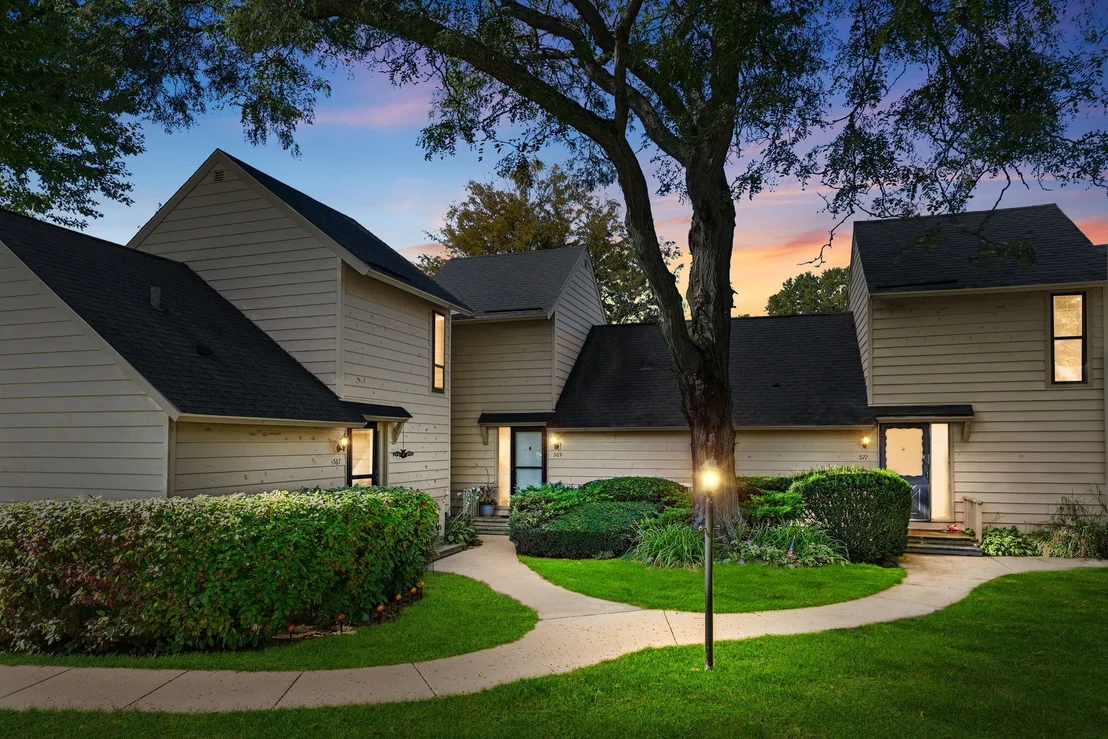
Experience the perfect blend of modern updates, comfort, and
character in this charming 1-bedroom + loft, 2-bath townhome.
Whether you're looking for a peaceful retreat, a full-time
residence, or an investment opportunity, this beautifully
maintained home offers versatile living space and desirable
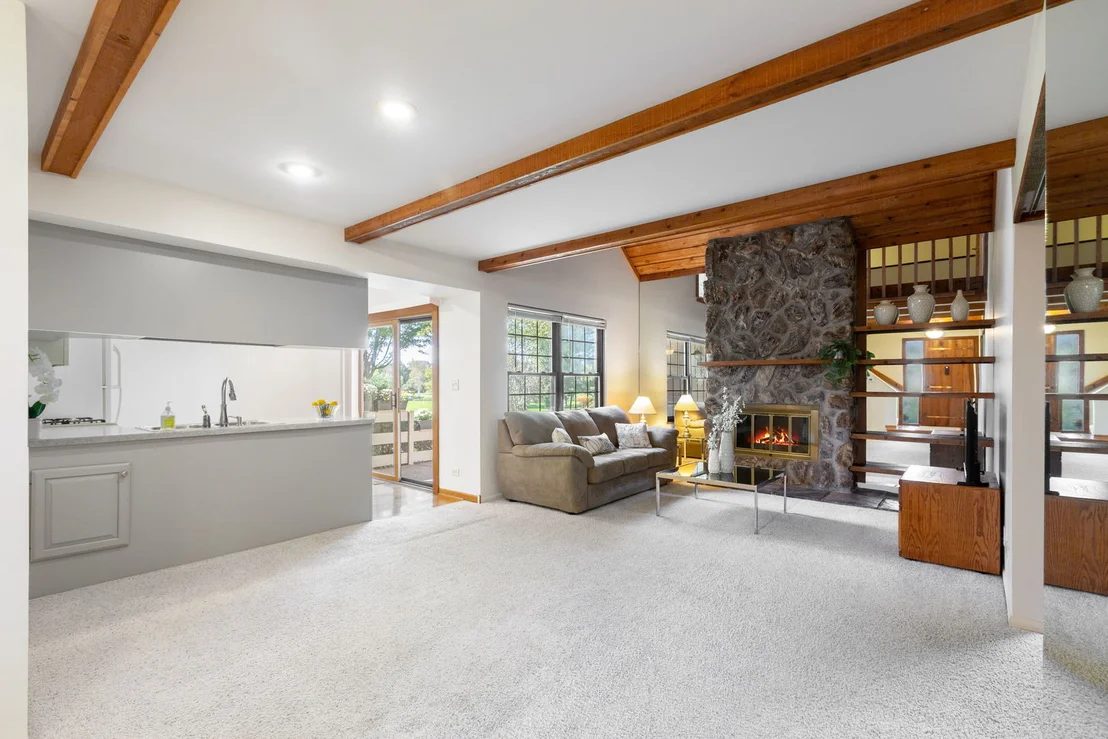
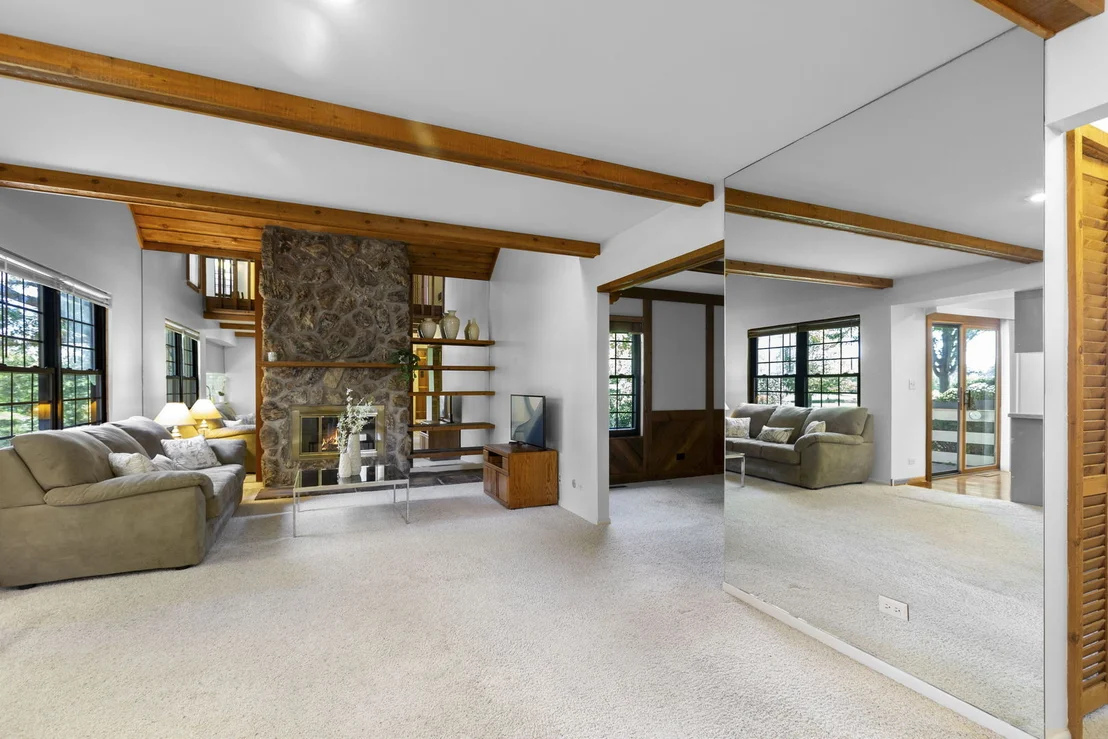
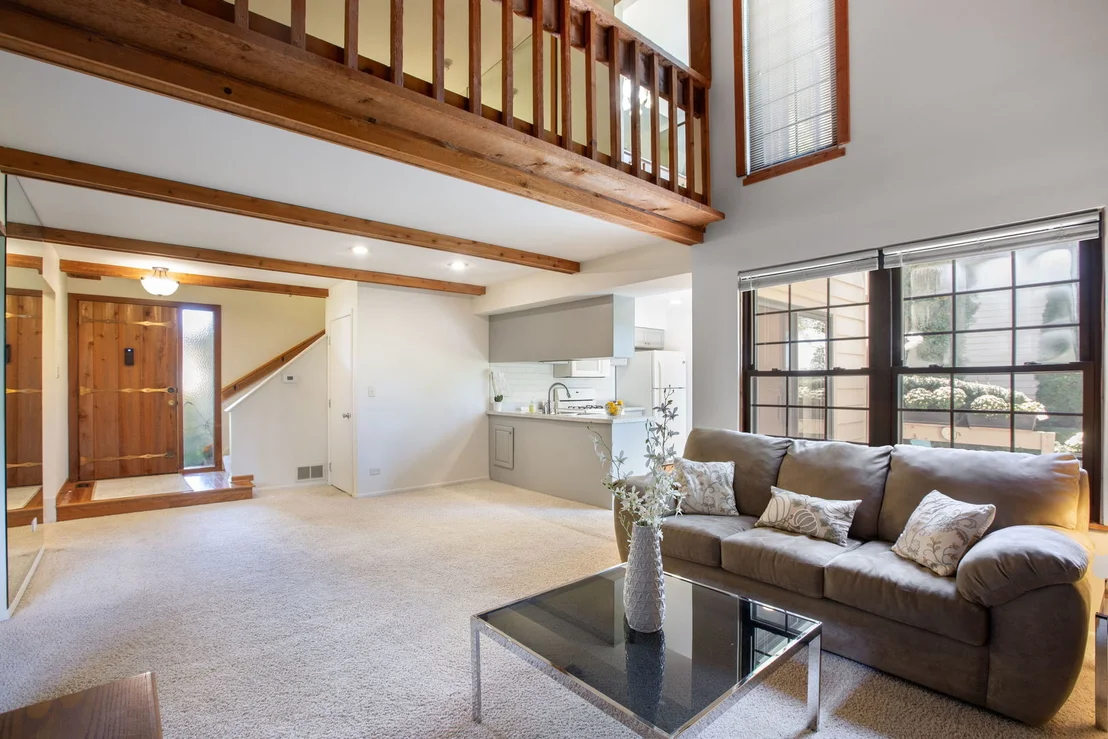
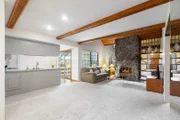
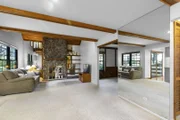
amenities. The open-concept main level features vaulted wood
ceilings, abundant natural light, and a dramatic stone fireplace
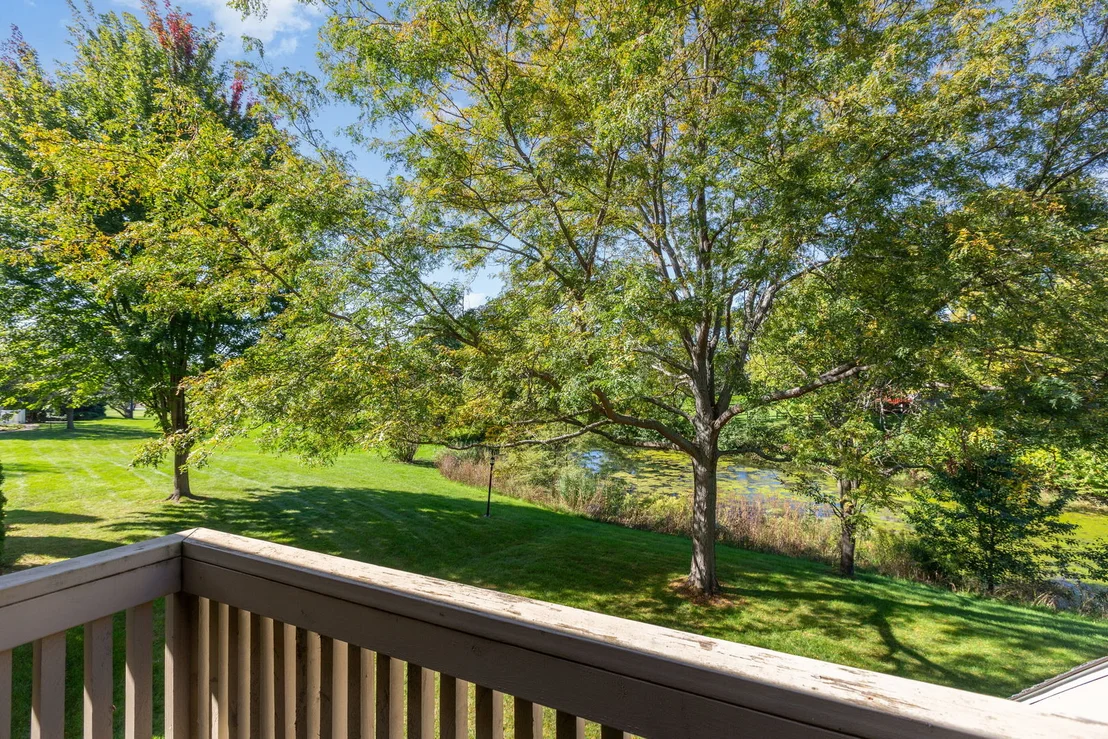
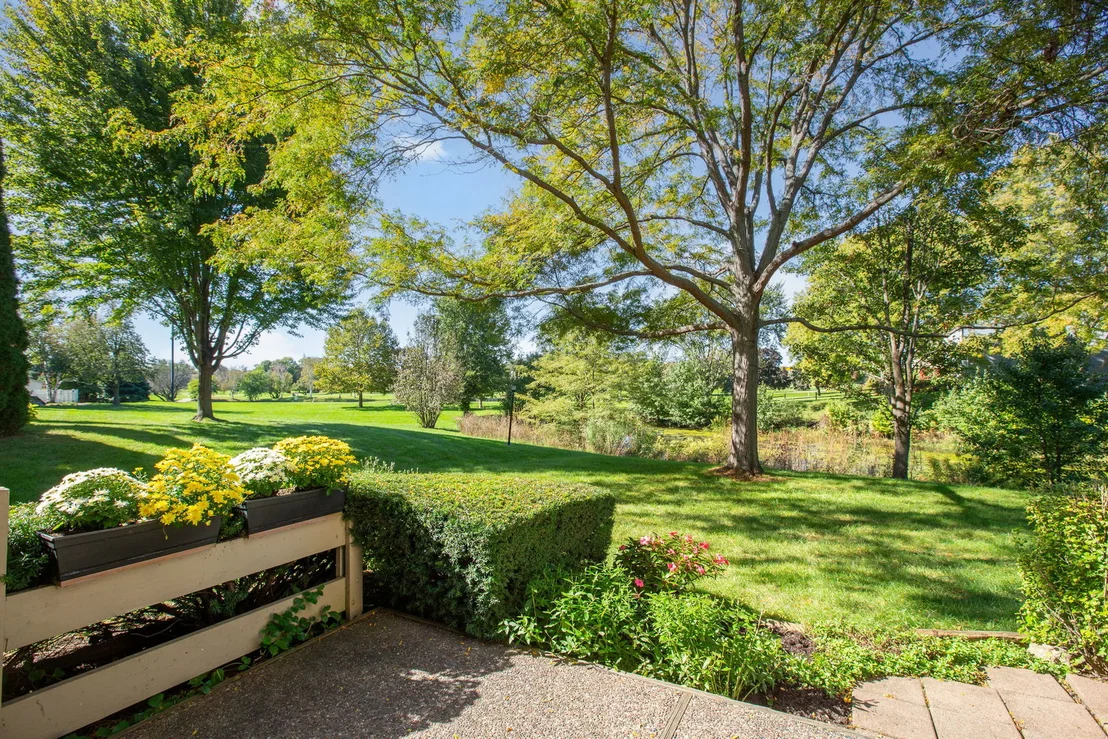
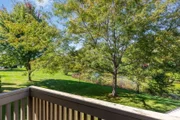
that creates a warm and inviting focal point. Impressive views of
ponds and landscaping enhance the home's bright, welcoming
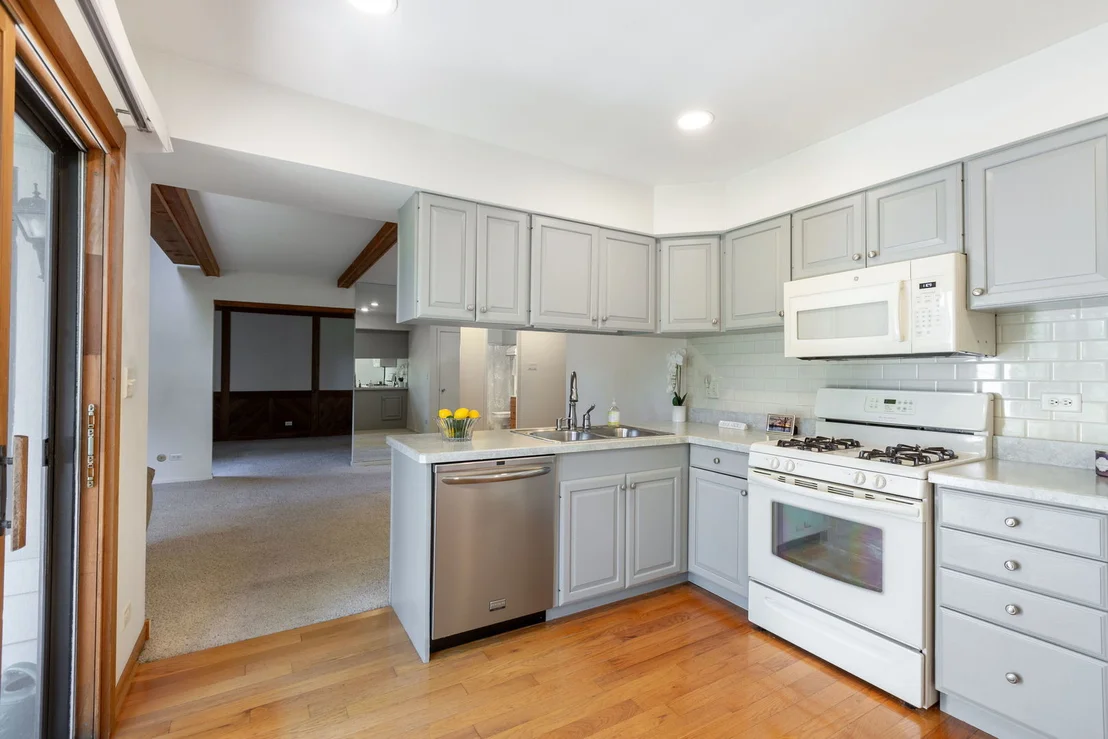
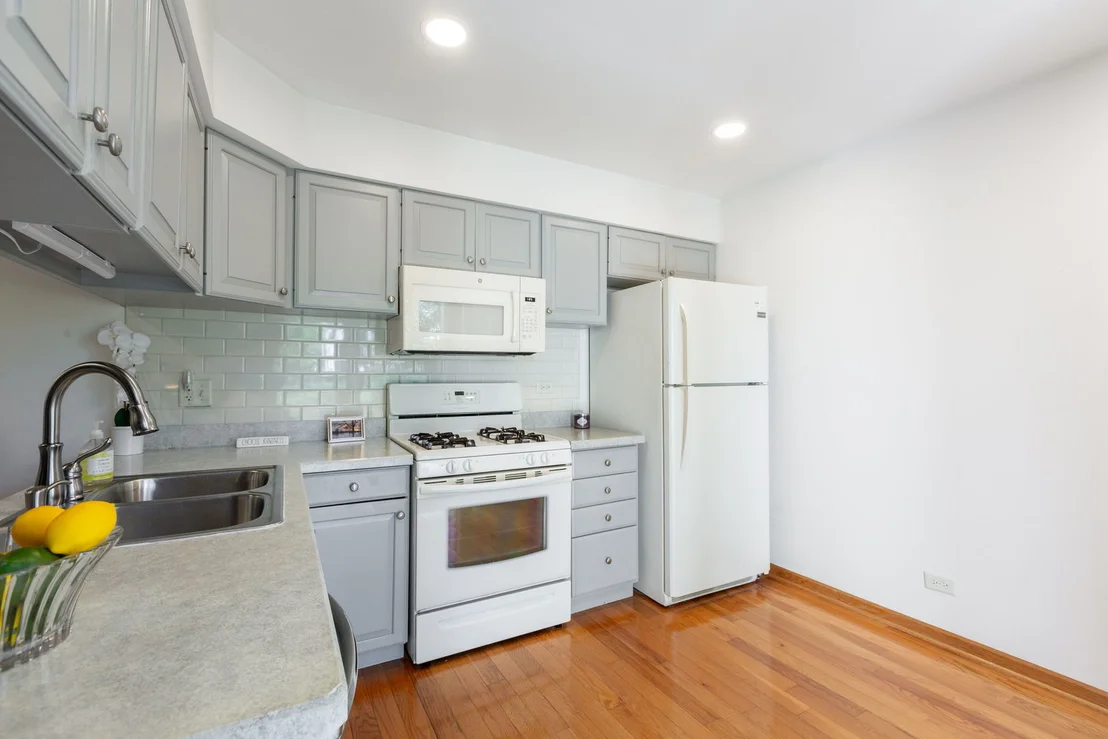
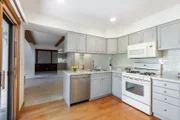
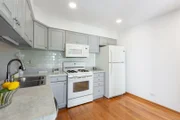
atmosphere. The modern kitchen features modern appliances, a
stainless steel dishwasher, breakfast bar, and newer subway tile
backsplash, flowing seamlessly into the living and dining
areas-perfect for everyday living or entertaining. Step outside
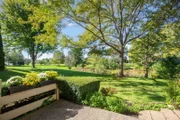
onto the private patio directly off the kitchen, an ideal spot to
enjoy your morning coffee or unwind outdoors and enjoy nature.
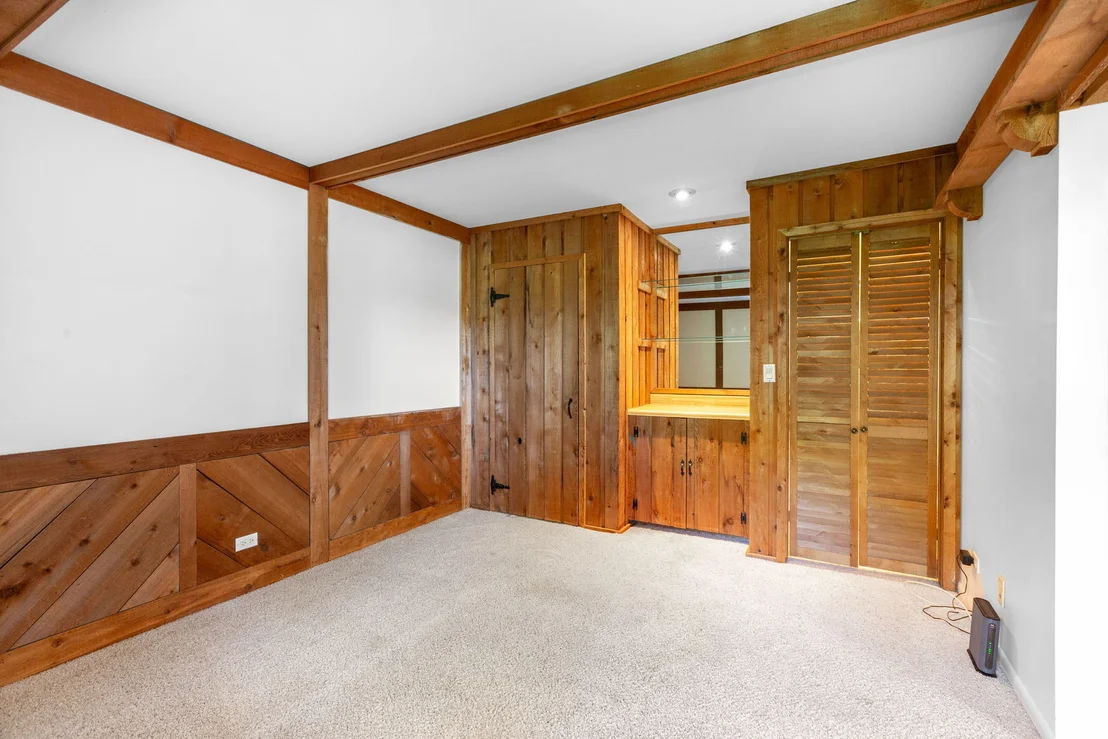
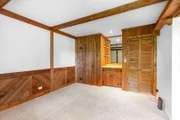
The primary bedroom offers convenience, privacy and easy
access to the full bathroom. Newer in-unit washer and dryer for
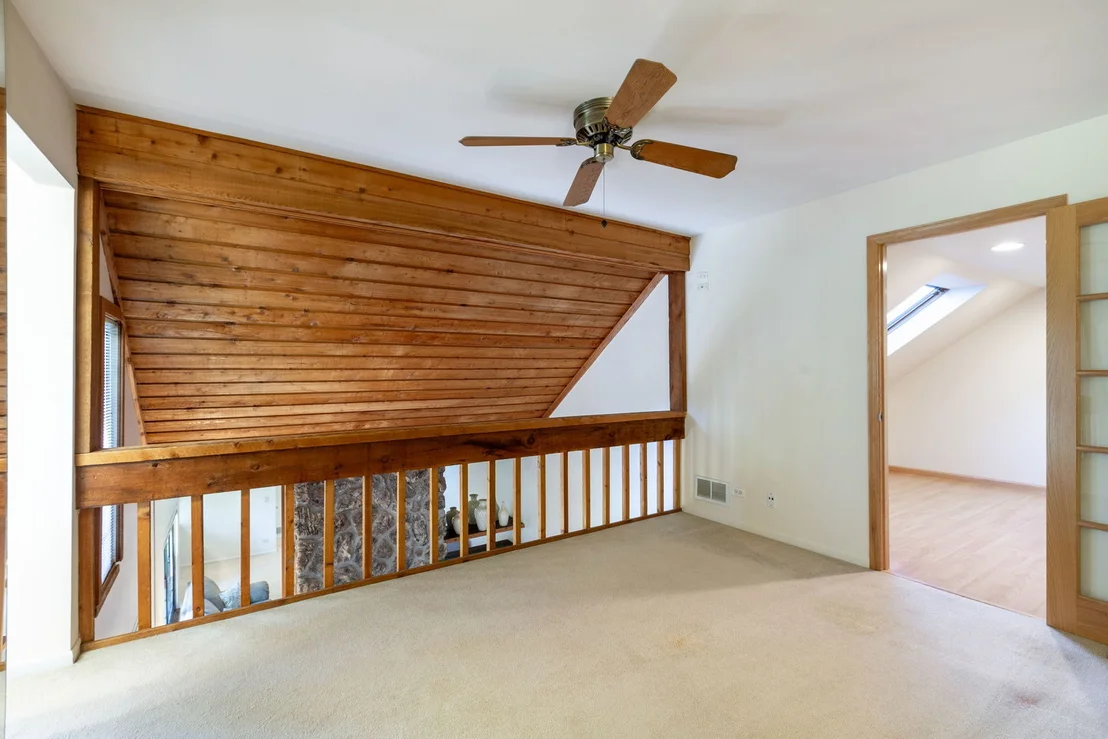
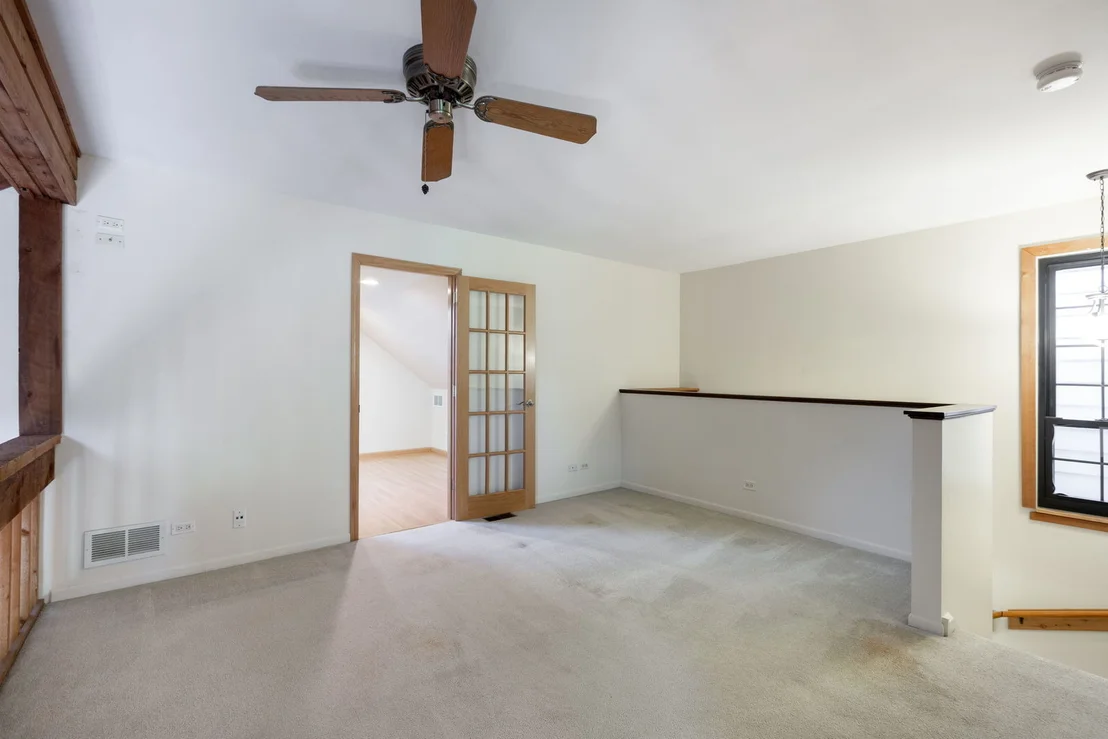
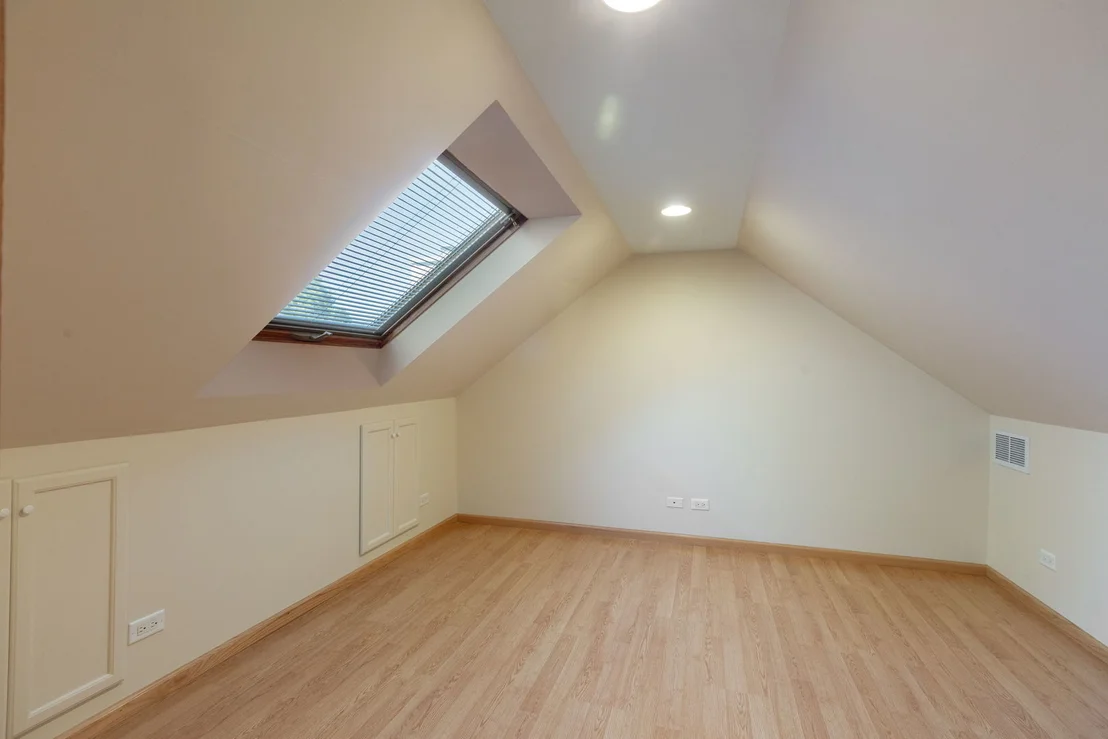
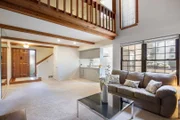
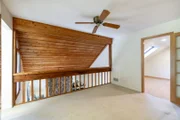
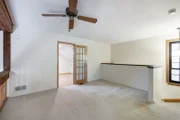
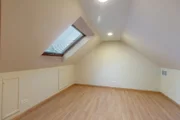
everyday convenience. Upstairs, the large loft provides flexible
additional living space that can easily serve as a home office,
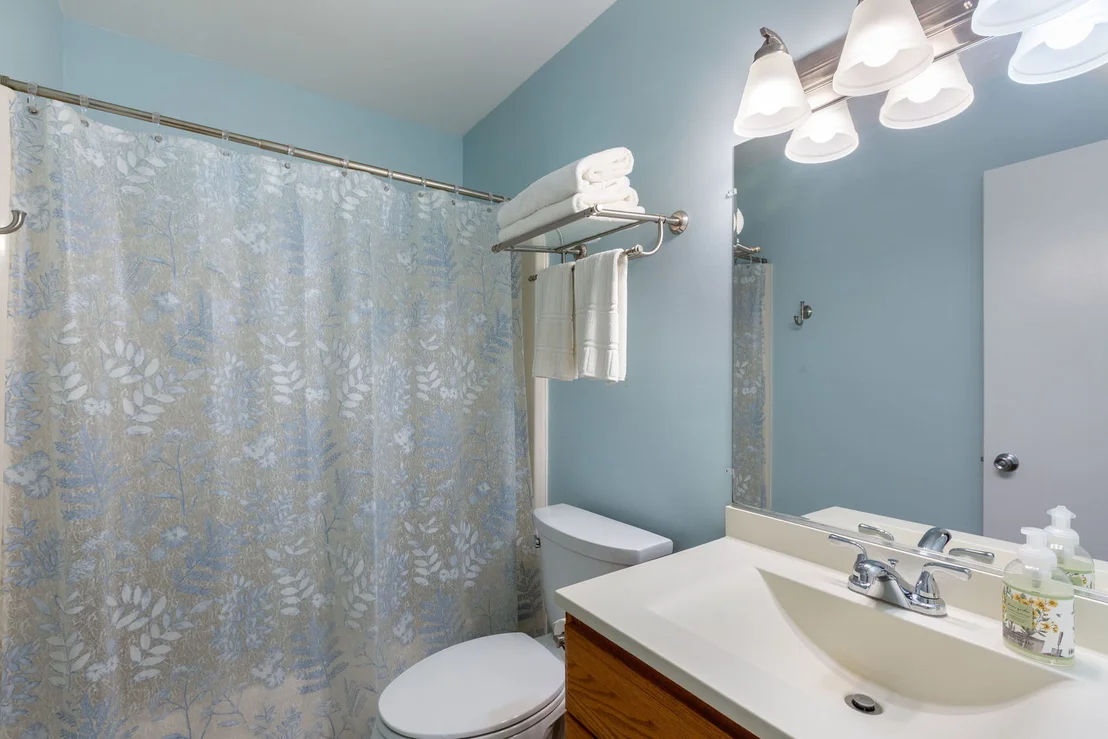
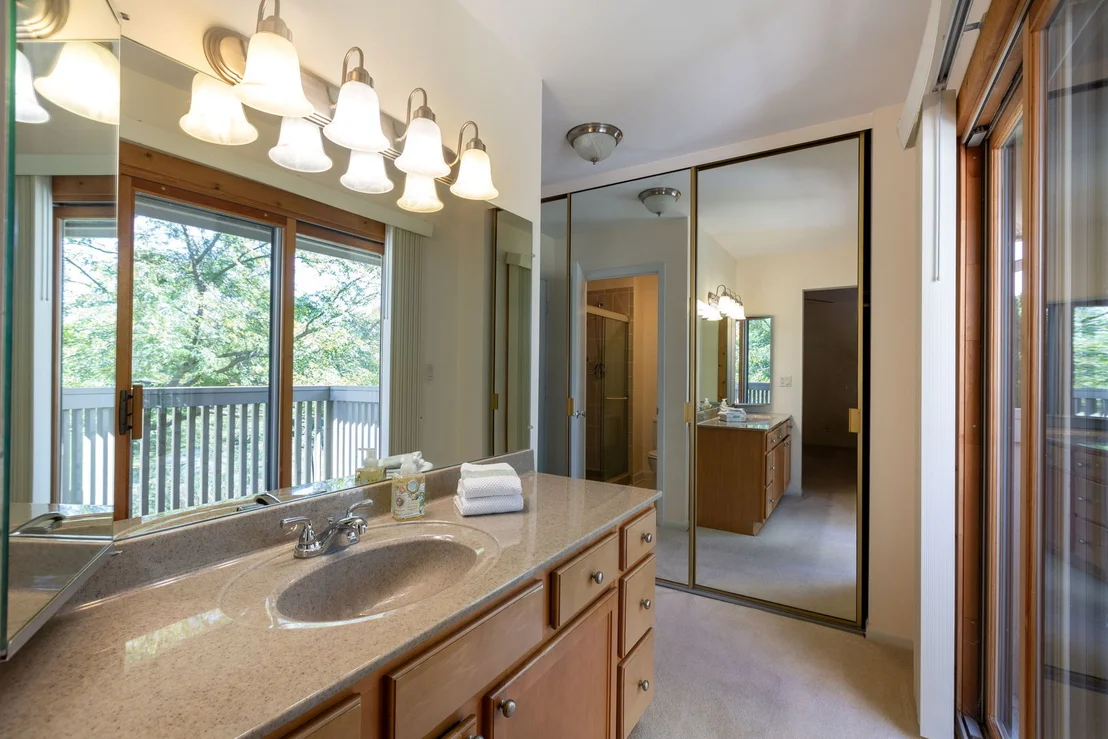
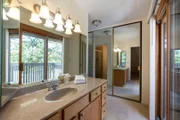
guest area, sitting room, or second living space. The loft also
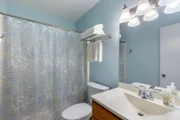
features its own full bathroom, vanity area, and glass-enclosed
shower. Recent Updates & Features Include: Modern
Appliances, Furnace & AC (2023), Newer water heater, Vaulted wood
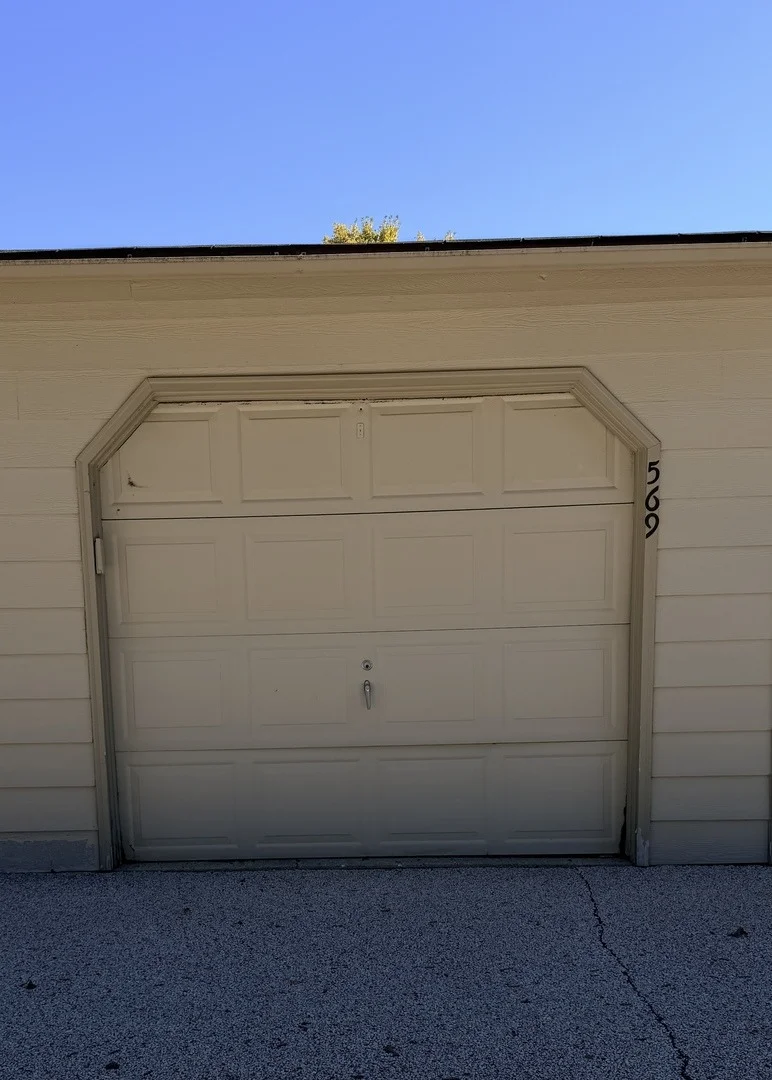
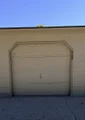
ceilings, Stone fireplace, Private patio and a 1-car detached
garage. Enjoy an exceptional resort-style community
lifestyle with access to two outdoor pools, tennis courts, a golf
course, recreation center, fitness facilities, scenic walking
paths, tranquil ponds, and 24-hour security. Ideally located
in Gurnee near shopping, dining, entertainment, and major roadways,
this home offers the convenience of modern living while maintaining
a warm, distinctive character. A wonderful opportunity to
enjoy comfortable, updated living in one of Gurnee's desirable
communities.
Based on our analysis, the cap rate of this property is 1.25%. A negative cap rate indicates that the property might not be feasible as an income-producing asset. The median cap rate for a near zip code 11238 is 4.23%.
How much can I actually make?
Actual monthly rental income may vary between $4,760 and $7,140 depending on unit-specific characteristics. You can change the amount using the slider to further explore.
How is cap rate calculated?
Cap Rate = Net Operating Income (NOI) / Property Asset Value.
When calculating the cap rate, we assume 100% occupancy. Leverage (mortgage) is not considered.
HOA/Condo/Coop Fee Includes: Water, Insurance, Security, Maintenance Structure, Maintenance Grounds, Snow Removal, Parking, Clubhouse, Exercise Facilities, Pool, Scavenger, Other
HOA/Condo/Coop Amenities: Golf Course, Park, Party Room, Pool, Tennis Court(s), Clubhouse, Security, Trail(s), Bike Room/Bike Trails, On Site Manager/Engineer, Restaurant, In Ground Pool
HOA Fee: $434
HOA Fee Frequency: Monthly
Building Info
Overview
General
Year Built:
1976
Effective Year Built:
1976
Building Count:
1
Bedroom Count:
2
Bathroom Count:
2
Full Bathrooms:
2
Partial Bathrooms:
2
Bathroom Plumbing Fixtures:
6
Building Condition:
6
Building Quality:
9
Construction Type:
6
Building Style:
35
Exterior Walls Type:
18
Interior Walls Type:
0
Roof Shape Type:
0
Roof Cover Type:
3
Floor Count:
200
Living Units:
1
Floor Cover:
0
Basement Type:
0
Basement Area:
0
Garage Type:
4
Garage Square Area:
200
Parking Space Count:
1
Patio Type:
3
Porch Type:
0
Pool Type:
0
Dimensions
Lot Size Square Feet:
919
Total Building Area:
1,162
Gross Building Area:
1,162
Building Area:
1,162
Building Area Measurement:
L
Heating and Cooling
Fireplace Count:
1
Air Conditioning:
1
Heating:
4
Heated Square Feet:
1,162
Heating Fuel Type:
0
Utilities
Sewer System:
0
Water Service:
0
Building
Building Type:
0
Property Class:
R
Subdivision:
HEATHERRIDGE
Land Acres:
0000000021
Standard Land Use Code:
1001
County Land Use Code:
40
Legal Description 1:
HEATHERRIDGE PART OF NEIGHBORHOOD NO 1 PHASE 6 U-292
Neighborhood
School District Name:
Warren Township High School District 121
By proceeding, you consent to receive calls and texts at the number you provided, including marketing by autodialer and prerecorded and artificial voice, and email, from realtor.com and others about your inquiry and other home-related matters, but not as a condition of purchase (More...)California Privacy Notice
By submitting your information, you agree RealtyHop can share your information with its network of real estate &
mortgage professionals (or through their agents) and consent to receive marketing emails, calls, & texts related
to your inquiry (including via automatic telephone dialing system, or artificial or pre-recorded voice technology)
from Movoto or their affiliates to the email address or number you provided.
By proceeding, you agree to our Terms of Service. California Privacy Notice














 Your Privacy Choices
Phone: 425-283-2930
Address: 335 Madison Avenue, New York, NY 10017