See Home Value
$380,000
● House - Off Market

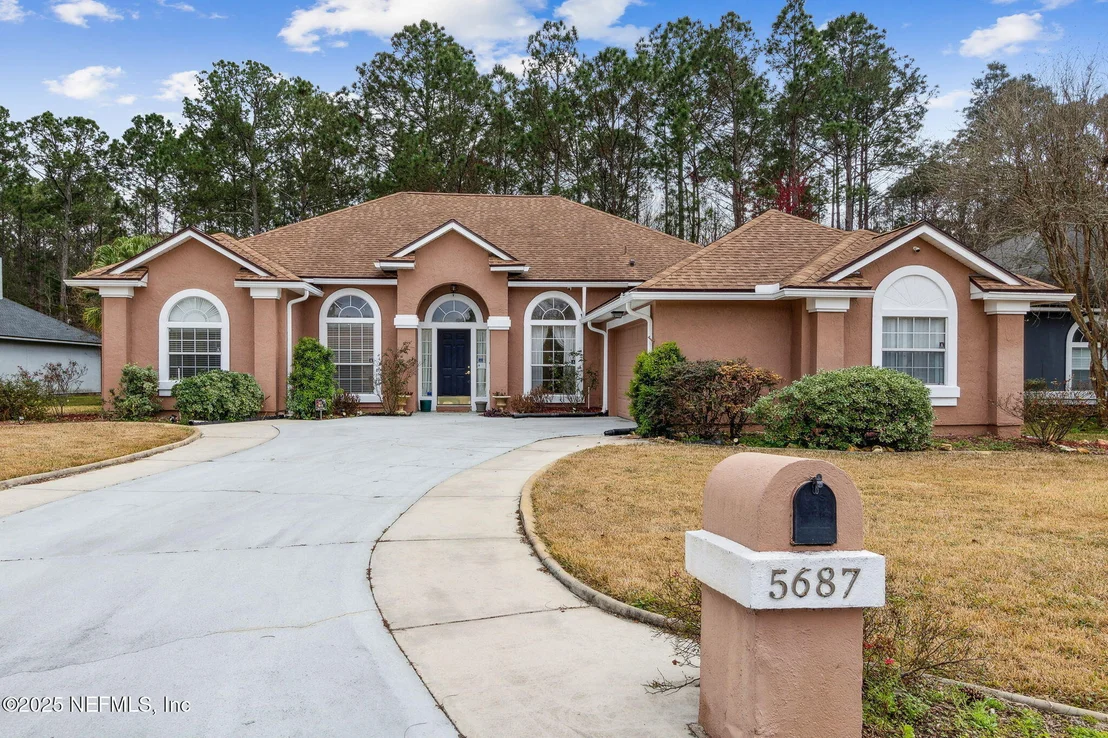
5687 WOLF CREEK Drive

Jacksonville, FL 32222
bedrooms
3 Beds
bathrooms
3 Baths
square feet
2,094 Ft²
$2,283
Est. Monthly
$47
HOA / Fees
4.29%
Cap Rate

About This Property

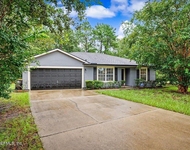
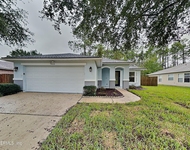
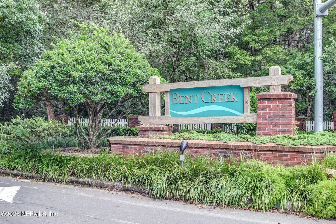
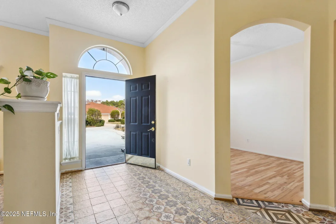
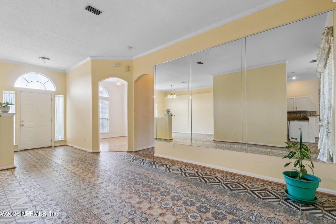
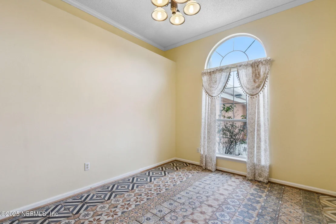
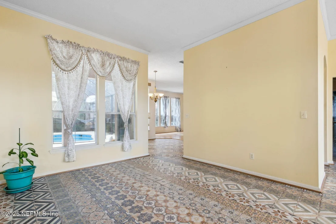
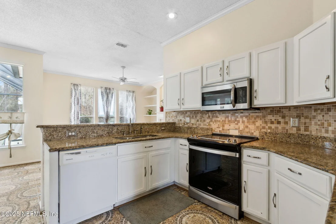
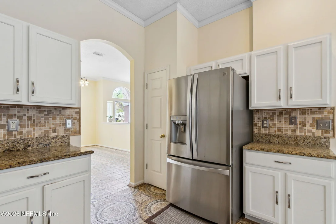
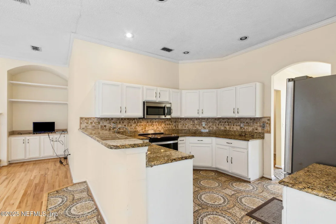
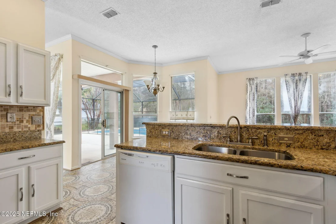
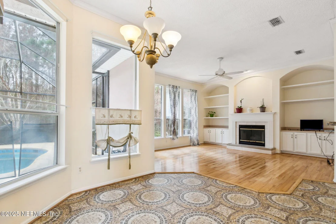
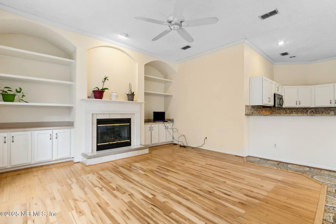
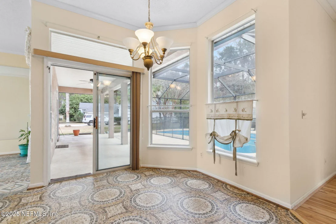
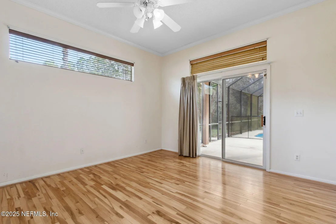
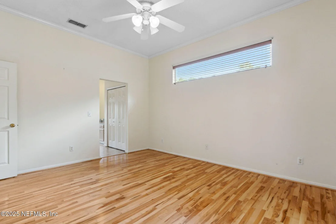
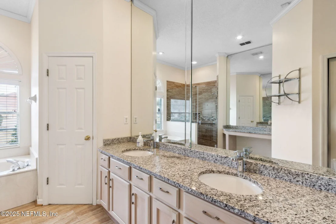
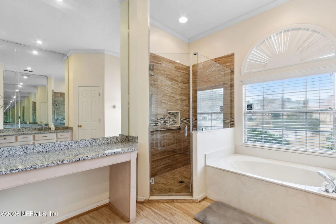
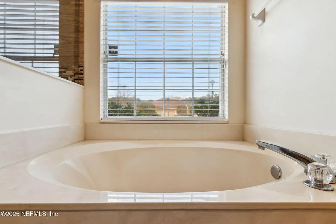
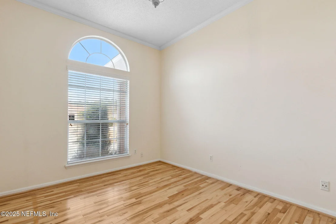
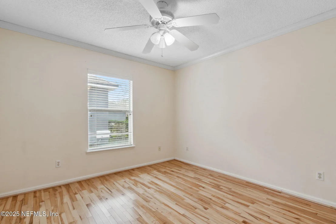
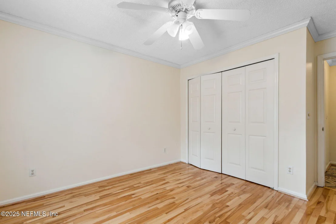
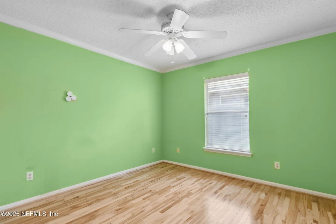
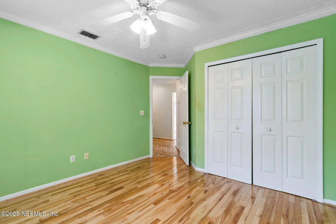
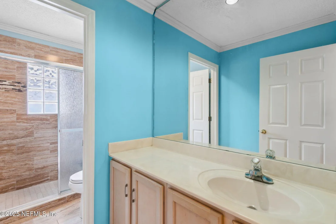
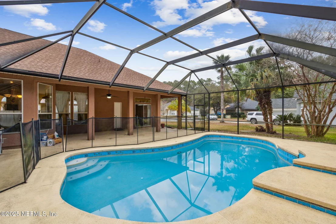
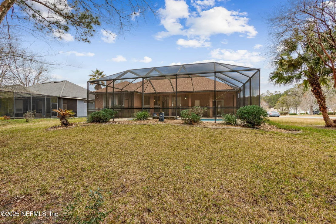
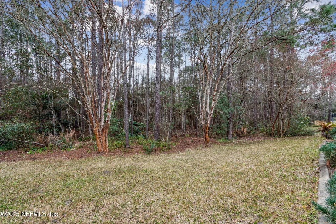
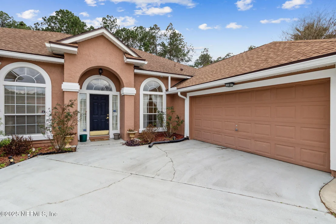
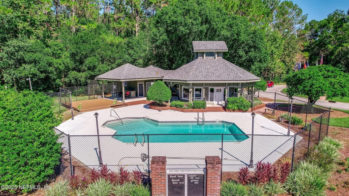
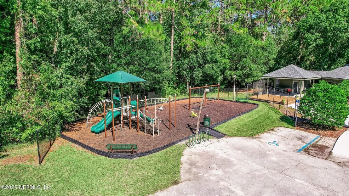
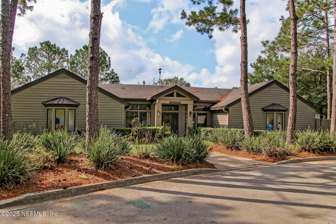
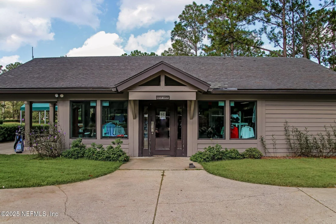
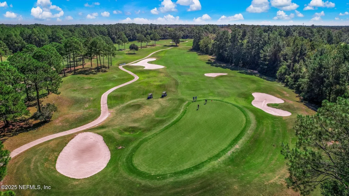
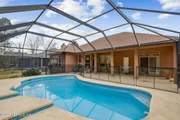
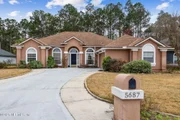
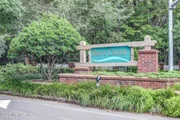
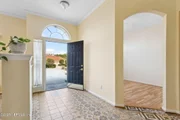
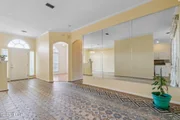
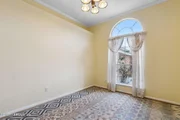
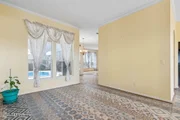
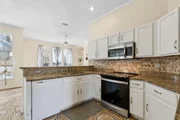
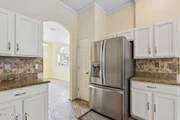
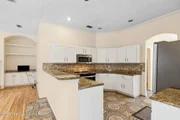
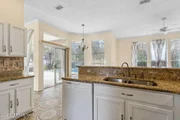
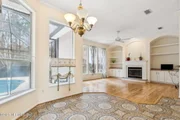
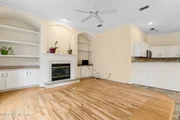
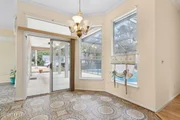
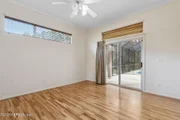
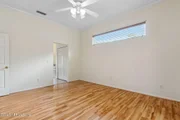
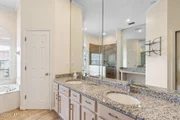
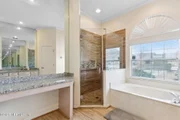
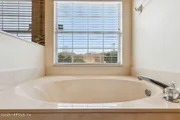
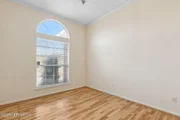
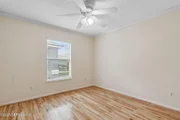
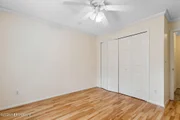
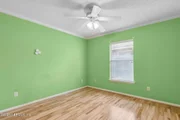
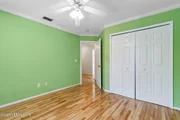
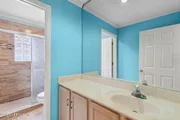
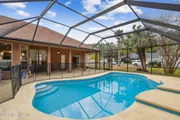
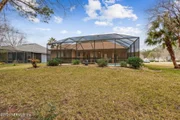
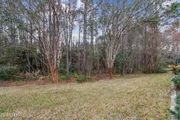
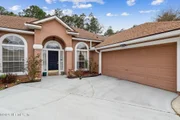
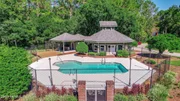
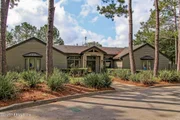
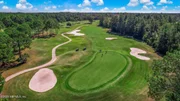
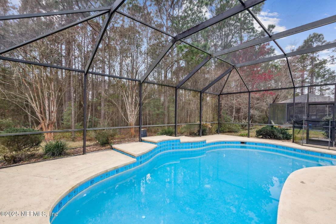
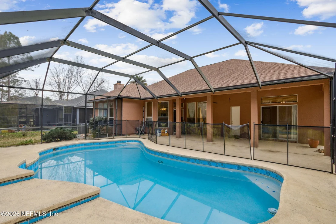
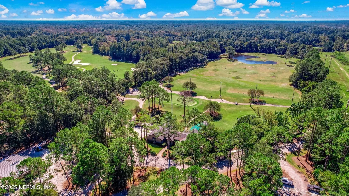
Enjoy the Florida lifestyle in this terrific Stunning Pool home in the Bent Creek Golf Community. Light, bright and open floorplan. Entertaining guests is easy in the spacious flowing spaces. Large Office perfect for working from home. Nice pool with waterfall in the rear screened enclosure overlooking the Preserve. Located on a quiet and private street. Formal Living and Dining room looking out to the Pool. Open Kitchen with a Breakfast Bar and Eat in area too. Large Family room with a wood burning fireplace and plenty of built-in bookshelves. Three split bedrooms, large bright owner's suite! Large luxurious Bath with dual sinks and separate make-up counter. Garden tub and tiled shower. Pool view from here too. Third full bath with shower and easy entrance from the Pool.  Ceramic tile in all living areas and Oak flooring in Family room and all bedrooms. Sparkling blue Pool with screen enclosure and child safety screening off covered Patio.
Unit Size
2,094 Ft²
Days on Market
37 days
Land Size
0.31 acres
Price per sqft
$191
Property Type
House
Property Taxes
$271
HOA Dues
$47
Year Built
1999

Payment Calculator

Cap Rate Calculator

Last updated: 4 months ago (Real MLS #2069888)

Price History

Date / Event Date Event Price
Mar 21, 2025 Sold
Sold
Feb 26, 2025 In contract -
In contract
Feb 12, 2025 Listed by JANIE BOYD & ASSOCIATES REAL ESTATE SERVICES LLC $400,000
Listed by JANIE BOYD & ASSOCIATES REAL ESTATE SERVICES LLC
Jul 16, 2014 Sold
Sold
May 24, 2014 Listed by JANIE BOYD & ASSOCIATES REAL ESTATE SERVICES LLC $199,500
Listed by JANIE BOYD & ASSOCIATES REAL ESTATE SERVICES LLC
Show More

Property Highlights

Garage
Parking Available
Air Conditioning
Fireplace

Building Info

Overview

    General

  • Year Built: 1999
  • Effective Year Built: 1999
  • Building Count: 1
  • Bedroom Count: 3
  • Bathroom Count: 3
  • Full Bathrooms: 3
  • Partial Bathrooms: 3
  • Building Condition: 6
  • Building Quality: 7
  • Construction Type: 17
  • Building Style: 0
  • Exterior Walls Type: 23
  • Interior Walls Type: 3
  • Roof Shape Type: 7
  • Roof Cover Type: 15
  • Floor Count: 100
  • Living Units: 1
  • Floor Cover: 9
  • Basement Type: 0
  • Basement Area: 0
  • Garage Type: 1
  • Garage Square Area: 496
  • Parking Space Count: 2
  • Patio Type: 59
  • Porch Type: 125
  • Pool Type: 8

    Dimensions

  • Lot Size Square Feet: 13,709
  • Lot Size Depth Feet: 1,400
  • Lot Size Frontage Feet: 1,350
  • Total Building Area: 2,888
  • Gross Building Area: 2,888
  • Building Area: 2,094
  • Building Area Measurement: L

    Heating and Cooling

  • Fireplace Count: 1
  • Air Conditioning: 1
  • Heating: 4
  • Heated Square Feet: 2,094
  • Heating Fuel Type: 2

    Utilities

  • Sewer System: 0
  • Water Service: 0

Building

  • Building Type: 0
  • Property Class: R
  • Subdivision: BENT CREEK PHASE THREE A
  • Land Acres: 0000000315
  • Standard Land Use Code: 1001
  • County Land Use Code: 0100
  • State Land Use Code: 01
  • Legal Description 1: 52-50 18-3S-25E .310 BENT CREEK PHASE THREE A LOT 22

Neighborhood

  • School District Name: Duval County School District
  • Census Tract: 013723

Zoning

  • Zoning: PUD

Geography

  • Assessors Map Reference: 5518
  • Subdivision Phase Number: 3
  • Parcel: 015434-2640
  • Lot: 22
  • Meridian: SEC 18 TWN 03S RNG 25E
  • Municipality: CITY OF JACKSONVILLE
  • Latitude: 30.2408
  • Longitude: -81.8378

    Address

  • Full Address: 5687 Wolf Creek Dr
  • Address - House Number: 5687
  • Address - Street Name: Wolf Creek
  • Address - Suffix Type: Dr
  • State: FL
  • City Name: Jacksonville
  • Carrier Code: R029
  • 4-Digit Zip Code: 1388
  • Zip Code: 32222

Valuation

    Tax

  • Total Area: 2,445
  • Tax Year: 2022
  • Tax Amount: $288,934
  • Tax Rate Code Area: GS

    Appraisal Valuation

  • Standard Deviation: 0.2108
  • Valuation Date: Dec 20, 2023
  • Confidence Score: 71
  • Final Value: 397,127
  • High Value: 480,877
  • Low Value: 313,378

    Market Valuation

  • Market Total Value: $282,627
  • Market Land Value: $56,000
  • Market Improvement Value: $226,627

    Assessments Valuation

  • Assessed Year: 2022
  • Assessed Total Value: $200,228

    Exemptions

  • Homeowner Exemption: Yes

    Sales

  • Current Sale Contract Date: Jul 15, 2014
  • Current Sale Recording Date: Jul 16, 2014
  • Current Sale Price:
  • Current Sale Document Type: 71
  • Current Sale Input Document Number: 2014157787
  • Previous Sale Recording Date: Mar 07, 2006
  • Previous Sale Contract Date: Feb 28, 2006
  • Previous Sale Amount: $310,000
  • Previous Sale Document Type: 71
Data used for valuation calculations is provided by RealtyHop, and other third party sources

Comparables

Unit
Status
Type
Beds
Baths
ft²
Price/ft²
Asking Price
Listed On
Closing Price
Sold On
HOA + Taxes

About Southwest Jacksonville


Similar Homes for Sale

Currently no similar homes around

Nearby Rentals

Unit for rent at 10930 Lauren Oak Lane S, Jacksonville, FL, 32221

$1,795 /mo

  • 3 Beds
  • 2 Baths
  • 1,300 ft²
10930 Lauren Oak Lane S, Jacksonville, FL, 32221 Listing by OTNIEL CORNEL CURT
Unit for rent at 10377 Benson Lake Drive, Jacksonville, FL, 32222

$1,800 /mo

  • 3 Beds
  • 2 Baths
  • 1,574 ft²
10377 Benson Lake Drive, Jacksonville, FL, 32222 Listing by SHELLEY FARMER
Unit for rent at 11626 Brian Lakes Drive N, Jacksonville, FL, 32221

$1,849 /mo

  • 3 Beds
  • 2 Baths
  • 1,356 ft²
11626 Brian Lakes Drive N, Jacksonville, FL, 32221 Listing by ADDISON MORRIS


Frequently Asked Questions

When was property at 5687 Wolf Creek Drive built and last sold?
The property at 5687 Wolf Creek Drive was built in 1999 and last sold on Jul 15, 2014 for $187,000.
How much is this home worth?
The estimated value of the home located at 5687 Wolf Creek Drive is $393,510.
What are some comparable homes to 5687 Wolf Creek Drive?
There are currently no comparable homes to 5687 Wolf Creek Drive.