Check Availability
Longmont 80503
5687 Cottontail Dr
$874,900
● House - In Contract

5687 Cottontail Dr

Longmont, CO 80503
bedrooms
3 Beds
bathrooms
2 Baths
square feet
2,193 Ft²
$4,861
Est. Monthly
$75
HOA / Fees

About This Property

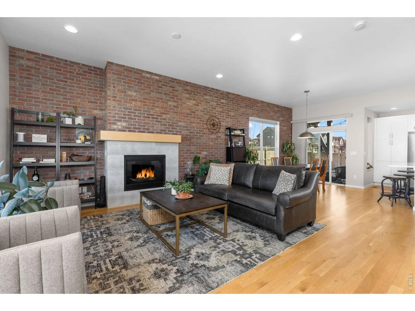
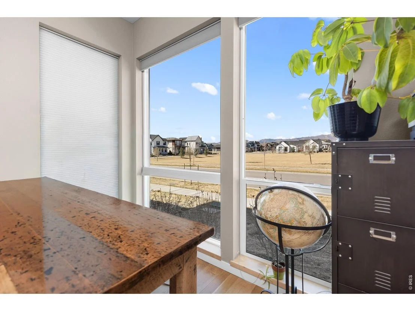
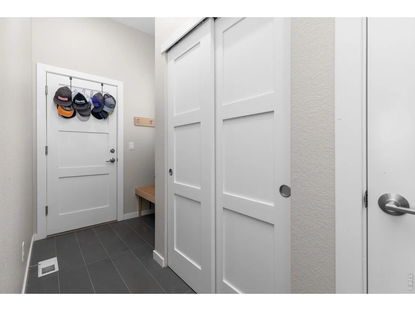
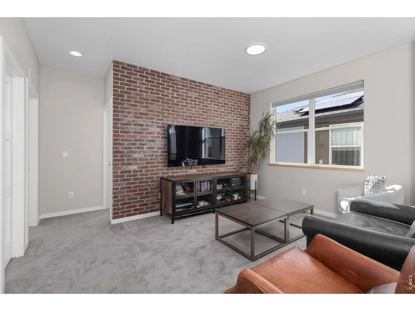
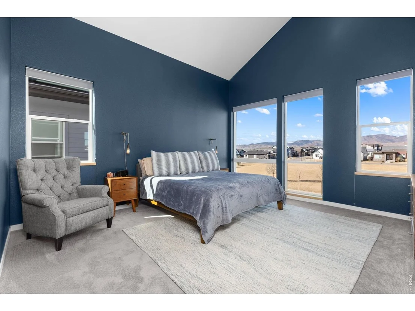
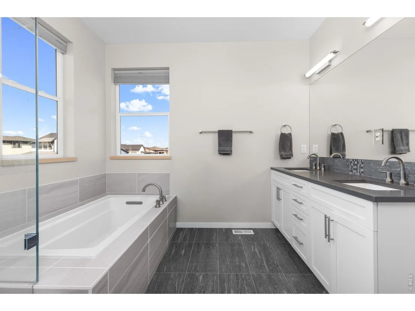
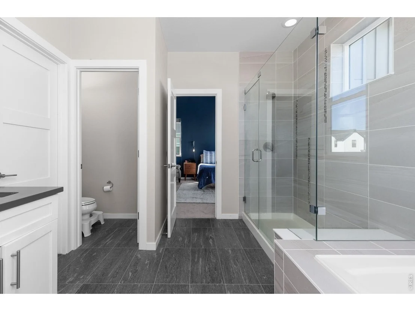
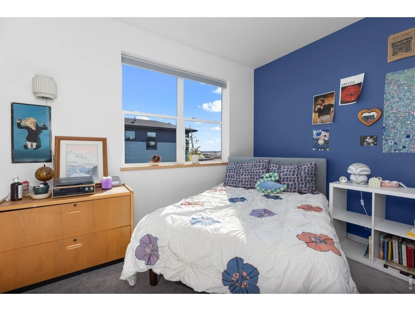
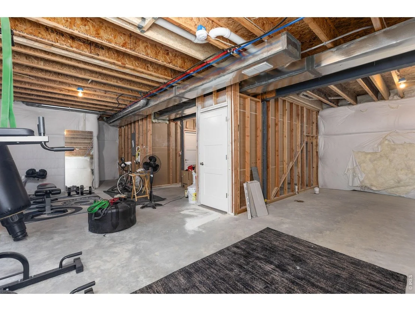
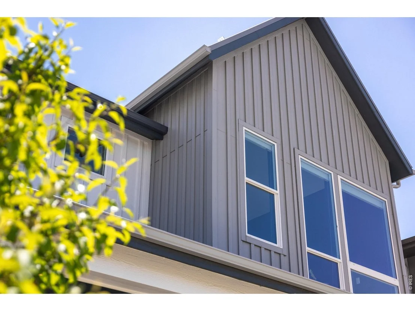
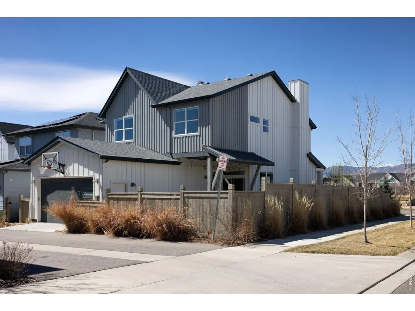
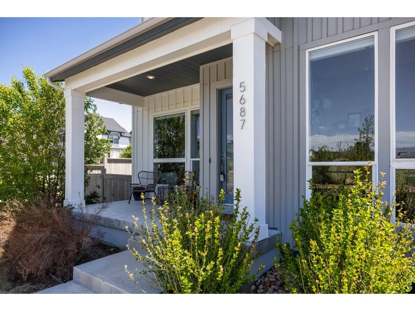
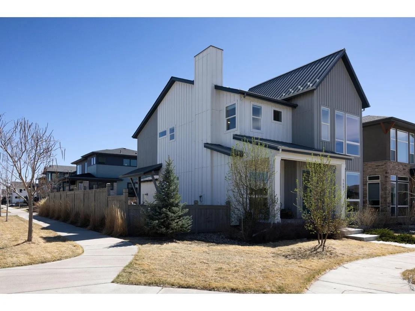
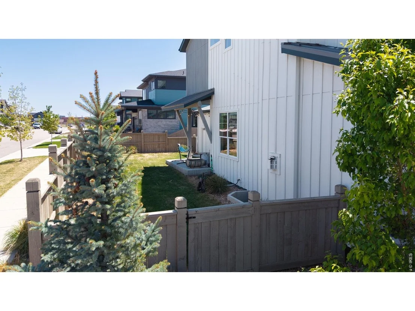
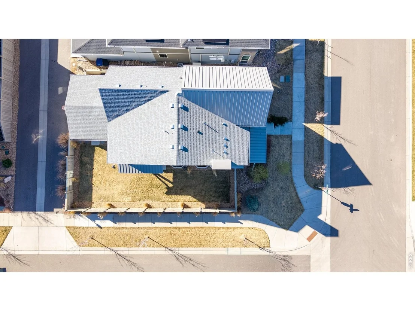
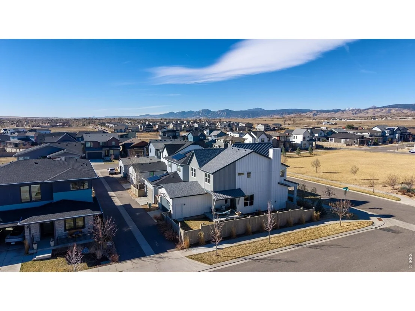
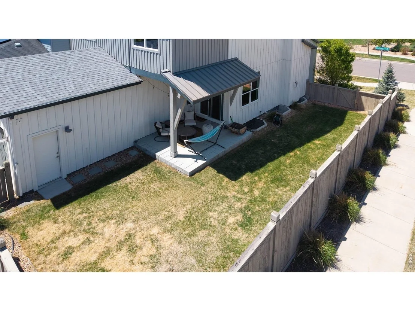
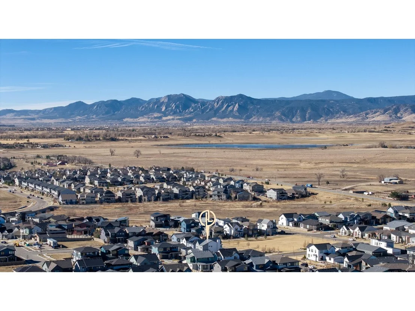
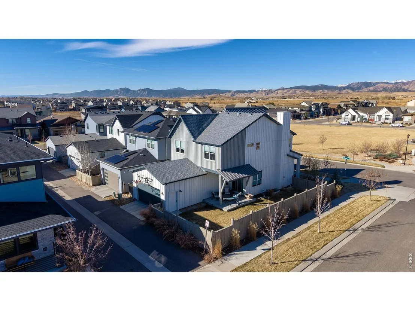
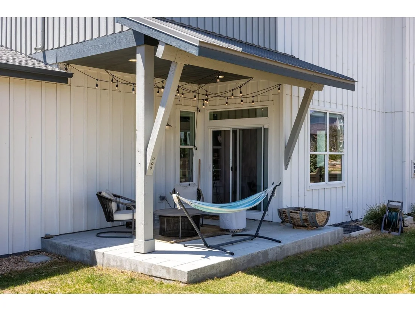
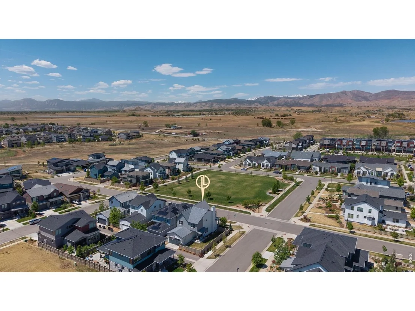
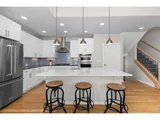
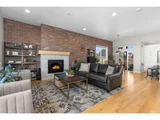
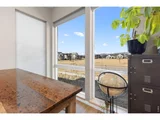
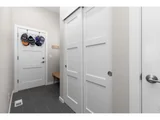
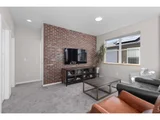
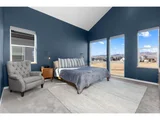
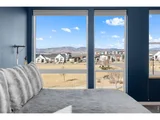
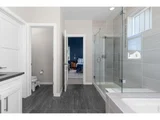
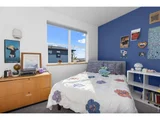
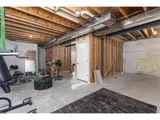
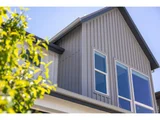
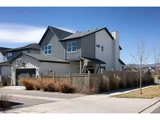
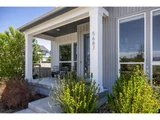
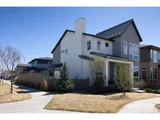
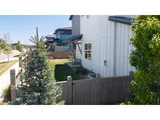
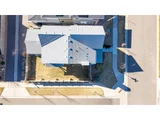
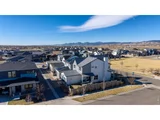
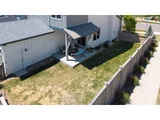
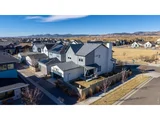
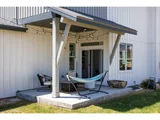
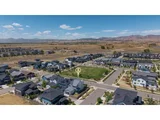
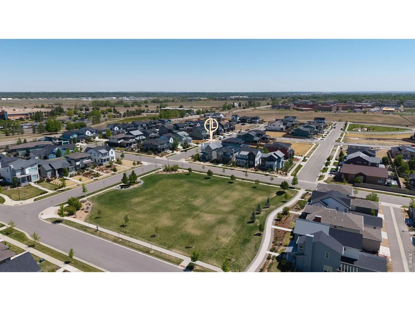
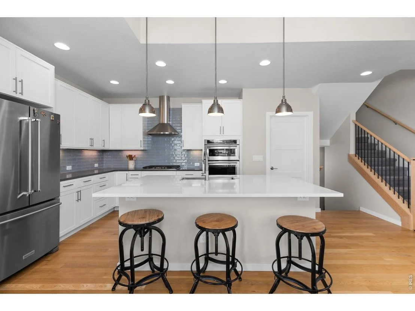
One of West Grange's most coveted addresses, this premium corner lot sits directly on the park with sweeping west-facing views This thoughtfully designed farmhouse-style home delivers the kind of setting and finish level that simply doesn't come available often in this community. With the garage tucked at the rear, the front elevation leads with a covered entry, board and batten siding and oversized windows rather than a garage door, giving the home a welcoming street presence from the moment you arrive. Inside, the main level impresses with 10-foot ceilings, rich hardwood floors and a seamless flow between the living, dining and kitchen, all anchored by a cozy fireplace and flooded with natural light. The modern kitchen features a large island with bar seating, quartz countertops, full tile backsplash, upgraded stainless appliances and designer lighting, with generous counter space that handles everything from weeknight meals to a house full of guests. A convenient mudroom entry with built-in bench and hooks connects directly to the two-car garage. Upstairs, the vaulted primary suite frames those park views through large windows, a genuinely peaceful retreat complete with a five-piece bath and generous walk-in closet. Two additional bedrooms, a full bath and a dedicated laundry room round out the upper level. The open loft is a natural gathering spot, ideal as a TV room, playroom or secondary living area. The light-filled unfinished basement is ready for your vision. The park and surrounding landscape are just weeks away from coming fully alive. Silver Creek High School is just minutes away, Blue Mountain Elementary is right down the road, and Nelson Road puts everyday shopping, dining and services within easy reach. Homes of this quality and location in West Grange are rarely available, and this one is priced well below comparable offerings in less desirable positions in the community.
Unit Size
2,193 Ft²
Days on Market
-
Land Size
0.11 acres
Price per sqft
$399
Property Type
House
Property Taxes
$489
HOA Dues
$75
Year Built
2020

Listed By

Laura Levy
Coldwell Banker Realty-Boulder

Payment Calculator

Cap Rate Calculator

Last updated: 4 months ago (IRES MLS #IRE1054447)

Price History

Date / Event Date Event Price
Jul 18, 2026 In contract -
In contract
Jul 5, 2026 Price Decreased $874,900
↓ $24K (2.7%)
Price Decreased
Jun 5, 2026 Price Decreased $899,000
↓ $30K (3.2%)
Price Decreased
May 24, 2026 Price Decreased $929,000
↓ $30K (3.1%)
Price Decreased
Apr 20, 2026 Price Decreased $959,000
↓ $30K (3%)
Price Decreased
Show More

Property Highlights

Garage
Air Conditioning
Fireplace
With View
Parking Details
Has Garage
Parking Features: Attached
Garage Spaces: 2
Interior Details
Full Bathrooms: 2
Interior Features: Cathedral Ceiling(s), Open Floorplan, Walk-In Closet(s), Kitchen Island, Separate Dining Room, Washer/Dryer Hookup
Appliances: Gas Range, Dishwasher, Refrigerator, Washer, Dryer, Microwave
Has Fireplace
Fireplace Features: Gas, Living Room
Basement: Unfinished
Exterior Details
Square Footage: 2193
Square Footage Source: $0
Architectural Style: Contemporary
Year Built: 2020
Levels: Two
Construction Materials: Frame
Patio and Porch Features: Patio
Lot Features: Corner Lot, Paved, Abuts Park, House Faces West, Gutters, Sidewalks
Lot Size Area: 4791.6
Lot Size Units: Square Feet
Lot Size Acres: 0.11
Lot Size Square Feet: 4791.6
Water Source: Public
Financial Details
Tax Annual Amount: $5,870
Utilities Details
Cooling Type: Central Air
Heating Type: Forced Air
Location Details
HOA/Condo/Coop Fee Includes: Management
HOA Fee: $75
HOA Fee Frequency: Monthly

Building Info

Overview

    General

  • Year Built: 2020
  • Effective Year Built: 2020
  • Building Count: 1
  • Total Rooms: 8
  • Bedroom Count: 4
  • Bathroom Count: 3
  • Full Bathrooms: 2
  • Partial Bathrooms: 3
  • Building Condition: 3
  • Building Quality: 4
  • Construction Type: 6
  • Building Style: 0
  • Exterior Walls Type: 5
  • Interior Walls Type: 3
  • Roof Shape Type: 0
  • Roof Cover Type: 15
  • Floor Count: 200
  • Floor Cover: 0
  • Basement Type: 6
  • Basement Area: 896
  • Garage Type: 1
  • Garage Square Area: 504
  • Parking Space Count: 0
  • Patio Type: 0
  • Porch Type: 0
  • Pool Type: 0

    Dimensions

  • Lot Size Square Feet: 4,727
  • Total Building Area: 3,518
  • Gross Building Area: 3,518
  • Building Area: 2,193
  • Building Area Measurement: L

    Heating and Cooling

  • Air Conditioning: 1
  • Heating: 4
  • Heated Square Feet: 2,193
  • Heating Fuel Type: 0

    Utilities

  • Sewer System: 0
  • Water Service: 0

Building

  • Building Type: 0
  • Property Class: R
  • Subdivision: WEST GRANGE FLG 2
  • Land Acres: 0000000109
  • Standard Land Use Code: 1001
  • County Land Use Code: 1112
  • Legal Description 1: LOT 1 BLK 7 WEST GRANGE FLG 2

Neighborhood

  • School District Name: St. Vrain Valley School District RE 1J
  • Census Tract: 013215

Geography

  • Account Number: R0608434
  • Parcel: R0608434
  • Block: 7
  • Lot: 1
  • Meridian: SEC 12 TWN 2N RNG 70
  • Municipality: LONGMONT
  • Latitude: 40.151
  • Longitude: -105.174

    Address

  • Full Address: 5687 Cottontail Dr
  • Address - House Number: 5687
  • Address - Street Name: Cottontail
  • Address - Suffix Type: Dr
  • State: CO
  • City Name: Longmont
  • Carrier Code: R048
  • 4-Digit Zip Code: 9469
  • Zip Code: 80503

Valuation

    Tax

  • Tax Year: 2022
  • Tax Amount: $447,652
  • Initial Tax Delinquent Year: 2019
  • Tax Rate Code Area: 00-680

    Appraisal Valuation

  • Standard Deviation: 0.1687
  • Valuation Date: May 17, 2023
  • Confidence Score: 78
  • Final Value: 879,992
  • High Value: 1,028,519
  • Low Value: 731,466

    Market Valuation

  • Market Total Value: $869,100
  • Market Land Value: $129,600
  • Market Improvement Value: $739,500

    Assessments Valuation

  • Assessed Year: 2023
  • Assessed Total Value: $58,794
  • Assessed Land Value: $8,767
  • Assessed Improvements Value: $50,027

    Sales

  • Current Sale Contract Date: Nov 10, 2021
  • Current Sale Recording Date: Nov 10, 2021
  • Current Sale Price:
  • Current Sale Document Type: 71
  • Current Sale Input Document Number: 3927378
  • Previous Sale Recording Date: May 24, 2021
  • Previous Sale Contract Date: May 17, 2021
  • Previous Sale Amount: $776,035
  • Previous Sale Document Type: 68
Data used for valuation calculations is provided by RealtyHop, and other third party sources

Comparables

Unit
Status
Type
Beds
Baths
ft²
Price/ft²
Asking Price
Listed On
Closing Price
Sold On
HOA + Taxes

About Longmont


Similar Homes for Sale

Currently no similar homes around

Nearby Rentals


Frequently Asked Questions

When was property at 5687 Cottontail Drive built and last sold?
The property at 5687 Cottontail Drive was built in 2020 and last sold on Nov 10, 2021 for $965,000.
How much is this home worth?
The estimated value of the home located at 5687 Cottontail Drive is $874,012.
What are some comparable homes to 5687 Cottontail Drive?
There are currently no comparable homes to 5687 Cottontail Drive.