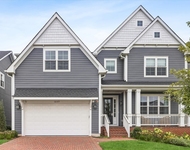
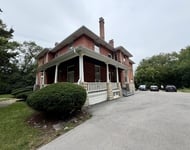
See Home Value
$950,000
● House - Off Market

5684 Wolf Road

Western Springs, IL 60558
bedrooms
4 Beds
bathrooms
2 Baths, 1 Half Bath
$6,310
Est. Monthly

About This Property

Welcome Home to this stunning, custom-built brick beauty in the highly sought-after Western Springs! Perfectly set on a picturesque lot framed by mature trees, this home blends timeless elegance with modern comfort. Step inside and be greeted by a thoughtfully designed open floor plan, bathed in natural light and anchored by lush hardwood floors that flow seamlessly throughout the main level. Just off the foyer, a spacious study with an oversized window and elegant tray ceiling offers the perfect spot for working from home or curling up with a good book. The inviting family room boasts soaring volume ceilings, a cozy fireplace with a charming mantel, and dual doors that open to your private outdoor retreat. Enjoy morning coffee or evening wine on the covered deck-perfect for year-round relaxation-or head down to the beautiful lower stone patio, ideal for dining al fresco under the stars. The formal dining room glows with sunlight and is adorned with a striking light fixture, setting the stage for unforgettable gatherings. The kitchen is truly a chef's dream, featuring abundant cabinetry, a massive center island with seating and stylish accent paint, gleaming granite countertops, top-of-the-line stainless steel appliances-including a double oven, microwave, and garbage disposal-plus a convenient tech station, and volume ceilings. The sun-filled breakfast area, surrounded by windows, creates the perfect place to start your day. Ceiling fans in the kitchen and all bedrooms keep comfort in check year-round, while the dual-zoned central air conditioning and heating system ensures efficient climate control. The main floor also features a luxurious Primary Suite-your own private oasis-complete with a spa-like bath offering a deep soaking tub, standalone shower, and dual sink vanity. You'll also find a stylish half bath and a functional main-floor laundry room, plus the added convenience of a laundry chute from the second floor. Upstairs, there are three spacious bedrooms-two with brand-new carpet and one with hardwood flooring-along with a beautifully appointed full bath. The expansive basement offers endless possibilities, already equipped with rough plumbing for a bathroom with a shower and a drain for a bar area-ready for your dream entertainment space. A central vacuum system, central humidifier, battery backup sump pump, and garage door opener add everyday convenience, while thoughtful details like hardwood and carpeted bedroom options elevate the home's comfort. With its perfect blend of style, practicality, and high-end features, this Western Springs gem is move-in ready and waiting to welcome you home!
Unit Size
-
Days on Market
-
Land Size
0.27 acres
Price per sqft
-
Property Type
House
Property Taxes
$1,645
HOA Dues
-
Year Built
1999

Payment Calculator

Cap Rate Calculator

Property Highlights

Garage
Air Conditioning
Fireplace

Building Info

Overview

    General

  • Year Built: 1999
  • Effective Year Built: 1999
  • Building Count: 1
  • Total Rooms: 11
  • Bedroom Count: 4
  • Bathroom Count: 3
  • Full Bathrooms: 2
  • Partial Bathrooms: 3
  • Building Condition: 6
  • Building Quality: 7
  • Construction Type: 6
  • Building Style: 11
  • Exterior Walls Type: 24
  • Interior Walls Type: 0
  • Roof Shape Type: 0
  • Roof Cover Type: 15
  • Floor Count: 150
  • Living Units: 1
  • Floor Cover: 0
  • Basement Type: 7
  • Basement Area: 0
  • Garage Type: 1
  • Parking Space Count: 3
  • Patio Type: 0
  • Porch Type: 0
  • Pool Type: 0

    Dimensions

  • Lot Size Square Feet: 11,940
  • Lot Size Depth Feet: 1,980
  • Lot Size Frontage Feet: 600
  • Total Building Area: 3,665
  • Gross Building Area: 3,665
  • Building Area: 3,665
  • Building Area Measurement: L

    Heating and Cooling

  • Fireplace Count: 1
  • Air Conditioning: 1
  • Heating: 24
  • Heated Square Feet: 3,665
  • Heating Fuel Type: 0

    Utilities

  • Sewer System: 1
  • Water Service: 2

Building

  • Building Type: 0
  • Property Class: R
  • Subdivision: UPTONS RESUB
  • Land Acres: 0000000274
  • Standard Land Use Code: 1001
  • County Land Use Code: 2-04

Neighborhood

  • School District Name: Lyons Township High School District 204
  • Census Tract: 820101

Geography

  • District: 21
  • Parcel: 18-18-201-088-0000
  • Lot: 2
  • Meridian: SEC 18 TWN 38N RNG 12E
  • Municipality: LYONS
  • Latitude: 41.7863
  • Longitude: -87.8981

    Address

  • Full Address: 5684 Wolf Rd
  • Address - House Number: 5684
  • Address - Street Name: Wolf
  • Address - Suffix Type: Rd
  • State: IL
  • City Name: Western Springs
  • Carrier Code: C014
  • 4-Digit Zip Code: 2219
  • Zip Code: 60558

Valuation

    Tax

  • Tax Year: 2022
  • Tax Amount: $2,053,666
  • Tax Rate Code Area: 21098

    Appraisal Valuation

  • Standard Deviation: 0.2272
  • Valuation Date: Mar 20, 2024
  • Confidence Score: 68
  • Final Value: 1,023,500
  • High Value: 1,256,065
  • Low Value: 790,935

    Market Valuation

  • Market Total Value: $890,000
  • Market Land Value: $107,460
  • Market Improvement Value: $782,540

    Assessments Valuation

  • Assessed Year: 2023
  • Assessed Total Value: $89,000
  • Assessed Land Value: $10,746
  • Assessed Improvements Value: $78,254

    Sales

  • Current Sale Contract Date: Jun 26, 2017
  • Current Sale Recording Date: Jul 11, 2017
  • Current Sale Price:
  • Current Sale Document Type: 71
  • Current Sale Input Document Number: 1719210055
Data used for valuation calculations is provided by RealtyHop, and other third party sources

Comparables

Unit
Status
Type
Beds
Baths
ft²
Price/ft²
Asking Price
Listed On
Closing Price
Sold On
HOA + Taxes

About Western Springs


Similar Homes for Sale

Currently no similar homes around

Nearby Rentals

Unit for rent at 1141 Laurie Lane, Burr Ridge, IL, 60527

$9,000 /mo

  • 4 Beds
  • 3 Baths
  • 3,835 ft²
1141 Laurie Lane, Burr Ridge, IL, 60527 Listing by Lauren Walz
Unit for rent at 1137 Hickory Drive, Western Springs, IL, 60558

$10,000 /mo

  • 4 Beds
  • 4 Baths
  • 3,751 ft²
1137 Hickory Drive, Western Springs, IL, 60558 Listing by Lauren Walz
Unit for rent at 4380 Central Avenue, Western Springs, IL, 60558

$1,650 /mo

  • Studio
  • 1 Bath
4380 Central Avenue #D, Western Springs, IL, 60558 Listing by Thoma Socrates Panos


Frequently Asked Questions

When was property at 5684 Wolf Road built and last sold?
The property at 5684 Wolf Road was built in 1999 and last sold on Jun 26, 2017 for $690,000.
How much is this home worth?
The estimated value of the home located at 5684 Wolf Road is $0.
What are some comparable homes to 5684 Wolf Road?
There are currently no comparable homes to 5684 Wolf Road.