


5684 Oak Cliff Drive


About This Property
Colorful roses and mature shade trees lead to a comfortable home with a bright kitchen and breakfast area to the front of the house, great room with vaulted ceilings and fireplace, formal dining area, two bedrooms and bath on one side of house, full utility room,: continuing with master suite and bath to the back of the house, sitting area or office off the master bedroom peeks thru French doors to the great room. Wood Floors, Refrigerated air, Nash Gardens Landscaping are just some of the upgrades. Lovely shady backyard, pergola, grass and lots of views, side entry double car garage with driveway space. This home is ADA and very senior friendly!
Payment Calculator
Your Estimated Monthly Payment
Cap Rate Calculator
What does this mean?
Based on our analysis, the cap rate of this property is 1.25%. A negative cap rate indicates that the property might not be feasible as an income-producing asset. The median cap rate for a near zip code 11238 is 4.23%.
How much can I actually make?
Actual monthly rental income may vary between $4,760 and $7,140 depending on unit-specific characteristics. You can change the amount using the slider to further explore.
How is cap rate calculated?
Cap Rate = Net Operating Income (NOI) / Property Asset Value.
When calculating the cap rate, we assume 100% occupancy. Leverage (mortgage) is not considered.
Cap Rate provided by RealtyHop and RentHop, learn more about cap rate here.
Price History
| Date / Event | Date | Event | Price |
|---|---|---|---|
| Jun 21, 2022 | Sold | ||
| Sold | |||
| May 27, 2022 | Listed by Sandy Messer And Associates | $310,000 | |
| Listed by Sandy Messer And Associates | |||
| Dec 12, 2011 | Sold | ||
| Sold | |||
| Aug 27, 2011 | Listed by Coldwell Banker Legacy | $199,900 | |
| Listed by Coldwell Banker Legacy | |||
| | |||
|
Looking for a lovely custom-built home? This is it! This home features three large bedrooms & two full baths. The spacious living room features fireplace & built-ins; opens to formal dining room. Kitchen has center island with breakfast bar & an adjoining breakfast area. Light & Bright! Spacious office/tv room/playroom. Cathedral ceilings throughout. Patio area in the backyard to enjoy mountain views. Oversized side-load two-car garage + parking.
| |||
Property Highlights
Building Info
Comparables
Status
Price/ft²
Listed On
Sold On
About Upper Mesa Hills
Similar Homes for Sale
Currently no similar homes aroundNearby Rentals
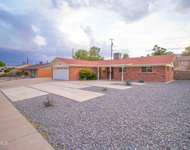
$1,900 /mo
- 3 Beds
- 2 Baths
- 1,503 ft²
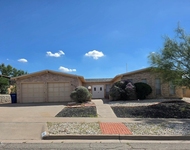
$1,950 /mo
- 4 Beds
- 2 Baths
- 1,898 ft²

Last Updated: 5 months ago
Data Source: GEPAR, MLS# 863727
 Your Privacy Choices
Phone: 425-283-2930
Address: 335 Madison Avenue, New York, NY 10017