by Global Lifestyle Properties

Check Availability
$353,000
● House - For Sale

5684 DORNICH DRIVE

AUBURNDALE, FL 33823
bedrooms
4 Beds
bathrooms
2 Baths, 1 Half Bath
square feet
3,198 Ft²
$2,323
Est. Monthly
$175
HOA / Fees

About This Property

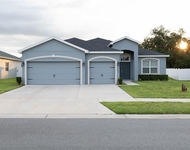
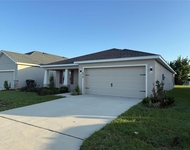
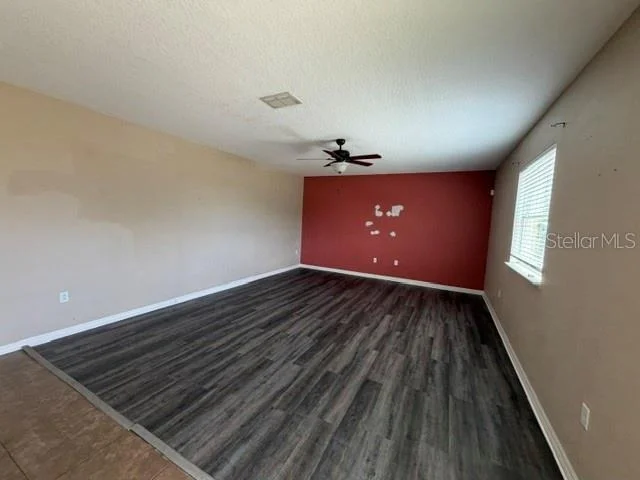
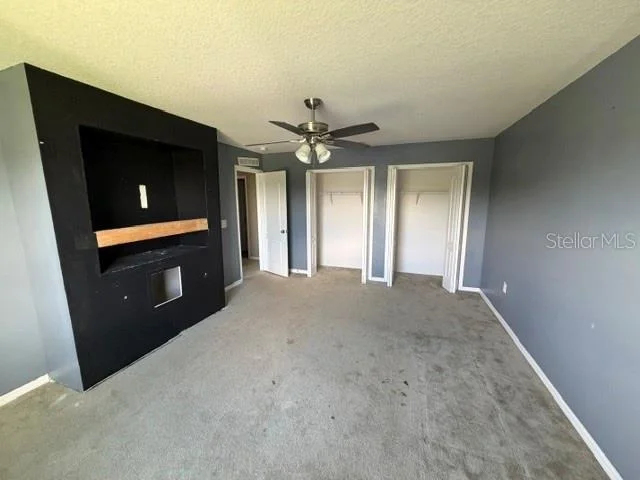
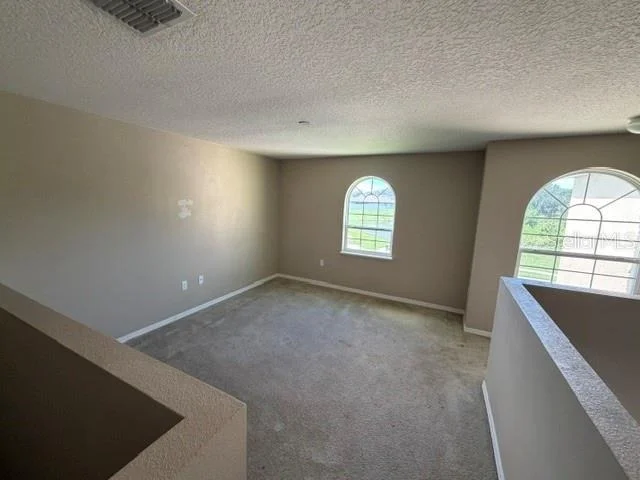
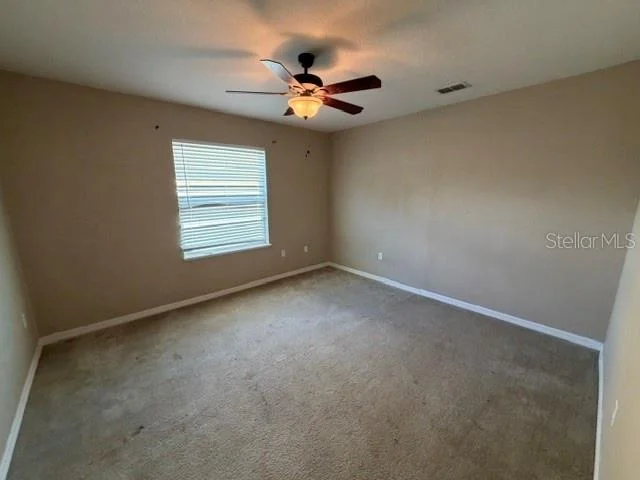
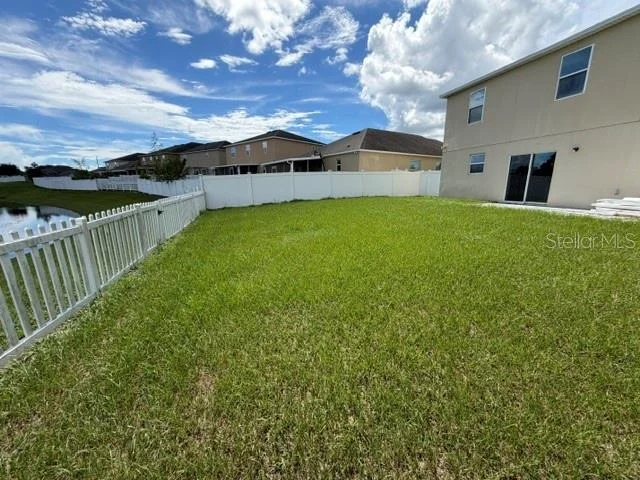
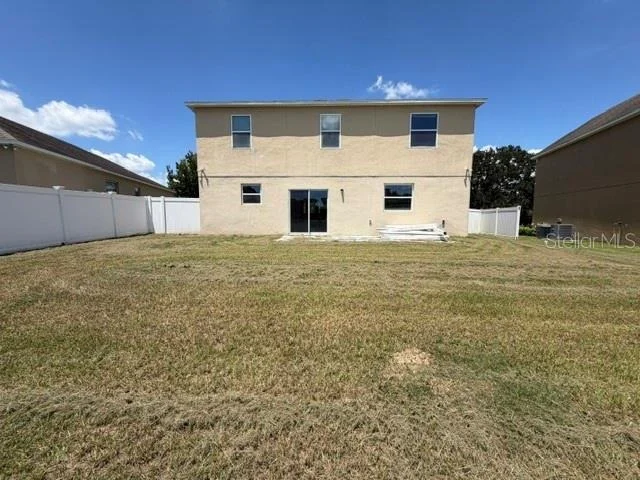
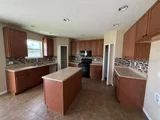
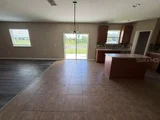
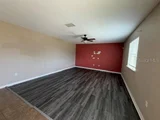
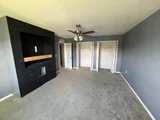
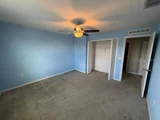
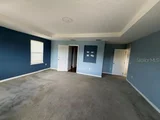
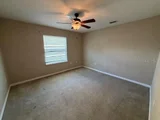
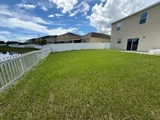
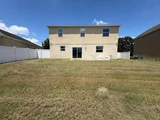
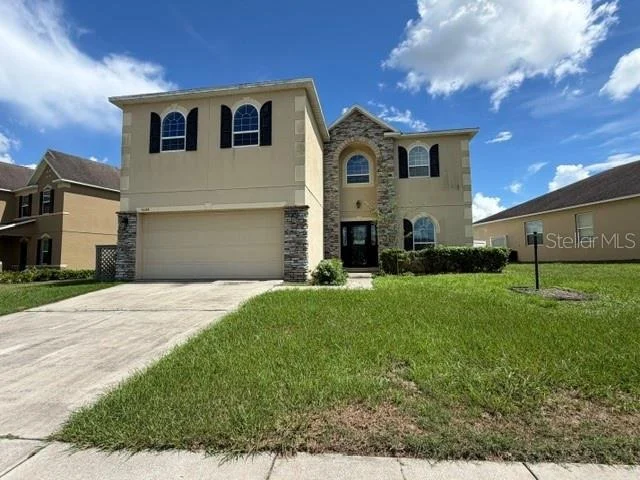
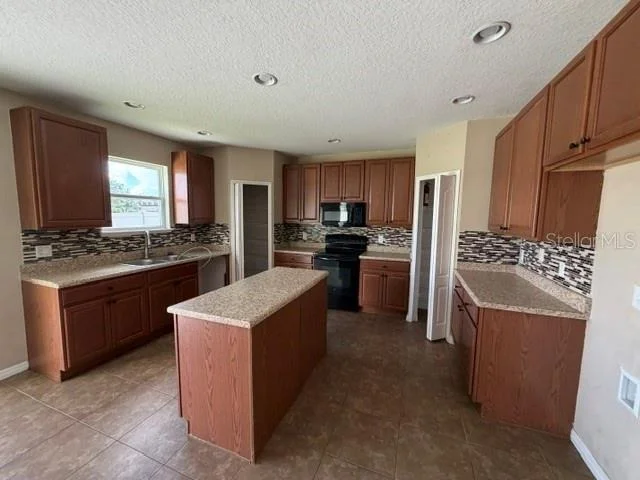
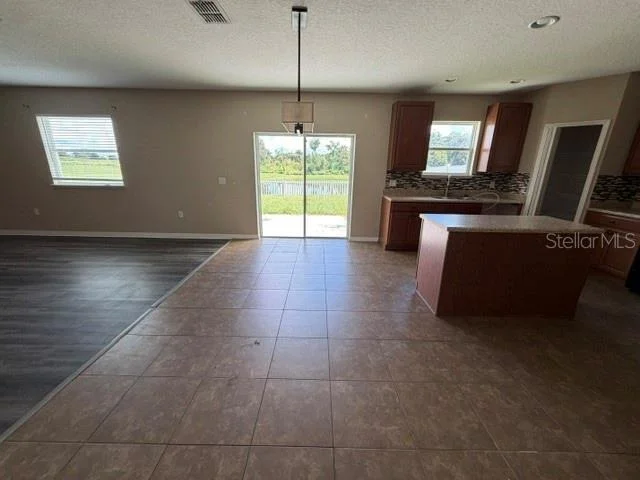
Welcome to this spacious two-story home offering 4 bedrooms, 2 full bathrooms, 1 half bathroom, and a fully fenced yard. Built in 2013 and situated on an 8,224-square-foot lot, this home features an open-concept layout that seamlessly connects the kitchen, dining area, and living room, creating an inviting space for everyday living and entertaining. A versatile bonus room provides endless possibilities for a home office, playroom, media room, or additional living space. The fenced backyard offers privacy and room to relax, while the attached two-car garage adds convenience and extra storage. With its functional layout, generous living space, and desirable features, this home is ready for its next owner. Schedule your private showing today before it is sold!
Unit Size
3,198 Ft²
Days on Market
24 days
Land Size
0.19 acres
Price per sqft
$110
Property Type
House
Property Taxes
$414
HOA Dues
$175
Year Built
2013

Listed By

Payment Calculator

Cap Rate Calculator

Last updated: 23 days ago (Stellar MLS #S5158202)

Price History

Date / Event Date Event Price
Sep 23, 2026 Listed by REALTYCITY INC $353,000
Listed by REALTYCITY INC
Aug 5, 2025 In contract -
In contract
Jul 24, 2025 Listed $350,000
Listed
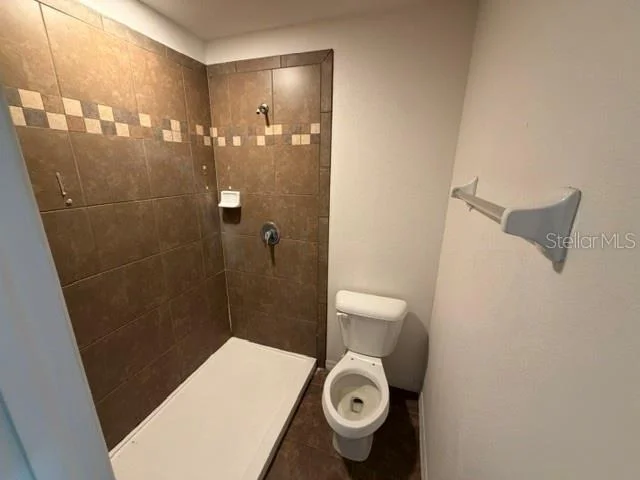
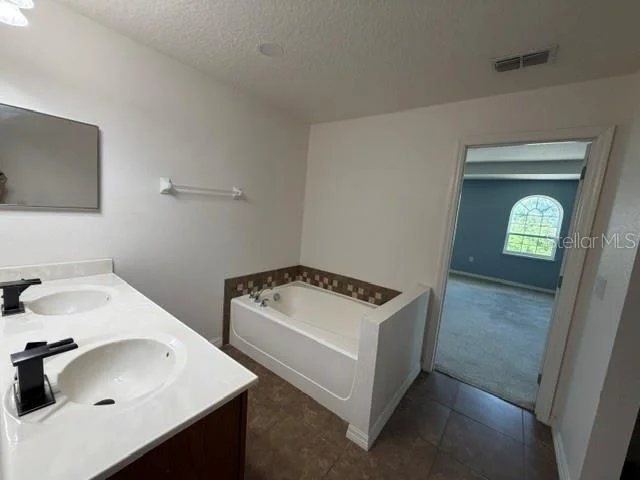
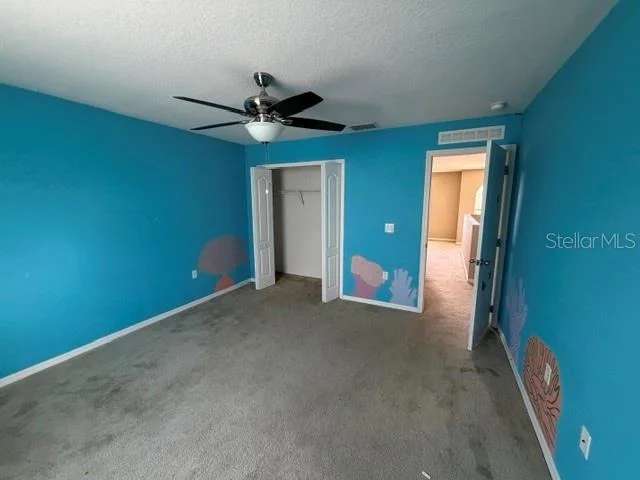
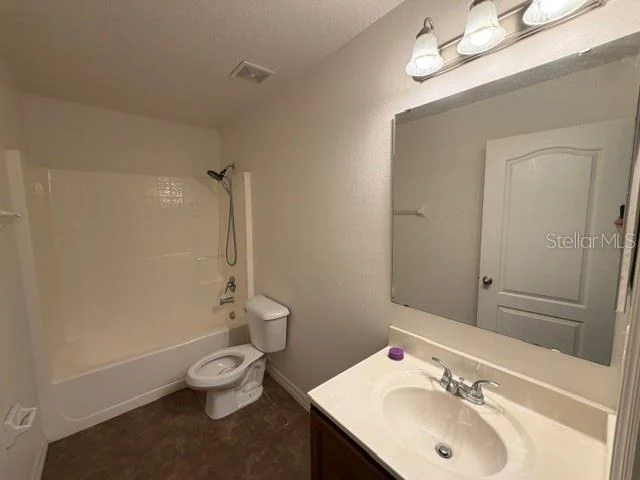
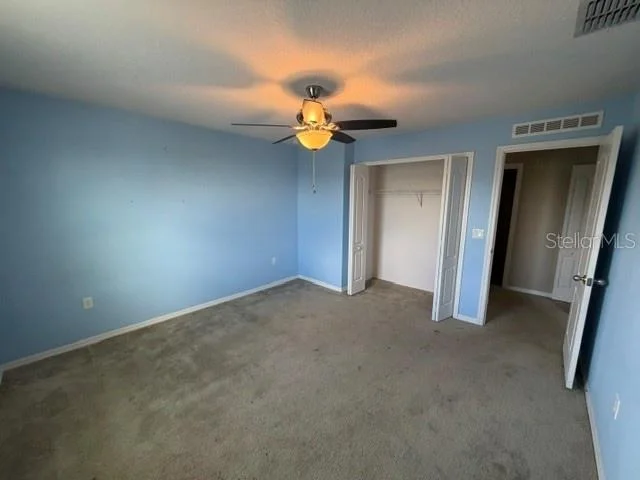
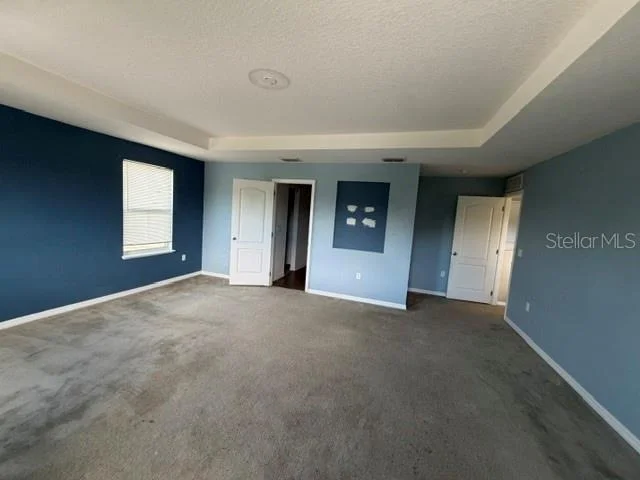
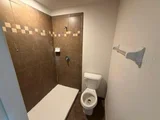
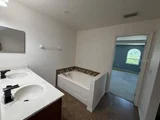
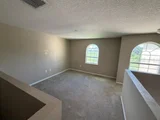
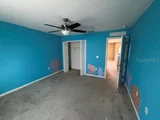
Under contract-accepting backup offers. Short Sale. Welcome to this 4 bedroom 2.5 bathroom home located conveniently in Auburndale, with easy access to shopping, dining, and major roadways. The home features a dining room at the front of the home. The living room/kitchen combo is spacious and offers an additional dining space. The kitchen features an island, formica countertops, and a double pantry. The living room features sliding doors to your fenced in backyard. You’ll find an indoor laundry room, half bath, and storage space under the stairs. There are 2 additional rooms downstairs that can be used as a home office, library, or playroom. Upstairs, you’ll find a loft area and the 4 bedrooms. The primary is spacious with plenty of natural light. The en-suite offers dual vanity sinks, a large soaking tub, walk-in closet, and a separate water closet with a stand up shower and toilet. The remaining bedrooms have plenty of space and share the hall bathroom with a single sink vanity and tub/shower combo. Outside, you’ll find a fully fenced backyard with patio and plenty of space for entertaining. Schedule your private showing today!
Sep 27, 2022 Sold
Sold
Jul 2, 2022 Listed by REALTYCITY INC $384,900
Listed by REALTYCITY INC
Show More

Property Highlights

Garage
Air Conditioning
Parking Details
Has Garage
Attached Garage
Garage Spaces: 2
Interior Details
Half Bathrooms: 1
Full Bathrooms: 2
Interior Features: Ceiling Fan(s)
Appliances: Microwave, Range
Flooring Type: Carpet, Laminate, Tile
Laundry Features: Laundry Room
Rooms: 8
Exterior Details
Square Footage: 3198
Square Footage Source: $0
Year Built: 2013
Building Area Total: 3198
Levels: Two
Building Area Units: Square Feet
Construction Materials: Wood Siding
Lot Size Area: 8224
Lot Size Units: Square Feet
Lot Size Acres: 0.19
Lot Size Square Feet: 8224
Tax Lot: 21
Water Source: Public
Financial Details
Tax Annual Amount: $4,971
Lease Considered: Yes
Utilities Details
Cooling Type: Central Air
Heating Type: Central
Sewer : Public Sewer
Location Details
HOA Fee: $175
HOA Fee Frequency: Quarterly

Building Info

Overview

    General

  • Year Built: 2013
  • Effective Year Built: 2013
  • Building Count: 1
  • Bedroom Count: 5
  • Bathroom Count: 2
  • Full Bathrooms: 2
  • Partial Bathrooms: 2
  • Building Condition: 0
  • Building Quality: 7
  • Construction Type: 4
  • Building Style: 28
  • Exterior Walls Type: 12
  • Interior Walls Type: 3
  • Roof Shape Type: 8
  • Roof Cover Type: 14
  • Floor Count: 200
  • Living Units: 1
  • Floor Cover: 9
  • Basement Type: 0
  • Basement Area: 0
  • Garage Type: 1
  • Garage Square Area: 400
  • Parking Space Count: 2
  • Patio Type: 5
  • Porch Type: 63
  • Pool Type: 0
  • Location Influence Type: 172

    Dimensions

  • Lot Size Square Feet: 8,224
  • Total Building Area: 3,598
  • Gross Building Area: 3,598
  • Building Area: 3,198
  • Building Area Measurement: L

    Heating and Cooling

  • Air Conditioning: 0
  • Heating: 0
  • Heated Square Feet: 3,198
  • Heating Fuel Type: 0

    Utilities

  • Sewer System: 0
  • Water Service: 0

Building

  • Building Type: 0
  • Property Class: R
  • Subdivision: BERKLEY RIDGE PHASE 3
  • Land Acres: 0000000189
  • Standard Land Use Code: 1001
  • County Land Use Code: 0100
  • State Land Use Code: 001
  • Legal Description 1: BERKLEY RIDGE PHASE 3 PB 151 PGS 3-7 LOT 21

Neighborhood

  • School District Name: Polk County School District
  • Census Tract: 012408

Geography

  • Assessors Map Reference: Jan 01, 1970
  • Subdivision Phase Number: 3
  • Subdivision Tract Number: 298383
  • Parcel: 25-27-09-298383-000210
  • Lot: 21
  • Meridian: SEC 09 TWN 27S RNG 25E
  • Municipality: UNINCORP/SWFWMD
  • Latitude: 28.1479
  • Longitude: -81.8194

    Address

  • Full Address: 5684 Dornich Dr
  • Address - House Number: 5684
  • Address - Street Name: Dornich
  • Address - Suffix Type: Dr
  • State: FL
  • City Name: Auburndale
  • Carrier Code: R016
  • 4-Digit Zip Code: 9498
  • Zip Code: 33823

Valuation

    Tax

  • Tax Year: 2022
  • Tax Amount: $0
  • Tax Rate Code Area: 90000

    Appraisal Valuation

  • Standard Deviation: 0.1843
  • Valuation Date: Jan 03, 2024
  • Confidence Score: 75
  • Final Value: 393,490
  • High Value: 466,033
  • Low Value: 320,948

    Market Valuation

  • Market Total Value: $278,172
  • Market Land Value: $42,000
  • Market Improvement Value: $236,172

    Assessments Valuation

  • Assessed Year: 2022
  • Assessed Total Value: $186,431

    Sales

  • Current Sale Contract Date: Sep 26, 2022
  • Current Sale Recording Date: Sep 27, 2022
  • Current Sale Price:
  • Current Sale Document Type: 71
  • Current Sale Input Document Number: 260312
  • Previous Sale Recording Date: Sep 18, 2013
  • Previous Sale Contract Date: Aug 30, 2013
  • Previous Sale Amount: $167,800
  • Previous Sale Document Type: 68
Data used for valuation calculations is provided by RealtyHop, and other third party sources

Comparables

Unit
Status
Type
Beds
Baths
ft²
Price/ft²
Asking Price
Listed On
Closing Price
Sold On
HOA + Taxes

About Berkley Ridge


Similar Homes for Sale

Currently no similar homes around

Nearby Rentals

Unit for rent at 5671 Old Berkley Road, AUBURNDALE, FL, 33823

$5,000 /mo

  • 3 Beds
  • 4 Baths
  • 2,596 ft²
5671 Old Berkley Road, AUBURNDALE, FL, 33823 Listing by Washington Costa
Unit for rent at 1069 Montgomery Lane, POLK CITY, FL, 33868

$2,350 /mo

  • 4 Beds
  • 3 Baths
  • 2,310 ft²
1069 Montgomery Lane, POLK CITY, FL, 33868 Listing by Leann Bandy
Unit for rent at 615 Bentley North Drive, AUBURNDALE, FL, 33823

$2,395 /mo

  • 4 Beds
  • 2 Baths
  • 1,730 ft²
615 Bentley North Drive, AUBURNDALE, FL, 33823 Listing by Steven Koleno


Frequently Asked Questions

When was property at 5684 Dornich Drive built and last sold?
The property at 5684 Dornich Drive was built in 2013 and last sold on Sep 26, 2022 for $362,000.
How much is this home worth?
The estimated value of the home located at 5684 Dornich Drive is $361,946.
What are some comparable homes to 5684 Dornich Drive?
There are currently no comparable homes to 5684 Dornich Drive.