See Home Value
$2,995,000 Last Listed Price
● House - Off Market

5681 Bordley Drive

Houston, TX 77056
bedrooms
5 Beds
bathrooms
6 Baths, 2 Half Baths
square feet
7,830 Ft²
$19,748
Est. Monthly
$242
HOA / Fees
-0.70%
Cap Rate

About This Property

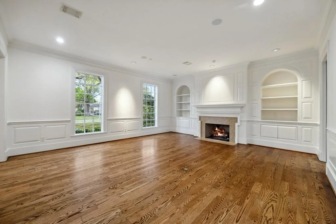
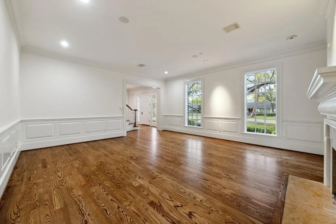
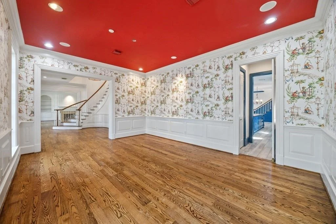
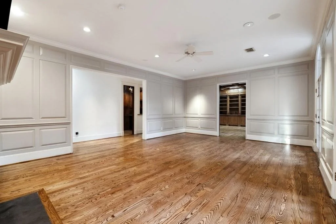
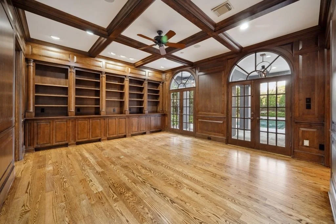
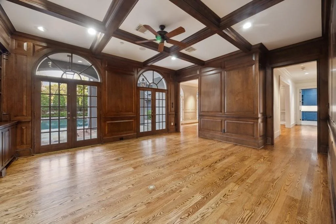
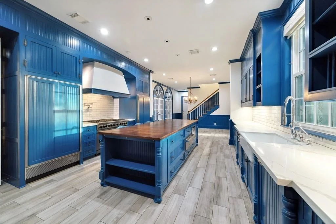
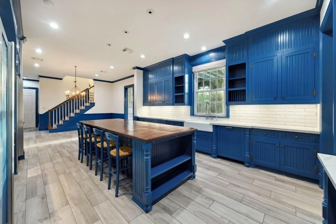
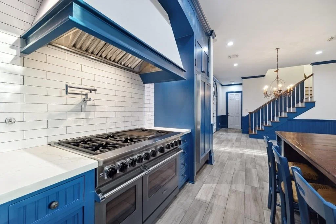
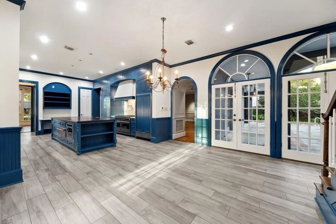
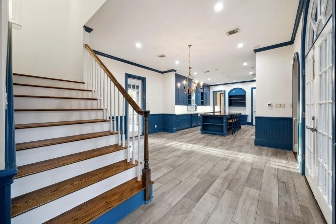
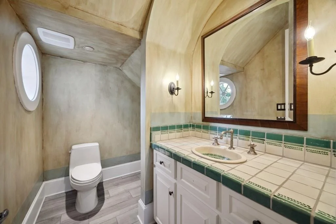
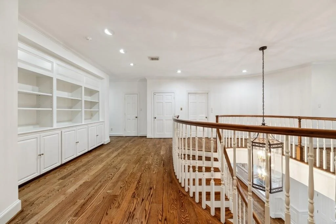
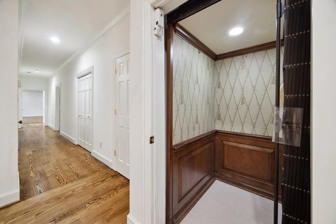
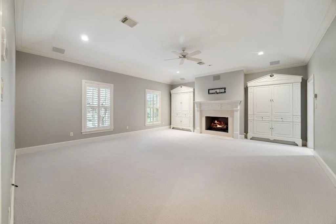
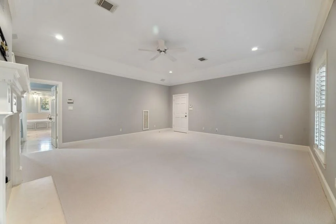
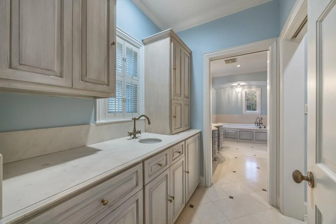
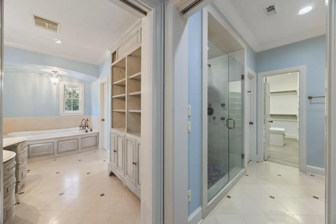
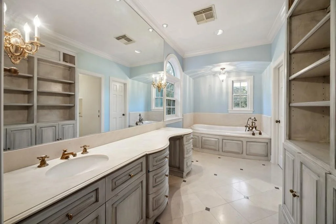
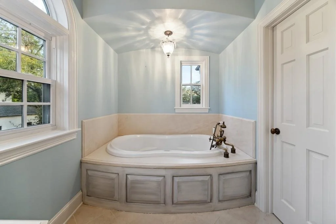
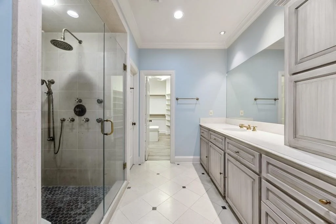
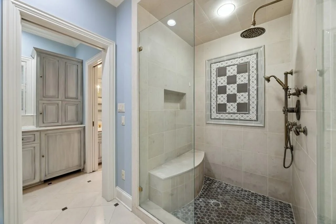
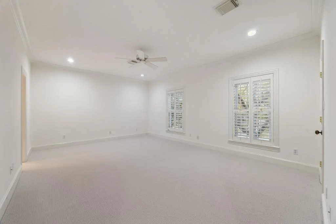
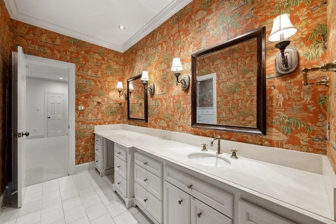
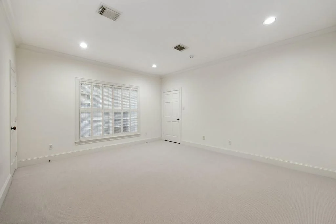
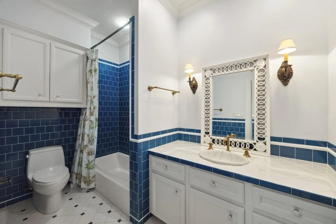
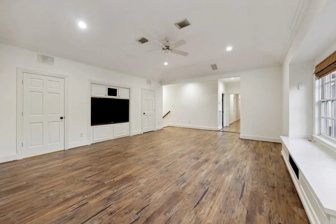
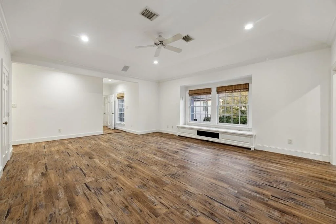
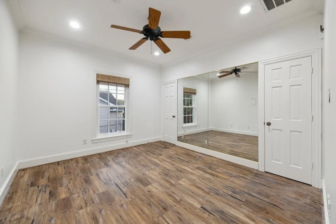
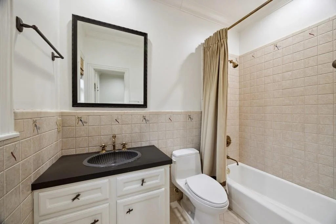
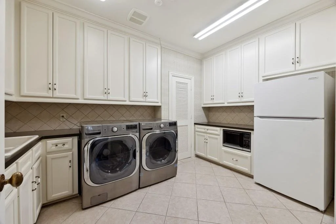
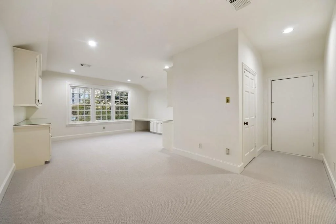
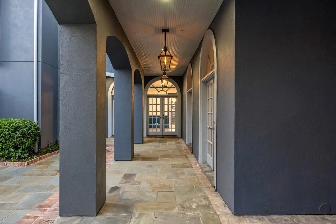
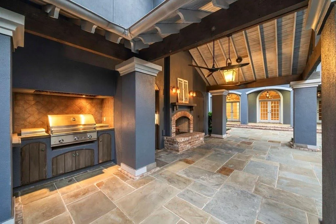
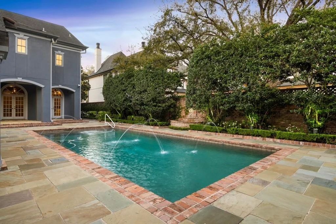
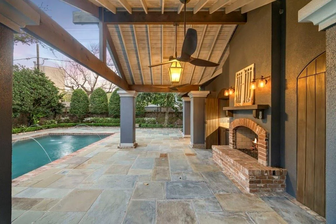
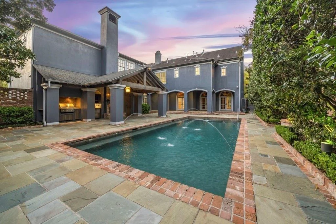
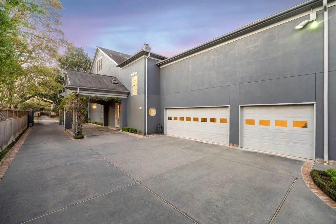
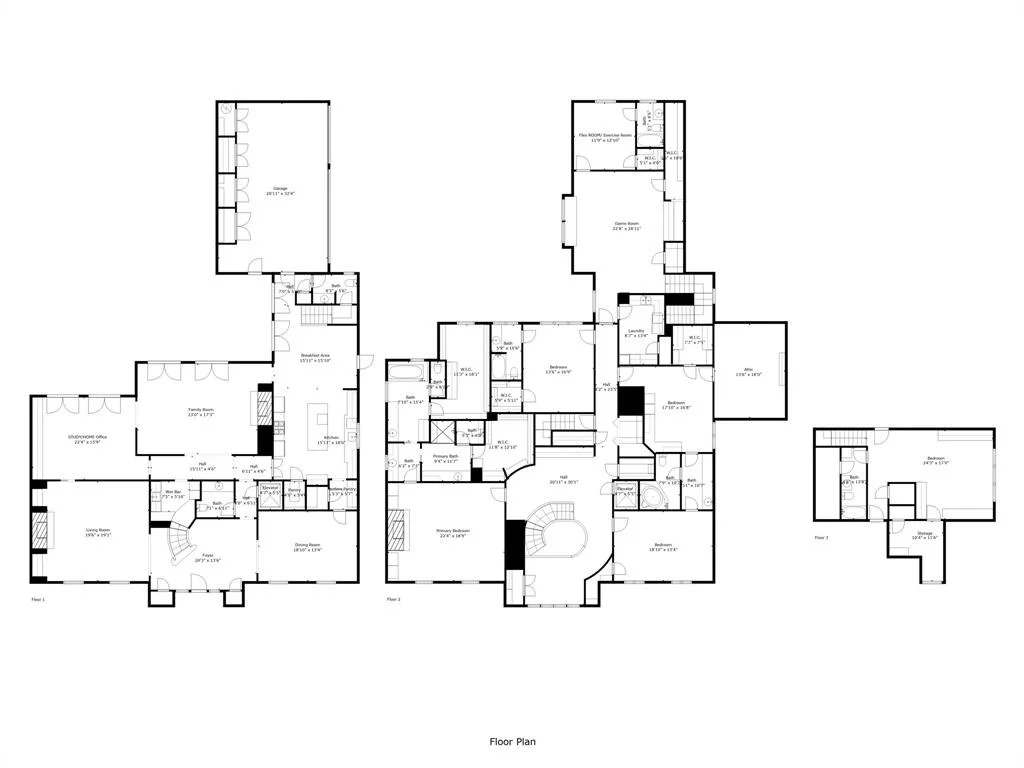
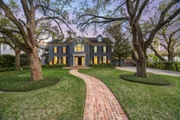
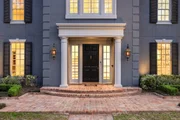
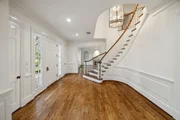
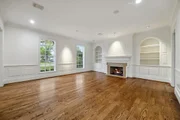
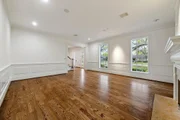
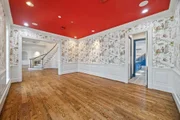
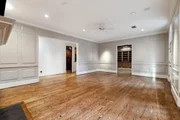
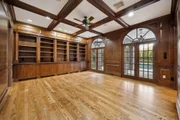
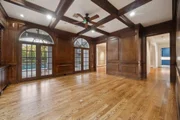
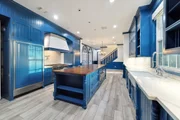
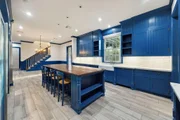
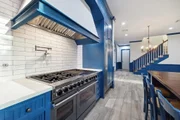
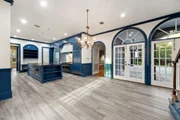
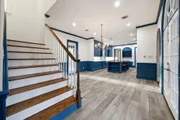
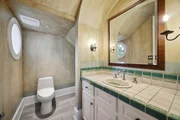
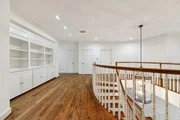
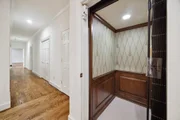
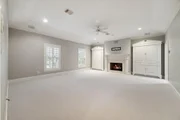
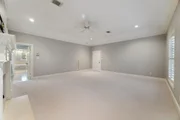
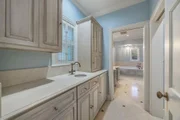
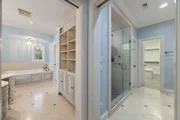
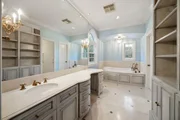
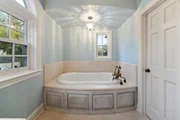
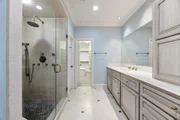
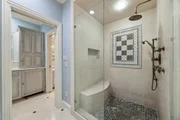
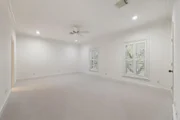
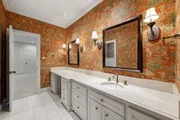
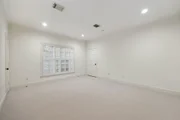
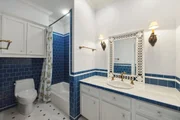
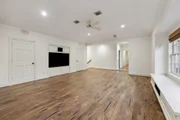
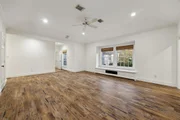
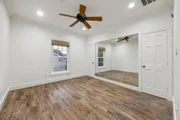
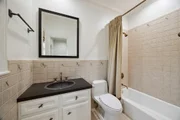
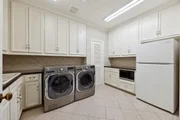
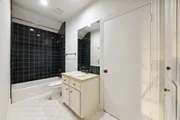
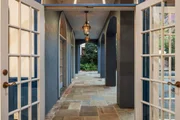
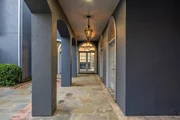
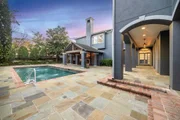
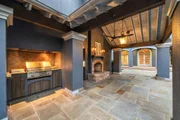
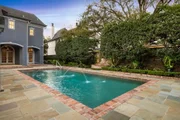
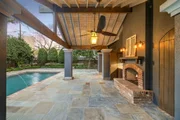
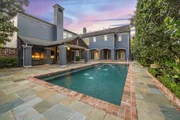
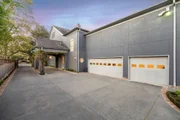
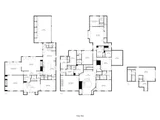
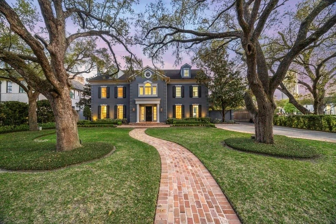
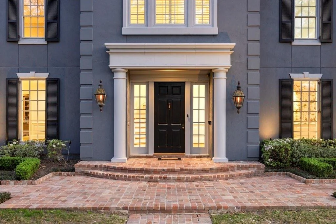
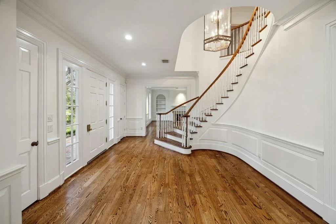
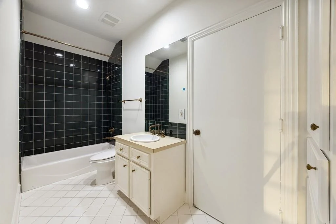
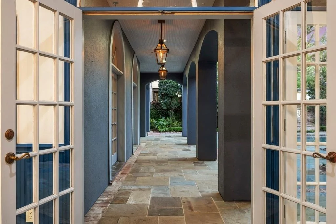
Welcome to 5681 Bordley in the desired neighborhood of Tanglewood. Custom built in 2001, this classic 5/6 bedroom, 6 full and 2 half bath family home offers luxury at its finest. The grand entryway leads you past the formal living and dining rooms to the spacious family room. The family room overlooks the sprawling slate patio and sparkling pool. Off of the family room is a wet bar and wood paneled study. The heart of the home is the gourmet island kitchen equipped with high-end appliances and an adjacent breakfast area, great for entertaining. The primary suite features a fireplace and two lavish baths with walk-in closets. The upstairs game room with flex space and bath gives the homeowner many options. The back patio that's lined with gas lamps leads you to the summer kitchen and fireplace. Additional features include 2 staircases, elevator to all floors, laundry room, 3 car garage & 4 fireplaces. Lots of closet and storage space. Beautifully landscaped with night lighting and more!
Unit Size
7,830 Ft²
Days on Market
-
Land Size
0.39 acres
Price per sqft
$383
Property Type
House
Property Taxes
$4,800
HOA Dues
$242
Year Built
2001

Payment Calculator

Cap Rate Calculator

Last updated: 6 months ago (HAR #67933330)

Price History

Date / Event Date Event Price
Oct 20, 2025 Sold
Sold
Sep 10, 2025 In contract -
In contract
Jun 12, 2025 Listed by Rob Adams Properties, Inc. $2,995,000
Listed by Rob Adams Properties, Inc.
May 20, 2025 Price Decreased $3,195,000
↓ $100K (3%)
Price Decreased
Mar 25, 2025 Listed $3,295,000
Listed
Welcome to 5681 Bordley in the desired neighborhood of Tanglewood. Custom built in 2001, this classic 5/6 bedroom, 6 full and 2 half bath family home offers luxury at its finest. The grand entryway leads you past the formal living and dining rooms to the spacious family room. The family room overlooks the sprawling slate patio and sparkling pool. Off of the family room is a wet bar and wood paneled study. The heart of the home is the gourmet island kitchen equipped with high-end appliances and an adjacent breakfast area, great for entertaining. The primary suite features a fireplace and two lavish baths with walk-in closets. The upstairs game room with flex space and bath gives the homeowner many options. The back patio that's lined with gas lamps leads you to the summer kitchen and fireplace. Additional features include 2 staircases, elevator to all floors, laundry room, 3 car garage & 4 fireplaces. Lots of closet and storage space. Beautifully landscaped with night lighting and more!

Property Highlights

Elevator
Garage
Air Conditioning
Fireplace

Building Info

Overview

    General

  • Year Built: 2001
  • Effective Year Built: 2001
  • Building Count: 1
  • Total Rooms: 13
  • Bedroom Count: 6
  • Bathroom Count: 7
  • Full Bathrooms: 6
  • Partial Bathrooms: 7
  • Bathroom Plumbing Fixtures: 42
  • Building Condition: 6
  • Building Quality: 1
  • Construction Type: 0
  • Building Style: 1
  • Exterior Walls Type: 12
  • Interior Walls Type: 0
  • Roof Shape Type: 0
  • Roof Cover Type: 0
  • Floor Count: 100
  • Living Units: 1
  • Floor Cover: 0
  • Basement Type: 0
  • Basement Area: 0
  • Garage Type: 7
  • Garage Square Area: 544
  • Parking Space Count: 4
  • Patio Type: 20
  • Porch Type: 7
  • Pool Type: 8
  • Location Influence Type: 129

    Dimensions

  • Lot Size Square Feet: 17,000
  • Total Building Area: 7,830
  • Gross Building Area: 7,830
  • Building Area: 7,830
  • Building Area Measurement: L

    Heating and Cooling

  • Fireplace Count: 1
  • Air Conditioning: 1
  • Heating: 3
  • Heated Square Feet: 7,830
  • Heating Fuel Type: 3

    Utilities

  • Sewer System: 1
  • Water Service: 2

Building

  • Building Type: 0
  • Property Class: R
  • Subdivision: TANGLEWOOD SEC 8
  • Land Acres: 0000000390
  • Standard Land Use Code: 1001
  • County Land Use Code: 1001
  • State Land Use Code: A1
  • Legal Description 1: LT 11 BLK 36 TANGLEWOOD SEC 8

Neighborhood

  • School District Name: Houston Independent School District
  • School Tax School District: HOUSTON ISD
  • Census Tract: 431702

Geography

  • Assessors Map Reference: 5157C
  • Account Number: 0752020440011
  • District: 061
  • Parcel: 075-202-044-0011
  • Block: 36
  • Lot: 11
  • Municipality: CITY OF HOUSTON
  • Latitude: 29.7543
  • Longitude: -95.4767

    Address

  • Full Address: 5681 Bordley Dr
  • Address - House Number: 5681
  • Address - Street Name: Bordley
  • Address - Suffix Type: Dr
  • State: TX
  • City Name: Houston
  • Carrier Code: C038
  • 4-Digit Zip Code: 2329
  • Zip Code: 77056

Valuation

    Tax

  • Total Area: 7,892
  • Tax Year: 2022
  • Tax Amount: $5,196,028
  • Tax Rate Code Area: 061

    Appraisal Valuation

  • Standard Deviation: 0.1644
  • Valuation Date: Sep 13, 2023
  • Confidence Score: 79
  • Final Value: 2,492,533
  • High Value: 2,902,544
  • Low Value: 2,082,523

    Market Valuation

  • Market Total Value: $2,965,265
  • Market Land Value: $1,326,000
  • Market Improvement Value: $1,639,265

    Assessments Valuation

  • Assessed Year: 2022
  • Assessed Total Value: $2,965,265
  • Assessed Land Value: $1,326,000
  • Assessed Improvements Value: $1,639,265

    Exemptions

  • Homeowner Exemption: Yes

    Sales

  • Current Sale Contract Date: Aug 09, 2013
  • Current Sale Recording Date: Aug 13, 2013
  • Current Sale Document Type: 71
  • Current Sale Input Document Number: 20130409520
  • Previous Sale Recording Date: Aug 13, 2013
  • Previous Sale Contract Date: Aug 09, 2013
  • Previous Sale Document Type: 71
Data used for valuation calculations is provided by RealtyHop, and other third party sources

Comparables

Unit
Status
Type
Beds
Baths
ft²
Price/ft²
Asking Price
Listed On
Closing Price
Sold On
HOA + Taxes

About Westside


Similar Homes for Sale

Currently no similar homes around

Nearby Rentals

Unit for rent at 1317 Post Oak Park Drive, Houston, TX, 77027

$3,381 /mo

  • 2 Beds
  • 2 Baths
  • 1,304 ft²
1317 Post Oak Park Drive #435, Houston, TX, 77027 Listing by Erlin Gomez
Unit for rent at 5839 Dolores Street, Houston, TX, 77057

$3,500 /mo

  • 3 Beds
  • 3 Baths
  • 2,275 ft²
5839 Dolores Street, Houston, TX, 77057 Listing by Akinola Soyinka
Unit for rent at 5857 Dolores Street, Houston, TX, 77057

$3,200 /mo

  • 3 Beds
  • 3 Baths
  • 2,032 ft²
5857 Dolores Street, Houston, TX, 77057 Listing by Funke Bourne


Frequently Asked Questions

When was property at 5681 Bordley Drive built and last sold?
The property at 5681 Bordley Drive was built in 2001 and last sold on Aug 9, 2013 for $0.
How much is this home worth?
The estimated value of the home located at 5681 Bordley Drive is $3,024,950.
What are some comparable homes to 5681 Bordley Drive?
There are currently no comparable homes to 5681 Bordley Drive.