by RH Advisors

Check Availability
Sullivan
568 High Road
$359,000
● House - In Contract

568 High Road

Lumberland, NY 12737
bedrooms
5 Beds
bathrooms
2 Baths
square feet
2,636 Ft²
$2,019
Est. Monthly

About This Property

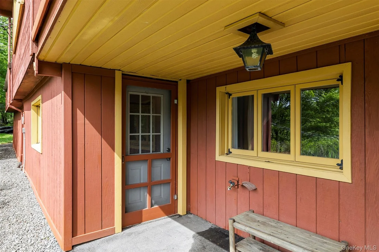
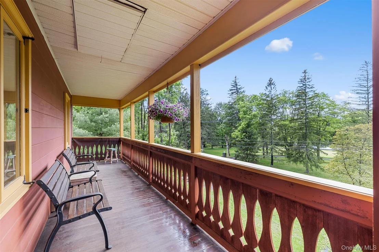
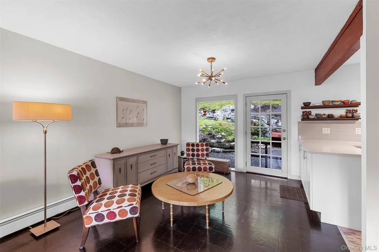
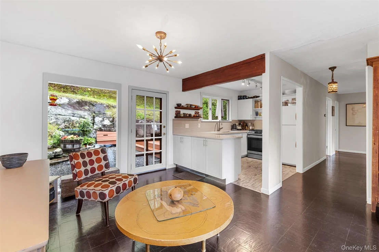
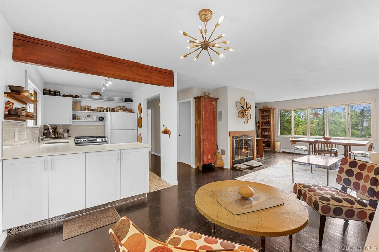
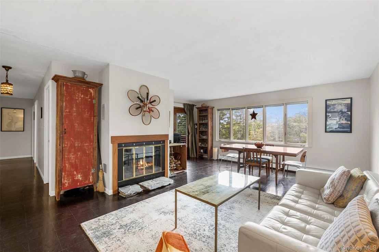
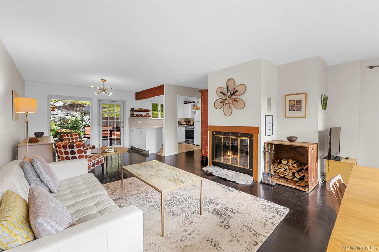
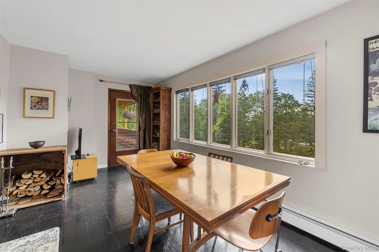
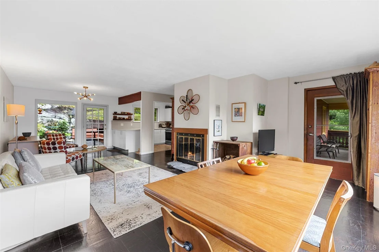
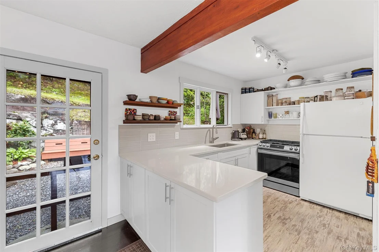
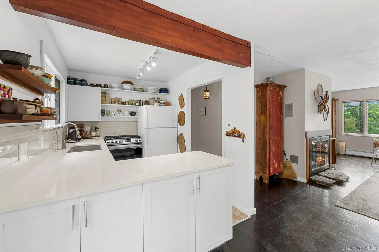
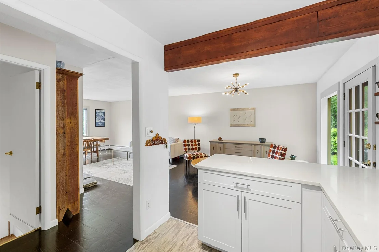
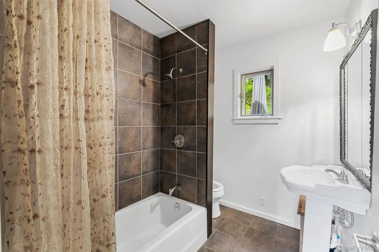
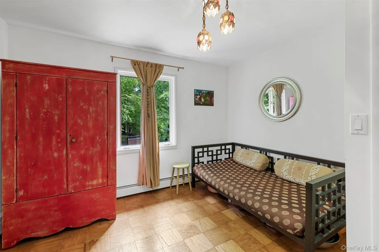
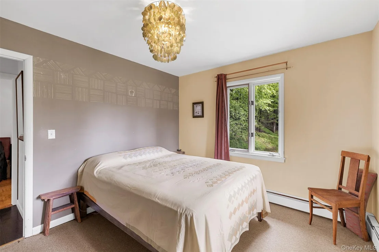
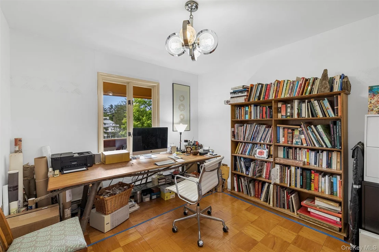
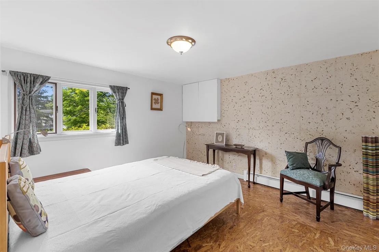
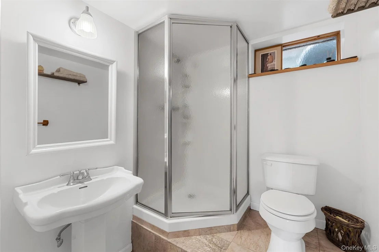
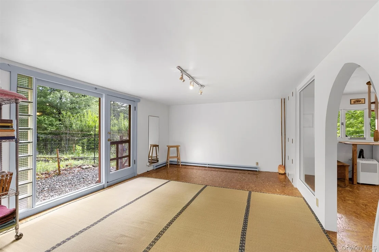
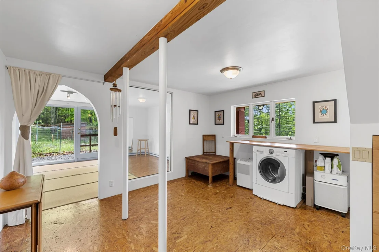
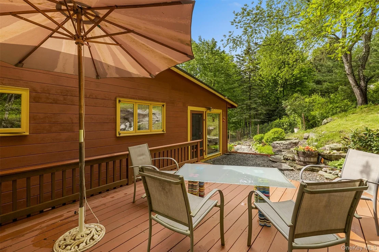
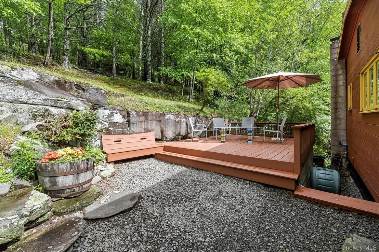
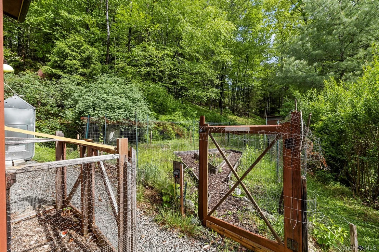
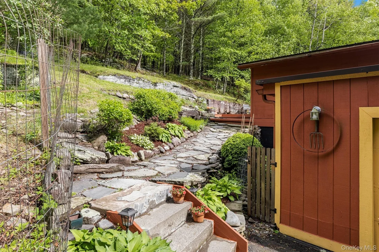
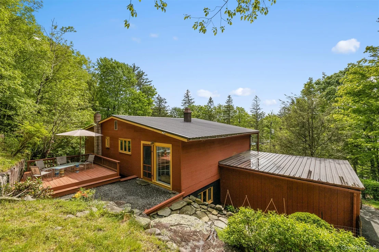
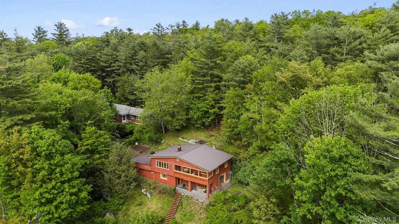
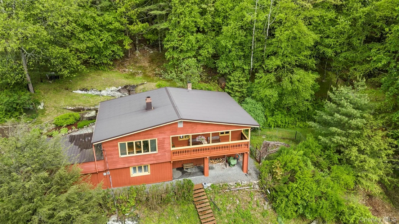
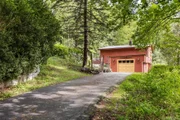
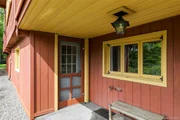
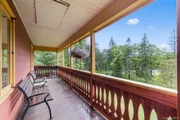
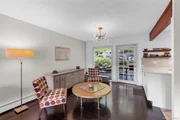
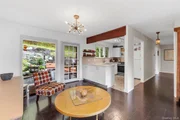
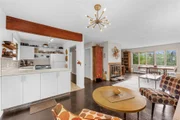
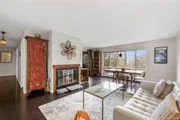
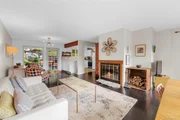
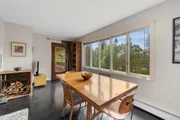
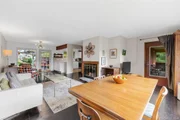
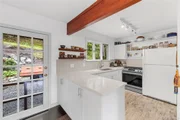
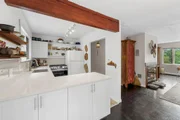
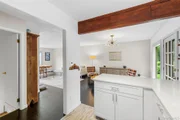
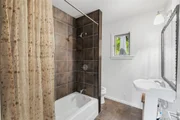
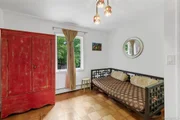
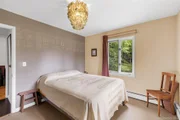
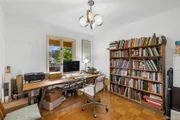
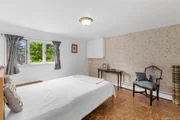
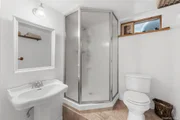
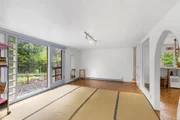
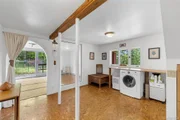
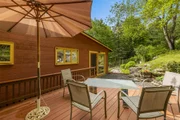
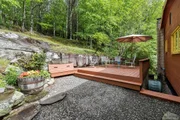
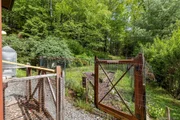
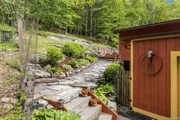
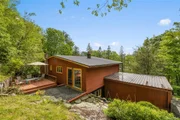
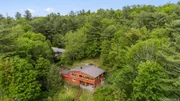
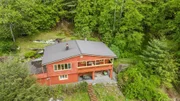
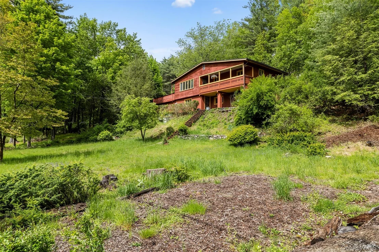
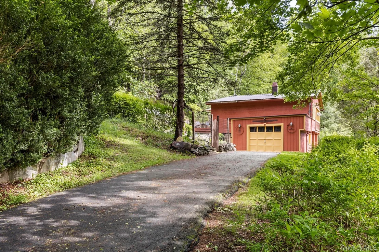
This beautiful country home invites you to slow down, breathe deeply, and reconnect with the quiet magic of nature. Modern upgrades, major vibes, and endless charm await in the serene and storied hamlet of Glen Spey, NY. This beautifully maintained 2,600 sq ft home offers the perfect blend of rustic warmth and modern comfort. Set on a peaceful 2-acre parcel backed by solid bluestone bedrock, this two-story, five-bedroom, two full-bath residence is just 2 hours from NYC and only 15 minutes to Metro-North--making weekend escapes or full-time living equally effortless. Located within a well-regarded school district known for its strong community feel and excellent educational opportunities, this home offers both lifestyle and long-term value. Filled with natural light and surrounded by peaceful scenery, the home feels warm, open, and instantly welcoming. Inside, you'll find a fully renovated kitchen (2022), stylish updated bathrooms including a marble-tiled lower-level bath and a classic wood-burning fireplace that brings instant coziness. Multiple living spaces flow seamlessly onto a spacious cedar deck and sunset balcony, creating the perfect setting for entertaining or simply unwinding in nature. Outside, enjoy two established organic vegetable gardens, a sweeping front lawn, and wooded privacy in every direction. Whether you're gathering with friends or savoring peaceful mornings with coffee in hand, this property offers space, serenity, and soul. Many major updates have already been completed for you, including a newer roof, updated mechanicals, oil tank, and more plus surprisingly low taxes. And when adventure calls, you're moments from everything that makes upstate living unforgettable: meditate at the Kadampa Meditation Center, dine at beloved local restaurants, browse charming antique shops, spend Saturdays at the Barryville Farmers Market, or kayak, hike, and swim along the scenic Delaware River. This isn't just a house it's your stylish upstate reset. Come experience the peace, beauty, and ease of life in Glen Spey.
Unit Size
2,636 Ft²
Days on Market
-
Land Size
2.01 acres
Price per sqft
$136
Property Type
House
Property Taxes
$256
HOA Dues
-
Year Built
1968

Listed By

Payment Calculator

Cap Rate Calculator

Last updated: 3 months ago (OneKey MLS #KEY993641)

Price History

Date / Event Date Event Price
Sep 1, 2026 In contract -
In contract
Aug 3, 2026 Price Decreased $359,000
↓ $40K (10%)
Price Decreased
May 4, 2026 Listed by Payne Team LLC $399,000
Listed by Payne Team LLC
Jun 16, 2000 Sold
Sold

Property Highlights

Garage
Fireplace
Parking Details
Has Garage
Parking Features: Attached
Garage Spaces: 1
Interior Details
Full Bathrooms: 2
Interior Features: First Floor Bedroom, First Floor Full Bath, Open Kitchen
Appliances: Oven, Range, Refrigerator, Washer
Rooms: 8
Has Fireplace
Fireplaces: 1
Basement: Full
Exterior Details
Square Footage: 2636
Square Footage Source: $0
Architectural Style: Raised Ranch
Year Built: 1968
Building Area Units: Square Feet
Construction Materials: Frame
Lot Size Area: 87556
Lot Size Units: Square Feet
Lot Size Acres: 2.01
Lot Size Square Feet: 87556
Tax Lot: 70.6
Water Source: Well
Financial Details
Tax Assessed Value: $94,800
Tax Annual Amount: $3,073
Utilities Details
Cooling Type: None
Heating Type: Hot Water, Steam
Sewer : Septic Tank

Building Info

Overview

    General

  • Year Built: 1968
  • Effective Year Built: 1968
  • Bedroom Count: 5
  • Bathroom Count: 2
  • Full Bathrooms: 2
  • Partial Bathrooms: 2
  • Building Condition: 2
  • Building Quality: 7
  • Construction Type: 0
  • Building Style: 19
  • Exterior Walls Type: 17
  • Interior Walls Type: 0
  • Roof Shape Type: 0
  • Roof Cover Type: 0
  • Floor Count: 100
  • Floor Cover: 0
  • Basement Type: 3
  • Basement Area: 1,318
  • Garage Type: 0
  • Parking Space Count: 0
  • Patio Type: 0
  • Porch Type: 6
  • Pool Type: 0

    Dimensions

  • Lot Size Square Feet: 87,556
  • Lot Size Frontage Feet: 2,990
  • Total Building Area: 1,318
  • Gross Building Area: 1,318
  • Building Area: 1,318
  • Building Area Measurement: T

    Heating and Cooling

  • Fireplace Count: 1
  • Air Conditioning: 0
  • Heating: 10
  • Heated Square Feet: 1,318
  • Heating Fuel Type: 6

    Utilities

  • Sewer System: 4
  • Water Service: 5

Building

  • Building Type: 0
  • Property Class: R
  • Land Acres: 0000002010
  • Standard Land Use Code: 1101
  • County Land Use Code: 220

Neighborhood

  • School District Name: Eldred Central School District
  • School Tax School District: ELDRED
  • Census Tract: 952500

Zoning

  • Zoning: GS

Geography

  • Account Number: 024600
  • District: 483800
  • Section: 14
  • Parcel: 483800 14.-1-70.6
  • Block: 1
  • Lot: 70.006
  • Municipality: LUMBERLAND
  • Latitude: 41.476
  • Longitude: -74.8134

    Address

  • Full Address: 568 High Rd
  • Address - House Number: 568
  • Address - Street Name: High
  • Address - Suffix Type: Rd
  • State: NY
  • City Name: Glen Spey
  • Carrier Code: H001
  • 4-Digit Zip Code: 8621
  • Zip Code: 12737

Valuation

    Tax

  • Tax Year: 2022
  • Tax Amount: $0
  • Tax Rate Code Area: 483401

    Appraisal Valuation

  • Standard Deviation: 0.1646
  • Valuation Date: Mar 13, 2024
  • Confidence Score: 67
  • Final Value: 147,901
  • High Value: 172,255
  • Low Value: 123,546

    Market Valuation

  • Market Total Value: $142,600
  • Market Land Value: $60,169
  • Market Improvement Value: $82,431

    Assessments Valuation

  • Assessed Year: 2023
  • Assessed Total Value: $94,800
  • Assessed Land Value: $40,000
  • Assessed Improvements Value: $54,800

    Sales

  • Current Sale Contract Date: Jun 13, 2000
  • Current Sale Recording Date: Jun 16, 2000
  • Current Sale Price:
  • Current Sale Document Type: 27
Data used for valuation calculations is provided by RealtyHop, and other third party sources

Comparables

Unit
Status
Type
Beds
Baths
ft²
Price/ft²
Asking Price
Listed On
Closing Price
Sold On
HOA + Taxes

About Sullivan


Similar Homes for Sale

Currently no similar homes around

Nearby Rentals


Frequently Asked Questions

When was property at 568 High Road built and last sold?
The property at 568 High Road was built in 1968 and last sold on Jun 13, 2000 for $47,500.
How much is this home worth?
The estimated value of the home located at 568 High Road is $362,590.
What are some comparable homes to 568 High Road?
There are currently no comparable homes to 568 High Road.