


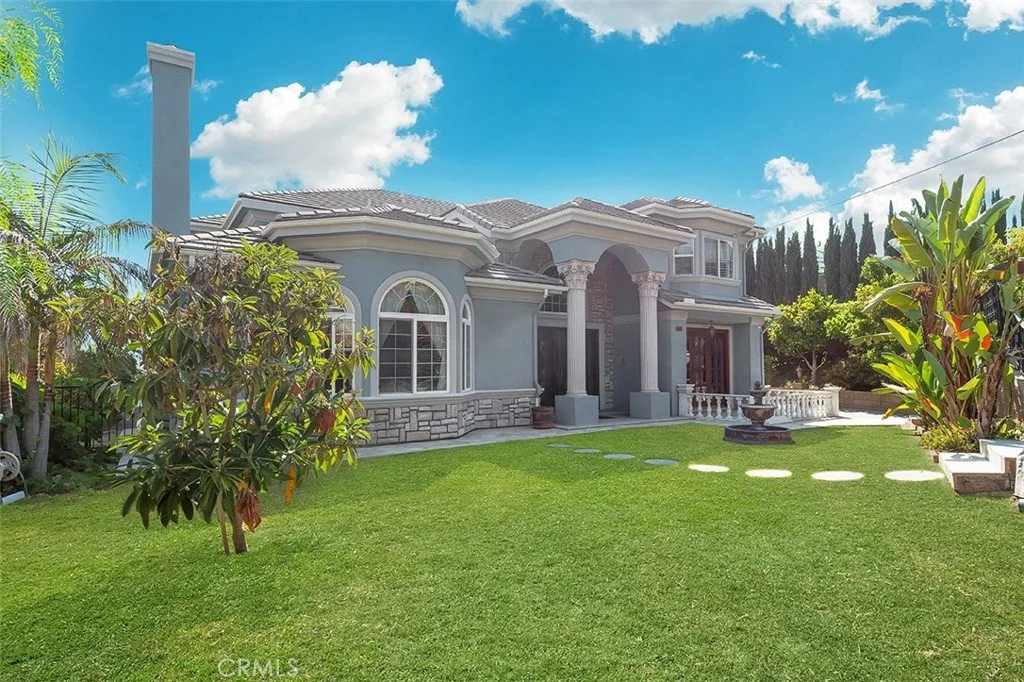
568 Avenida Esplendor


About This Property
Payment Calculator
Your Estimated Monthly Payment
Cap Rate Calculator
What does this mean?
Based on our analysis, the cap rate of this property is 1.25%. A negative cap rate indicates that the property might not be feasible as an income-producing asset. The median cap rate for a near zip code 11238 is 4.23%.
How much can I actually make?
Actual monthly rental income may vary between $4,760 and $7,140 depending on unit-specific characteristics. You can change the amount using the slider to further explore.
How is cap rate calculated?
Cap Rate = Net Operating Income (NOI) / Property Asset Value.
When calculating the cap rate, we assume 100% occupancy. Leverage (mortgage) is not considered.
Cap Rate provided by RealtyHop and RentHop, learn more about cap rate here.
Price History
| Date / Event | Date | Event | Price |
|---|---|---|---|
| Jun 19, 2020 | Sold | ||
| Sold | |||
| Oct 1, 2019 | No longer available | - | |
| No longer available | |||
| Sep 28, 2019 | Listed | $1,680,000 | |
| Listed | |||
| | |||
|
You'll approach an exquisite driveway w/an automatic iron gate that separates you from the beautiful 5 Beds, 5 1/2 Baths, 5,140 sqft home & 21,295 sqft estate below. Down a private driveway w/vintage post lights & over red bricks to a spacious courtyard & attached 3 car garage w/direct access and a storage shed on the side. Through the glass iron double doors, you'll stand in an elegant open entry w/ 2-story high ceilings & a beautiful cast iron staircase leading to an open 2nd floor. The home offers recessed lighting, hardwood & granite floors & marble counters. Downstairs is an office w/patio, a bedroom w/bathroom & shower, a living room w/fireplace, a half bathroom, a family room w/French doors leading to the back, a main kitchen w/dining area, a 2nd kitchen, a formal dining room & a laundry room w/storage, sink, & washer/dryer hookups. The main kitchen has a large island w/ a 2nd sink, stainless steel fridge w/ice & water, microwave, ovens, 4-burner range, dishwasher & double sink. The 2nd separate kitchen has a fridge, 6-burner & grill stovetop, dishwasher, sink & wine fridge. Upstairs has an open loft area and a 2nd extra room w/an indoor balcony. The master bedroom has a small balcony & walk in closet, his & her sinks, bathtub, & shower w/frameless The manager has listed the unit size as 5140 square feet.
| |||
| Jul 25, 2018 | Listed by K.W. EXECUTIVE | $1,680,000 | |
| Listed by K.W. EXECUTIVE | |||
Property Highlights
Building Info
Comparables
Status
Price/ft²
Listed On
Sold On
About Walnut
Similar Homes for Sale
Currently no similar homes aroundNearby Rentals

Last Updated: 4 months ago
Data Source: CRMLS, MLS# CV18171332

 Your Privacy Choices
Phone: 425-283-2930
Address: 335 Madison Avenue, New York, NY 10017