See Home Value
Chesterfield
5679 Hereld Green Drive
$372,000
● House - Off Market

5679 Hereld Green Drive

Chesterfield, VA 23832
bedrooms
3 Beds
bathrooms
4 Baths, 1 Half Bath
$364,610
RealtyHop Estimate
0.17%
Since Jul 1, 2023
National-US
Primary Model

About This Property

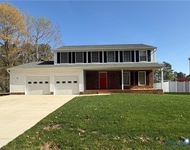
Welcome home to Qualla Farms! Your new home is situated on a spacious and private lot with a well-maintained lawn. The front entrance features a covered porch; perfect for enjoying a cup of coffee in the morning. Step into a welcoming foyer that leads to the main living areas. To the right of the foyer is a formal dining room, ideal for family gatherings. Continuing through the main hallway, you'll find the heart of the home-a large, open-concept kitchen and family room. The kitchen boasts modern appliances, ample counter space with seating, making it the perfect space for preparing meals while interacting with family members or guests. The adjoining family room features a cozy fireplace, creating a warm and inviting atmosphere. The primary bedroom is spacious and includes an en-suite bathroom with a luxurious bathtub, a separate shower, walk-in closet and sitting area. Additionally, there are two more well-appointed bedrooms, a full bath and laundry room. The fully finished basement offers additional living space and full bathroom! Backyard is fully fenced (new in 2022)

concrete patio area (new in 2021) and back deck. Roof was replaced in 2022!
Unit Size
-
Days on Market
55 days
Land Size
0.26 acres
Price per sqft
-
Property Type
House
Property Taxes
$234
HOA Dues
$12
Year Built
2004

Payment Calculator

Cap Rate Calculator

Last updated: 3 years ago (CVRMLS #2310752)

Price History

Date / Event Date Event Price
Jul 5, 2023 Sold
Sold
May 5, 2023 Listed by Long & Foster REALTORS $364,000
Listed by Long & Foster REALTORS
Oct 6, 2021 No longer available -
No longer available
Oct 5, 2020 In contract -
In contract
Oct 2, 2020 Listed $294,900
Listed
Welcome to this beautiful 3 bedroom 3 1/2 bath colonial in the popular Qualla Farms subdivision. Looking for a house that you can make into a home and is perfect for entertaining? Then this is the house for you! This well maintained home has hardwood floors in the foyer that extend into the separate dining room which has a tray ceiling and wainscoting. Enter into the Family room and enjoy cool nights sitting in front of your gas fireplace. The family room opens into the eat in kitchen with a bay window, stainless steel appliances and pantry. Upstairs you will find 2 bedrooms, a hall bathroom and laundry area. Also on the 2nd level, you will fall in LOVE with the Primary Bedroom which has vaulted ceilings, walk in closet AND a sitting area. Soak your cares away in the jetted garden tub in the primary bathroom which includes a stand up shower. Looking for a MAN CAVE, or DIVA DEN or just extra space? This home also boasts a LARGE FINISHED WALK OUT BASEMENT AND AN ADDITIONAL ROOM that can be used as an office or 4th bedroom. This home also includes a deck, 1 car garage, Nest thermostat on first level and irrigation system for the front yard! This home is a must see! The manager has listed the unit size as 2494 square feet.
Show More

Property Highlights

Garage
Air Conditioning
Fireplace

Building Info

Overview

    General

  • Year Built: 2004
  • Effective Year Built: 2004
  • Total Rooms: 7
  • Bedroom Count: 3
  • Bathroom Count: 4
  • Full Bathrooms: 3
  • Partial Bathrooms: 4
  • Building Condition: 6
  • Building Quality: 1
  • Construction Type: 6
  • Building Style: 1
  • Exterior Walls Type: 19
  • Interior Walls Type: 3
  • Roof Shape Type: 0
  • Roof Cover Type: 3
  • Floor Count: 200
  • Floor Cover: 4
  • Basement Type: 4
  • Basement Area: 636
  • Garage Type: 7
  • Garage Square Area: 308
  • Parking Space Count: 1
  • Patio Type: 0
  • Porch Type: 7
  • Pool Type: 0

    Dimensions

  • Lot Size Square Feet: 11,500
  • Total Building Area: 2,494
  • Building Area: 2,494
  • Building Area Measurement: K

    Heating and Cooling

  • Fireplace Count: 1
  • Air Conditioning: 13
  • Heating: 8
  • Heated Square Feet: 2,494
  • Heating Fuel Type: 2

    Utilities

  • Sewer System: 4
  • Water Service: 6

Building

  • Building Type: 0
  • Property Class: R
  • Subdivision: QUALLA FARMS
  • Land Acres: 0000000264
  • Standard Land Use Code: 1001
  • County Land Use Code: SD
  • Legal Description 1: QUALLA FARMS SEC G 069

Neighborhood

  • School District Name: Chesterfield County Public Schools
  • Census Tract: 100812

Zoning

  • Zoning: R7 - SINGL

Geography

  • Assessors Map Reference: MB 141 PG 3
  • Account Number: 419312001
  • District: 03
  • Section: G
  • Parcel: 749-67-54-65-900-000
  • Lot: 69
  • Municipality: DALE
  • Latitude: 37.4141
  • Longitude: -77.5822

    Address

  • Full Address: 5679 Hereld Green Dr
  • Address - House Number: 5679
  • Address - Street Name: Hereld Green
  • Address - Suffix Type: Dr
  • State: VA
  • City Name: Chesterfield
  • Carrier Code: R018
  • 4-Digit Zip Code: 4031
  • Zip Code: 23832

Valuation

    Tax

  • Tax Year: 2023
  • Tax Amount: $308,806

    Appraisal Valuation

  • Standard Deviation: 0.0778
  • Valuation Date: Jul 05, 2023
  • Confidence Score: 94
  • Final Value: 366,425
  • High Value: 394,953
  • Low Value: 337,897

    Market Valuation

  • Market Total Value: $336,600
  • Market Land Value: $65,000
  • Market Improvement Value: $271,600

    Assessments Valuation

  • Assessed Year: 2023
  • Assessed Total Value: $336,600
  • Assessed Land Value: $65,000
  • Assessed Improvements Value: $271,600

    Sales

  • Current Sale Contract Date: Apr 19, 2016
  • Current Sale Recording Date: May 11, 2016
  • Current Sale Price:
  • Current Sale Document Type: 71
  • Current Sale Input Document Number: 2016016459
  • Previous Sale Recording Date: Aug 31, 2007
  • Previous Sale Contract Date: Aug 13, 2007
  • Previous Sale Amount: $268,000
  • Previous Sale Document Type: 71

    Financing

  • First Mortgage Financing Type: FIX
Data used for valuation calculations is provided by RealtyHop, and other third party sources

Comparables

Unit
Status
Type
Beds
Baths
ft²
Price/ft²
Asking Price
Listed On
Closing Price
Sold On
HOA + Taxes

About Chesterfield


Similar Homes for Sale

Currently no similar homes around

Nearby Rentals

Unit for rent at 11000 Stigall Way, VA, 23112

$1,286 /mo

  • 2 Beds
  • 2 Baths
11000 Stigall Way, VA, 23112 Listing by Rick Rivera
Unit for rent at 10312 Genlou Road, Chesterfield, VA, 23832

$2,800 /mo

  • 4 Beds
  • 2 Baths
  • 2,188 ft²
10312 Genlou Road, Chesterfield, VA, 23832 Listing by Kandace Hanna
Unit for rent at 9906 Family Lane, Midlothian, VA, 23832

$1,887 /mo

  • 3 Beds
  • 1 Bath
  • 1,274 ft²
9906 Family Lane, Midlothian, VA, 23832 Listing by Edward Young


Frequently Asked Questions

When was property at 5679 Hereld Green Drive built and last sold?
The property at 5679 Hereld Green Drive was built in 2004 and last sold on Apr 19, 2016 for $239,500.
How much is this home worth?
The estimated value of the home located at 5679 Hereld Green Drive is $367,640.
What are some comparable homes to 5679 Hereld Green Drive?
There are currently no comparable homes to 5679 Hereld Green Drive.