See Home Value
$5,950,000
● House - Off Market

5676 Taft Ave

La Jolla, CA 92037
bedrooms
5 Beds
bathrooms
3 Baths
square feet
3,666 Ft²
$29,462
Est. Monthly

About This Property

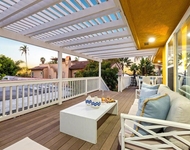
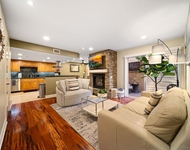
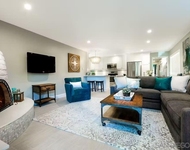
Where the home becomes the destination. Tucked at the end of a quiet cul-de-sac, this curated coastal retreat unfolds through light, texture, and an effortless sense of flow. The main level lives like a single-story sanctuary, where elevated spaces float above a relaxed, resort-inspired lower level, creating a thoughtful balance between refinement and ease. A private enclosed courtyard offers a gallery-like arrival with curated art, sculptural lighting, and a custom water feature, while a dramatic glass pivot door opens to an entry washed in natural light. Inside, floor-to-ceiling windows frame ocean views, glowing sunsets, and the lush canopy beyond. The living room is anchored by a striking geometric tile fireplace wall, a modern architectural moment with quiet drama. The chef's kitchen seamlessly blends form and function with Wolf and Sub-Zero appliances, custom cabinetry, waterfall island, concealed coffee bar, and warm European oak flooring throughout. The primary suite evokes a boutique hotel retreat with vaulted ceilings, ocean views, and direct access to the yard and hot tub. Two additional rooms provide serene guest and office spaces. Direct access to the 2-car garage through a vibrant laundry room. Downstairs, a resort-inspired level opens to the pool and features family room with bar, game room, gym, sauna, and spa-style wet room, along with an oversized 3rd-car garage accessed from the dead-end alley. Outdoors, enjoy a saltwater lap pool, fire pit, hot tub, entertaining deck, pergola lounge, outdoor shower, garden. Moments from the Beach and Bird Rock Village.  Where the home becomes the destination. Tucked at the end of a quiet Bird Rock cul-de-sac, this architecturally refined coastal retreat unfolds through light, texture, and effortless flow. The main level lives like a single-level sanctuary, where elevated living spaces float above a relaxed, resort-inspired lower level, creating a natural balance of refinement and ease. A private enclosed courtyard offers a gallery-like arrival with curated art, sculptural lighting, and a custom water feature. An oversized glass pivot door opens to a dramatic, light-filled entry beneath a cascading lightwell. Inside, floor-to-ceiling windows frame ocean views, sunsets, and the lush Bird Rock canopy beyond. The living room is anchored by a bold geometric tile fireplace wall, a modern architectural statement with quiet drama. The chef's kitchen blends form and function with Wolf and Sub-Zero appliances, handcrafted cabinetry, waterfall island, concealed coffee bar, and warm European oak flooring throughout. The primary suite evokes a boutique hotel retreat with vaulted ceilings, ocean views, and direct access to the yard and hot tub. Two additional rooms offer serene guest and office spaces. Downstairs, a vibrant entertaining level opens to the pool and features a lounge with bar, game room, gym, sauna, temperate-controlled wine closet, and spa-style wet room. Outdoor living feels like a private resort with a lap pool, fire pit, hot tub, expansive entertaining deck, pergola lounge, outdoor shower, and garden. Multiple garages and integrated smart home technology complete this private coastal escape, moments from Bird Rock Village and the coastline.

Unit Size
3,666 Ft²
Days on Market
47 days
Land Size
0.20 acres
Price per sqft
$1,637
Property Type
House
Property Taxes
-
HOA Dues
-
Year Built
1988

Payment Calculator

Cap Rate Calculator

Last updated: 9 months ago (SDMLS #2601090SD)

Price History

Date / Event Date Event Price
Mar 3, 2026 Sold
Sold
Feb 8, 2026 In contract -
In contract
Jan 14, 2026 Listed by Compass $6,000,000
Listed by Compass

Property Highlights

Garage
Air Conditioning
Fireplace

Building Info

Overview

    General

  • Year Built: 1988
  • Effective Year Built: 1988
  • Building Count: 1
  • Bedroom Count: 5
  • Bathroom Count: 3
  • Full Bathrooms: 3
  • Partial Bathrooms: 3
  • Building Condition: 0
  • Building Quality: 0
  • Construction Type: 0
  • Building Style: 0
  • Exterior Walls Type: 0
  • Interior Walls Type: 0
  • Roof Shape Type: 0
  • Roof Cover Type: 0
  • Floor Count: 200
  • Living Units: 1
  • Floor Cover: 0
  • Basement Type: 0
  • Basement Area: 0
  • Garage Type: 3
  • Parking Space Count: 2
  • Patio Type: 0
  • Porch Type: 0
  • Pool Type: 0
  • Location Influence Type: 224

    Dimensions

  • Lot Size Square Feet: 8,785
  • Lot Size Frontage Feet: 410
  • Total Building Area: 3,666
  • Building Area: 3,666
  • Building Area Measurement: L

    Heating and Cooling

  • Air Conditioning: 0
  • Heating: 0
  • Heated Square Feet: 3,666
  • Heating Fuel Type: 0

    Utilities

  • Sewer System: 0
  • Water Service: 0

Building

  • Building Type: 0
  • Property Class: R
  • Subdivision: LA JOLLA CORONA
  • Land Acres: 0000000202
  • Standard Land Use Code: 1001
  • County Land Use Code: 11
  • Legal Description 1: LOT 45 TR 009729

Neighborhood

  • School District Name: San Diego City Unified School District
  • School Tax School District: SAN DIEGO CITY
  • Census Tract: 008102

Zoning

  • Zoning: RS-1-7

Geography

  • Assessors Map Reference: 009729
  • Subdivision Tract Number: 009729
  • Parcel: 357-720-45-00
  • Lot: 45
  • Municipality: CITY OF SAN DIEGO
  • Latitude: 32.8161
  • Longitude: -117.266

    Address

  • Full Address: 5676 Taft Ave
  • Address - House Number: 5676
  • Address - Street Name: Taft
  • Address - Suffix Type: Ave
  • State: CA
  • City Name: La Jolla
  • Carrier Code: C061
  • 4-Digit Zip Code: 7540
  • Zip Code: 92037

Valuation

    Tax

  • Tax Year: 2023
  • Tax Amount: $2,560,050
  • Tax Rate Code Area: 08-001

    Appraisal Valuation

  • Standard Deviation: 0.1632
  • Valuation Date: Jan 27, 2024
  • Confidence Score: 79
  • Final Value: 2,762,160
  • High Value: 3,213,049
  • Low Value: 2,311,271

    Assessments Valuation

  • Assessed Year: 2023
  • Assessed Total Value: $2,078,779
  • Assessed Land Value: $1,694,206
  • Assessed Improvements Value: $384,573

    Sales

  • Current Sale Contract Date: Oct 07, 2021
  • Current Sale Recording Date: Nov 05, 2021
  • Current Sale Price:
  • Current Sale Document Type: 36
  • Current Sale Input Document Number: 2021-0769529
  • Previous Sale Recording Date: Nov 09, 2012
  • Previous Sale Contract Date: Oct 17, 2012
  • Previous Sale Amount: $1,650,000
  • Previous Sale Document Type: 36
Data used for valuation calculations is provided by RealtyHop, and other third party sources

Comparables

Unit
Status
Type
Beds
Baths
ft²
Price/ft²
Asking Price
Listed On
Closing Price
Sold On
HOA + Taxes

About Northern San Diego


Similar Homes for Sale

Currently no similar homes around

Nearby Rentals

Unit for rent at 7377 Eads Ave., LA JOLLA, CA, 92037

$8,500 /mo

  • 2 Beds
  • 2 Baths
  • 1,000 ft²
7377 Eads Ave., LA JOLLA, CA, 92037 Listing by Clint Worland
Unit for rent at 886 Felspar St, SAN DIEGO, CA, 92109

$8,500 /mo

  • 3 Beds
  • 2 Baths
  • 1,519 ft²
886 Felspar St, SAN DIEGO, CA, 92109 Listing by Clint Worland
Unit for rent at 337 Rosemont St, LA JOLLA, CA, 92037

$8,900 /mo

  • 2 Beds
  • 2 Baths
  • 1,010 ft²
337 Rosemont St, LA JOLLA, CA, 92037 Listing by Clint Worland


Frequently Asked Questions

When was property at 5676 Taft Avenue built and last sold?
The property at 5676 Taft Avenue was built in 1988 and last sold on Oct 7, 2021 for $3,249,000.
How much is this home worth?
The estimated value of the home located at 5676 Taft Avenue is $6,060,000.
What are some comparable homes to 5676 Taft Avenue?
There are currently no comparable homes to 5676 Taft Avenue.