


34
Map
5675 Sheffield Place


About This Property
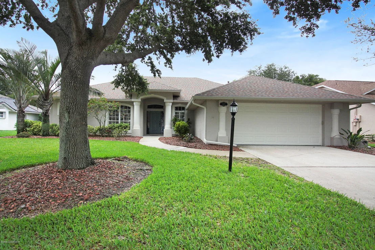
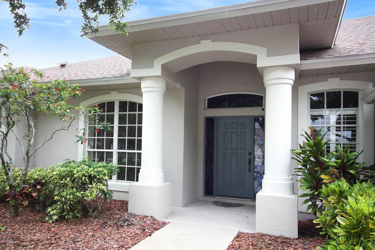
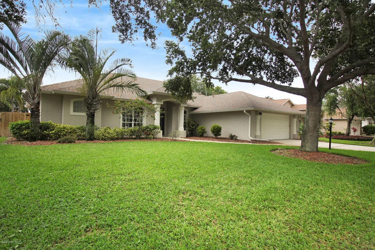
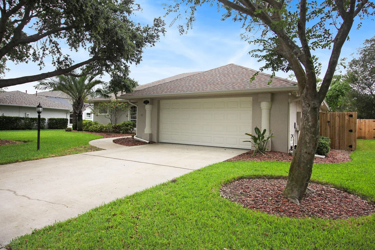
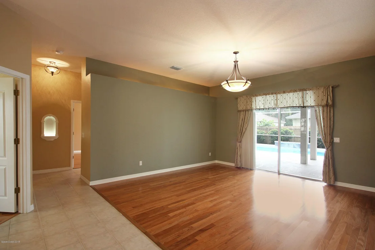
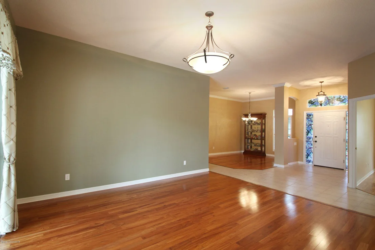
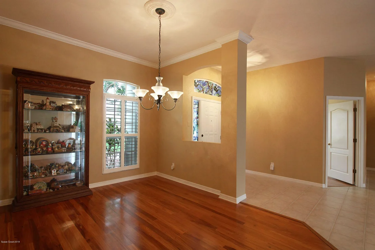
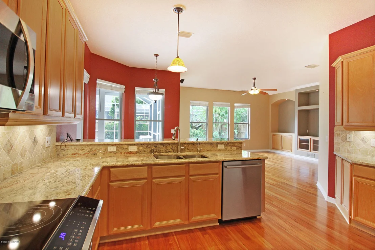
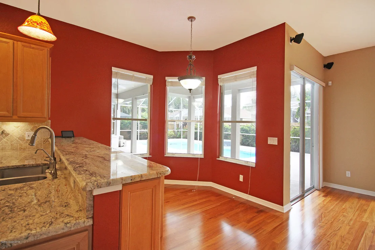
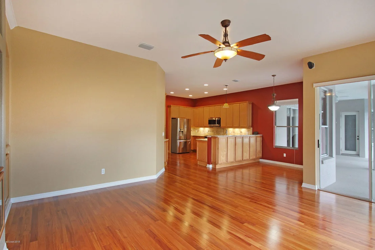
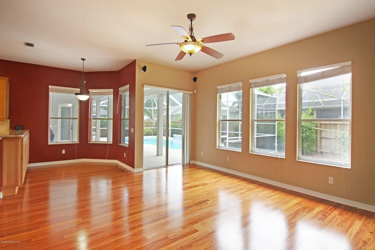
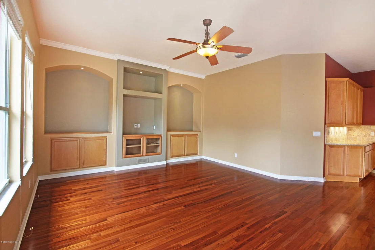
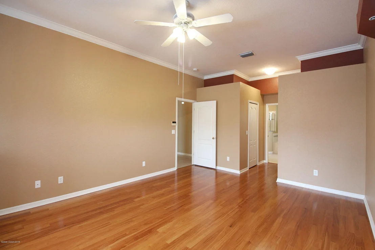
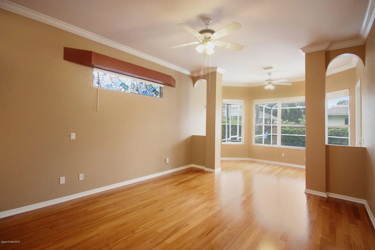
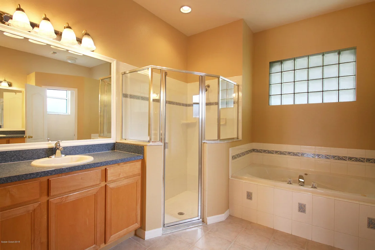
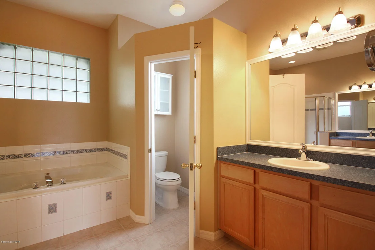
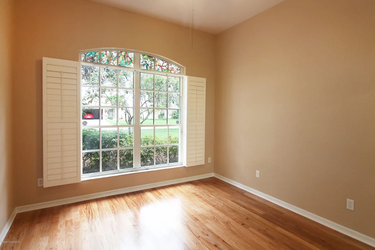
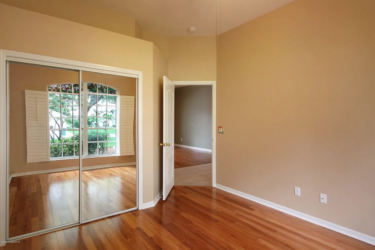
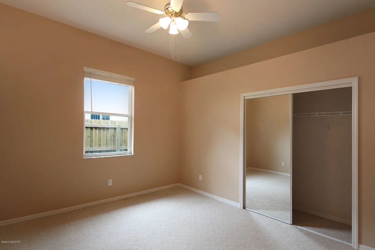
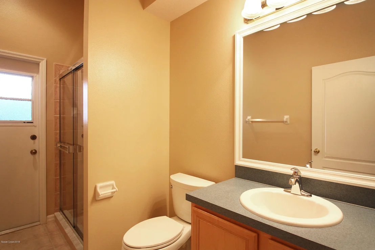
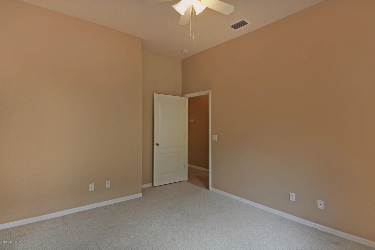
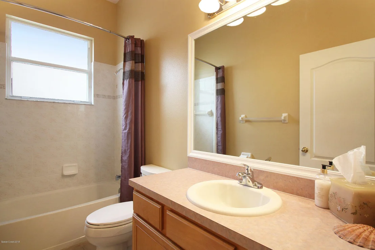
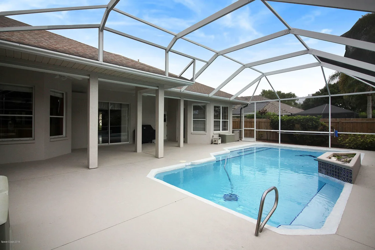
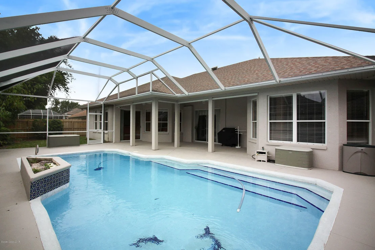
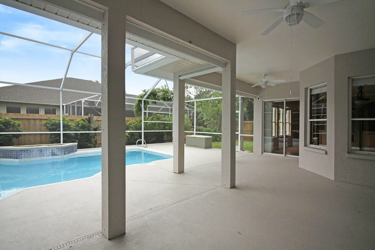
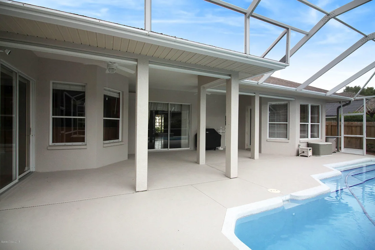
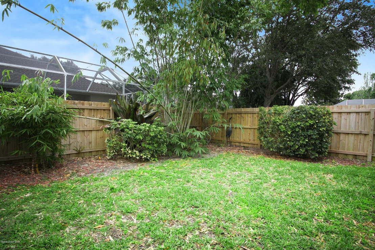
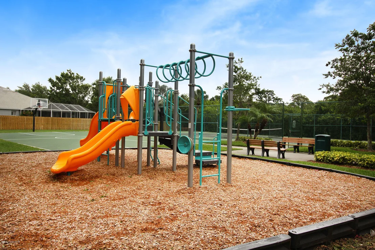
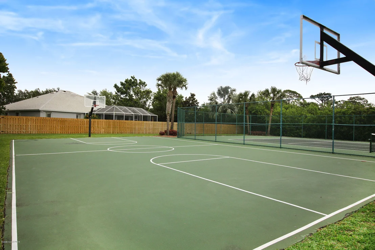
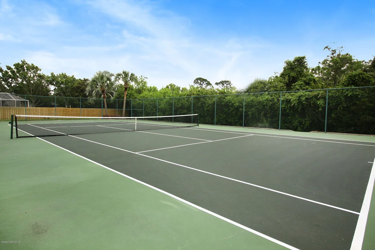
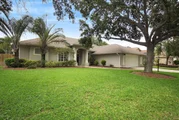
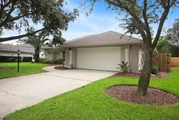
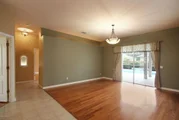
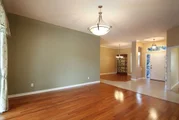
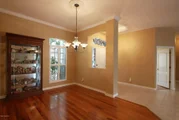
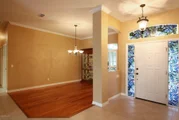
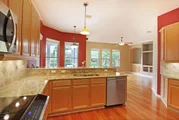
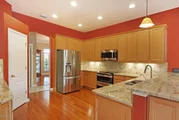
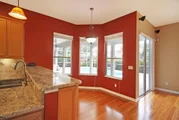
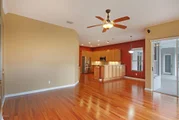
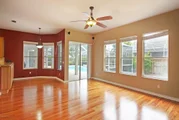
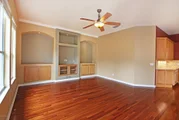
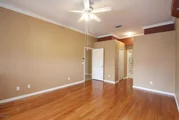
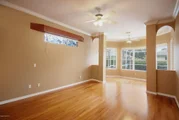
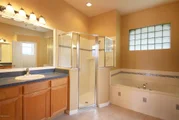
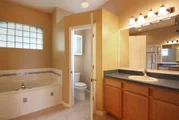
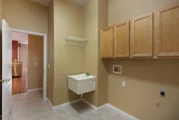
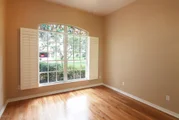
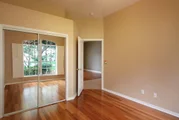
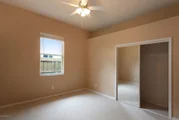
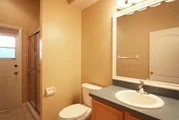
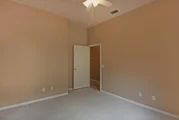
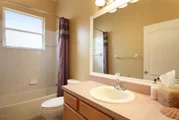
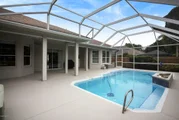
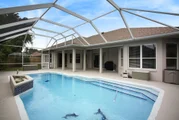
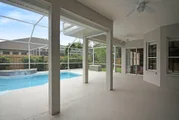
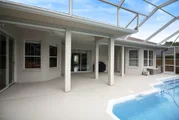
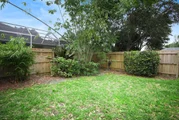
Front door leads to the formal living room and dining room, gourmet kitchen with granite counter tops, large breakfast bar with extra cabinet storage built into it, stainless appliances, double oven, open and airy floor plan with custom lighting, fourth bedroom is perfect for office, master suite offers a spacious seperate sitting area, master bath has walk in shower, jetted garden tub, double sinks, walkin closets, gorgeous wood floors and tile throughout living areas, huge covered porch and screened pool, yard fenced and very private, oversized extended 2 car garage, on a quiet cul de sac, community has a playground, tennis and basketball courts.
Payment Calculator
Your Estimated Monthly Payment
Cap Rate Calculator
What does this mean?
Based on our analysis, the cap rate of this property is 1.25%. A negative cap rate indicates that the property might not be feasible as an income-producing asset. The median cap rate for a near zip code 11238 is 4.23%.
How much can I actually make?
Actual monthly rental income may vary between $4,760 and $7,140 depending on unit-specific characteristics. You can change the amount using the slider to further explore.
How is cap rate calculated?
Cap Rate = Net Operating Income (NOI) / Property Asset Value.
When calculating the cap rate, we assume 100% occupancy. Leverage (mortgage) is not considered.
Cap Rate provided by RealtyHop and RentHop, learn more about cap rate here.
Price History
| Date / Event | Date | Event | Price |
|---|---|---|---|
| Aug 13, 2018 | No longer available | - | |
| No longer available | |||
| Jul 6, 2018 | Sold | ||
| Sold | |||
| Jun 8, 2018 | Listed | $434,800 | |
| Listed | |||
| | |||
|
Call Lori Nartatez 321-536-5734Beautiful 4 bedroom 3 full bath pool home in this sought after gated community is move in ready! Pride of ownership shows!Front door leads to the formal living room and dining room, gourmet kitchen with granite counter tops, large breakfast bar with extra cabinet storage built into it, stainless appliances, double oven, open and airy floor plan with custom lighting, fourth bedroom is perfect for office, master suite offers a spacious seperate sitting area, master bath has walk in shower, jetted garden tub, double sinks, walkin closets, gorgeous wood floors and tile throughout living areas, huge covered porch and screened pool, yard fenced and very private, oversized extended 2 car garage, on a quiet cul de sac, community has a playground, tennis and basketball courts. The manager has listed the unit size as 2600 square feet.
| |||
| May 24, 2018 | Listed by RE/MAX Solutions | $434,800 | |
| Listed by RE/MAX Solutions | |||
| Apr 16, 1998 | Sold | ||
| Sold | |||
Property Highlights
Building Info
Comparables
Status
Price/ft²
Listed On
Sold On
About Windsor Estates
Similar Homes for Sale
Currently no similar homes aroundNearby Rentals
$2,995 /mo
- 4 Beds
- 2 Baths
- 2,104 ft²
$2,850 /mo
- 4 Beds
- 2 Baths
- 1,904 ft²

Last Updated: 2 months ago
Data Source: Space Coast MLS, MLS# 814629







 Your Privacy Choices
Phone: 425-283-2930
Address: 335 Madison Avenue, New York, NY 10017