


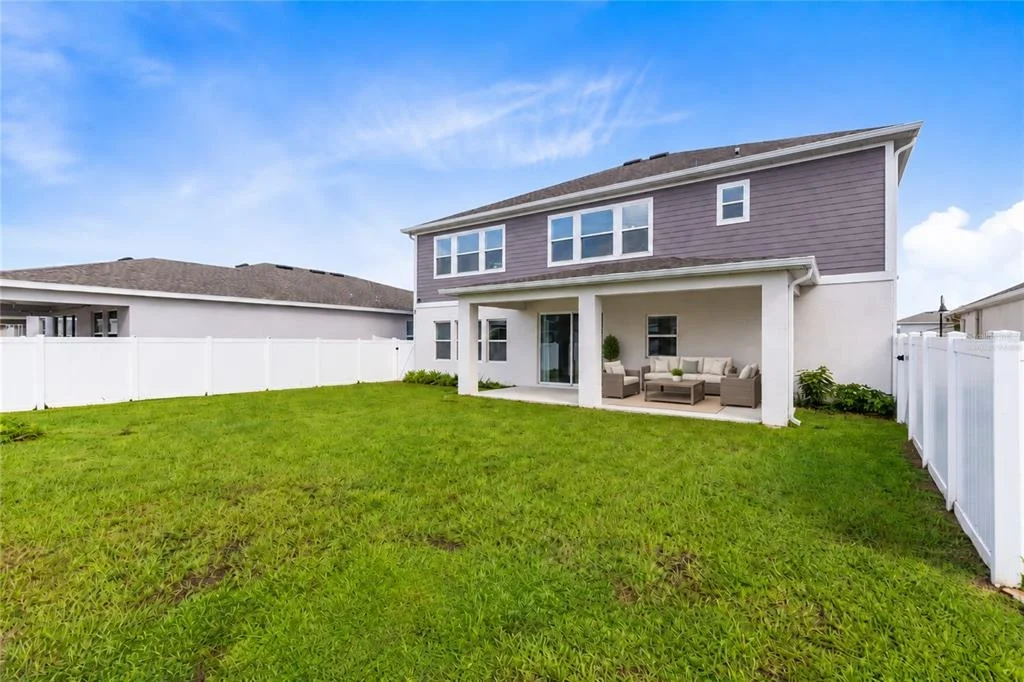

5672 WOOD BRIDGE PLACE


About This Property
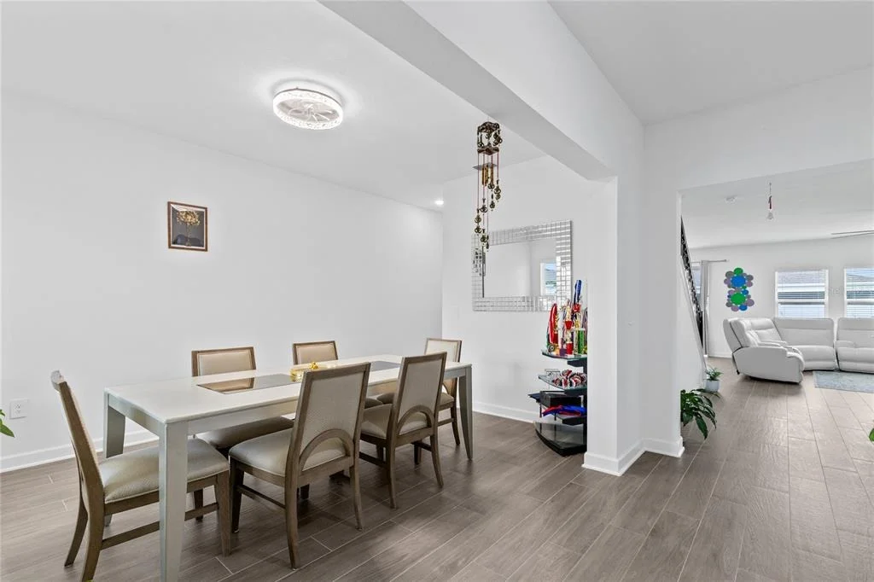
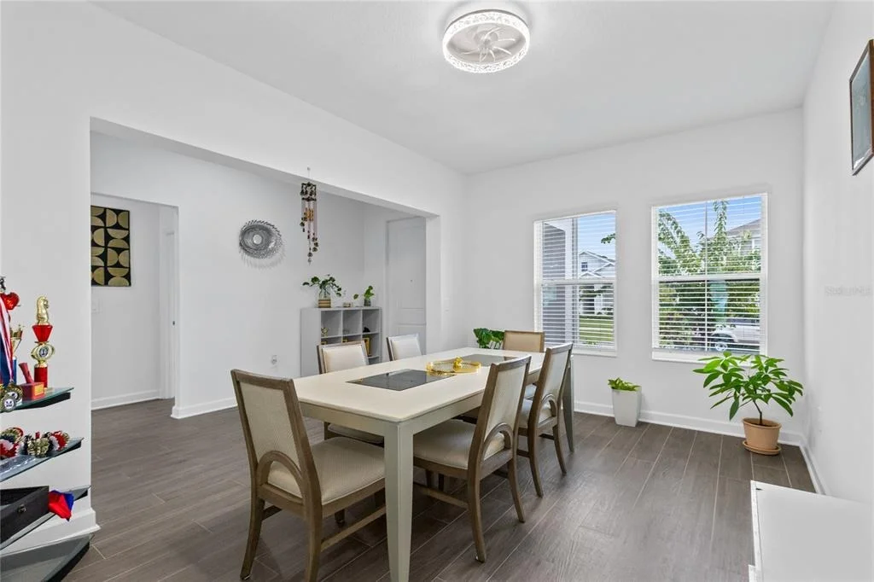
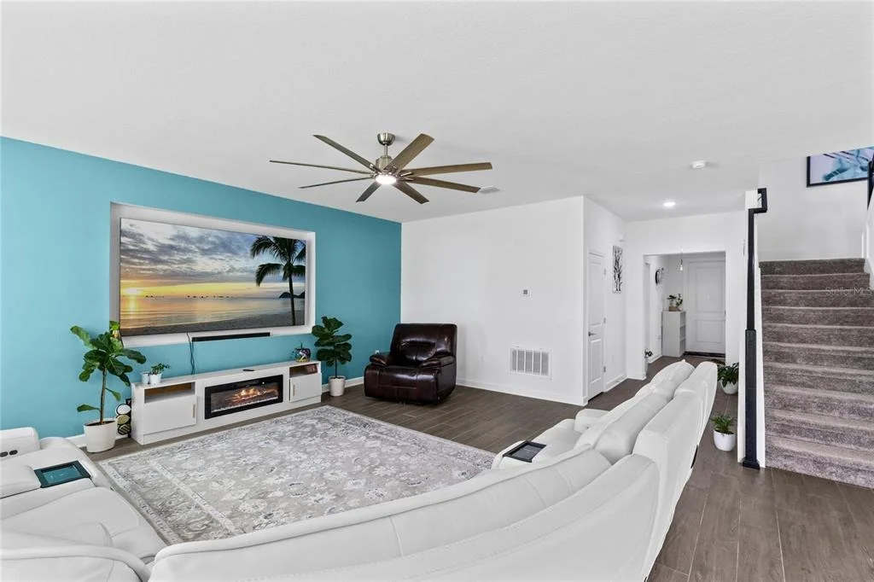
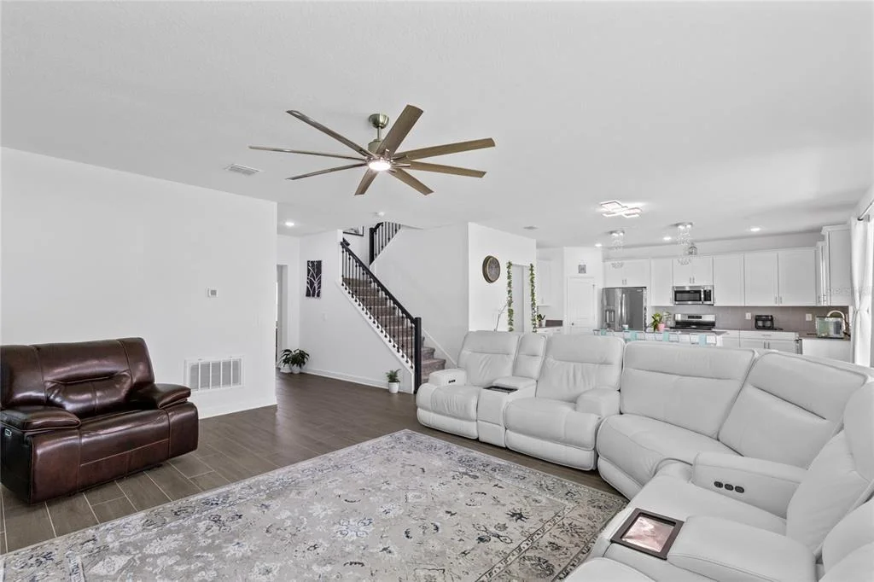
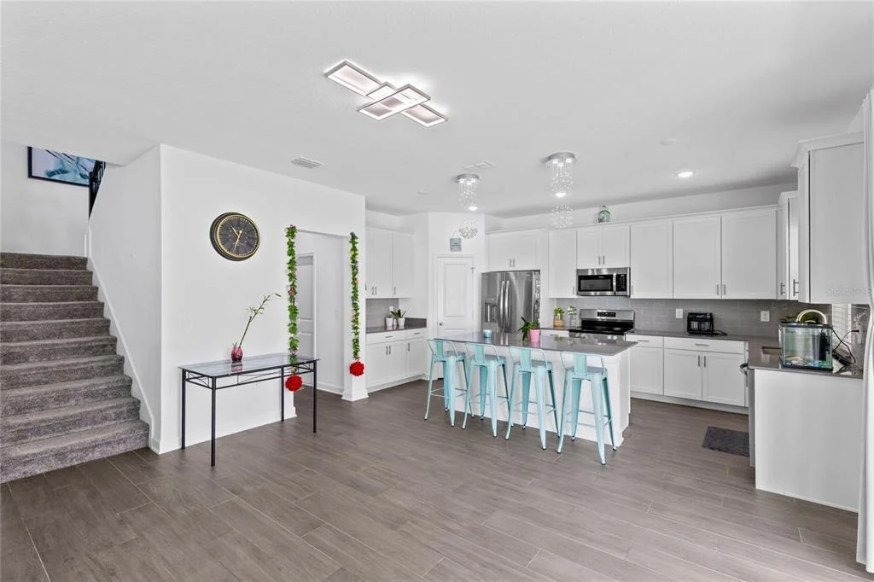
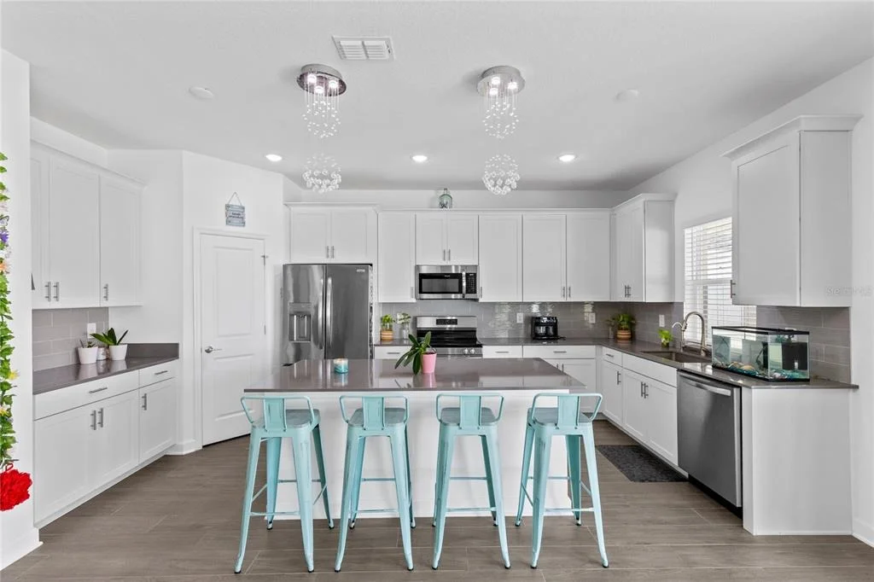
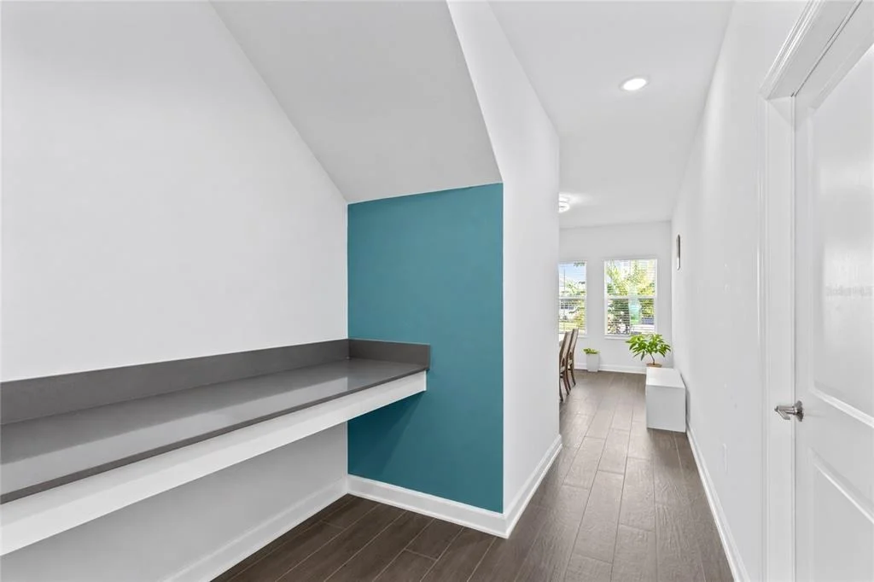
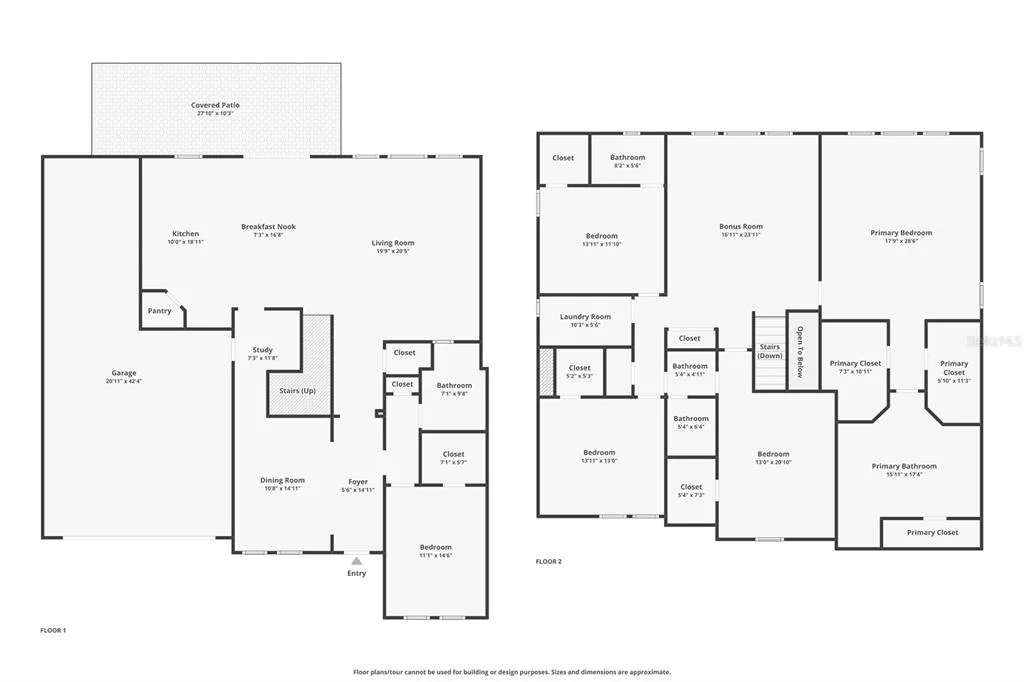
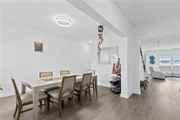
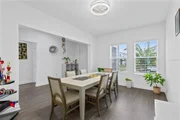
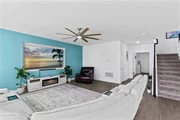
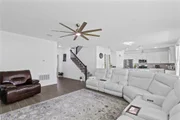
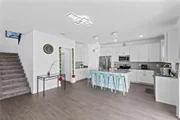
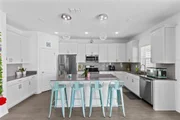
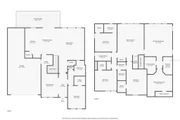
The entry introduces a dedicated study and formal dining room before opening into the home's main gathering spaces. Natural light fills the connected kitchen, breakfast area, and living room, creating an easy flow that feels equally suited to quiet mornings and lively evenings. The kitchen anchors the space with clean-lined cabinetry, stone countertops, stainless steel appliances, a walk-in pantry, and a substantial island that invites conversation.
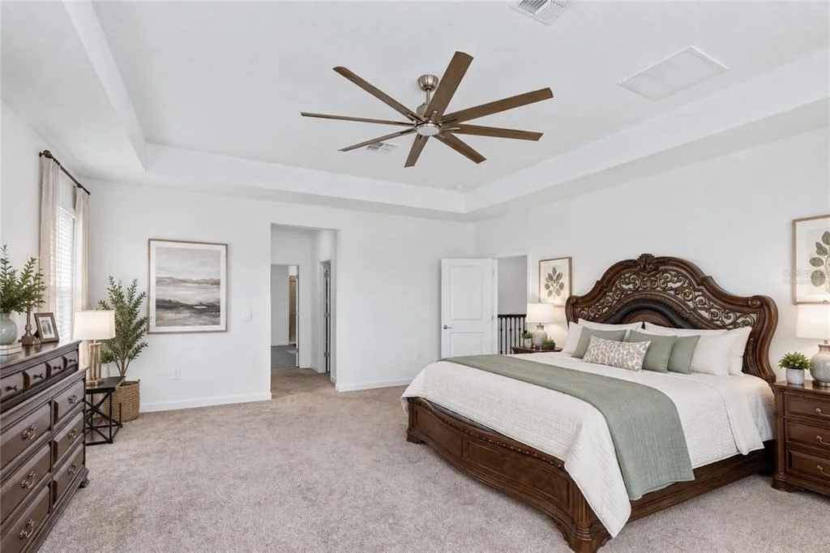
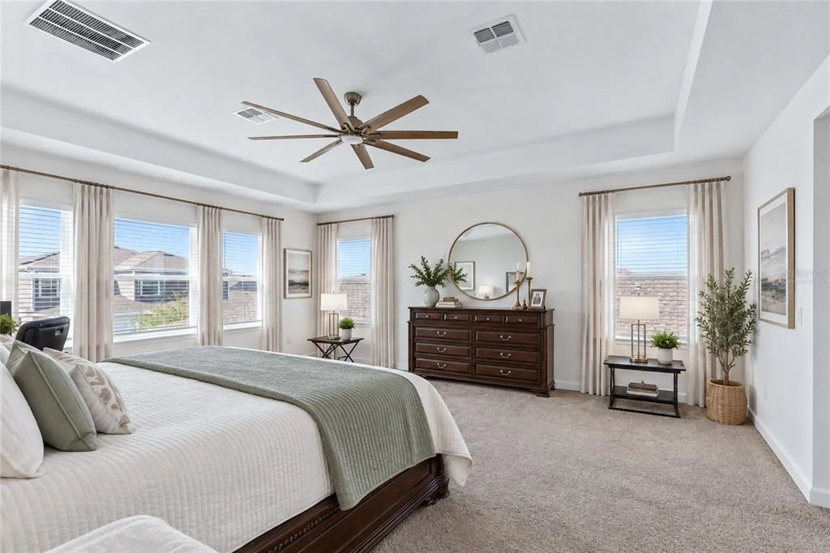
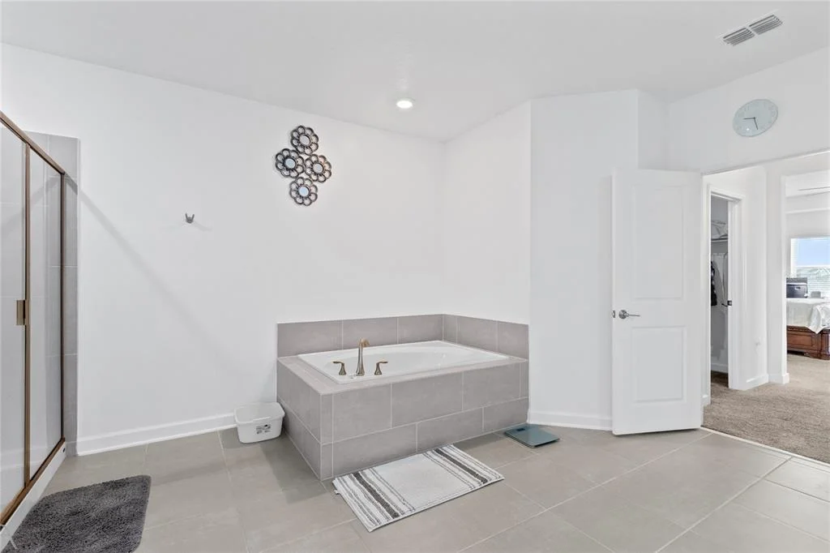
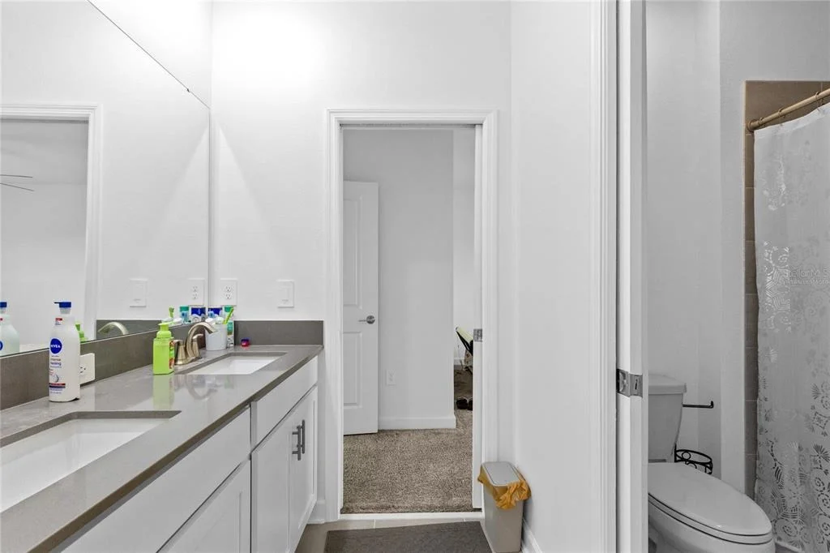
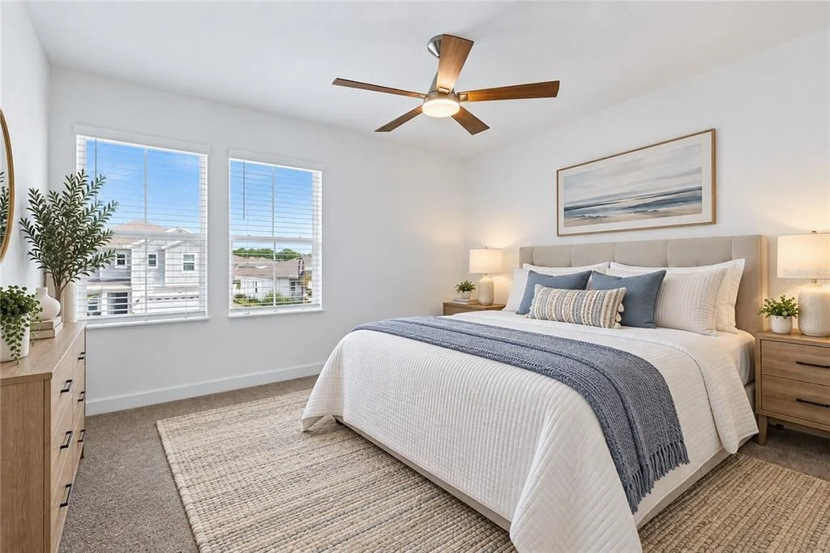
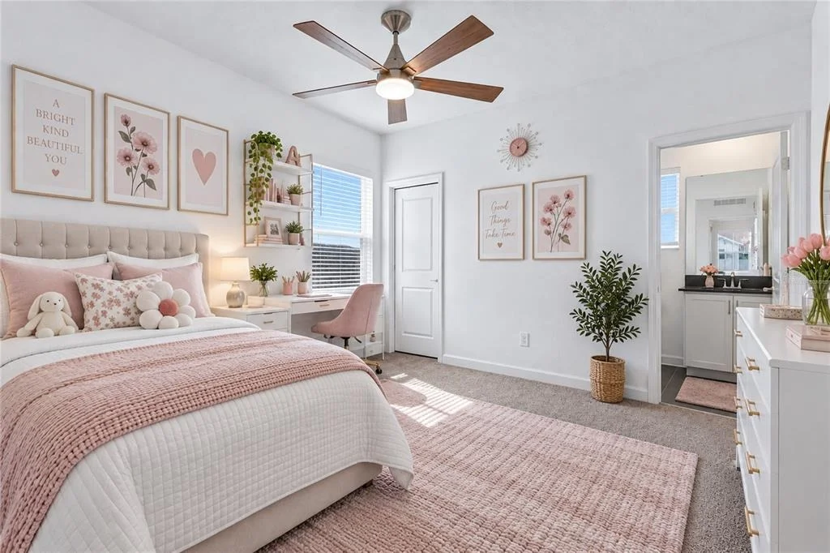
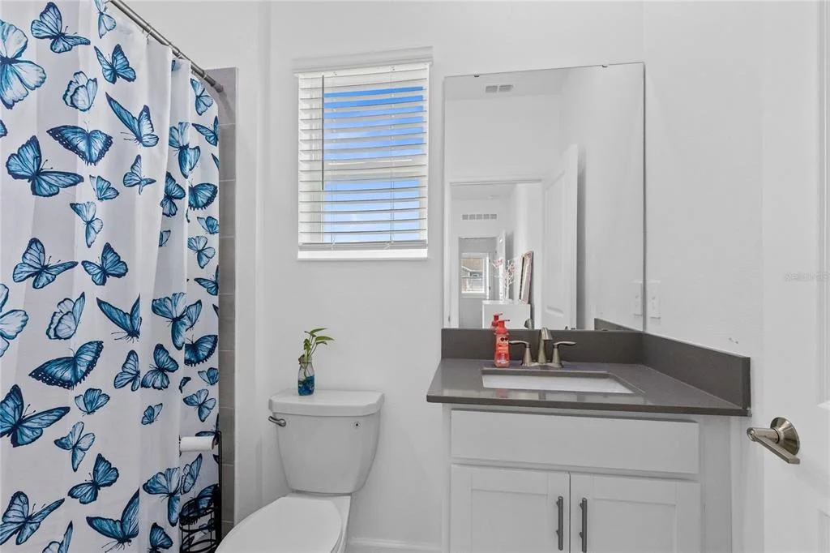
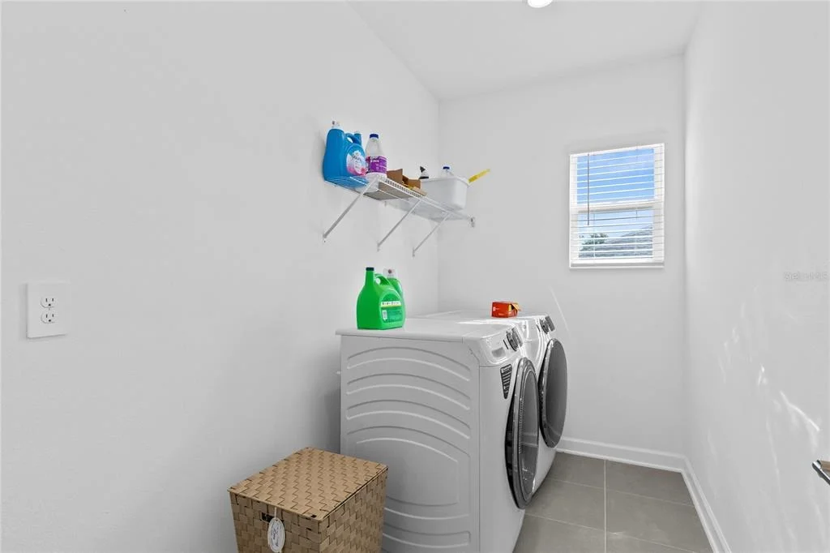
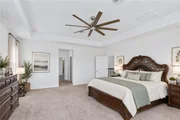
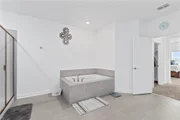
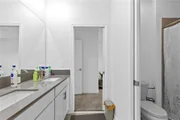
A private first-floor bedroom and full bath offer comfortable accommodations for guests, while the upper level reveals even more room to retreat. The expansive bonus room provides a versatile second living area, and the primary suite feels especially generous with its tray ceiling, multiple walk-in closets, and well-appointed bath featuring dual sinks, a soaking tub, separate shower, and private water closet. Three additional bedrooms, two full baths, and an upstairs laundry room complete the thoughtfully arranged second floor.
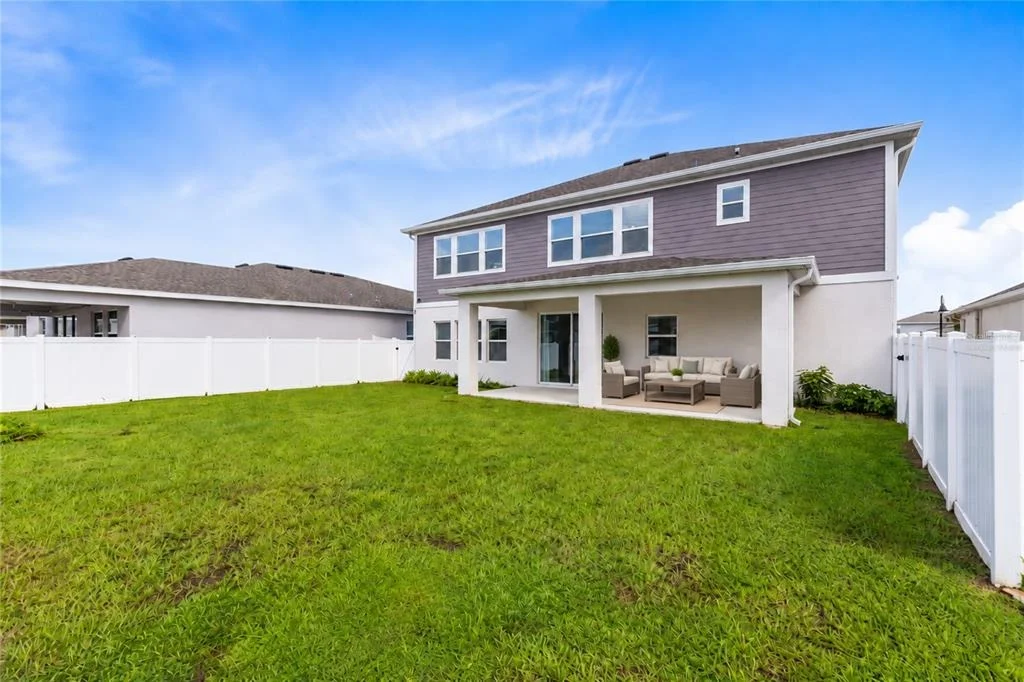
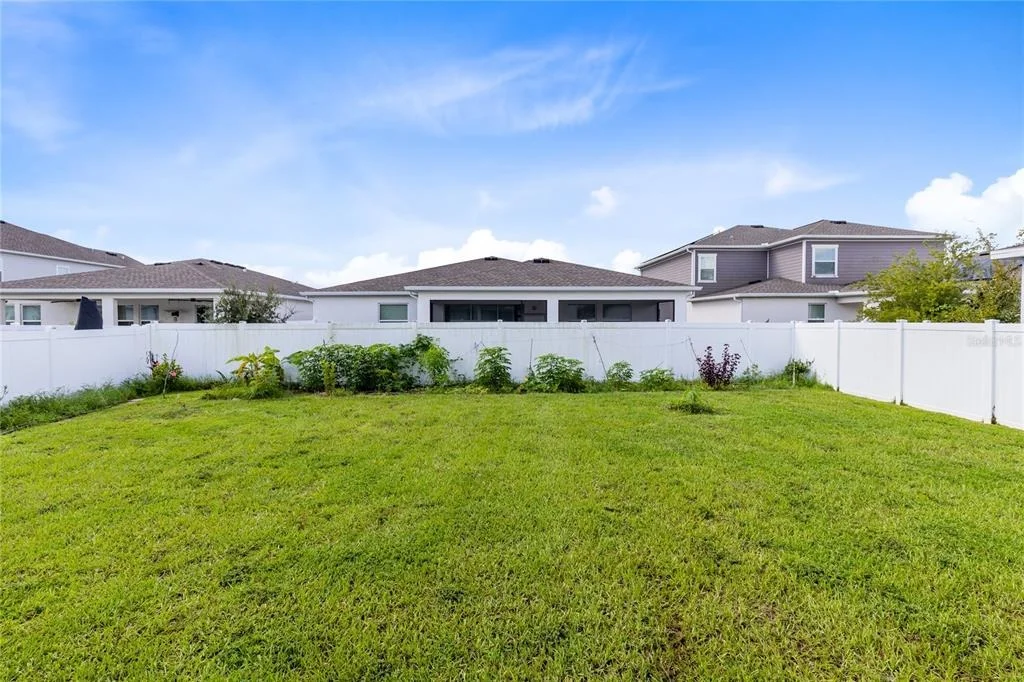
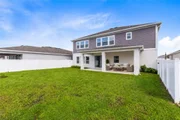
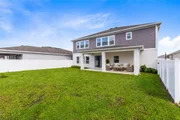
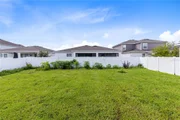
Beyond the main living areas, a broad covered patio opens to the vinyl-fenced backyard, creating a natural extension of the home for outdoor dining, relaxed evenings, and weekend gatherings. The three-car tandem garage provides added flexibility for vehicles, storage, or recreational equipment.
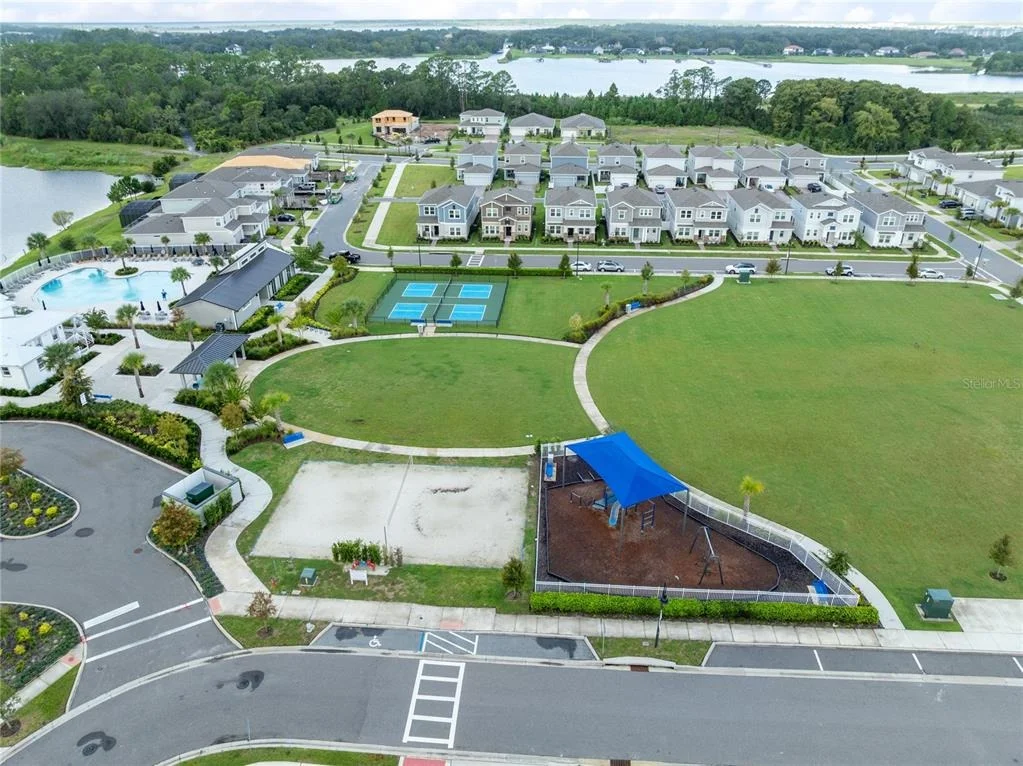
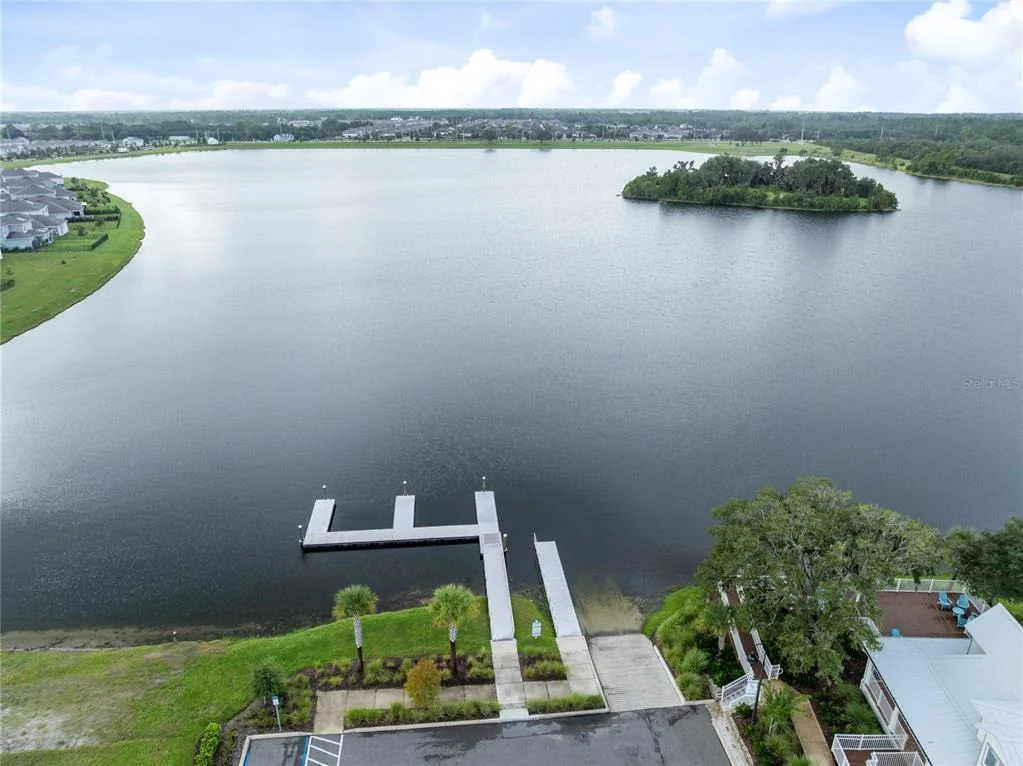
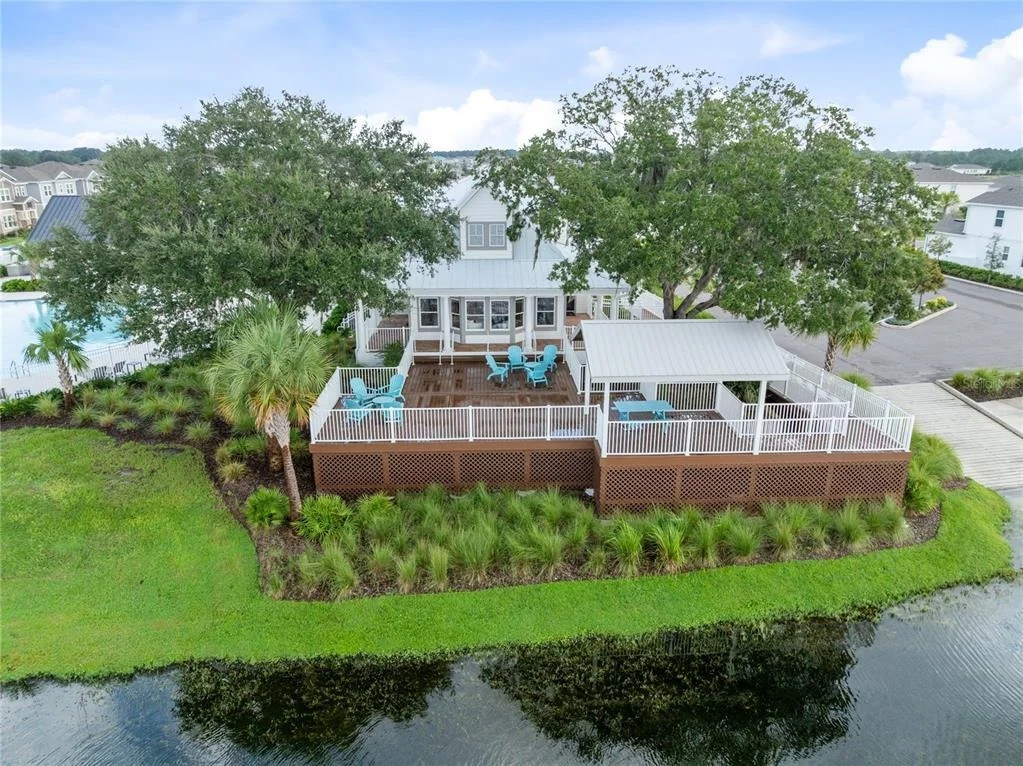
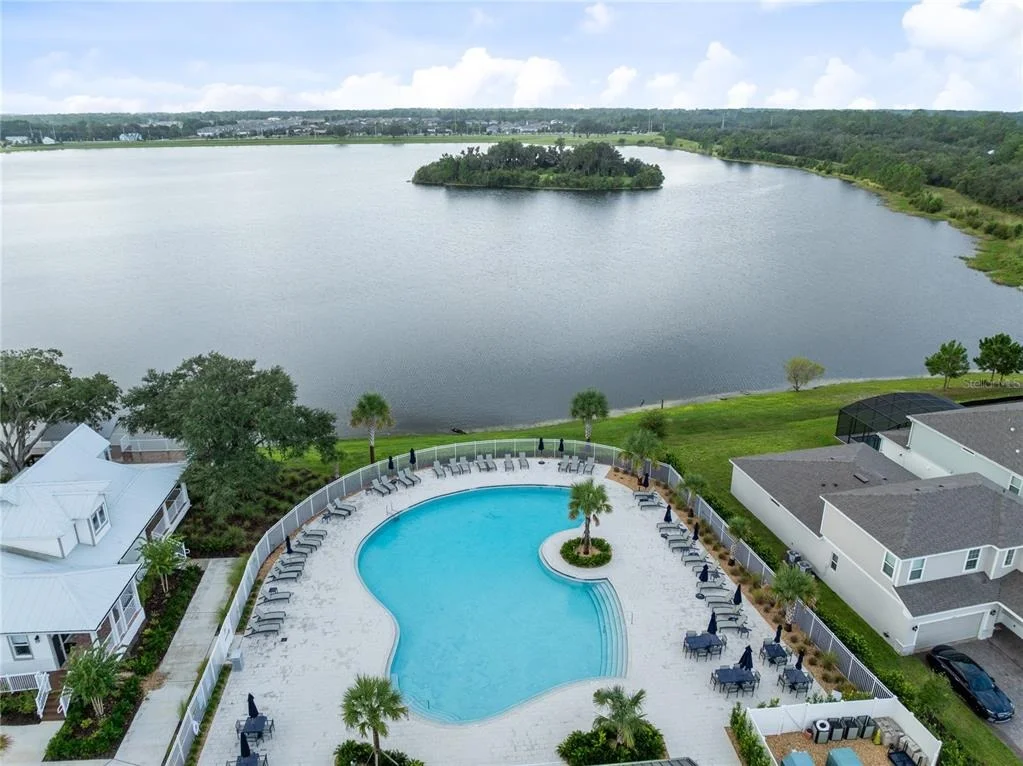
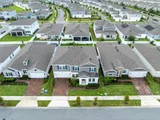
Bridgewalk complements the home with a community pool, park, playground, tennis courts, sidewalks, green space, and community water access. Lake Nona, Medical City, SR 417, Florida's Turnpike, shopping, and dining are all within convenient reach. Bridgewalk is also positioned near the planned SR 534 corridor, a future limited-access toll road currently in design and intended to expand east-west connectivity between SR 417 and Nova Road. Project plans and schedules remain subject to change. Sophisticated yet comfortable, this home offers the space to live beautifully without sacrificing warmth, function, or flexibility.
Listed By

Payment Calculator
Your Estimated Monthly Payment
Cap Rate Calculator
What does this mean?
Based on our analysis, the cap rate of this property is 1.25%. A negative cap rate indicates that the property might not be feasible as an income-producing asset. The median cap rate for a near zip code 11238 is 4.23%.
How much can I actually make?
Actual monthly rental income may vary between $4,760 and $7,140 depending on unit-specific characteristics. You can change the amount using the slider to further explore.
How is cap rate calculated?
Cap Rate = Net Operating Income (NOI) / Property Asset Value.
When calculating the cap rate, we assume 100% occupancy. Leverage (mortgage) is not considered.
Cap Rate provided by RealtyHop and RentHop, learn more about cap rate here.
Price History
| Date / Event | Date | Event | Price |
|---|---|---|---|
| Sep 21, 2026 | Listed by REAL BROKER, LLC | $725,000 | |
| Listed by REAL BROKER, LLC | |||
| Aug 29, 2025 | Sold | ||
| Sold | |||
| Aug 9, 2025 | In contract | - | |
| In contract | |||
| Jul 11, 2025 | Listed by REAL BROKER, LLC | $635,000 | |
| Listed by REAL BROKER, LLC | |||
| | |||
|
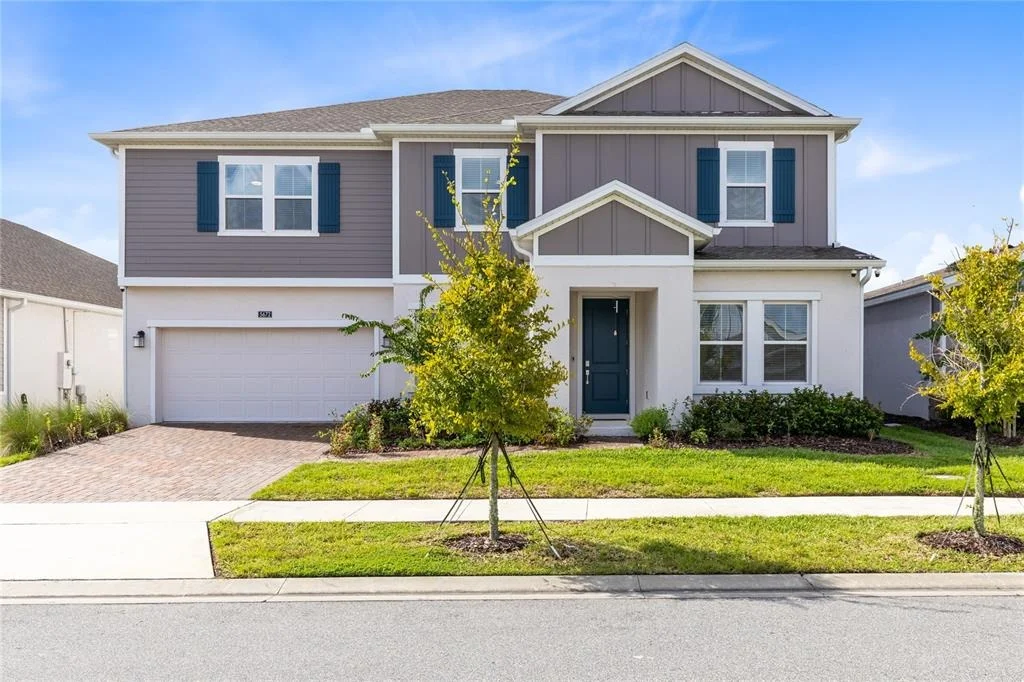
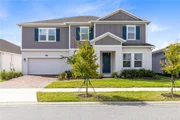
A beautifully maintained, move-in ready home located in the Bridgewalk – Executive Collection in St. Cloud. Built in 2024 and lightly lived in, this spacious five-bedroom, four-bathroom home offers over 3,700 square feet of functional and flexible living space—ideal for families, multigenerational living, guests, or remote work.
The open-concept layout features freshly installed blinds, a modern kitchen with stainless steel appliances, a large center island, and generous cabinet storage. The main living area flows seamlessly into the dining and family rooms, creating an ideal space for entertaining or relaxing at home.
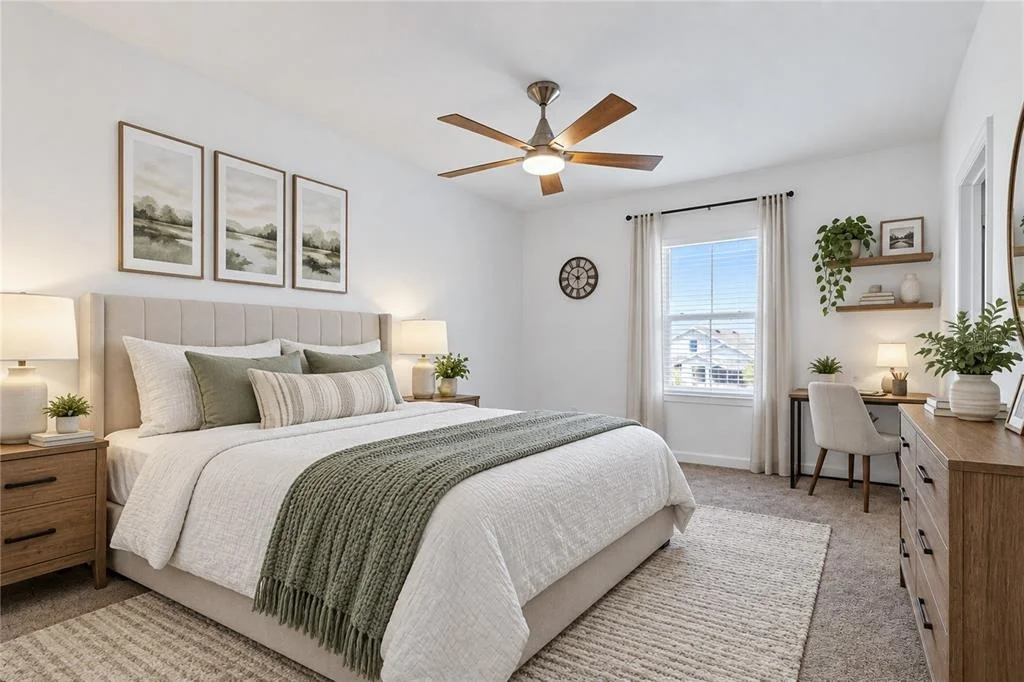
Upstairs, you’ll find well-sized bedrooms and a private primary suite complete with an ensuite bathroom and walk-in closet. With five bedrooms and four full baths, this home provides the flexibility you need for growing families, a dedicated home office, or comfortable guest accommodations.
Additional highlights include a 2-car tandem bay garage—offering space for extra storage, a third vehicle, or a workshop setup. Step outside to enjoy the covered rear lanai and fully fenced backyard—perfect for outdoor dining, pets, or future upgrades.
Zoned for Voyager K-8 (elementary and middle) and Tohopekaliga High School, this home gives you access to some of the area’s best educational opportunities.
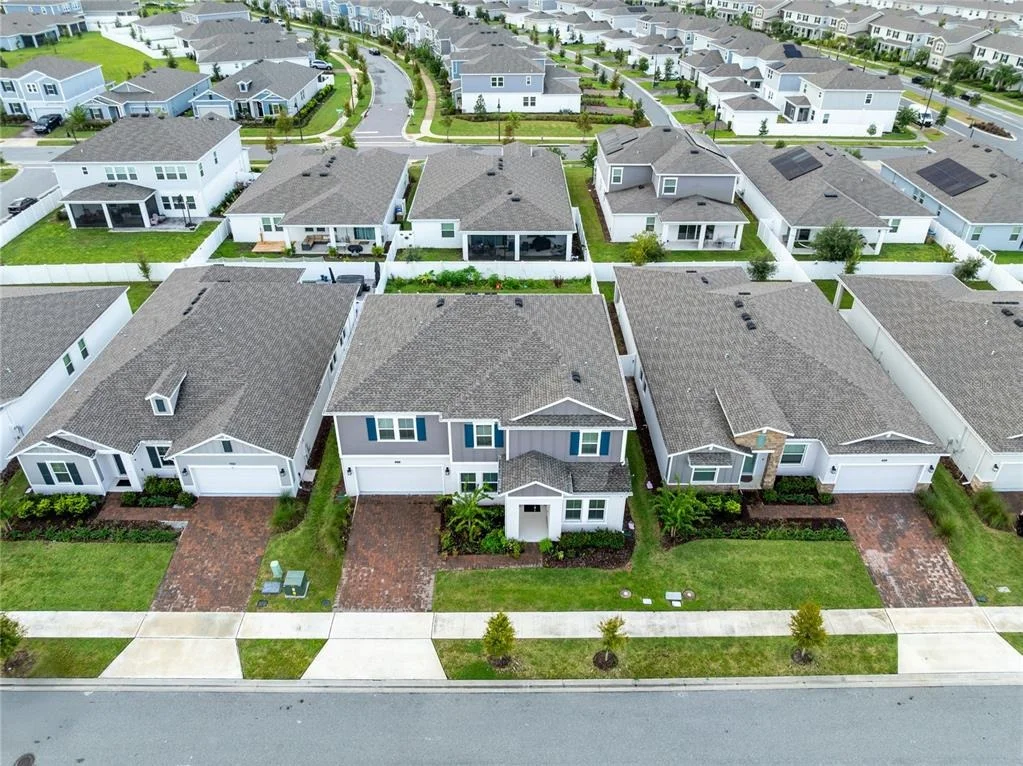
Located just minutes from Lake Nona, Medical City, the 417, and the Turnpike, Bridgewalk offers a quiet neighborhood feel with convenient access to top-rated schools, shopping, dining, and entertainment. This home offers the benefits of new construction without the wait, along with builder-quality finishes and thoughtful upgrades that make moving in effortless.
Enjoy the community’s amenities and the peace of mind of living in a vibrant, well-maintained neighborhood. Don’t miss this opportunity to own a practically new, feature-rich home in one of St. Cloud’s most desirable communities—schedule your private tour today!
| |||
Property Highlights
Comparables
Status
Price/ft²
Listed On
Sold On
About Osceola
Similar Homes for Sale
Currently no similar homes aroundNearby Rentals
$9,500 /mo
- 5 Beds
- 6 Baths
- 5,723 ft²
$4,100 /mo
- 5 Beds
- 4 Baths
- 3,180 ft²

REAL BROKER, LLC
Last Updated: 5 days ago
Data Source: Stellar MLS, MLS# O6442669



































 Your Privacy Choices
Phone: 425-283-2930
Address: 335 Madison Avenue, New York, NY 10017