by Global Lifestyle Properties

Check Availability
Marion 34482
5672 NW 40TH PLACE
$440,000
↓ $35K (7.4%)
● House - For Sale

5672 NW 40TH PLACE

OCALA, FL 34482
bedrooms
2 Beds
bathrooms
2 Baths
square feet
1,938 Ft²
$3,013
Est. Monthly
$438
HOA / Fees

About This Property

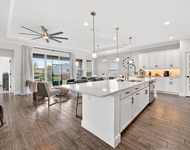
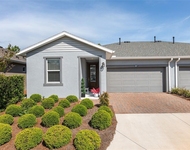
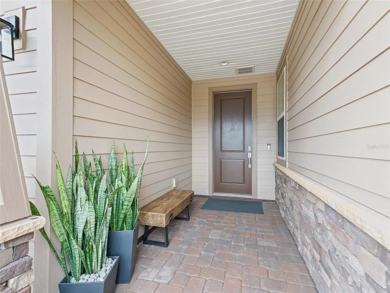
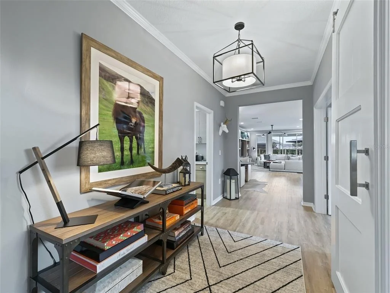
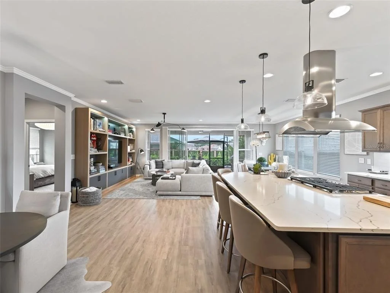
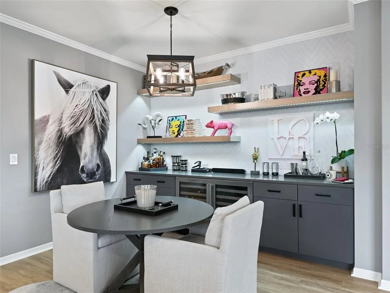
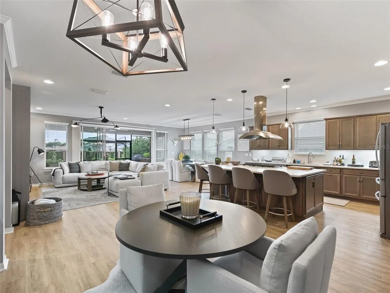
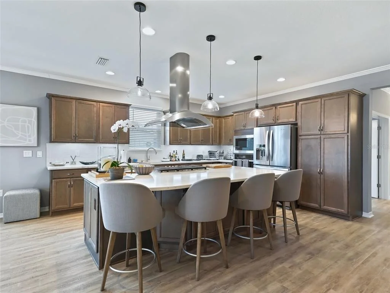
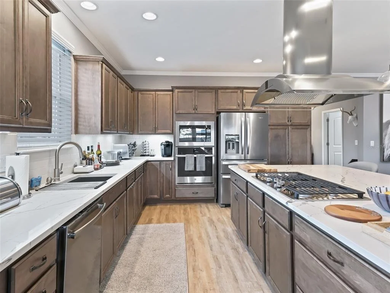
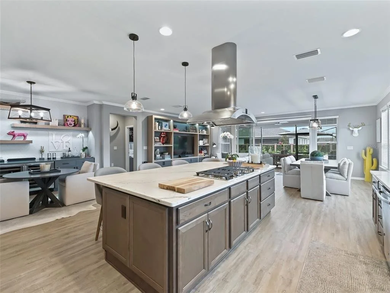
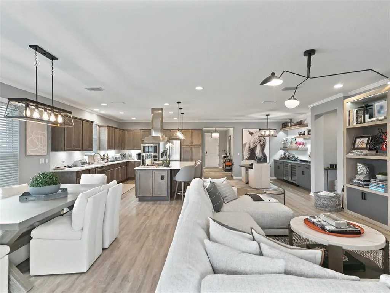
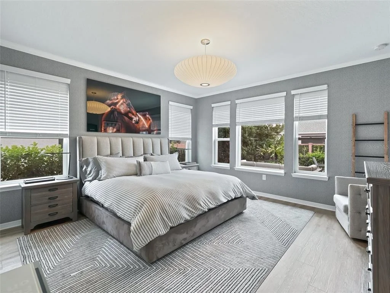
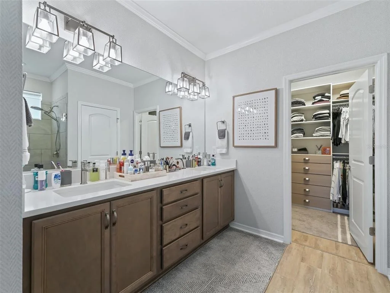
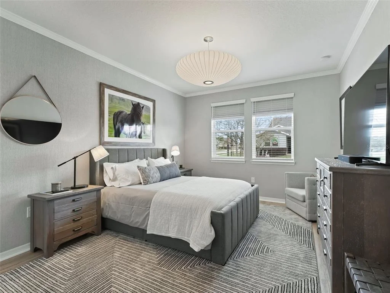
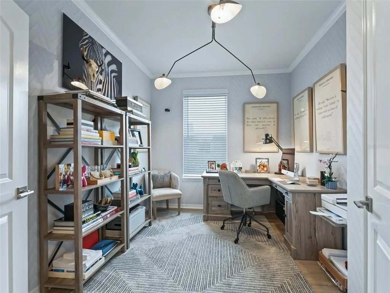
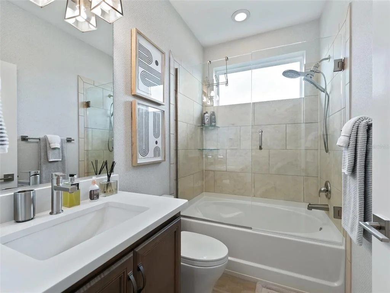
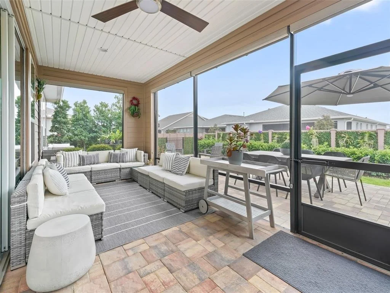
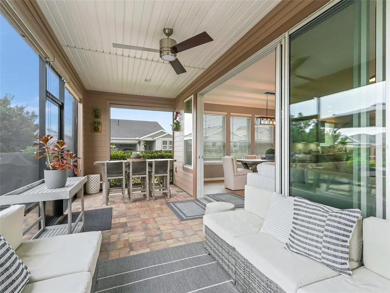
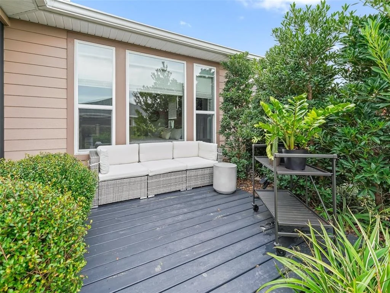
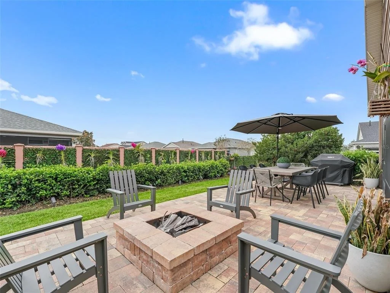
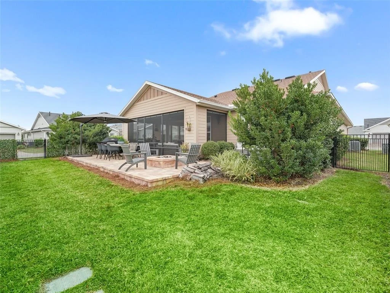
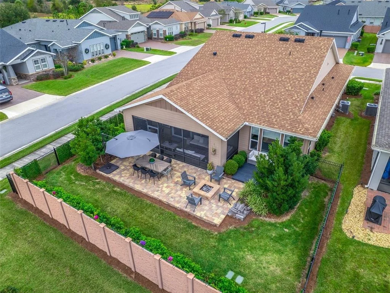
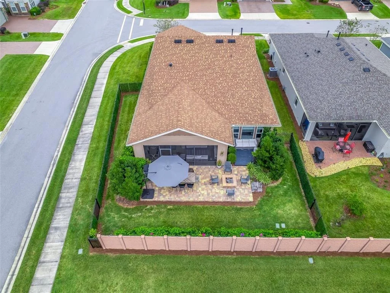
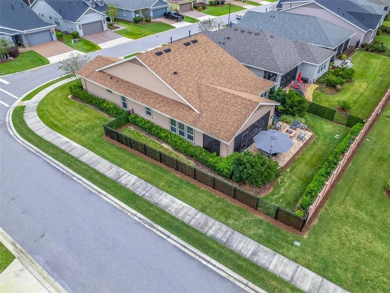
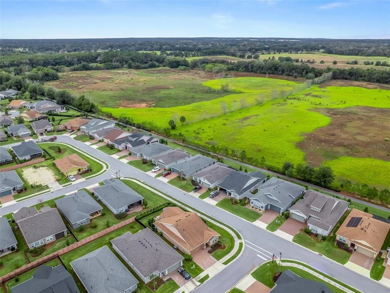
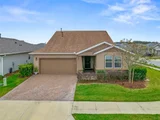
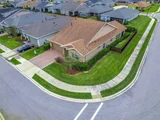
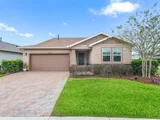
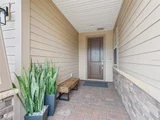
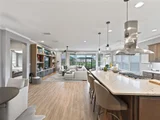
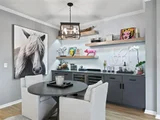
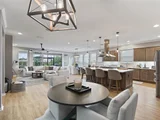
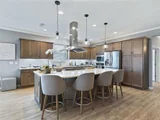
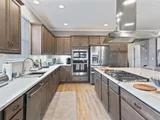
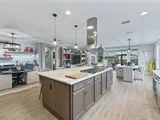
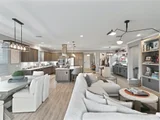
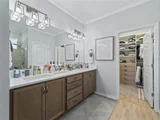
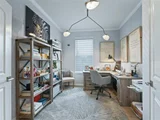
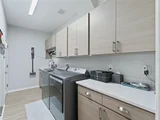
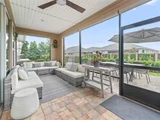
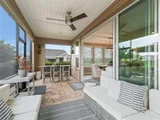
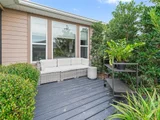
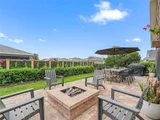
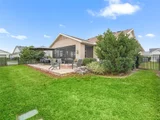
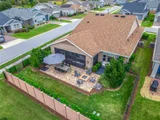
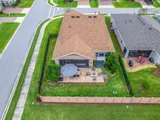
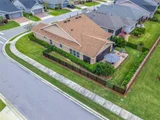
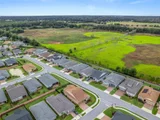
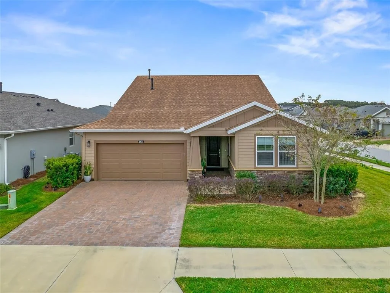
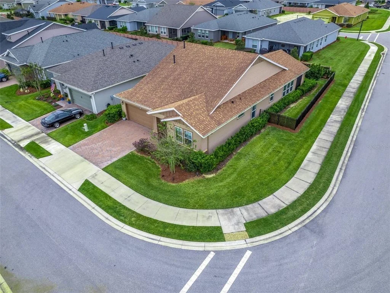
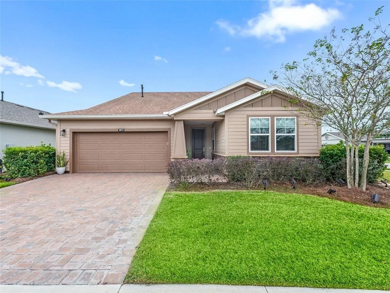
Welcome to Ocala Preserve FLorida resort living at its best in this elegant gated community. This home is the Refresh model boasting  upgrades galore and open concept plan.. This house full of natural light  throughout . an Opulent 2 bedrooms 2 bathrooms plus a Den/Office floor plan.  An inviting entryway  welcomes you to a grand kitchen with highly upgraded granite, a chef's  gourmet dream kitchen . Brand new  LVP floors  throughout , gorgeous crown molding  and top  of the line window treatments made specially to suits this home . The great room features  a flex area ( bar/sitting room) formal dinning and living room space combined . Additionally, you are greeted by enclosed lanai with sliders, that is perfect for  entertaining your guest  in every season. Enjoy the fire pit and paved outdoors on your  corner lot. Come enjoy the fantastic amenities  offered  , such as  the trails ,lake side veranda and boardwalk, resort spa , fitness center , tennis , pickleball  and bocce , restaurants club , bar and so much more . Very close to the World Equestrian Center  , shopping restaurants and more  THis house is offered fully furnished. This house is also listed for rent  short  or long term . Minimum rental 3 months
Unit Size
1,938 Ft²
Days on Market
344 days
Land Size
0.16 acres
Price per sqft
$227
Property Type
House
Property Taxes
$414
HOA Dues
$438
Year Built
2019

Listed By

Payment Calculator

Cap Rate Calculator

Last updated: 3 months ago (Stellar MLS #OM713007)

Price History

Date / Event Date Event Price
Aug 12, 2026 Price Decreased $440,000
↓ $35K (7.4%)
Price Decreased
Jun 4, 2026 Price Decreased $475,000
↓ $20K (4%)
Price Decreased
Nov 5, 2025 Listed by THE KEYES COMPANY $495,000
Listed by THE KEYES COMPANY
Aug 16, 2024 Sold
Sold
Jul 12, 2024 In contract -
In contract
Show More

Property Highlights

Garage
Air Conditioning
Parking Details
Has Garage
Attached Garage
Garage Spaces: 2
Interior Details
Full Bathrooms: 2
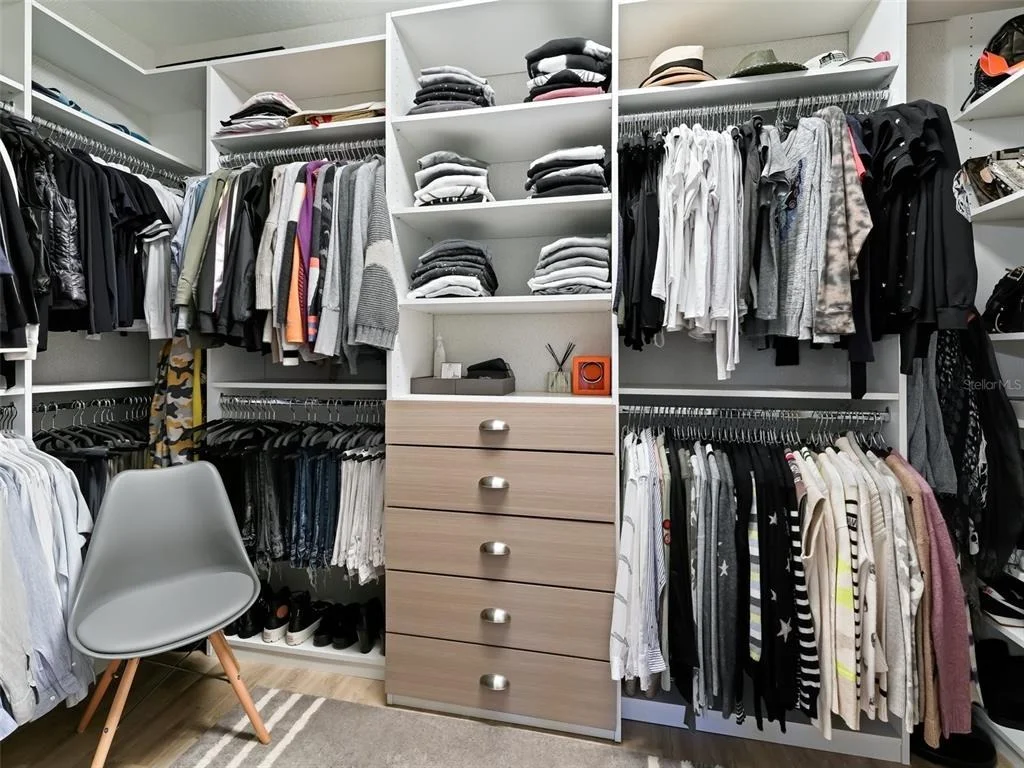
Interior Features: Ceiling Fan(s), Crown Molding, Open Floorplan, Stone Counters, Walk-In Closet(s), Eating Space In Kitchen, Primary Bedroom Main Floor, Solid Wood Cabinets, Window Treatments
Appliances: Bar Fridge, Cooktop, Dishwasher, Disposal, Dryer, Microwave, Refrigerator, Washer, Water Purifier, Wine Refrigerator
Flooring Type: Ceramic Tile, Laminate
Door Features: Sliding Doors
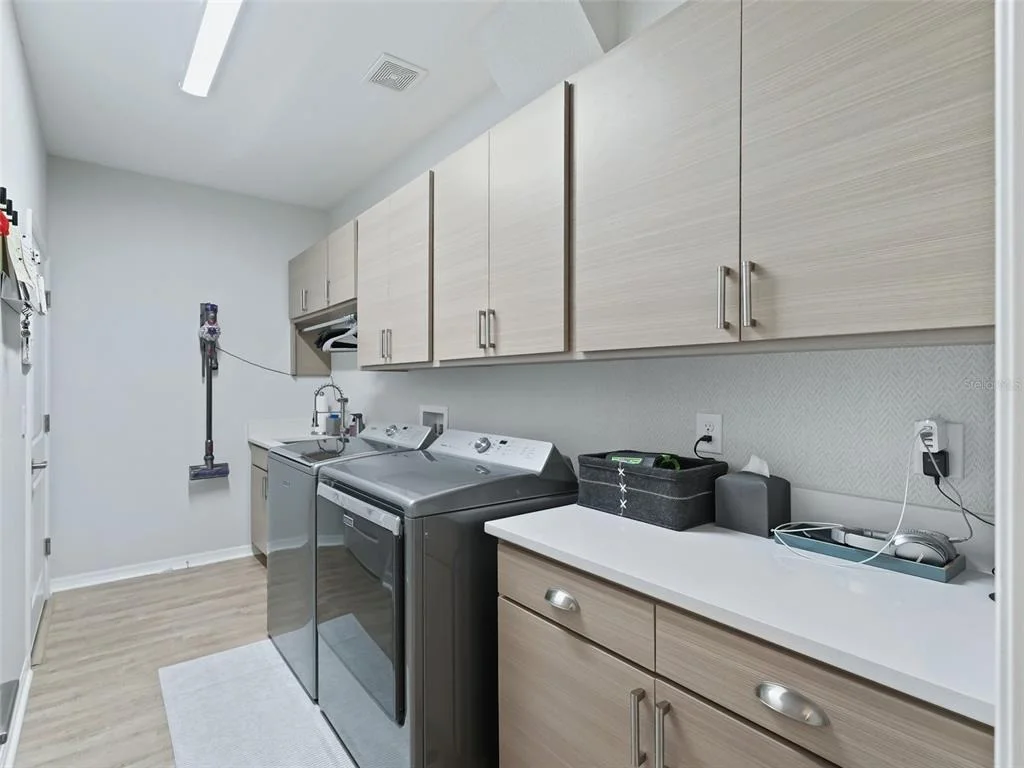
Laundry Features: Laundry Room
Rooms: 3
Exterior Details
Square Footage: 1938
Square Footage Source: $0
Year Built: 2019
Building Area Total: 2773
Levels: One
Building Area Units: Square Feet
Construction Materials: Cement Siding
Lot Size Area: 6970
Lot Size Units: Square Feet
Lot Size Acres: 0.16
Lot Size Square Feet: 6970
Lot Size Dimensions: 62.2 x 115
Tax Lot: 245
Water Source: Public
Financial Details
Tax Annual Amount: $4,973
Lease Considered: Yes
Utilities Details
Cooling Type: Central Air
Heating Type: Central
Sewer : Public Sewer
Location Details
HOA/Condo/Coop Fee Includes: Security, Internet, Maintenance Structure, Maintenance Grounds, Security
HOA/Condo/Coop Amenities: Clubhouse, Fitness Center, Golf Course, Maintenance, Pool, Recreation Facilities, Security, Spa/Hot Tub, Tennis Court(s), Pickleball Court(s)
HOA Fee: $438
HOA Fee Frequency: Monthly

Building Info

Overview

    General

  • Year Built: 2019
  • Effective Year Built: 2019
  • Building Count: 1
  • Bedroom Count: 2
  • Bathroom Count: 2
  • Full Bathrooms: 2
  • Partial Bathrooms: 2
  • Bathroom Plumbing Fixtures: 9
  • Building Condition: 0
  • Building Quality: 4
  • Construction Type: 0
  • Building Style: 10
  • Exterior Walls Type: 15
  • Interior Walls Type: 3
  • Roof Shape Type: 1
  • Roof Cover Type: 11
  • Floor Count: 100
  • Living Units: 1
  • Floor Cover: 11
  • Basement Type: 0
  • Basement Area: 0
  • Garage Type: 1
  • Garage Square Area: 510
  • Parking Space Count: 2
  • Patio Type: 0
  • Porch Type: 111
  • Pool Type: 0

    Dimensions

  • Lot Size Square Feet: 6,970
  • Lot Size Depth Feet: 1,150
  • Lot Size Frontage Feet: 622
  • Total Building Area: 2,448
  • Gross Building Area: 2,773
  • Building Area: 1,938
  • Building Area Measurement: L

    Heating and Cooling

  • Air Conditioning: 1
  • Heating: 4
  • Heated Square Feet: 1,938
  • Heating Fuel Type: 3

    Utilities

  • Sewer System: 0
  • Water Service: 0

Building

  • Building Type: 0
  • Property Class: R
  • Subdivision: OCALA PRESERVE PH 5
  • Land Acres: 0000000160
  • Standard Land Use Code: 1001
  • County Land Use Code: 0100
  • Legal Description 1: SEC 33 TWP 14 RGE 21 PLAT BOOK 13 PAGE 061 OCALA PRESERVE PH 5 LOT 245

Neighborhood

  • School District Name: Marion County School District
  • Census Tract: 002503

Zoning

  • Zoning: PUD

Geography

  • Assessors Map Reference: MAP 144
  • Parcel: 1369-0245-00
  • Lot: 245
  • Meridian: SEC 33 TWN 14S RNG 21E
  • Municipality: COUNTY - SWFWMD-WR
  • Latitude: 29.2293
  • Longitude: -82.2138

    Address

  • Full Address: 5672 Nw 40th Pl
  • Address - House Number: 5672
  • Street Direction: NW
  • Address - Street Name: 40th
  • Address - Suffix Type: Pl
  • State: FL
  • City Name: Ocala
  • Carrier Code: R001
  • 4-Digit Zip Code: 4916
  • Zip Code: 34482

Valuation

    Tax

  • Tax Year: 2022
  • Tax Amount: $359,955
  • Tax Rate Code Area: 9002

    Appraisal Valuation

  • Standard Deviation: 0.1005
  • Valuation Date: Jan 31, 2024
  • Confidence Score: 90
  • Final Value: 491,556
  • High Value: 540,962
  • Low Value: 442,151

    Market Valuation

  • Market Total Value: $313,563
  • Market Land Value: $50,000
  • Market Improvement Value: $263,563

    Assessments Valuation

  • Assessed Year: 2023
  • Assessed Total Value: $313,563
  • Assessed Land Value: $50,000
  • Assessed Improvements Value: $263,563

    Sales

  • Current Sale Contract Date: Nov 28, 2022
  • Current Sale Recording Date: Dec 01, 2022
  • Current Sale Price:
  • Current Sale Document Type: 71
  • Current Sale Input Document Number: 167517
  • Previous Sale Recording Date: Jun 27, 2019
  • Previous Sale Contract Date: Jun 24, 2019
  • Previous Sale Amount: $283,300
  • Previous Sale Document Type: 68
Data used for valuation calculations is provided by RealtyHop, and other third party sources

Comparables

Unit
Status
Type
Beds
Baths
ft²
Price/ft²
Asking Price
Listed On
Closing Price
Sold On
HOA + Taxes

About Marion


Similar Homes for Sale

Currently no similar homes around

Nearby Rentals

Unit for rent at 5608 Nw 39th Lane, OCALA, FL, 34482

$5,000 /mo

  • 3 Beds
  • 2 Baths
  • 1,854 ft²
5608 Nw 39th Lane, OCALA, FL, 34482 Listing by Sandra Debuire
Unit for rent at 5247 Nw 34th Street, OCALA, FL, 34482

$4,500 /mo

  • 2 Beds
  • 2 Baths
  • 1,368 ft²
5247 Nw 34th Street, OCALA, FL, 34482 Listing by Mikhalea Epperson
Unit for rent at 4730 Nw 39th Street Road, OCALA, FL, 34482

$2,200 /mo

  • 2 Beds
  • 2 Baths
  • 1,566 ft²
4730 Nw 39th Street Road, OCALA, FL, 34482 Listing by Carolina Cancelleri Ormedilla


Frequently Asked Questions

When was property at 5672 Northwest 40th Place built and last sold?
The property at 5672 Northwest 40th Place was built in 2019 and last sold on Nov 28, 2022 for $435,000.
How much is this home worth?
The estimated value of the home located at 5672 Northwest 40th Place is $439,531.
What are some comparable homes to 5672 Northwest 40th Place?
There are currently no comparable homes to 5672 Northwest 40th Place.