See Home Value
Windsor 80550
5661 Mid Pointe Dr
$950,000
● House - Off Market

5661 Mid Pointe Dr

Windsor, CO 80550
bedrooms
4 Beds
bathrooms
3 Baths, 1 Half Bath
square feet
3,592 Ft²
$5,288
Est. Monthly

About This Property

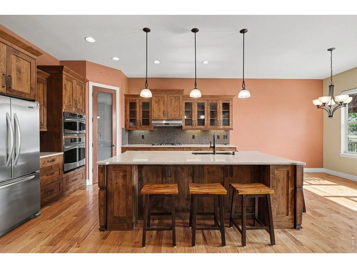
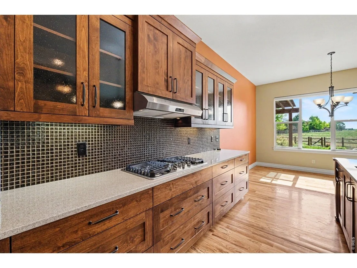
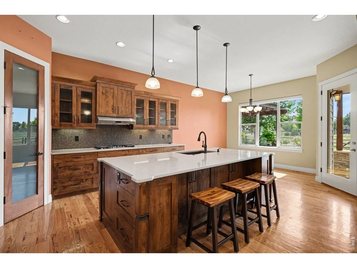
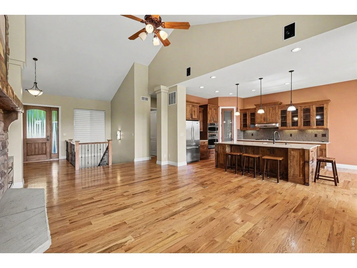
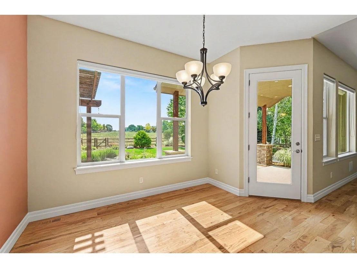
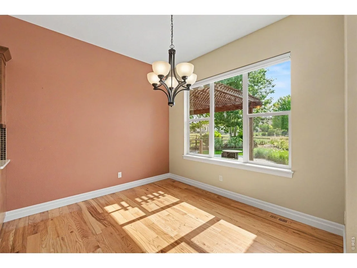
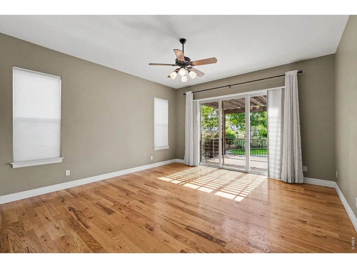
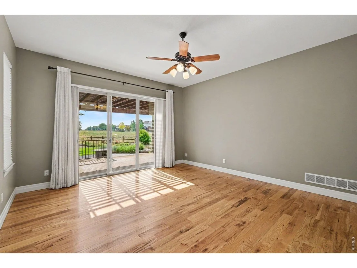
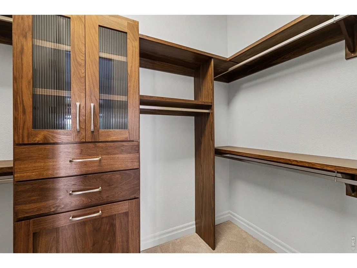
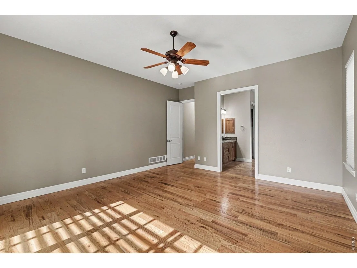
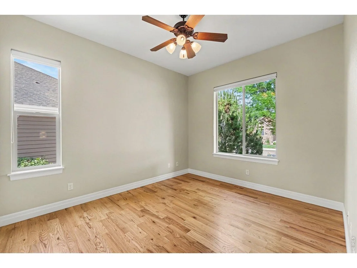
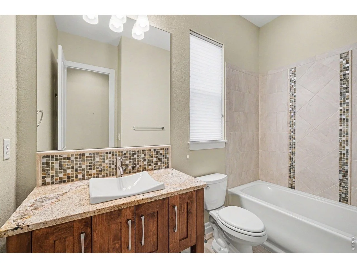
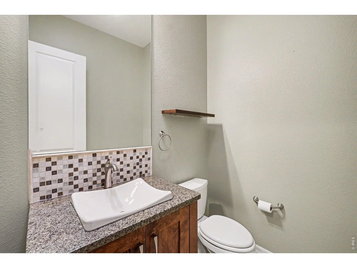
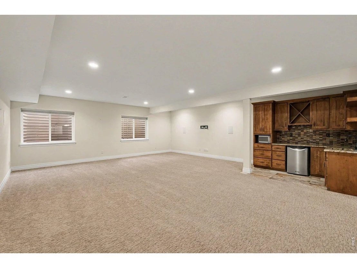
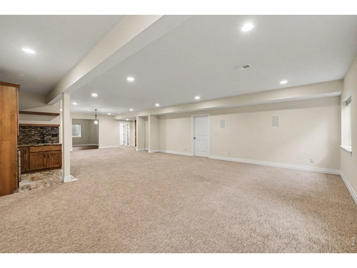
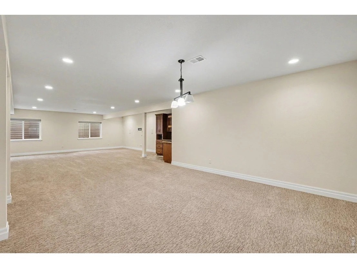
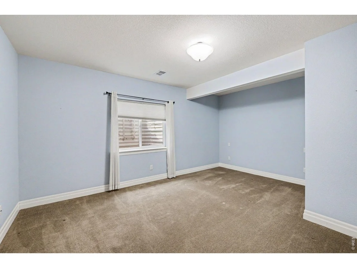
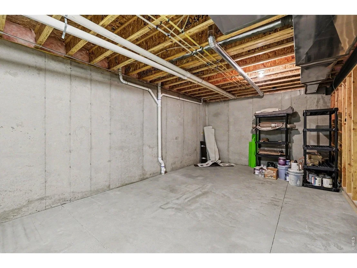
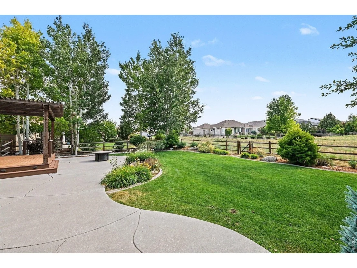
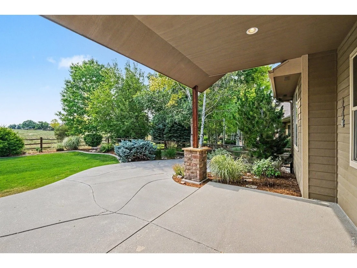
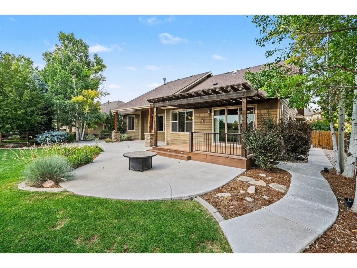
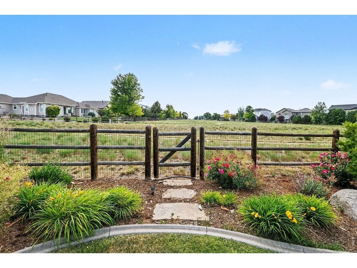
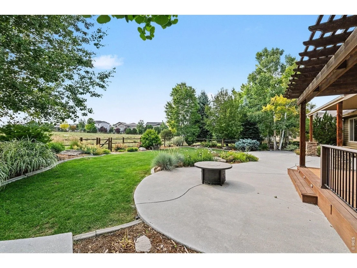
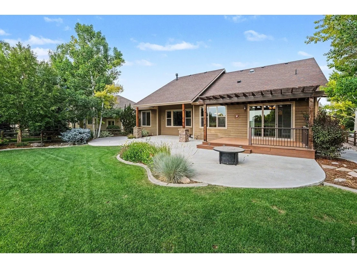
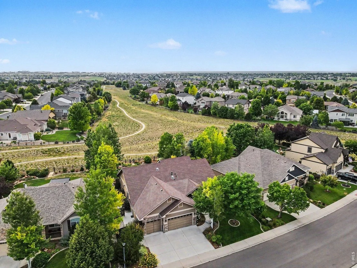
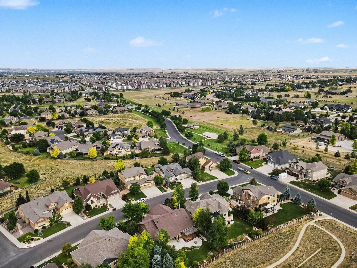
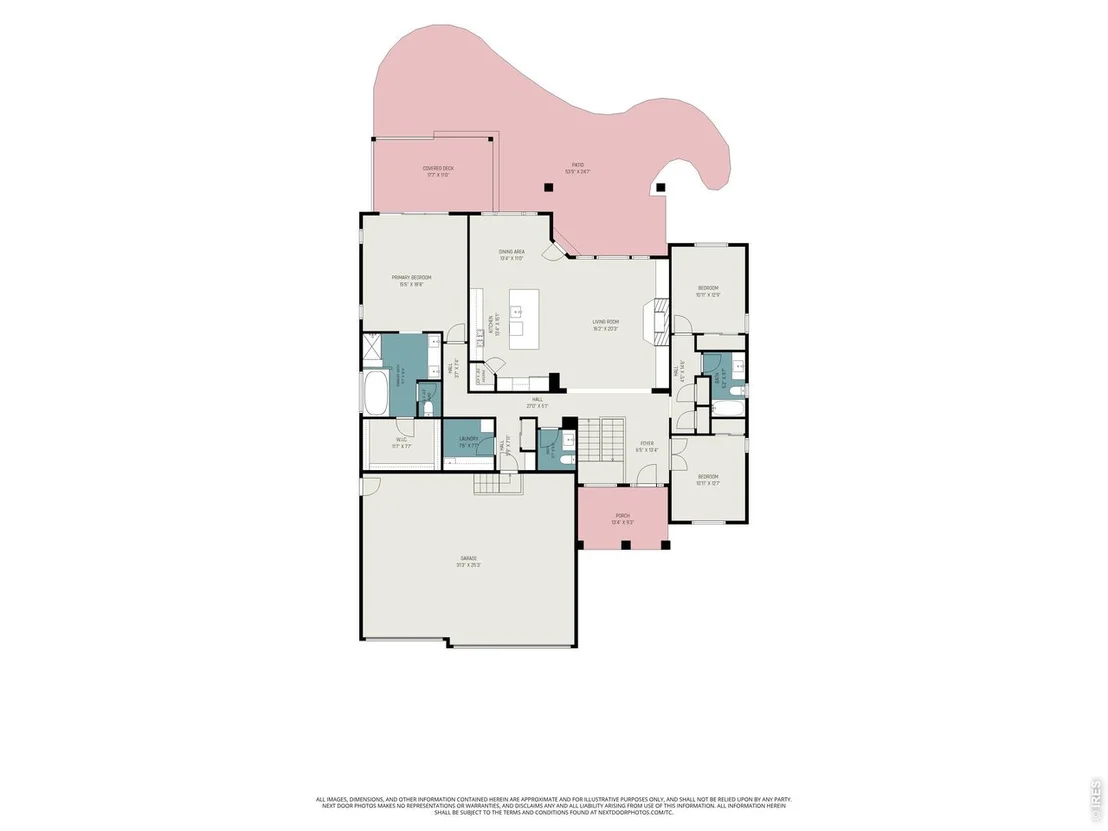
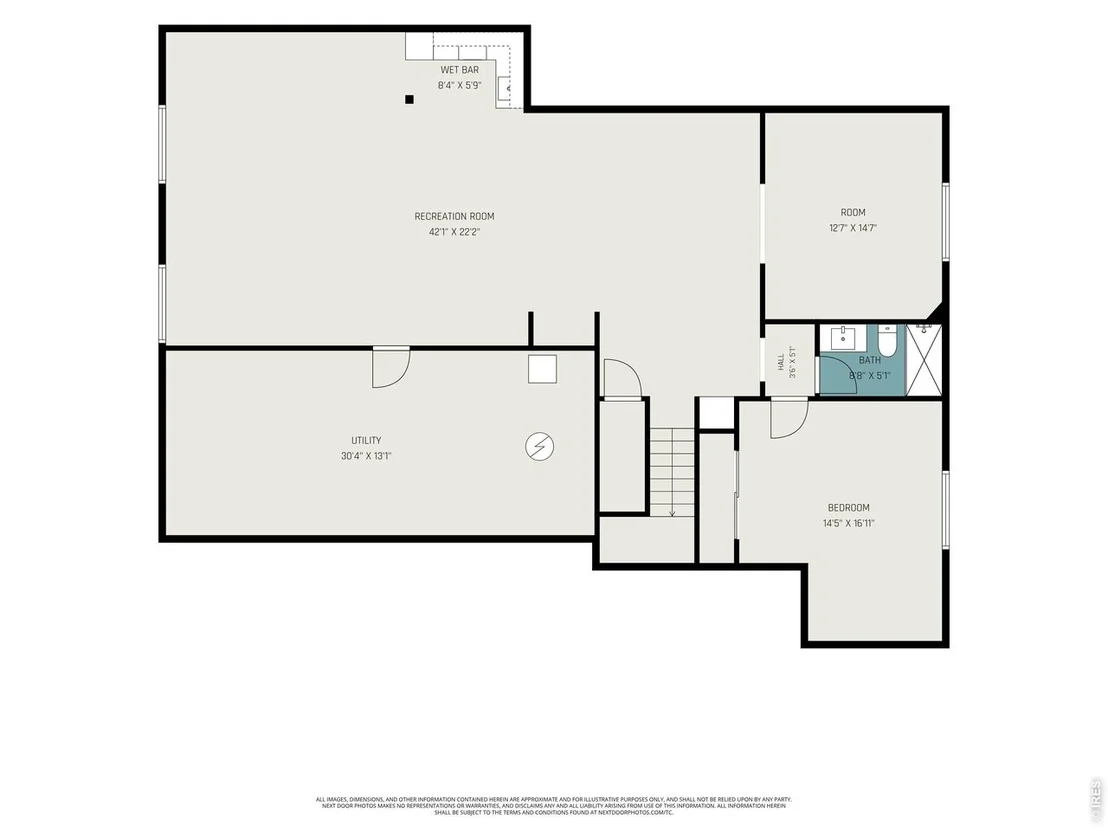
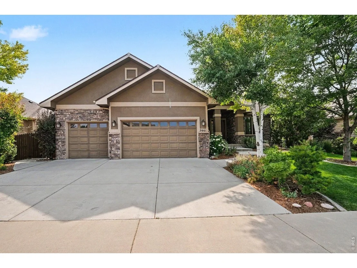
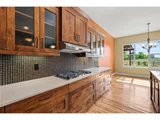
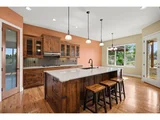
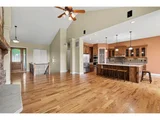
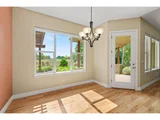
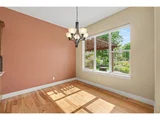
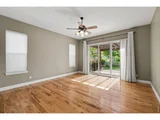
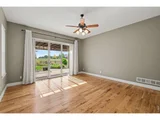
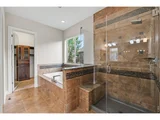
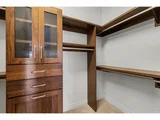
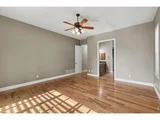
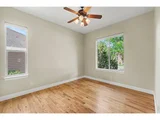
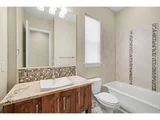
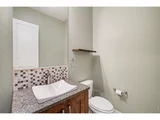
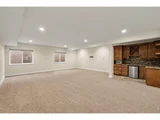
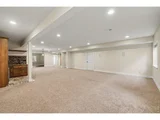
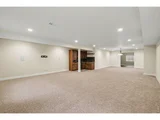
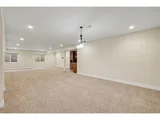
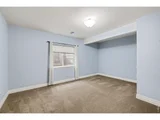
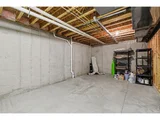
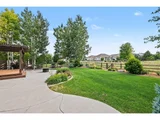
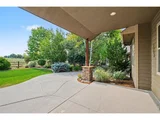
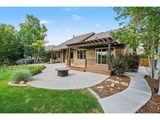
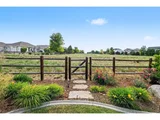
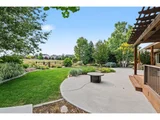
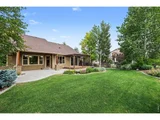
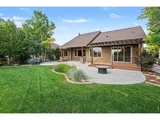
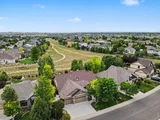
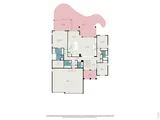
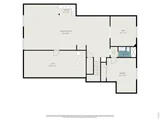
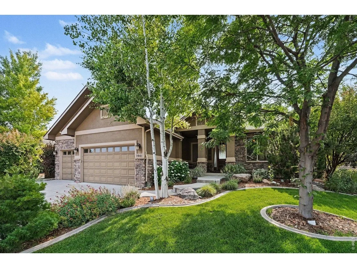
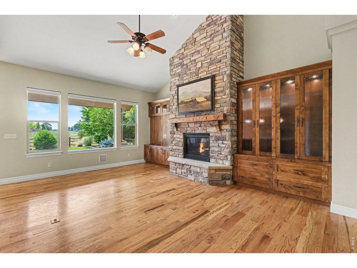
Located in the highly desirable High Pointe Estates, this beautifully maintained one-owner custom ranch home offers exceptional craftsmanship, an outstanding floor plan, and breathtaking western mountain views. Backing to open green space, this property combines privacy, mature landscaping, and spectacular Colorado sunsets.The thoughtfully designed main level features rich hardwood floors, beautiful custom woodwork, Corian countertops, stainless steel appliances, and a spacious living room centered around a cozy gas fireplace. The primary suite is conveniently located on the main floor and features hardwood flooring, private access through a sliding glass door to a covered pergola and patio overlooking the mountains, a custom-built walk-in closet, and a luxurious five-piece ensuite bath complete with a soaking tub and separate shower. Two additional bedrooms and 2 1/2 bathrooms on the main level provide comfortable living for family and guests.The expansive finished basement is ideal for entertaining or multi-generational living, offering a large recreation room with a wet bar and kitchenette, an additional bedroom, a dedicated office, a full bathroom, and an oversized unfinished 30' x 13' utility room providing abundant storage space.Outside, the beautifully landscaped backyard has been meticulously maintained with mature trees and plantings, a fully fenced yard, and direct access to the adjoining green space, allowing you to enjoy unobstructed mountain views from your own backyard. Completing the home is an oversized three-car garage offering ample room for vehicles, tools, and recreational equipment.This is a rare opportunity to own a meticulously cared-for custom ranch in one of the area's most sought-after neighborhoods, where quality construction, timeless finishes, and incredible mountain views come together to create an exceptional place to call home.
Unit Size
3,592 Ft²
Days on Market
-
Land Size
0.26 acres
Price per sqft
$264
Property Type
House
Property Taxes
$623
HOA Dues
-
Year Built
2012

Payment Calculator

Cap Rate Calculator

Last updated: 3 months ago (IRES MLS #IRE1063396)

Price History

Date / Event Date Event Price
Jul 31, 2026 Sold
Sold
Jul 13, 2026 In contract -
In contract
Jul 6, 2026 Listed $950,000
Listed
Mar 13, 2013 Sold
Sold

Property Highlights

Garage
Air Conditioning
Fireplace
With View

Building Info

Overview

    General

  • Year Built: 2012
  • Effective Year Built: 2012
  • Building Count: 1
  • Total Rooms: 9
  • Bedroom Count: 4
  • Bathroom Count: 5
  • Full Bathrooms: 4
  • Partial Bathrooms: 5
  • Bathroom Plumbing Fixtures: 15
  • Building Condition: 6
  • Building Quality: 9
  • Construction Type: 6
  • Building Style: 11
  • Exterior Walls Type: 23
  • Interior Walls Type: 3
  • Roof Shape Type: 1
  • Roof Cover Type: 3
  • Floor Count: 100
  • Living Units: 1
  • Floor Cover: 0
  • Basement Type: 6
  • Basement Area: 2,152
  • Garage Type: 1
  • Garage Square Area: 744
  • Parking Space Count: 3
  • Patio Type: 0
  • Porch Type: 31
  • Pool Type: 0

    Dimensions

  • Lot Size Square Feet: 11,310
  • Total Building Area: 5,072
  • Gross Building Area: 5,072
  • Building Area: 3,592
  • Building Area Measurement: L

    Heating and Cooling

  • Fireplace Count: 1
  • Air Conditioning: 1
  • Heating: 3
  • Heated Square Feet: 3,592
  • Heating Fuel Type: 0

    Utilities

  • Sewer System: 0
  • Water Service: 0

Building

  • Building Type: 0
  • Property Class: R
  • Subdivision: HIGHPOINTE, WIN (20050092192)
  • Land Acres: 0000000260
  • Standard Land Use Code: 1001
  • County Land Use Code: 1219L
  • Legal Description 1: LOT 217, HIGHPOINTE, WIN (20050092192)

Neighborhood

  • School District Name: Thompson School District R-2J
  • Census Tract: 001714

Geography

  • Assessors Map Reference: 86254
  • Account Number: R1638584
  • Parcel: R1638584
  • Lot: 217
  • Meridian: SEC 25 TWN 6N RNG 68W
  • Municipality: WINDSOR
  • Latitude: 40.4516
  • Longitude: -104.953

    Address

  • Full Address: 5661 Mid Pointe Dr
  • Address - House Number: 5661
  • Address - Street Name: Mid Pointe
  • Address - Suffix Type: Dr
  • State: CO
  • City Name: Windsor
  • Carrier Code: R005
  • 4-Digit Zip Code: 8055
  • Zip Code: 80550

Valuation

    Tax

  • Total Area: 4,328
  • Tax Year: 2023
  • Tax Amount: $713,923
  • Tax Rate Code Area: 2712

    Appraisal Valuation

  • Standard Deviation: 0.1408
  • Valuation Date: Mar 20, 2024
  • Confidence Score: 83
  • Final Value: 912,503
  • High Value: 1,041,031
  • Low Value: 783,975

    Market Valuation

  • Market Total Value: $881,000
  • Market Land Value: $235,000
  • Market Improvement Value: $646,000

    Assessments Valuation

  • Assessed Year: 2024
  • Assessed Total Value: $59,027
  • Assessed Land Value: $15,745
  • Assessed Improvements Value: $43,282

    Sales

  • Current Sale Contract Date: Dec 31, 2012
  • Current Sale Recording Date: Mar 13, 2013
  • Current Sale Price:
  • Current Sale Document Type: 71
  • Current Sale Input Document Number: 20130019204
Data used for valuation calculations is provided by RealtyHop, and other third party sources

Comparables

Unit
Status
Type
Beds
Baths
ft²
Price/ft²
Asking Price
Listed On
Closing Price
Sold On
HOA + Taxes

About Windsor


Similar Homes for Sale

Currently no similar homes around

Nearby Rentals


Frequently Asked Questions

When was property at 5661 Mid Pointe Drive built and last sold?
The property at 5661 Mid Pointe Drive was built in 2012 and last sold on Dec 31, 2012 for $490,000.
How much is this home worth?
The estimated value of the home located at 5661 Mid Pointe Drive is $956,156.
What are some comparable homes to 5661 Mid Pointe Drive?
There are currently no comparable homes to 5661 Mid Pointe Drive.