


51
Map
5661 CRABAPPLE DRIVE


About This Property
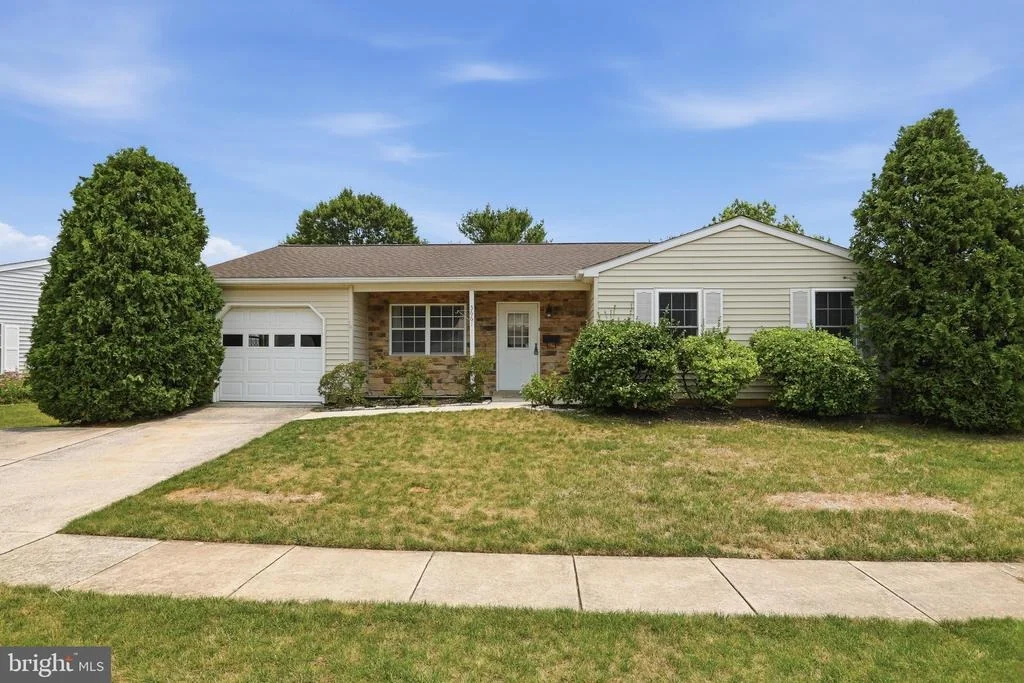
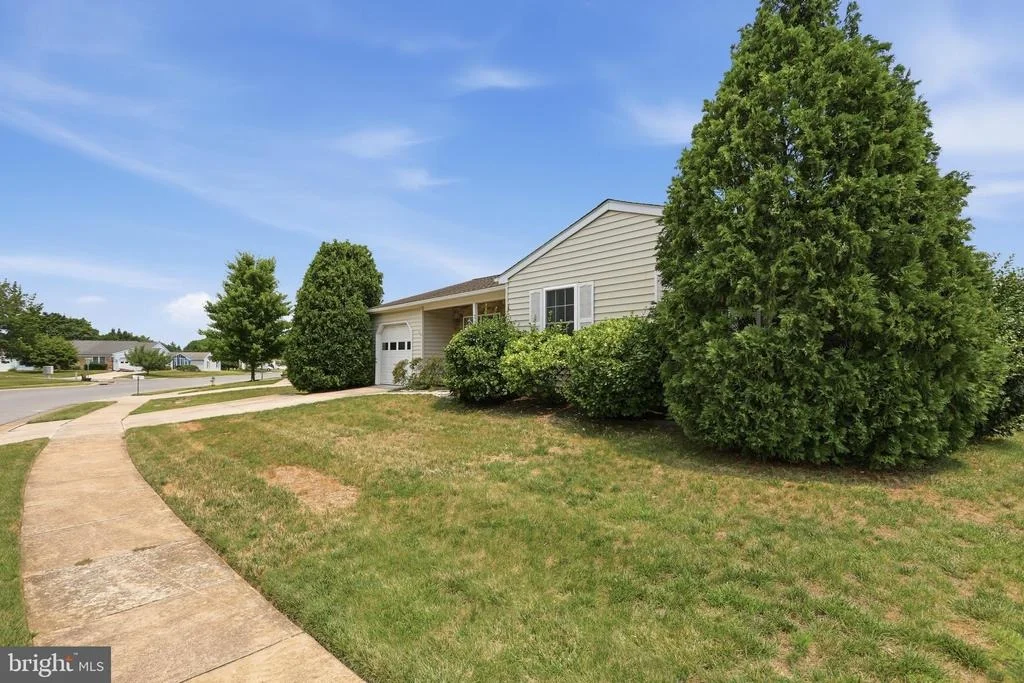
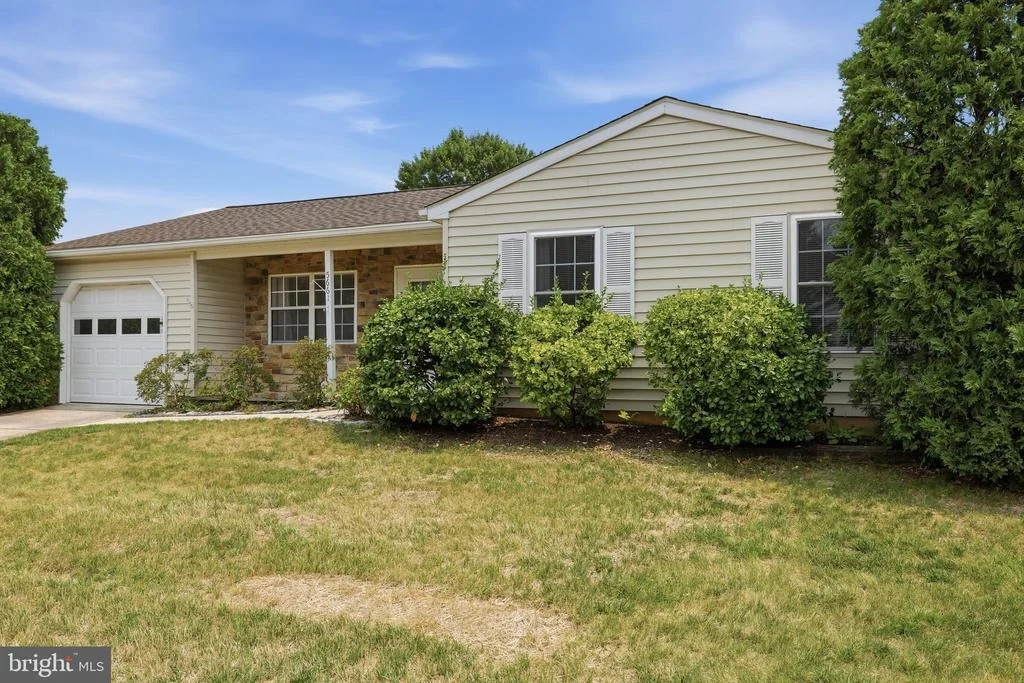
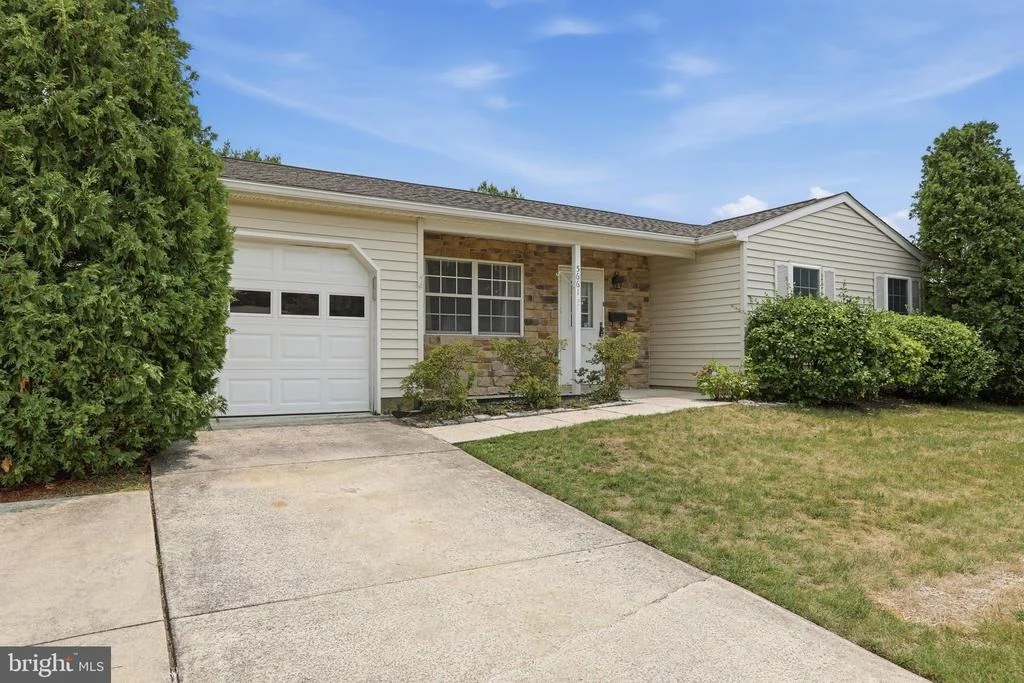
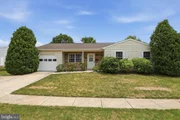
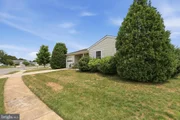
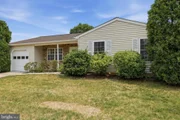
Welcome to 5661 Crabapple Drive in the sought-after 55+ Crestwood Village community-where comfort meets easy living.
.
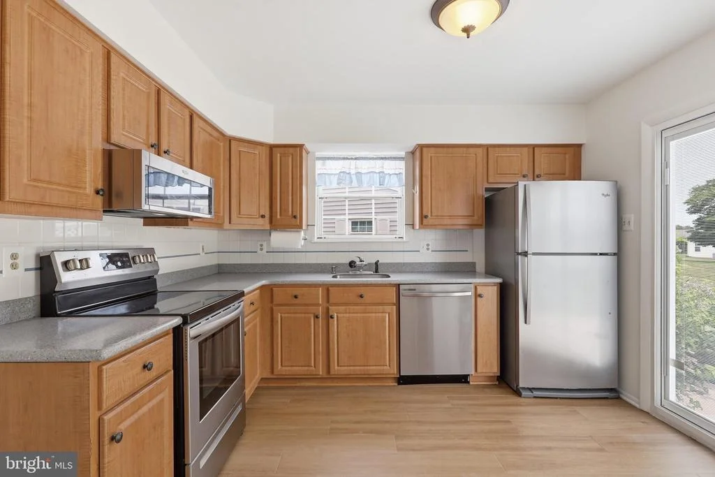
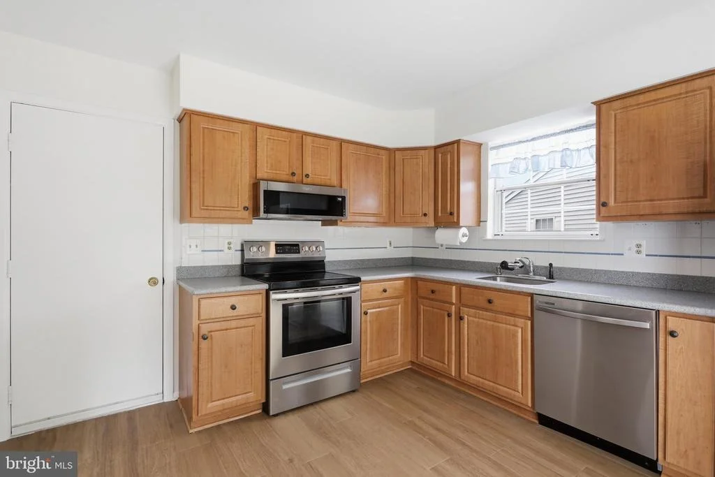
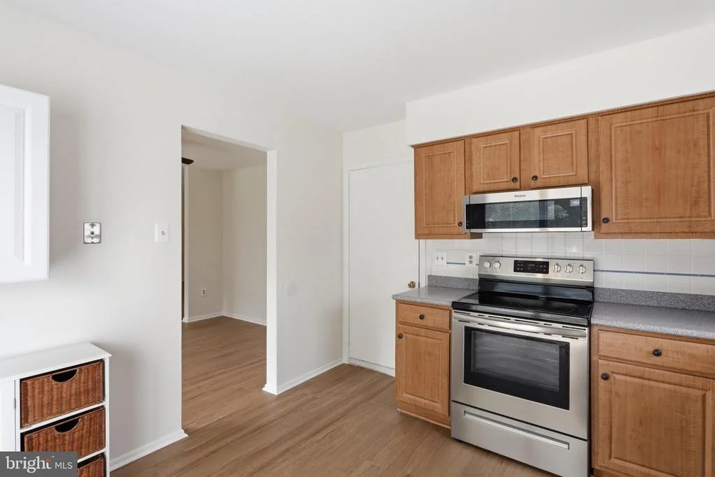
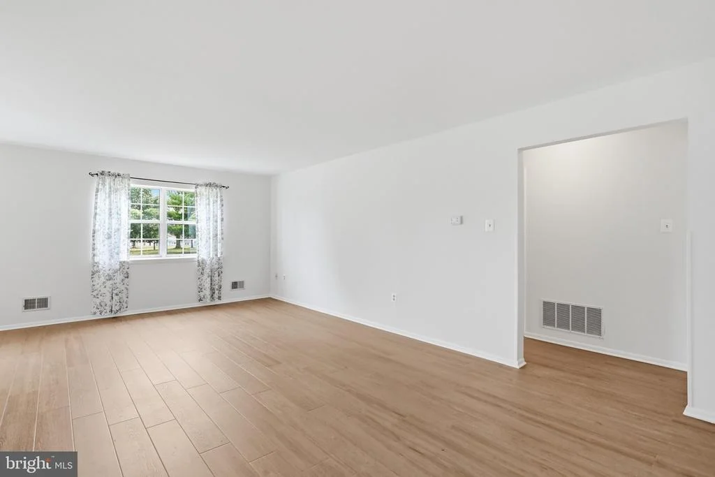
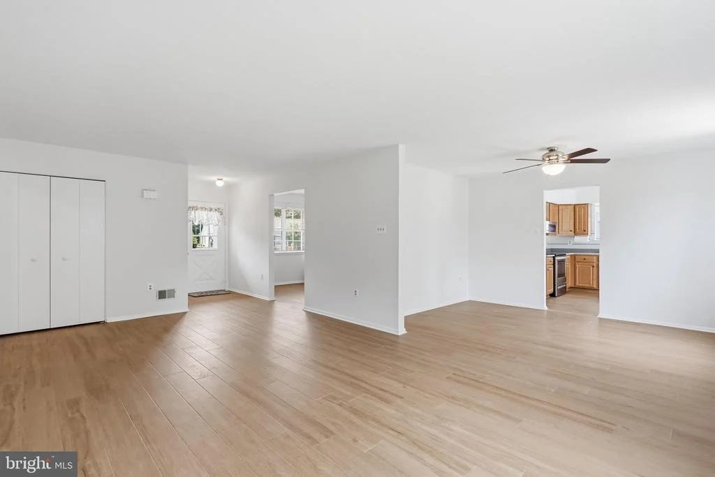
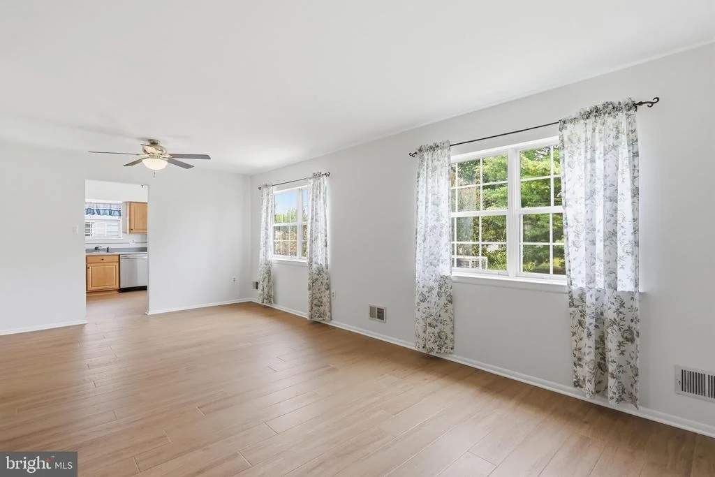
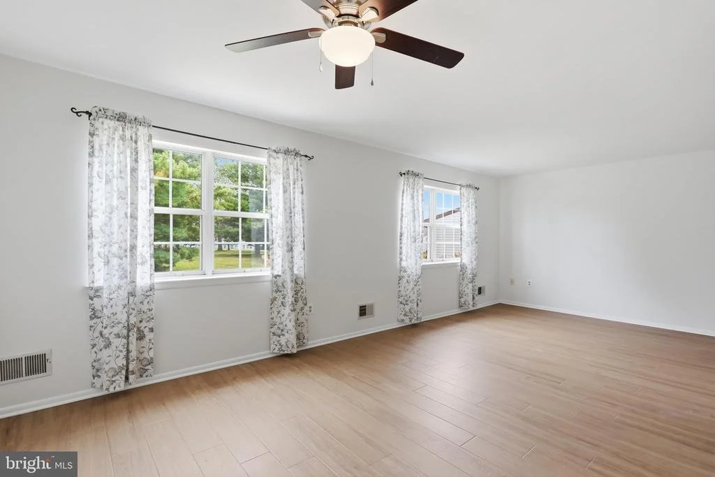
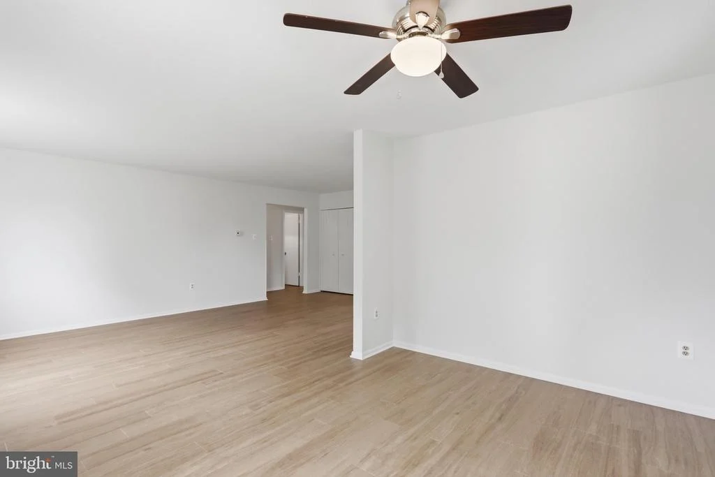
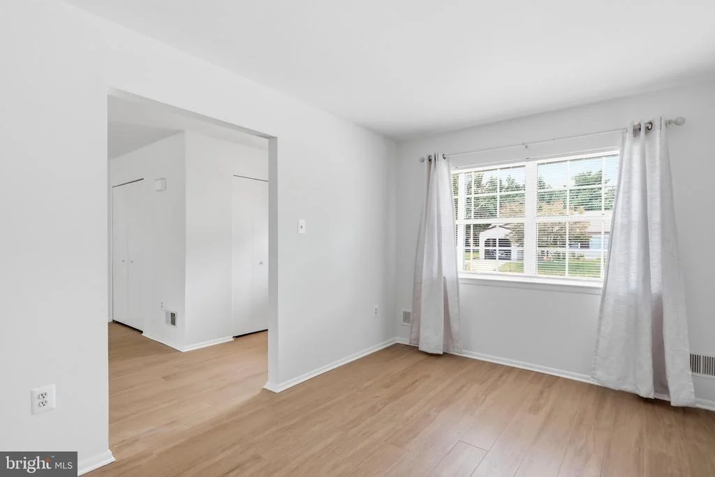
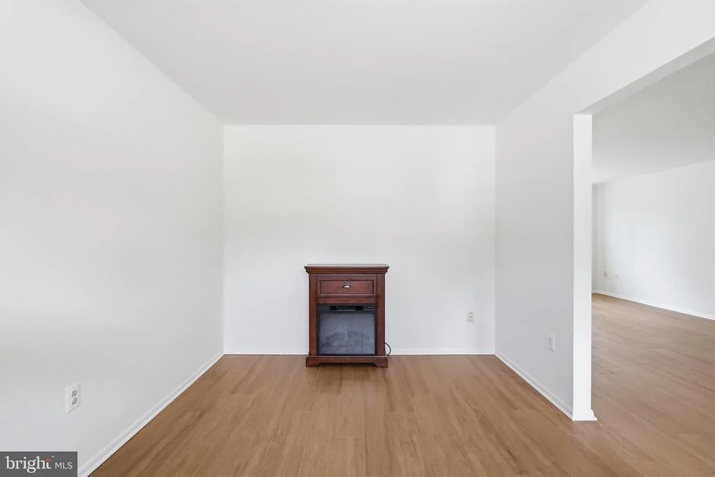
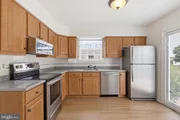
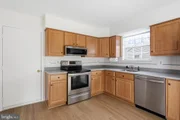
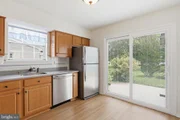
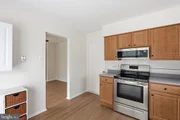
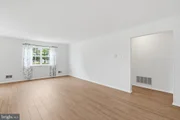
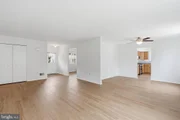
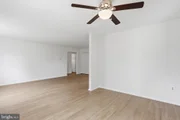
This move-in ready 2-bed, 2-bath home features a bright, open layout with a sun-filled den or bonus room do with what your heart desires. A spacious open living - dining room combo, and a kitchen with newer stainless-steel appliances, nice cabinets and room for a eat in kitchen table if you wish.
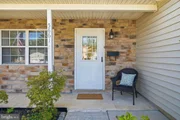
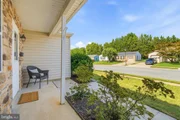
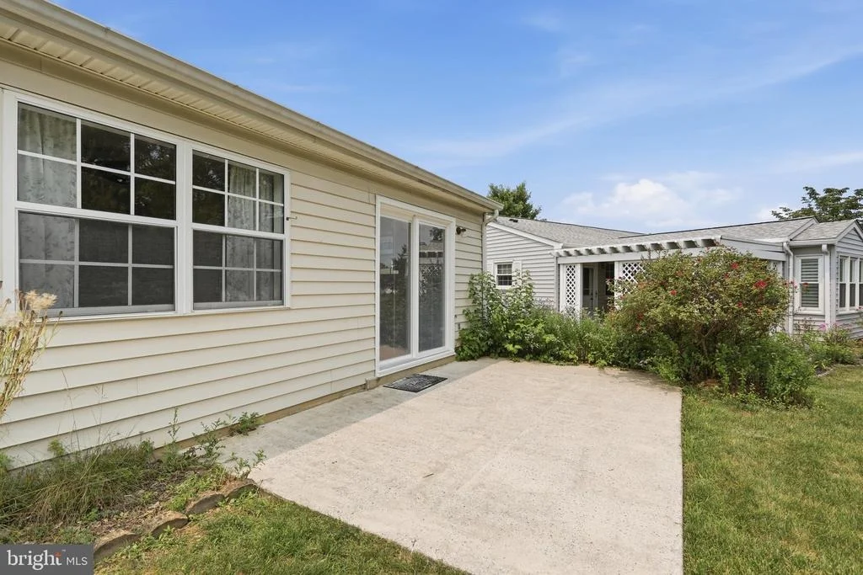
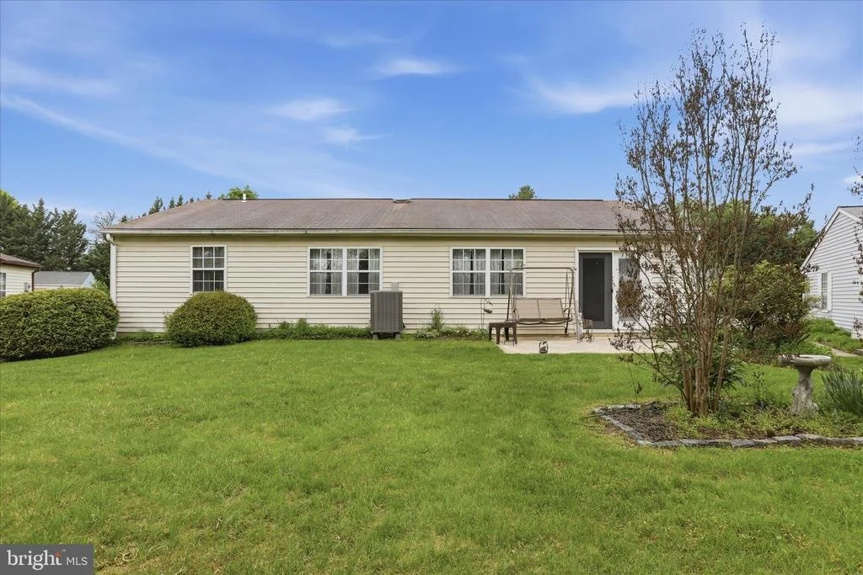
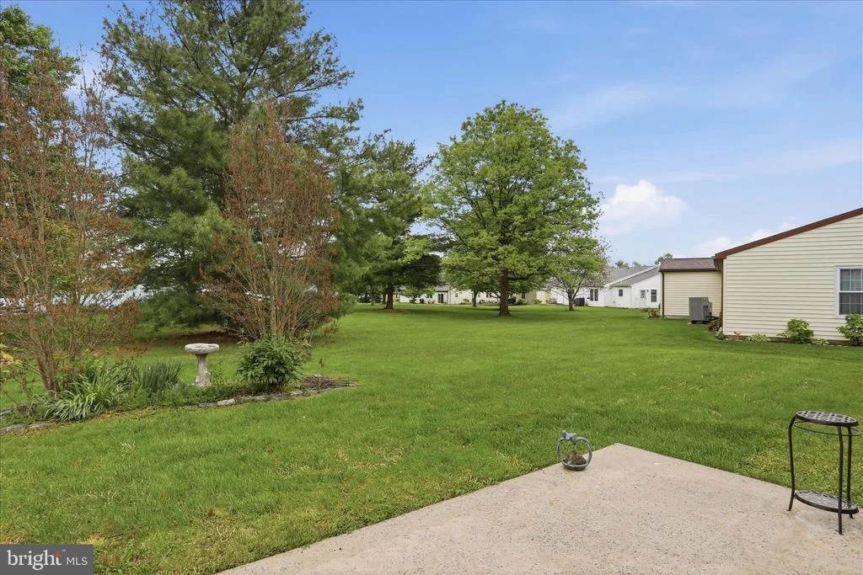
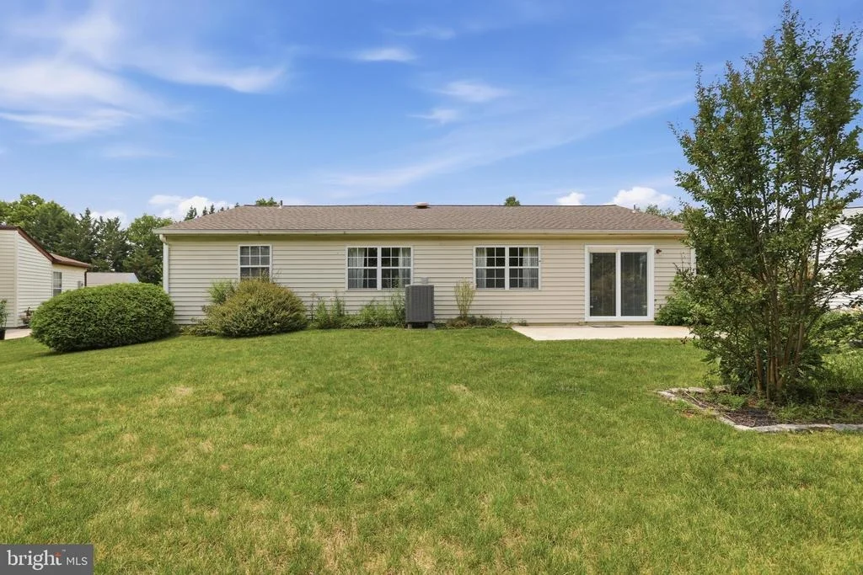
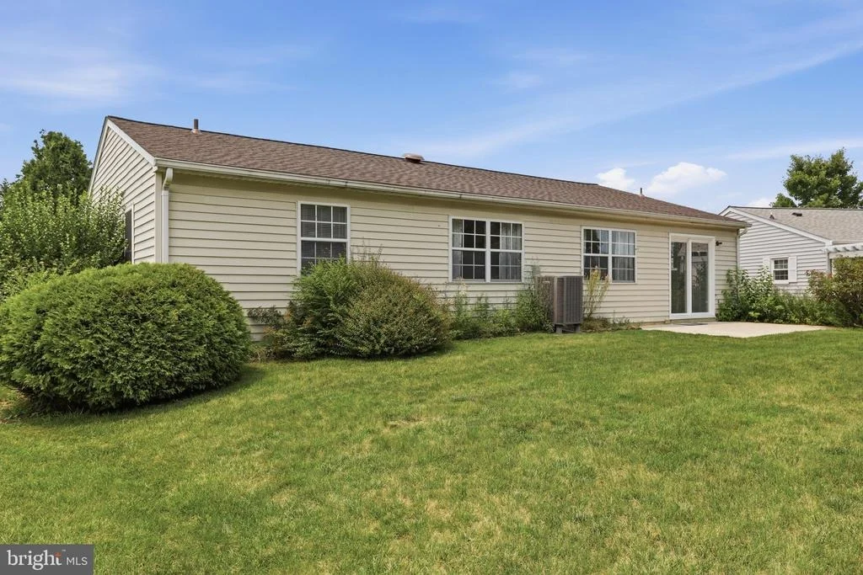
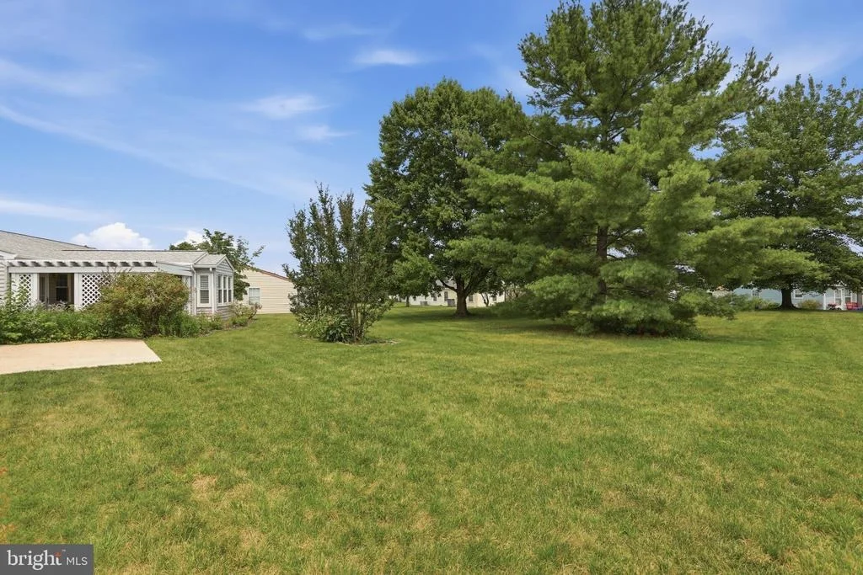
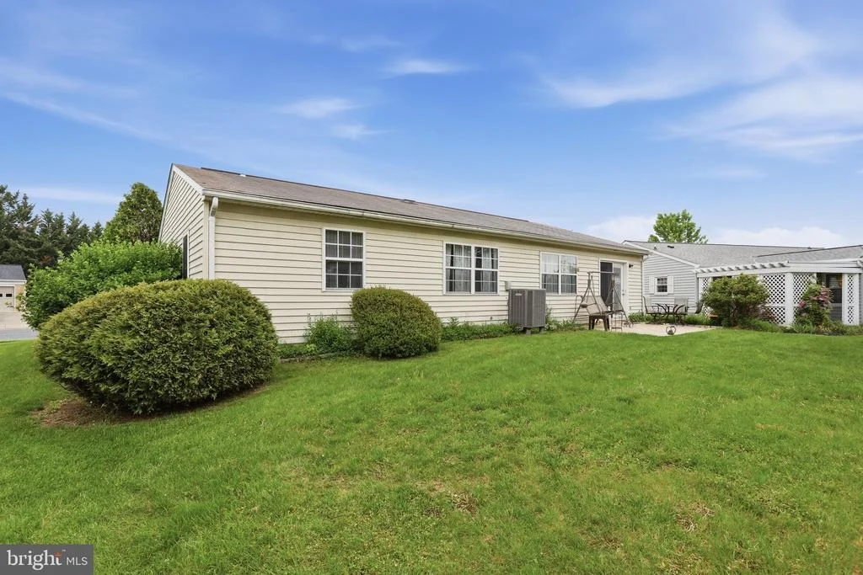
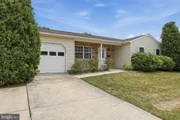
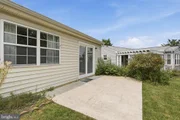
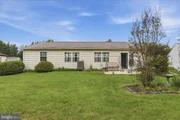
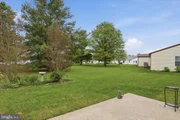
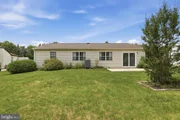
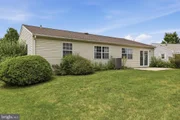
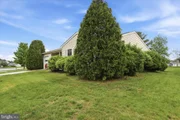
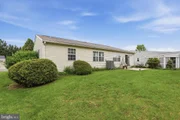
Enjoy your morning coffee on the covered front porch or relax on your private back patio looking out to a common area and no neighbor directly behind you.
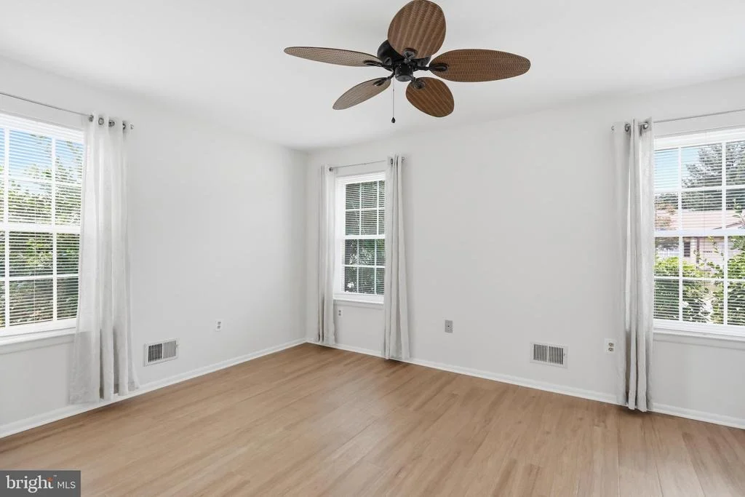
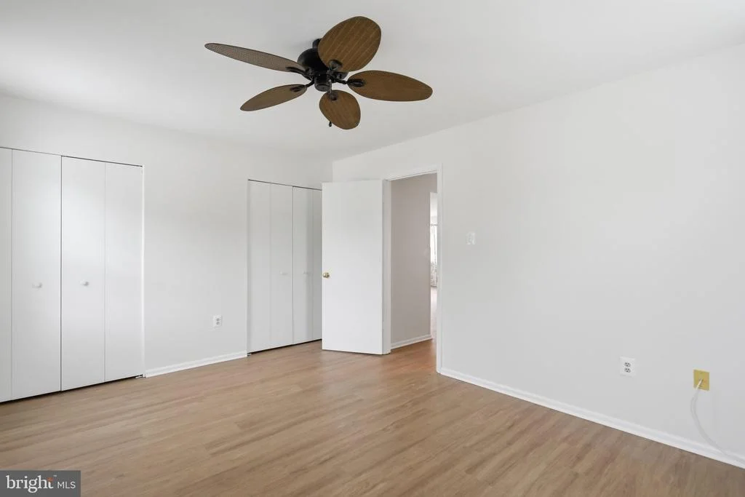
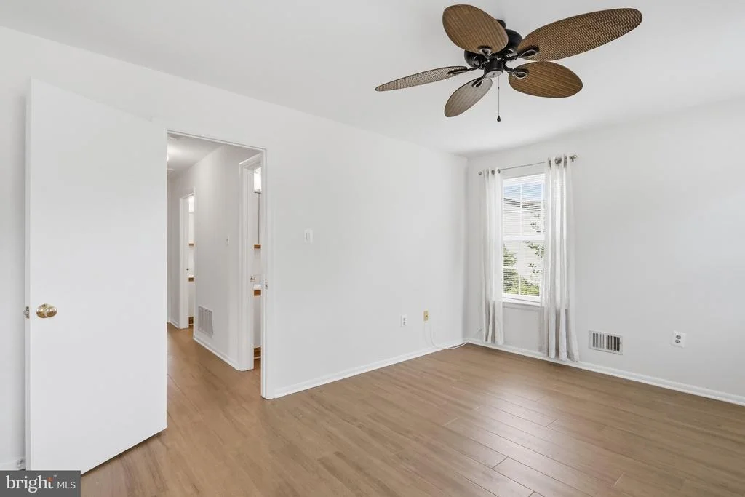
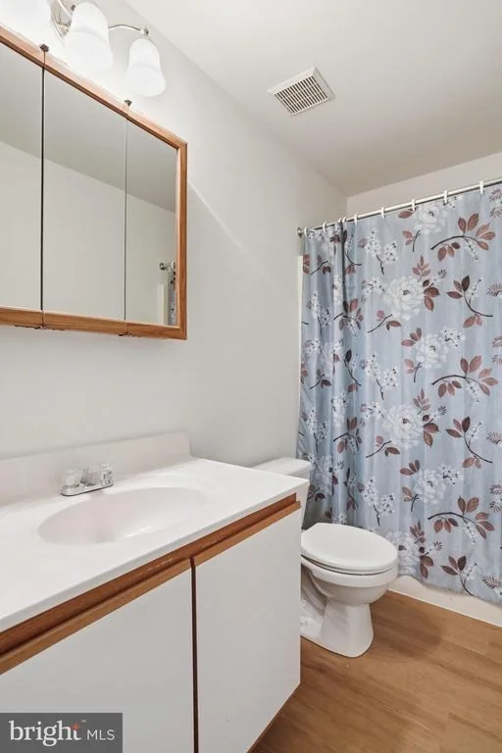
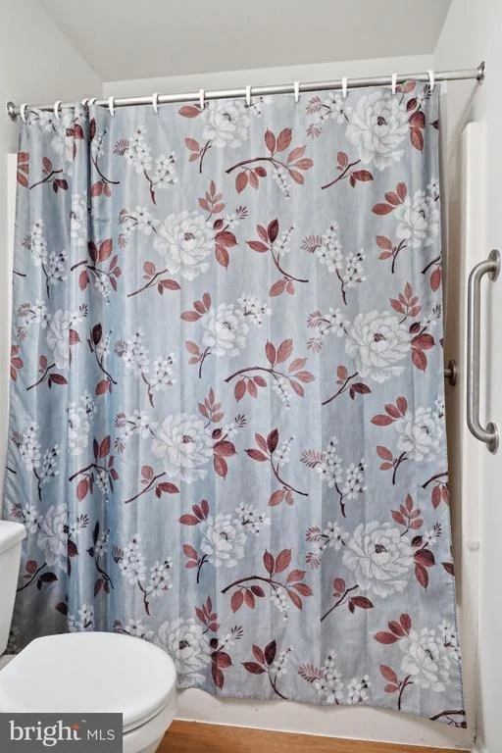
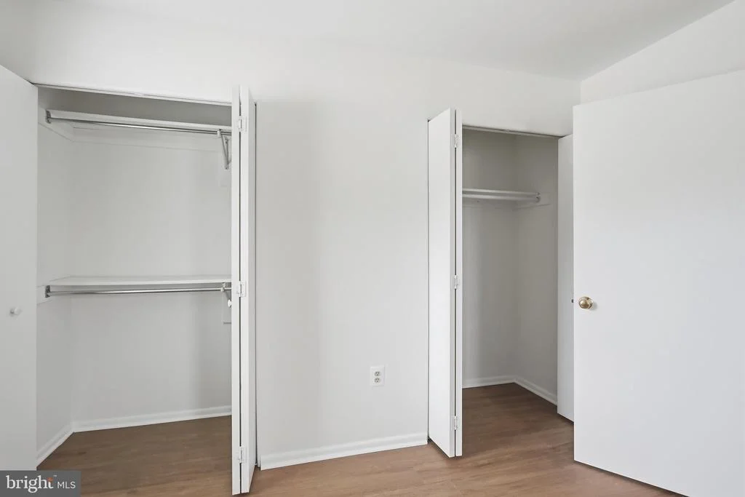
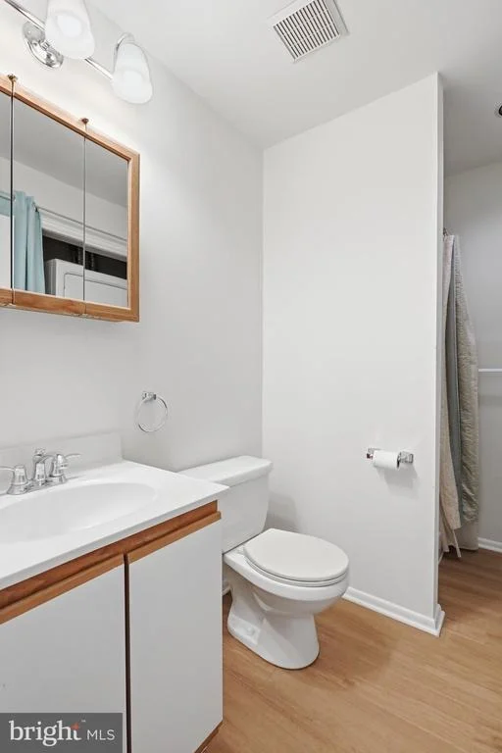
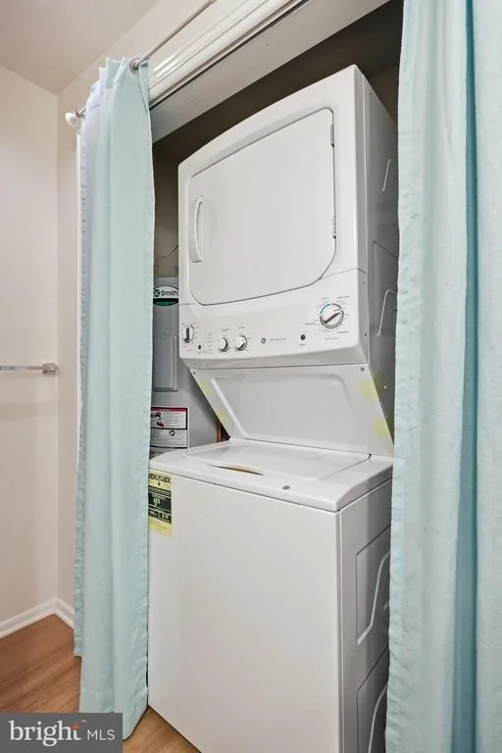
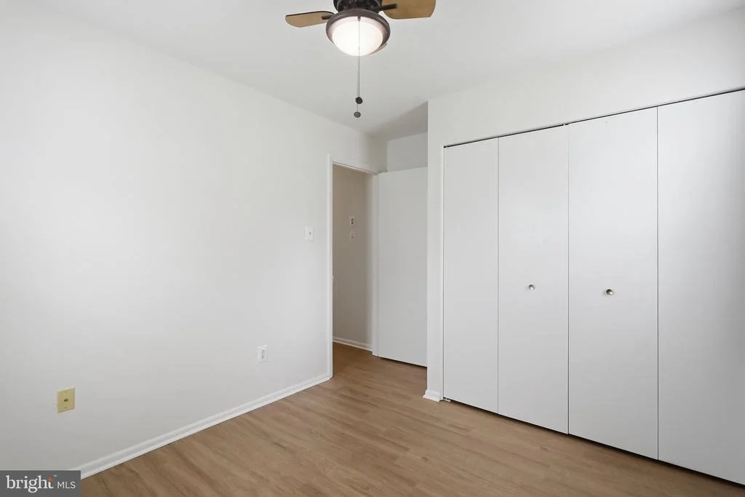
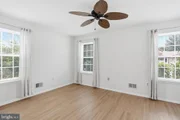
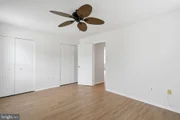
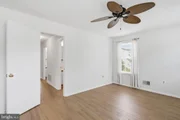
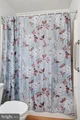
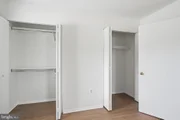
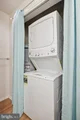
The primary bedroom is spacious fitting a king size comfortably, and offers double closets, while the second bedroom and full hall bath are perfect for guests. The hall bathroom features a stand up stall shower with extra handrails and a stackable washer and dryer.
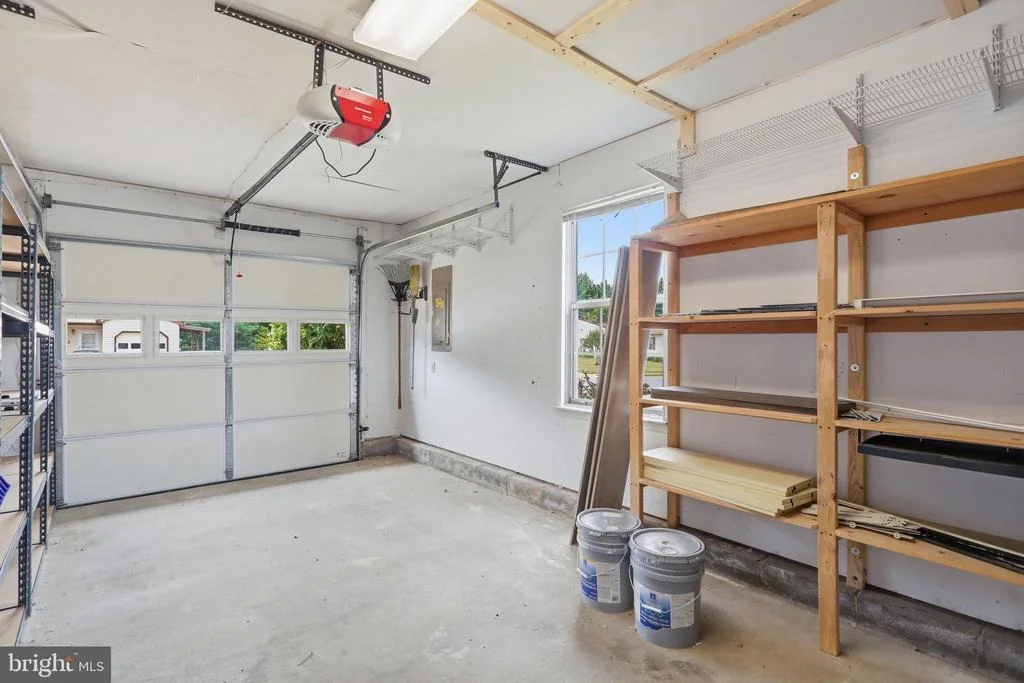
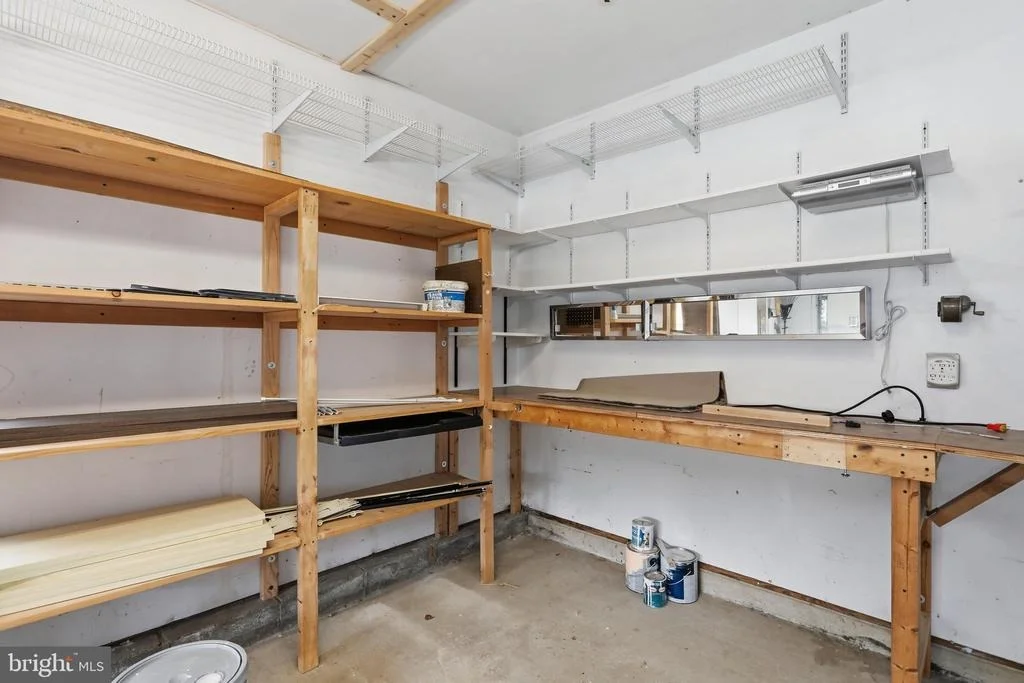
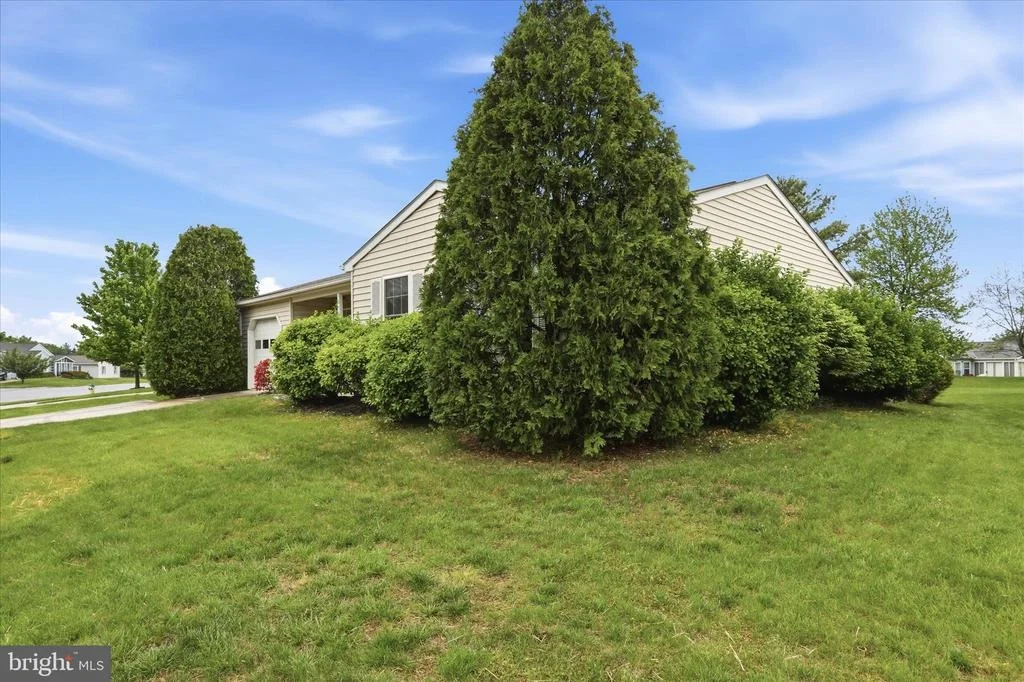
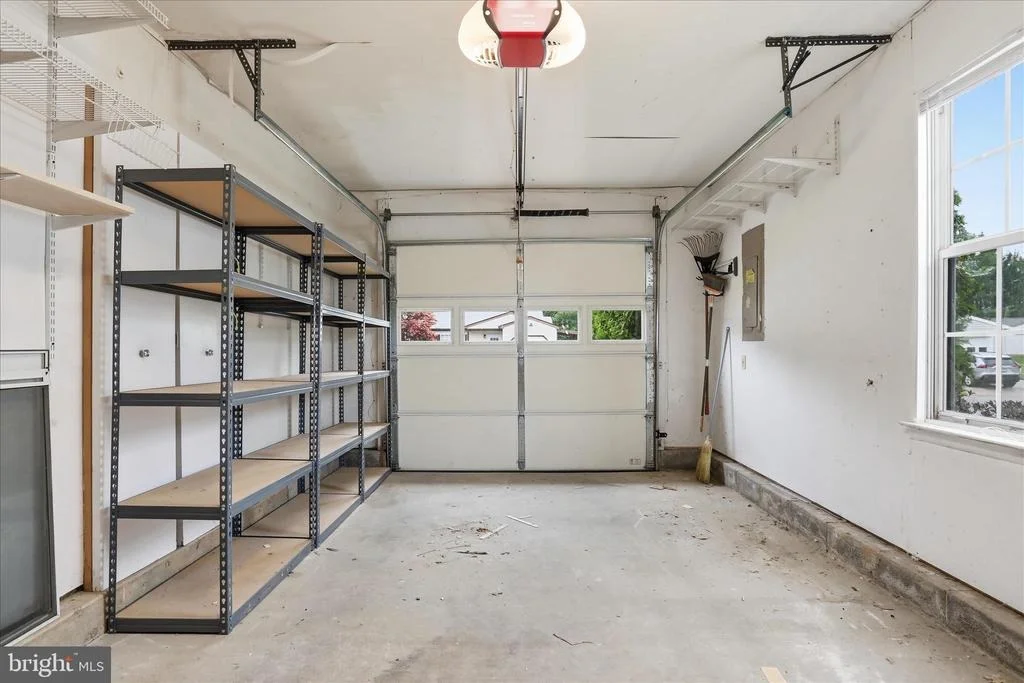
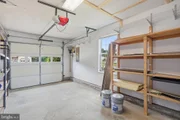
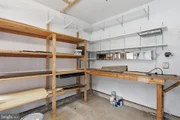
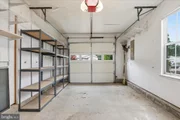
A one-car garage for parking, storage, workshop or hobbies. Double poured concrete driveway so you won't worry about the no street parking.
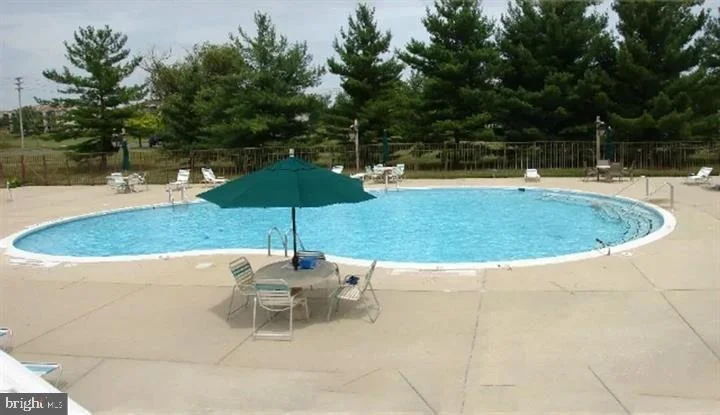
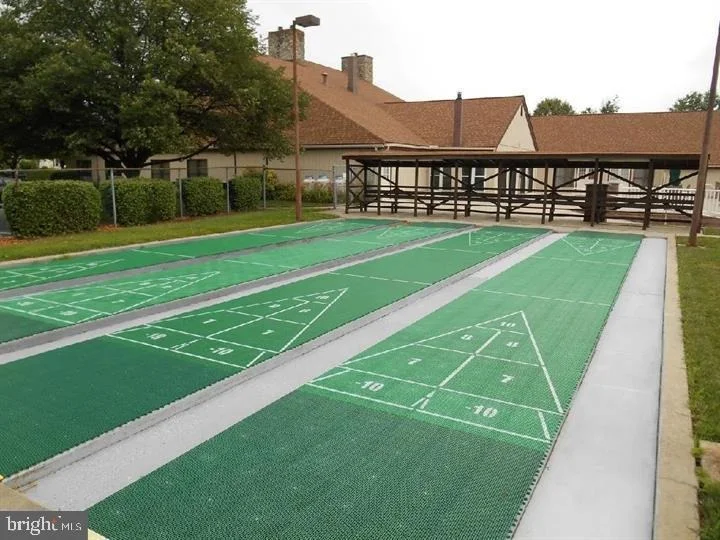
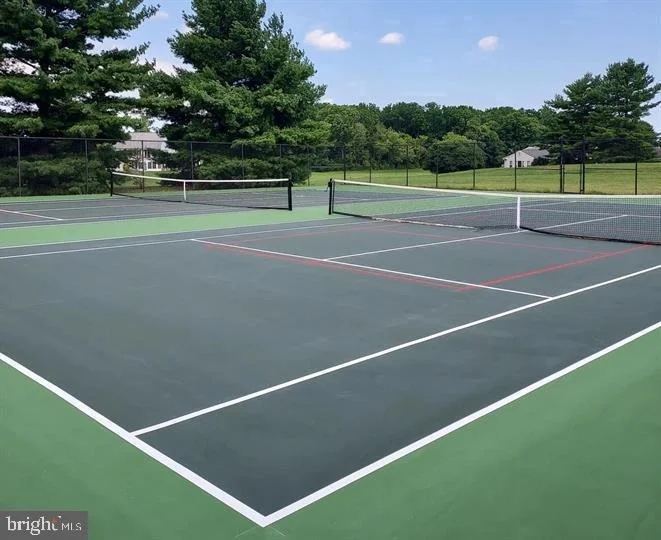
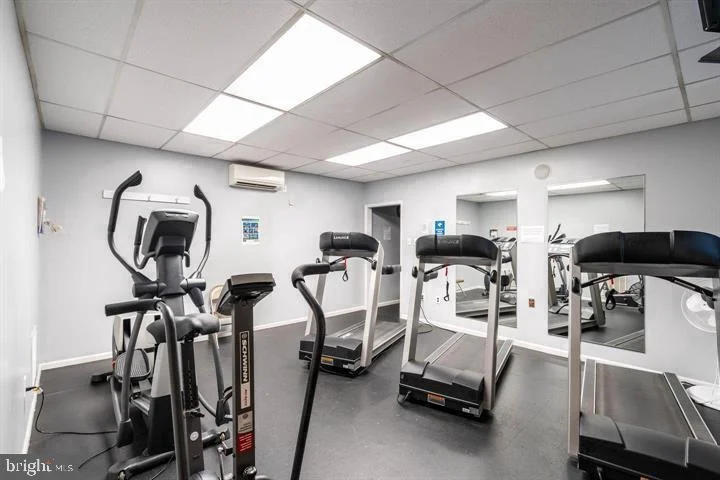
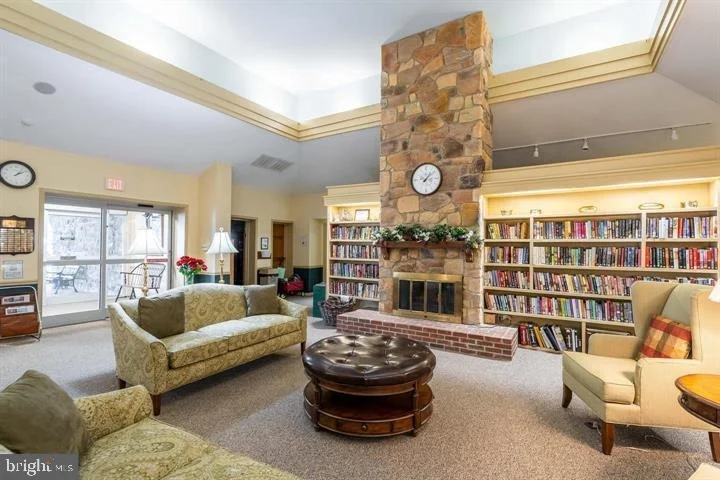
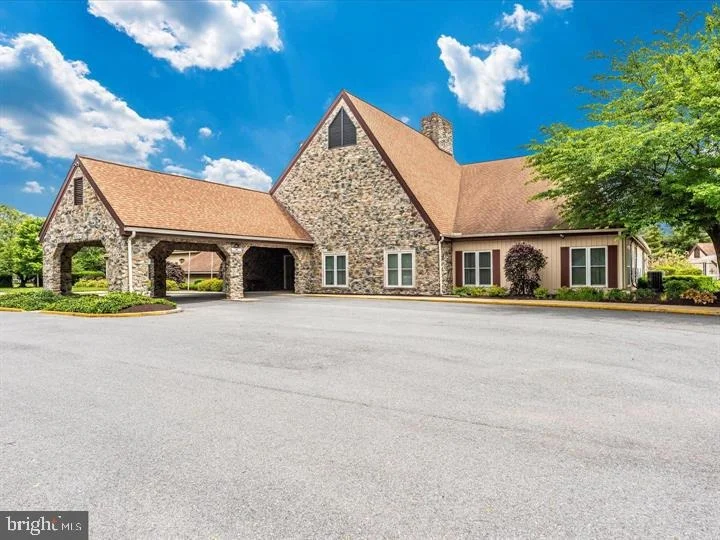
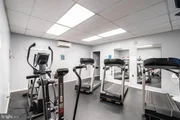
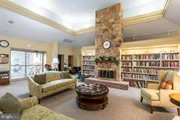
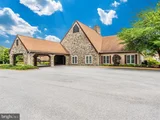
Enjoy low-maintenance living with lawn care and snow removal included, along with fantastic village-style amenities like a clubhouse, pool, fitness center, and courts for tennis, pickleball, and more. Conveniently located near shopping, dining, parks, Downtown Frederick, and major commuter routes.
Listed By
Payment Calculator
Your Estimated Monthly Payment
Cap Rate Calculator
What does this mean?
Based on our analysis, the cap rate of this property is 1.25%. A negative cap rate indicates that the property might not be feasible as an income-producing asset. The median cap rate for a near zip code 11238 is 4.23%.
How much can I actually make?
Actual monthly rental income may vary between $4,760 and $7,140 depending on unit-specific characteristics. You can change the amount using the slider to further explore.
How is cap rate calculated?
Cap Rate = Net Operating Income (NOI) / Property Asset Value.
When calculating the cap rate, we assume 100% occupancy. Leverage (mortgage) is not considered.
Cap Rate provided by RealtyHop and RentHop, learn more about cap rate here.
Price History
| Date / Event | Date | Event | Price |
|---|---|---|---|
| Sep 30, 2026 | Sold | ||
| Sold | |||
| Sep 5, 2026 | In contract | - | |
| In contract | |||
| Aug 19, 2026 | Price Decreased |
$409,990
↓ $5K
(1.2%) | |
| Price Decreased | |||
| Jul 26, 2026 | Listed by RE/MAX Results | $415,000 | |
| Listed by RE/MAX Results | |||
   | |||
|
Welcome home to this beautifully updated detached Newbury model in Crestwood Village, a welcoming 55+ community in Frederick. Designed for comfortable one-level living, this move-in-ready home offers abundant natural light, an open floor plan, and the low-maintenance lifestyle you’ve earned.
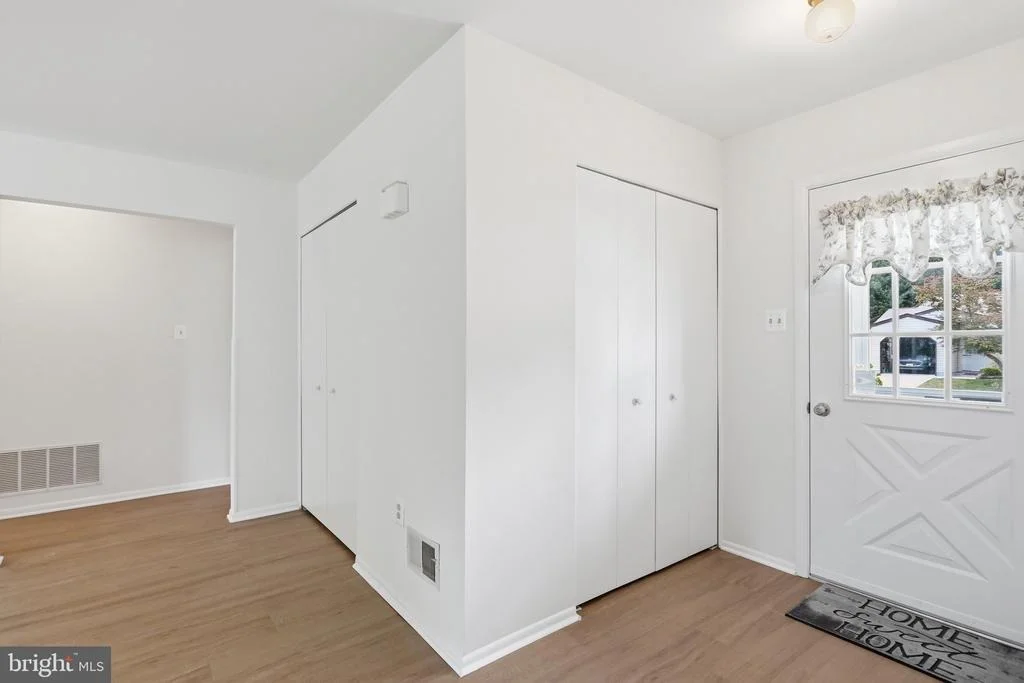
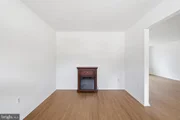
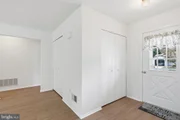
From the moment you step inside, you’ll appreciate the bright, open living spaces designed for both everyday comfort and easy entertaining. Fresh interior paint, luxury vinyl plank flooring throughout, and thoughtful updates create a warm, inviting atmosphere that feels like home.
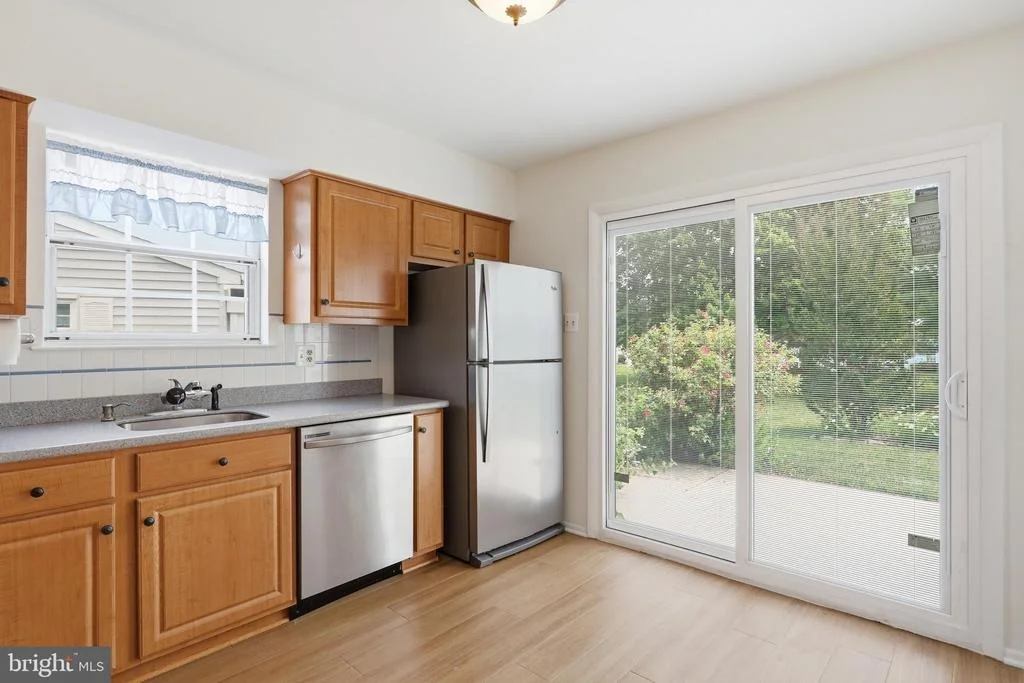
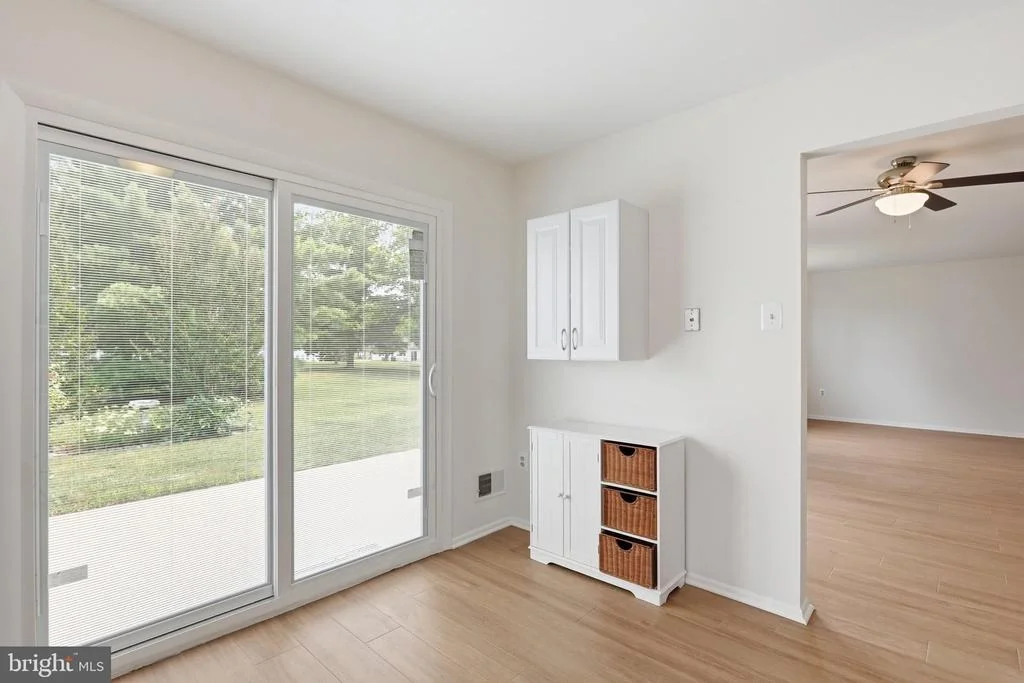
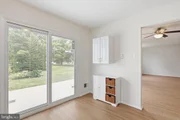
The updated kitchen features beautiful cabinetry, newer stainless steel appliances, and a functional layout that keeps everything within easy reach. A brand-new sliding glass door with built-in shades between the glass fills the kitchen with natural light and opens to your private rear patio, overlooking a level backyard and open common area with no direct rear neighbors—an inviting place to enjoy your morning coffee or relax at the end of the day.
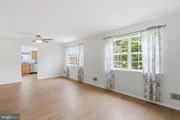
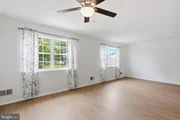
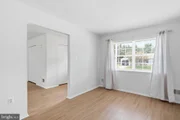
Just beyond the main living area, the sun-filled den was one of the sellers’ favorite places to relax, offering the perfect spot to watch the world go by from the comfort of inside.
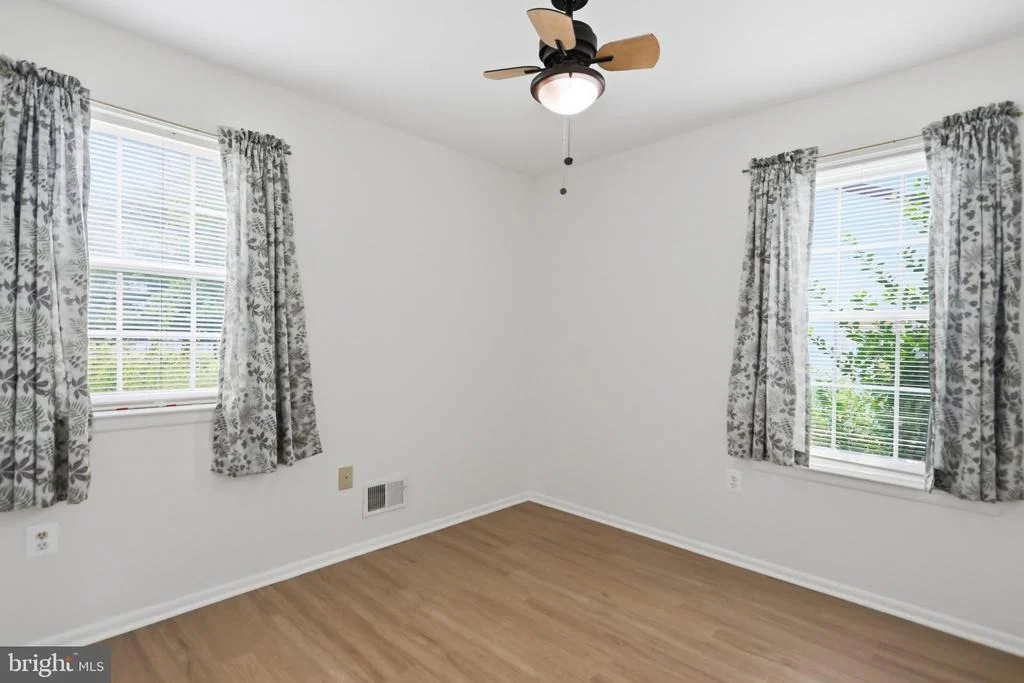
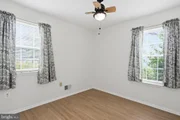
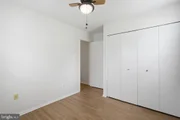
The spacious primary suite offers double closets and a peaceful retreat, while the second bedroom and full bath provide comfortable accommodations for guests or flexible space for hobbies or a home office.
Recent improvements include a brand-new roof, luxury vinyl plank flooring throughout, fresh interior paint, updated kitchen cabinetry, several replacement windows, low-maintenance vinyl siding, and a new sliding glass door with built-in shades. The home also features central heating and air conditioning, a convenient laundry area, an attached one-car garage with additional storage, and a double concrete driveway. The washer, dryer, and all shelving convey.
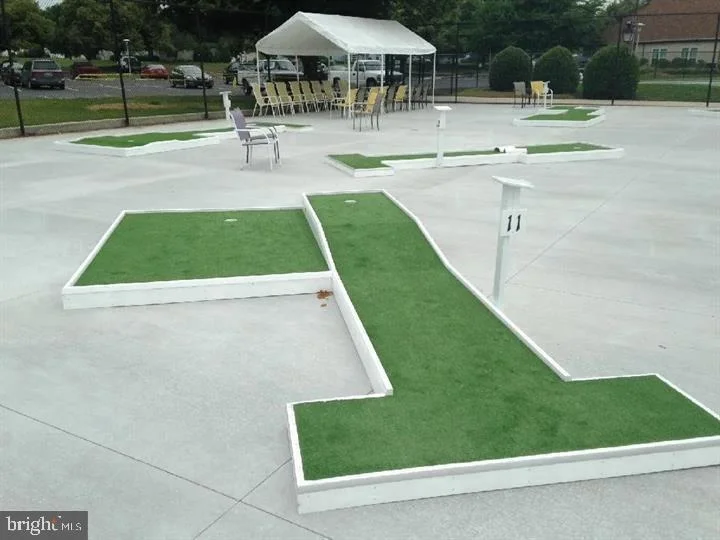
The sellers especially loved the convenience of the location and the welcoming neighborhood. Crestwood Village makes everyday living easy with lawn care and snow removal included, along with a clubhouse, swimming pool, miniature golf course, and a full calendar of community activities. Shopping, dining, parks, Downtown Frederick, and major commuter routes are all just minutes away.
Whether you’re looking to simplify your routine or simply enjoy more time doing what you love, this exceptional home offers comfort, convenience, and easy living in a community you’ll be proud to call home.
| |||
| Jul 15, 2026 | Price Increased |
$415,000
↑ $5K
(1.2%) | |
| Price Increased | |||

Property Highlights
Building Info
Comparables
Status
Price/ft²
Listed On
Sold On
About Ballenger Creek
Similar Homes for Sale
Currently no similar homes aroundNearby Rentals

Roberts Realty Group, LLC
Last Updated: 1 hours ago
Data Source: Bright MLS , MLS# MDFR2078984


















 Your Privacy Choices
Phone: 425-283-2930
Address: 335 Madison Avenue, New York, NY 10017