


39
Map
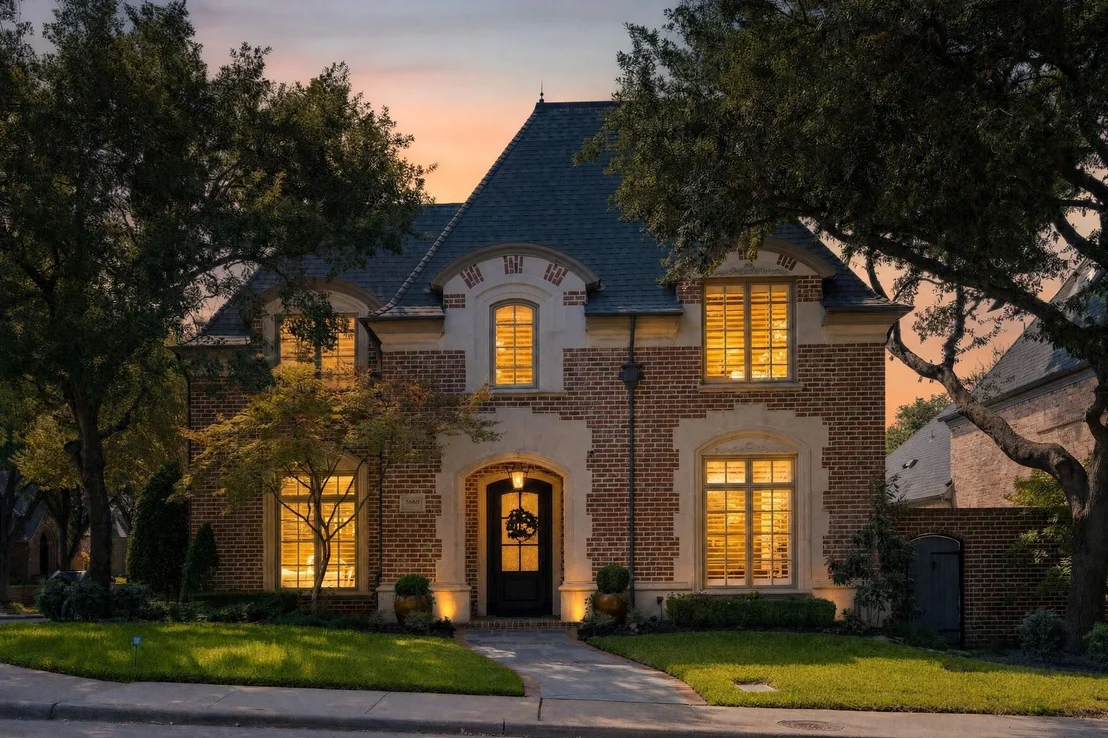
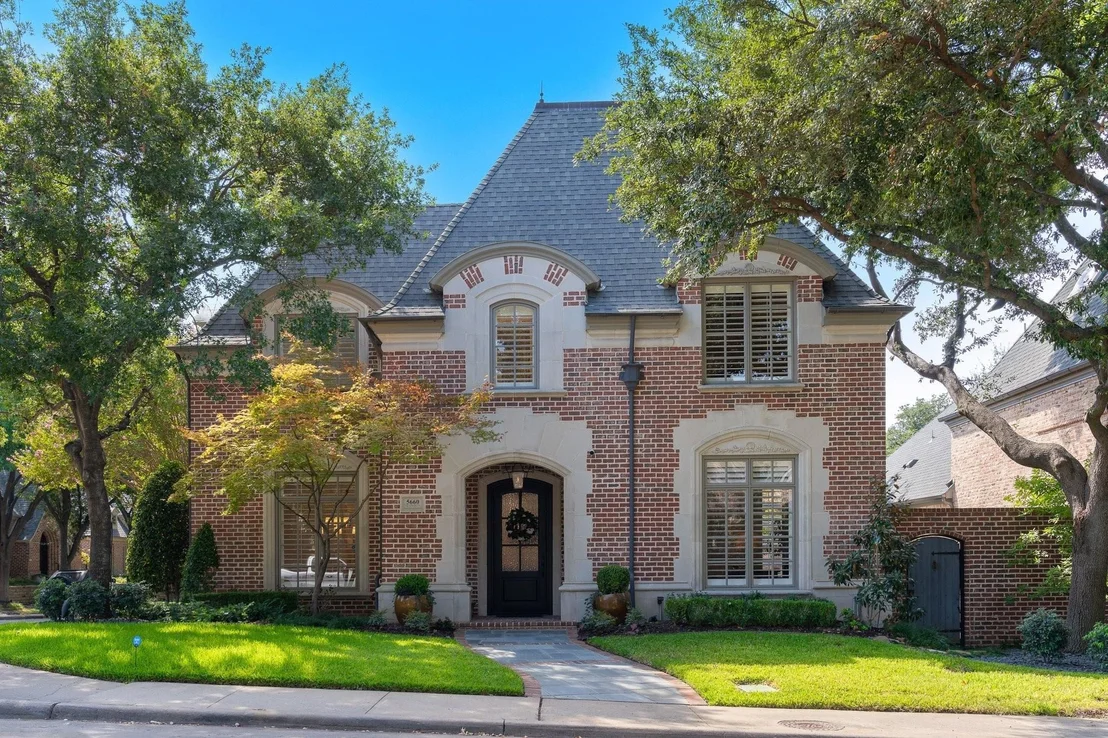
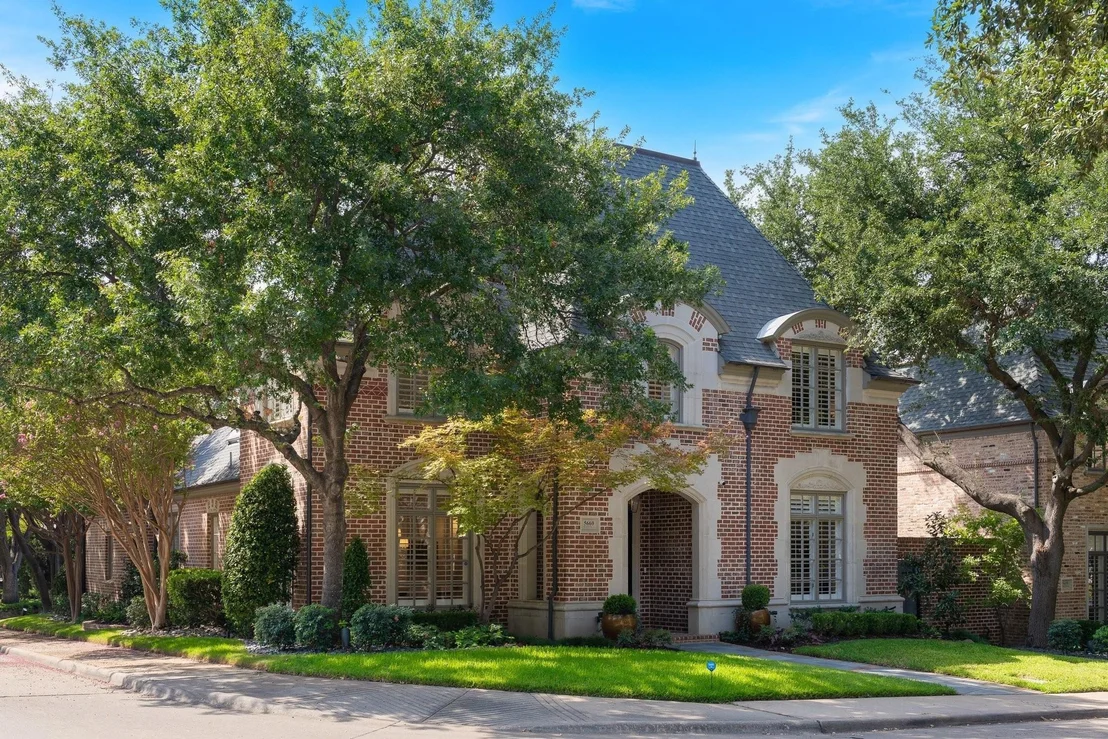
5660 Prestwick Lane


About This Property
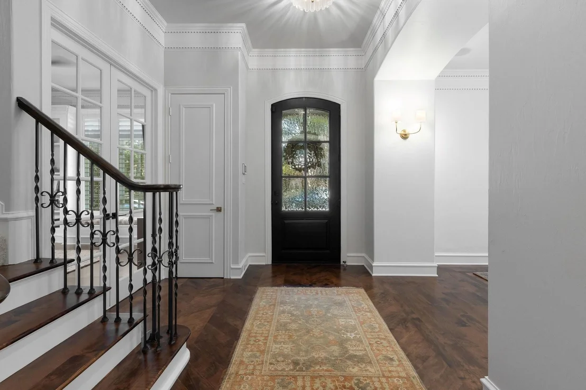
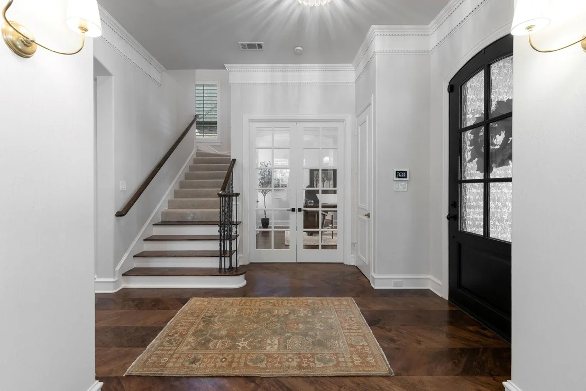
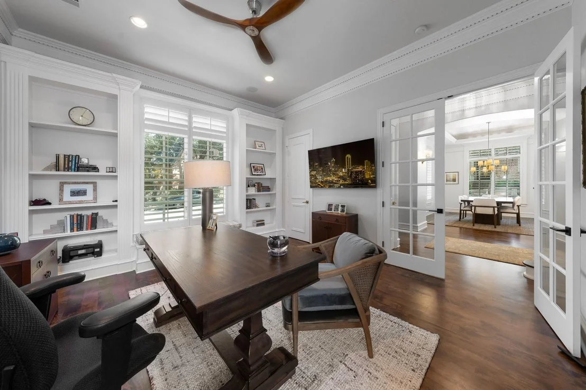
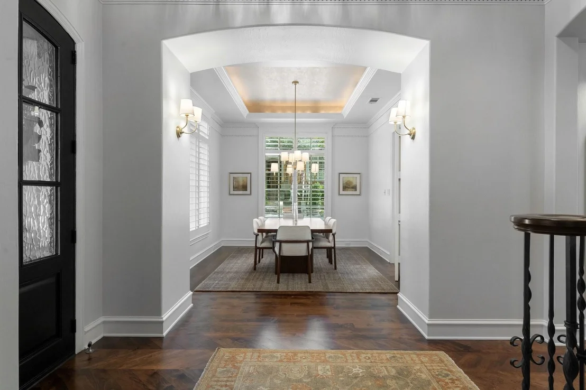
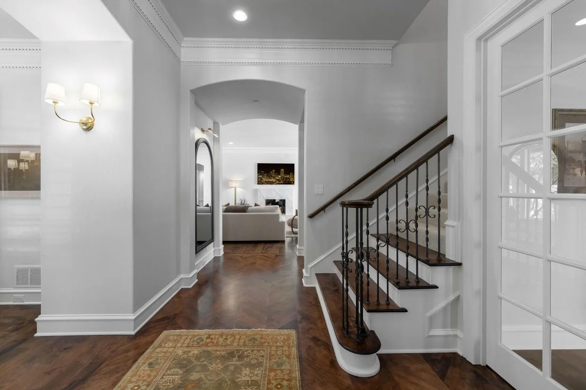
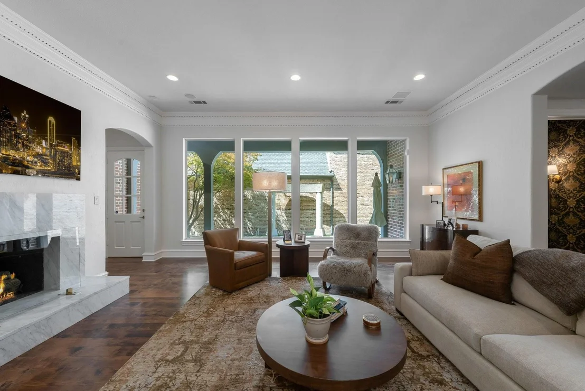
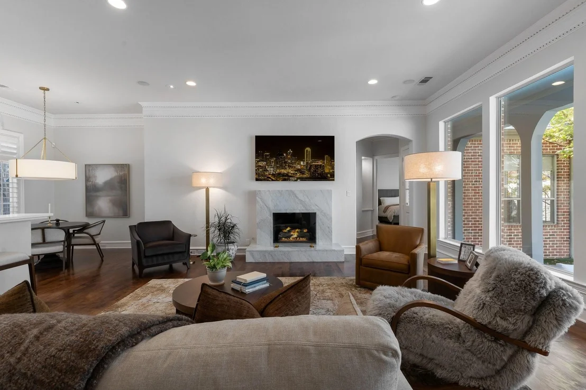
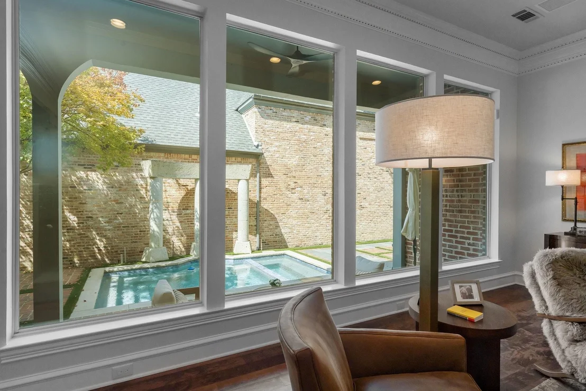
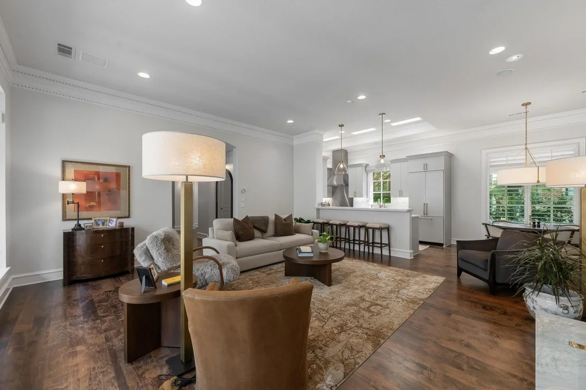
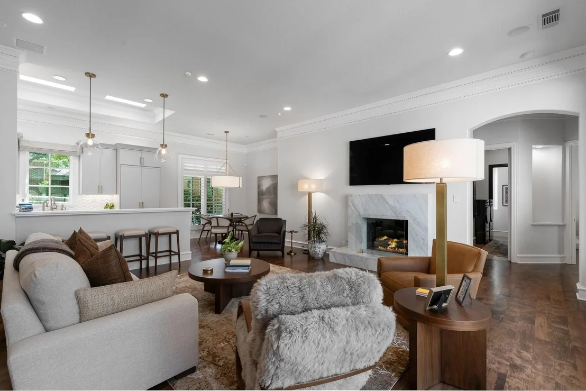
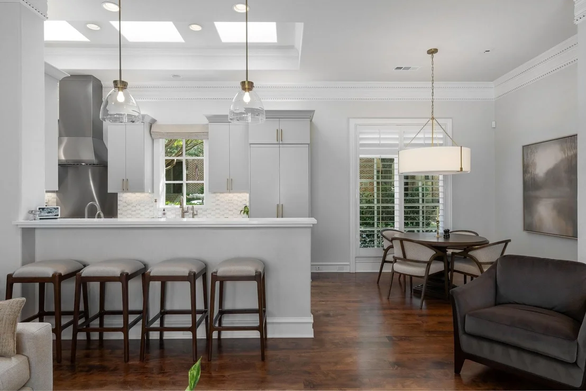
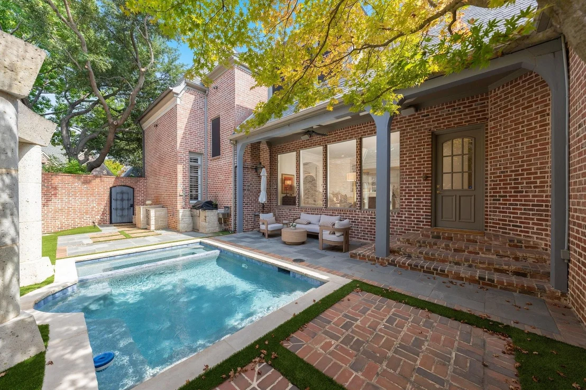
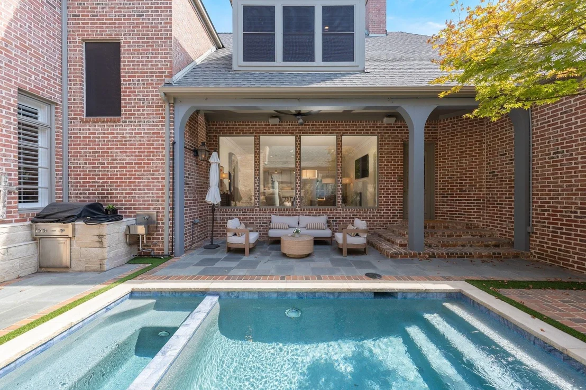
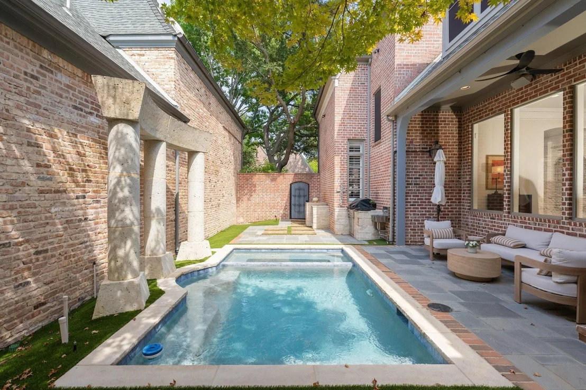
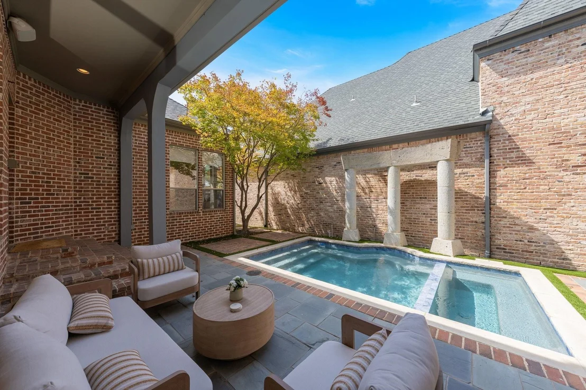
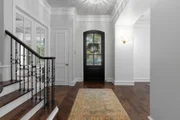
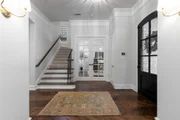
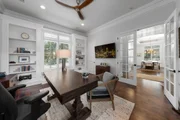
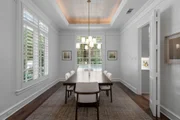
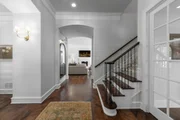
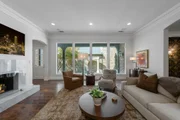
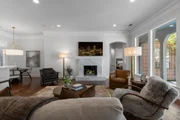
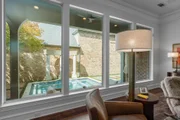
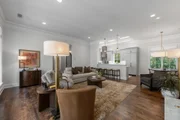
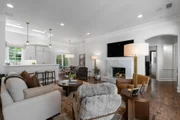
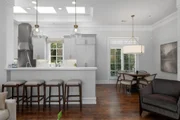
Step through a striking, custom hand-forged iron front door into an expansive, open floor plan with handsome dark maple wood flooring. The spacious den features a stunning marble fireplace and a dramatic wall of windows overlooking the sparkling pool and spa, filling the living space with natural light and views of beautifully landscaped grounds accented by Lentz exterior and tree lighting. A dedicated office with stylish French doors provides a private, flexible space for work.
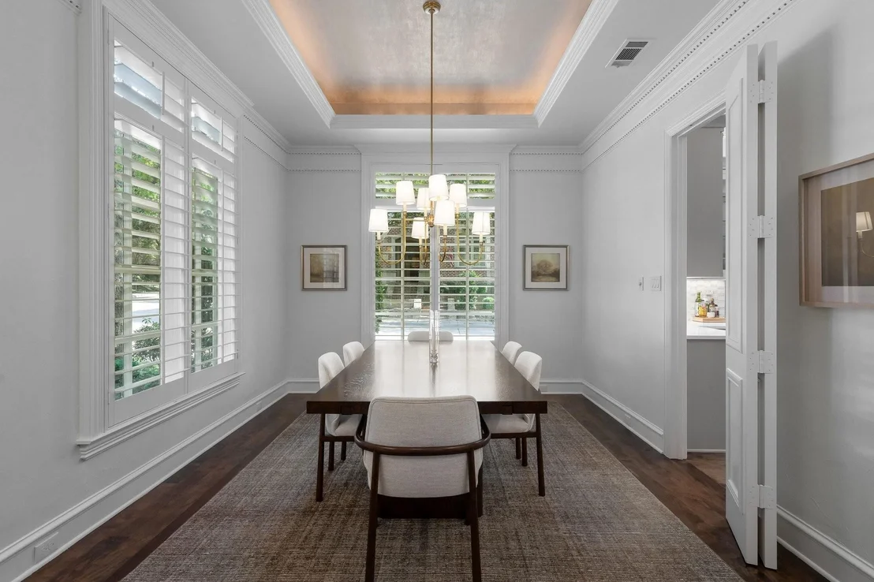
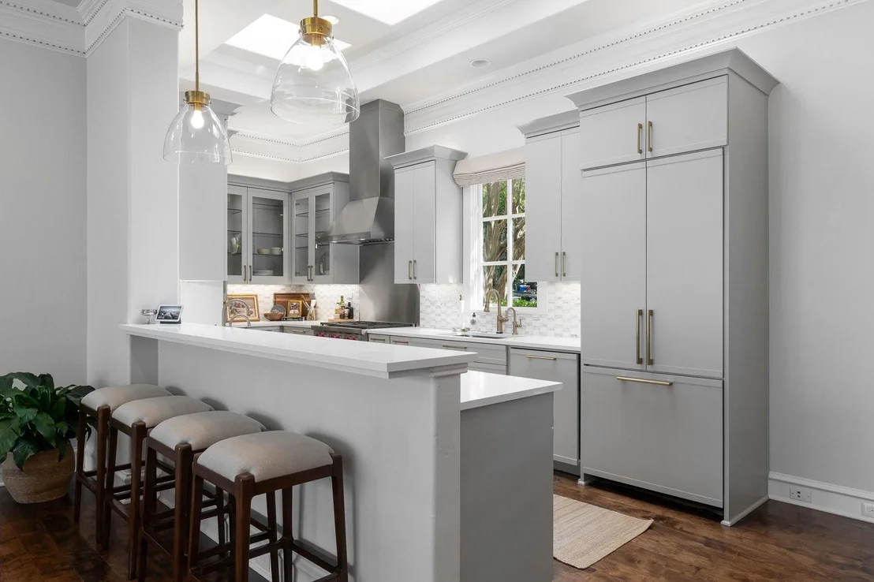
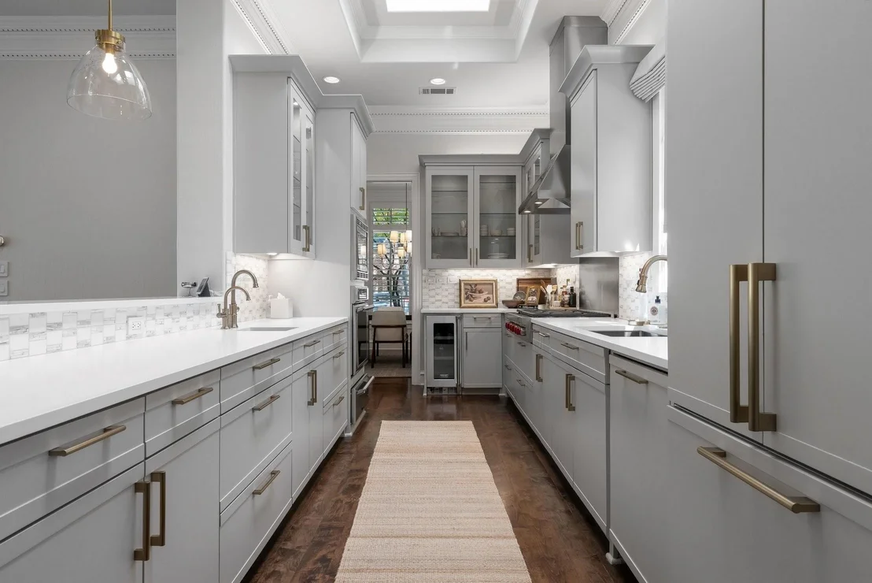
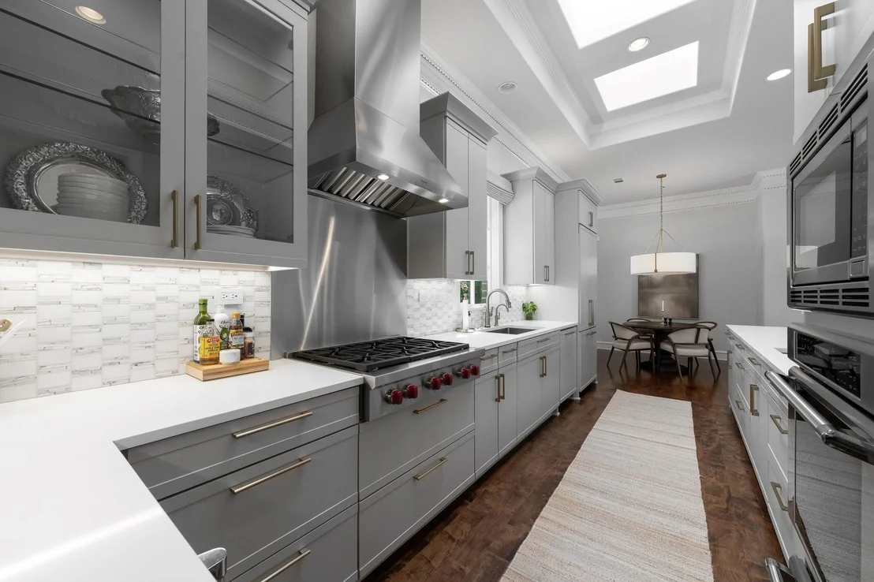
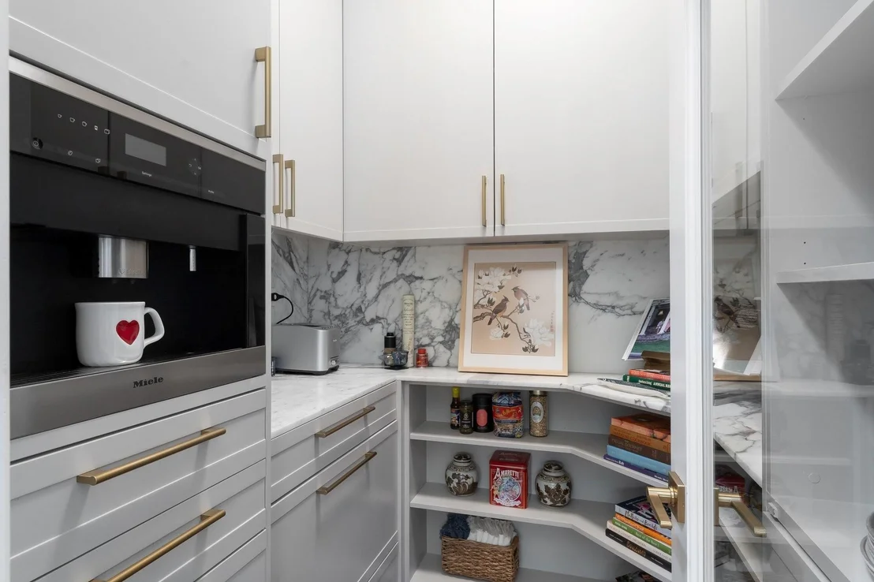
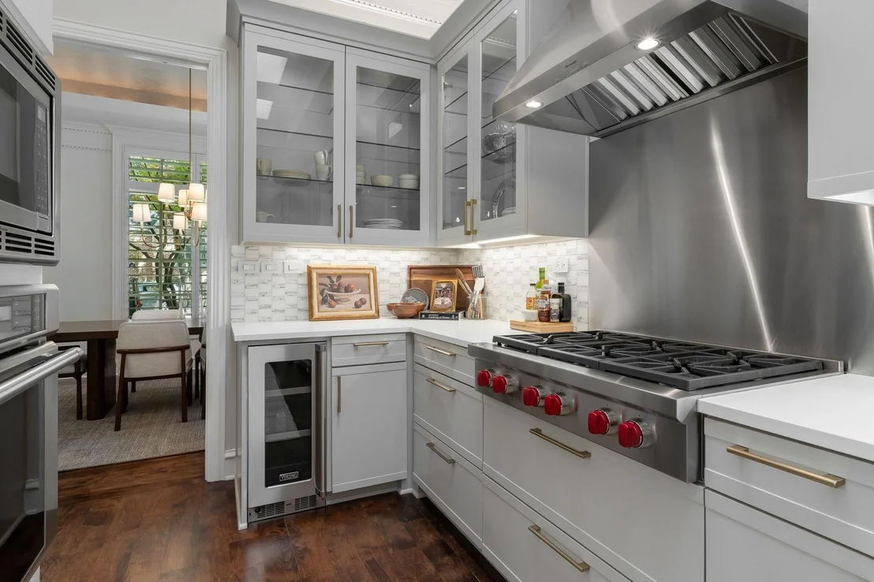
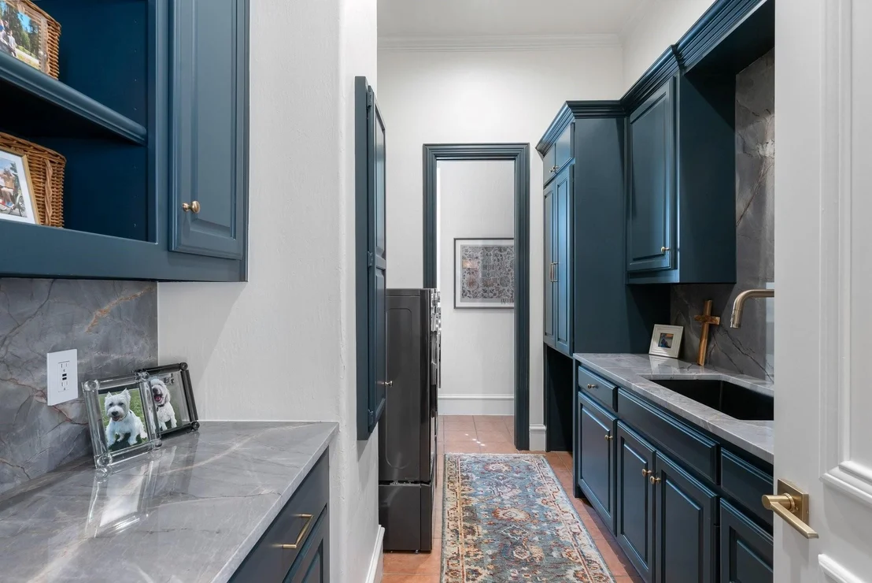
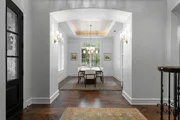
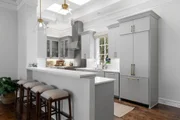
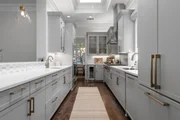
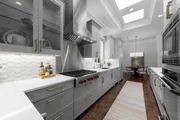
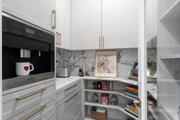
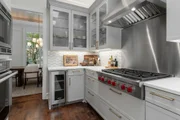
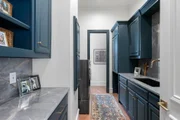
The impressive chef's kitchen boasts built-in appliances, a Wolf cooktop, dual sinks with instant hot water, and sleek quartz countertops. A nearby butler's pantry connects seamlessly to the dining room for effortless entertaining. The custom pantry features a built-in Miele coffee maker, an under-cabinet drawer refrigerator, German cabinetry, and luxurious white marble counters and backsplash.
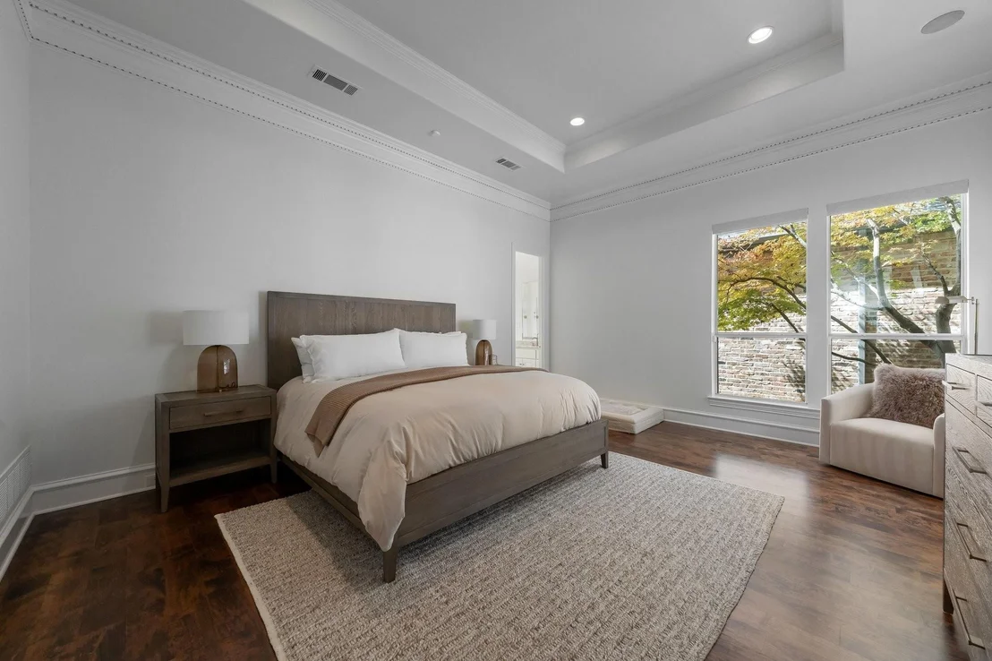
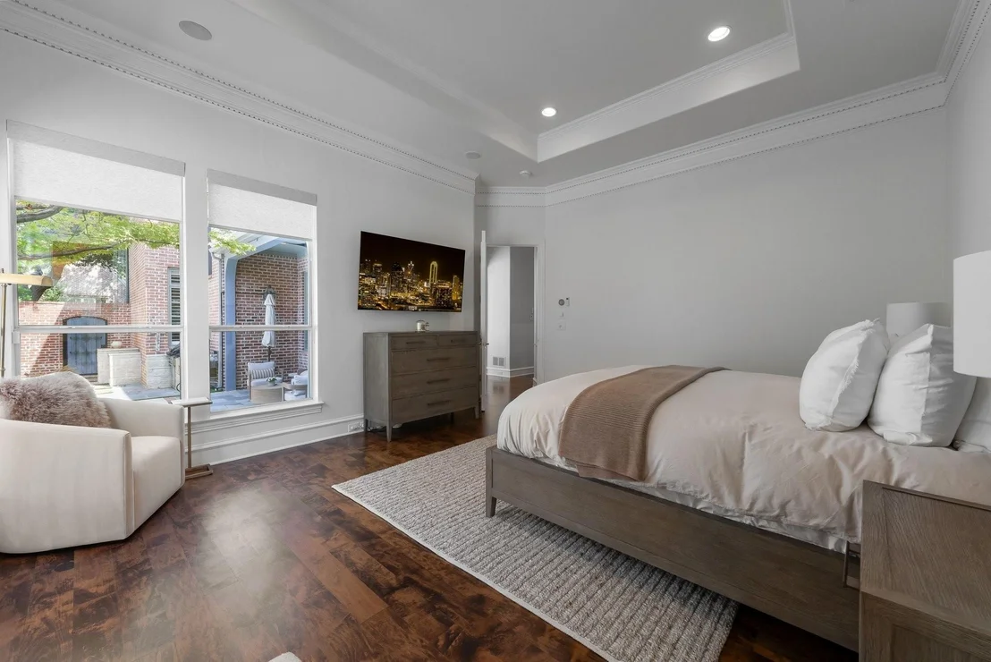
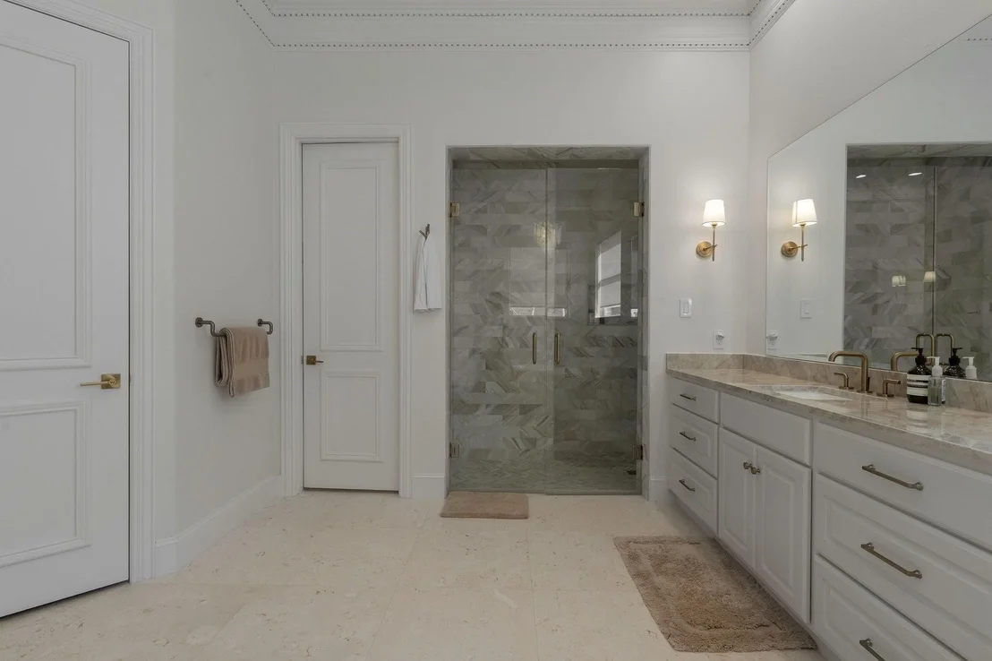
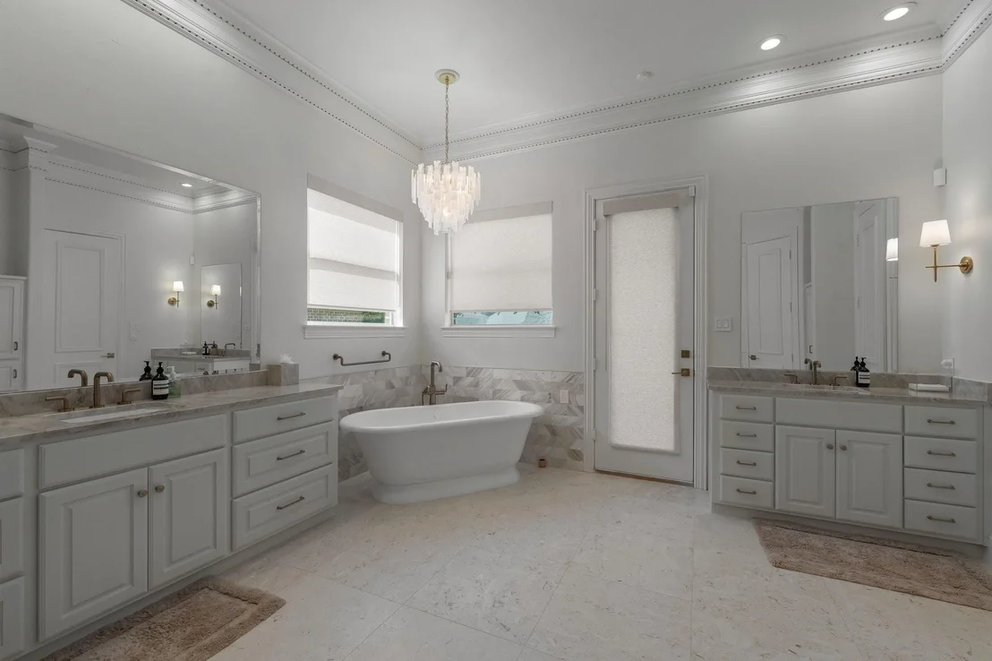
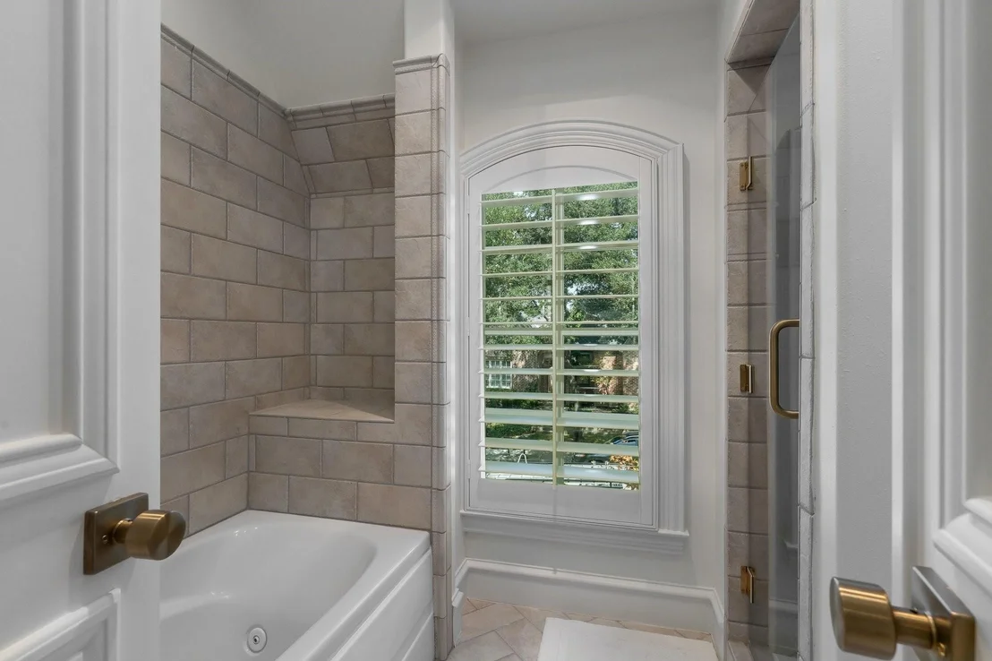
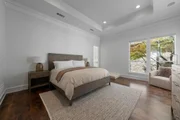
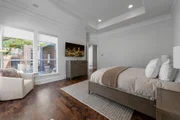
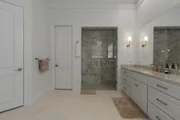
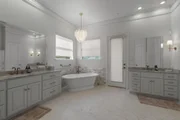
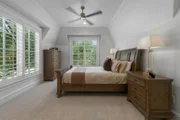
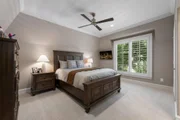
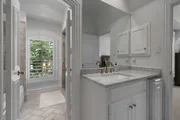
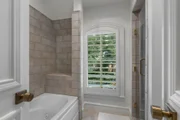
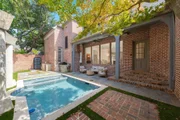
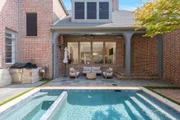
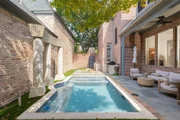
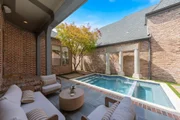
The primary suite is a true retreat, with a breathtakingly updated bath showcasing refined finishes and a luxurious marble tub. Step outside to your private side-yard oasis, complete with pool, spa, and elegant blue stone flooring. An outdoor kitchen with a built-in grill, sink, and quartzite countertops is perfect for gatherings.
Modern amenities abound, including a 2-year-old Kohler home generator; a built-in electric vehicle charging station; a whole-house audio system; and durable Polyaspartic-coated garage flooring.
Listed By
Payment Calculator
Your Estimated Monthly Payment
Cap Rate Calculator
What does this mean?
Based on our analysis, the cap rate of this property is 1.25%. A negative cap rate indicates that the property might not be feasible as an income-producing asset. The median cap rate for a near zip code 11238 is 4.23%.
How much can I actually make?
Actual monthly rental income may vary between $4,760 and $7,140 depending on unit-specific characteristics. You can change the amount using the slider to further explore.
How is cap rate calculated?
Cap Rate = Net Operating Income (NOI) / Property Asset Value.
When calculating the cap rate, we assume 100% occupancy. Leverage (mortgage) is not considered.
Cap Rate provided by RealtyHop and RentHop, learn more about cap rate here.
Price History
| Date / Event | Date | Event | Price |
|---|---|---|---|
| Oct 2, 2026 | In contract | - | |
| In contract | |||
| Sep 25, 2026 | Listed by Allie Beth Allman & Assoc. | $1,895,000 | |
| Listed by Allie Beth Allman & Assoc. | |||
| Aug 27, 2025 | Sold | ||
| Sold | |||
| Aug 14, 2025 | In contract | - | |
| In contract | |||
| Aug 8, 2025 | Listed by Ebby Halliday, REALTORS | $1,749,800 | |
| Listed by Ebby Halliday, REALTORS | |||
| | |||
|
Elegant corner-lot home in guard-gated Cambridge Place at Preston Trail, showcasing exceptional upgrades throughout. Enter through a striking, custom, hand-forged iron front door into an expansive, open floor plan with handsome, dark maple wood flooring. The spacious den features a stunning marble fireplace and a dramatic wall of windows overlooking the sparkling pool and spa, filling the living space with natural light and views of beautifully landscaped grounds accented by Lentz exterior and tree lighting.
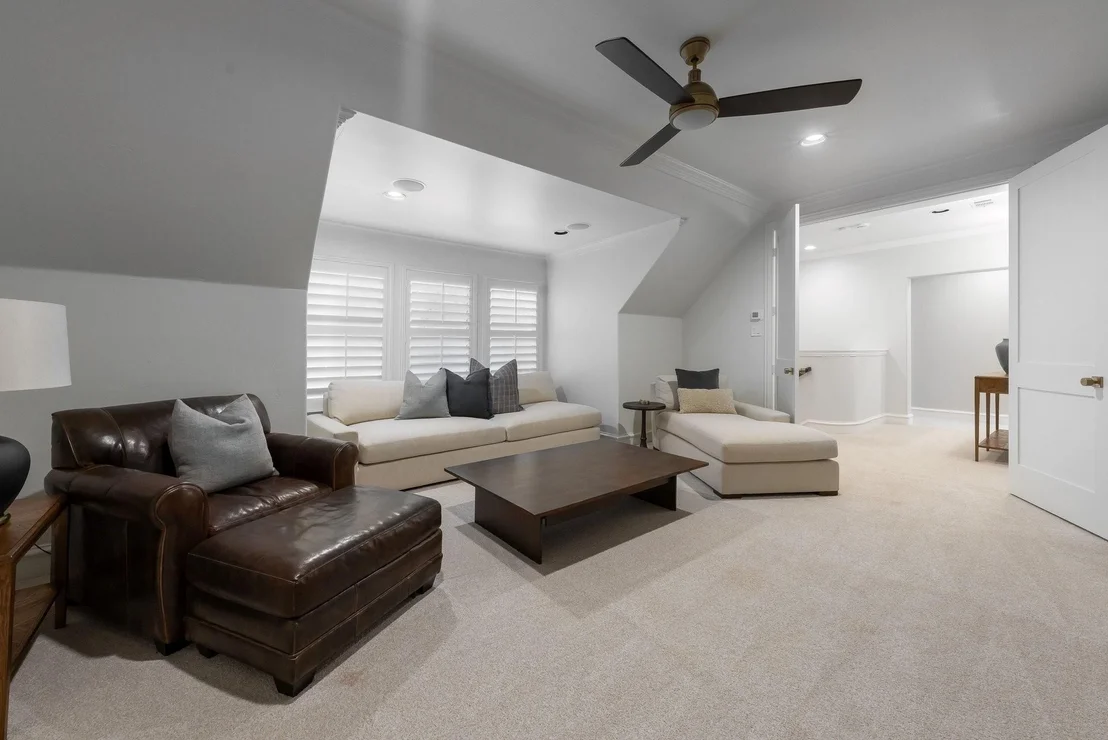
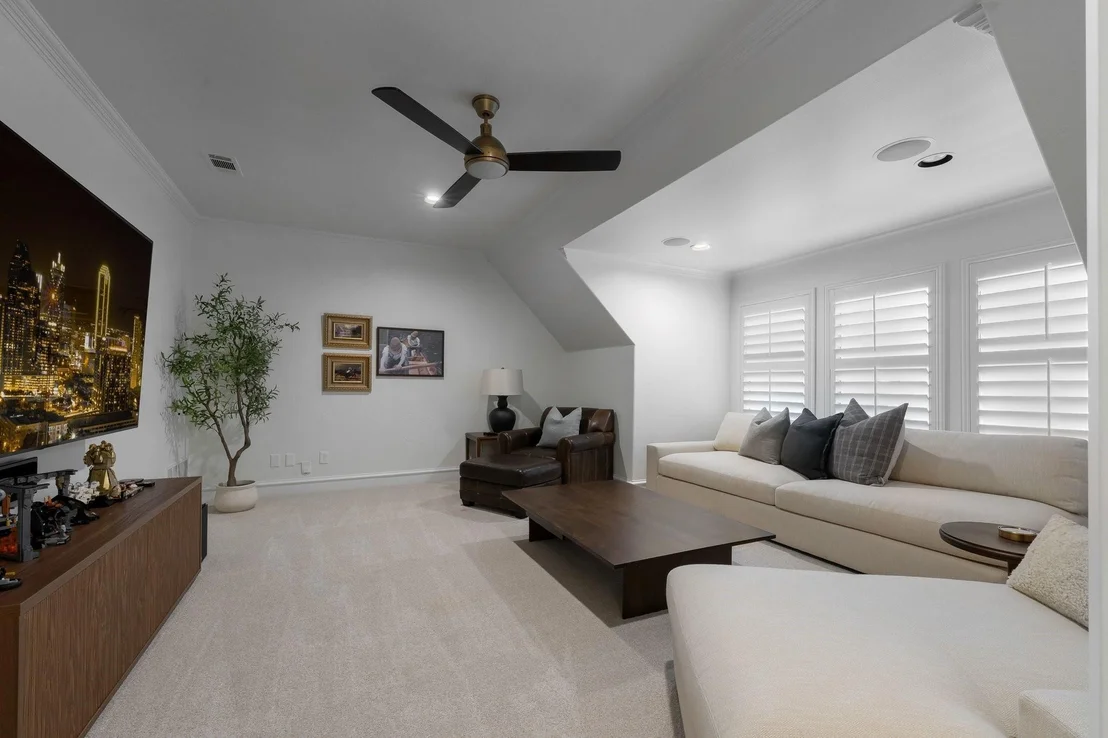
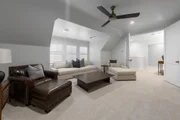
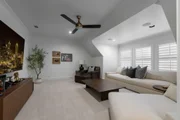
A dedicated game room with stylish pocket doors offers flexible living and entertaining space. The impressive chef’s kitchen includes built-in appliances, a Wolf cooktop, dual sinks with instant hot water, and sleek quartz countertops. A nearby butler’s pantry connects seamlessly to the dining room for effortless entertaining. The custom pantry features a built-in Miele coffee maker, under-cabinet drawer refrigerator, German cabinetry, and luxurious white marble counters and backsplash. The primary suite is a true retreat with a breathtakingly updated bath showcasing refined finishes and a luxurious marble tub. Step outside to your private side-yard oasis with pool, spa, and elegant blue stone flooring. An outdoor kitchen with a built-in grill, sink, and quartzite countertops is perfect for gatherings.
Modern amenities abound, including a custom security system with a dedicated server, eight cameras, and a mounted viewing station; an 11-month-old Kohler home generator; a built-in electric vehicle charging station; a whole-house audio system; and durable Polyaspartic-coated garage flooring.
| |||

Property Highlights
Building Info
Comparables
Status
Price/ft²
Listed On
Sold On
About North Central Dallas
Similar Homes for Sale
Currently no similar homes aroundNearby Rentals
$3,500 /mo
- 2 Beds
- 2 Baths
- 1,632 ft²
$8,500 /mo
- 4 Beds
- 3 Baths
- 2,898 ft²

Last Updated: 2 days ago
Data Source: NTREIS MLS, MLS# 21394981
Details provided by NTREIS and may not match the public record


 Your Privacy Choices
Phone: 425-283-2930
Address: 335 Madison Avenue, New York, NY 10017